

Active
2104 Montalvan Drive, Greenville, NC 27834
Greenville, NC 27834 · Pitt County · Subdivision: Carter Ridge
Saved -- 3 homes on your list.
View list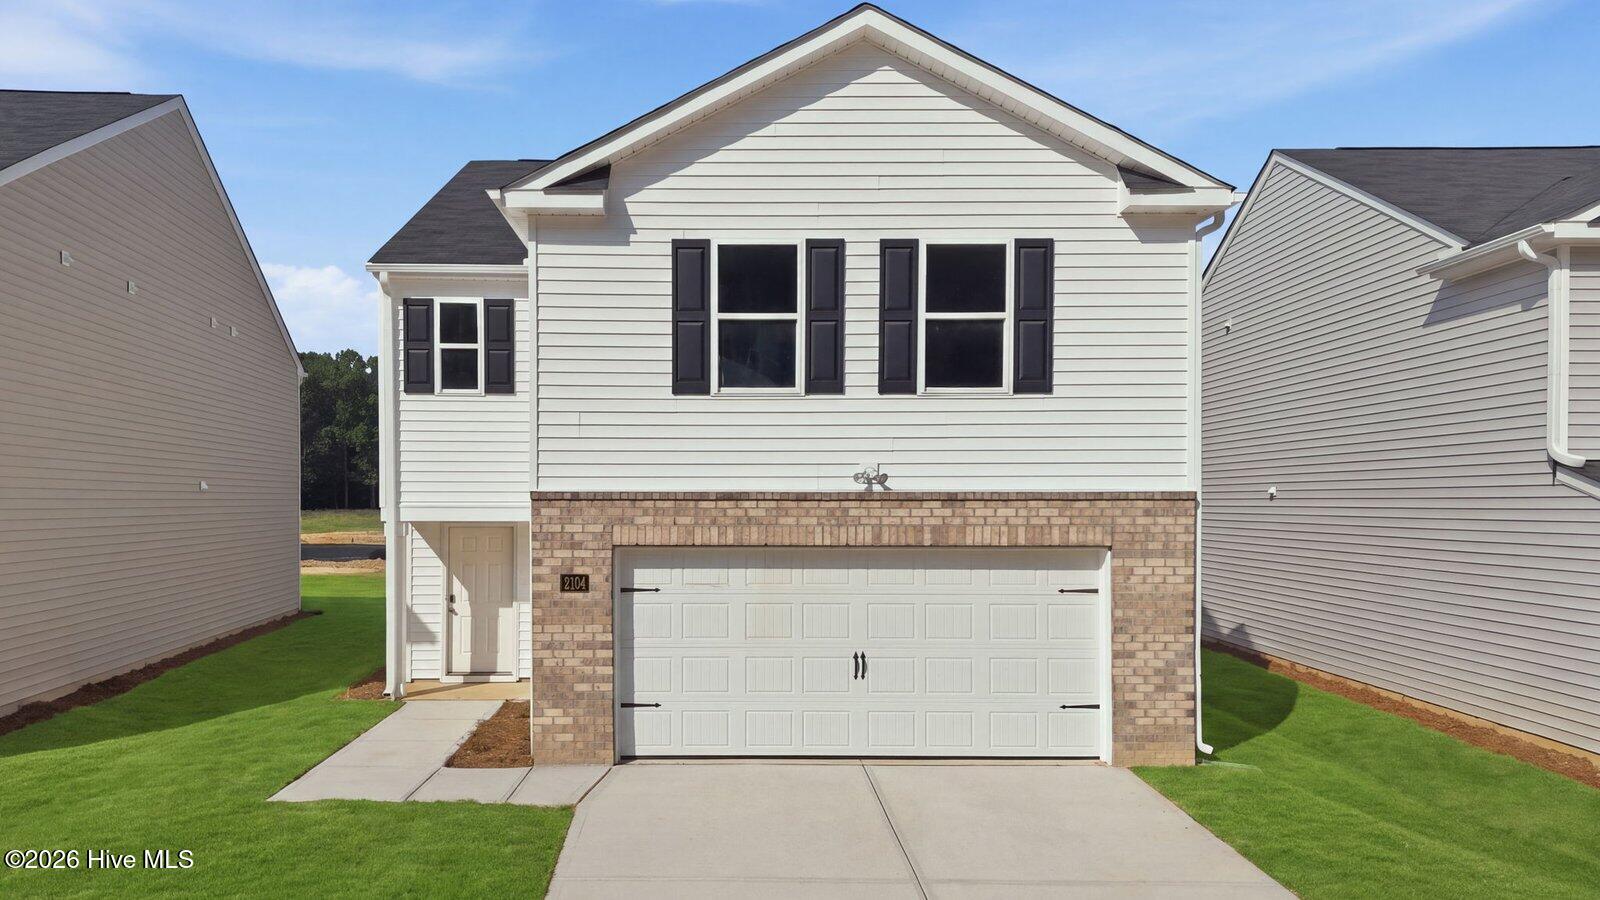
About This Property
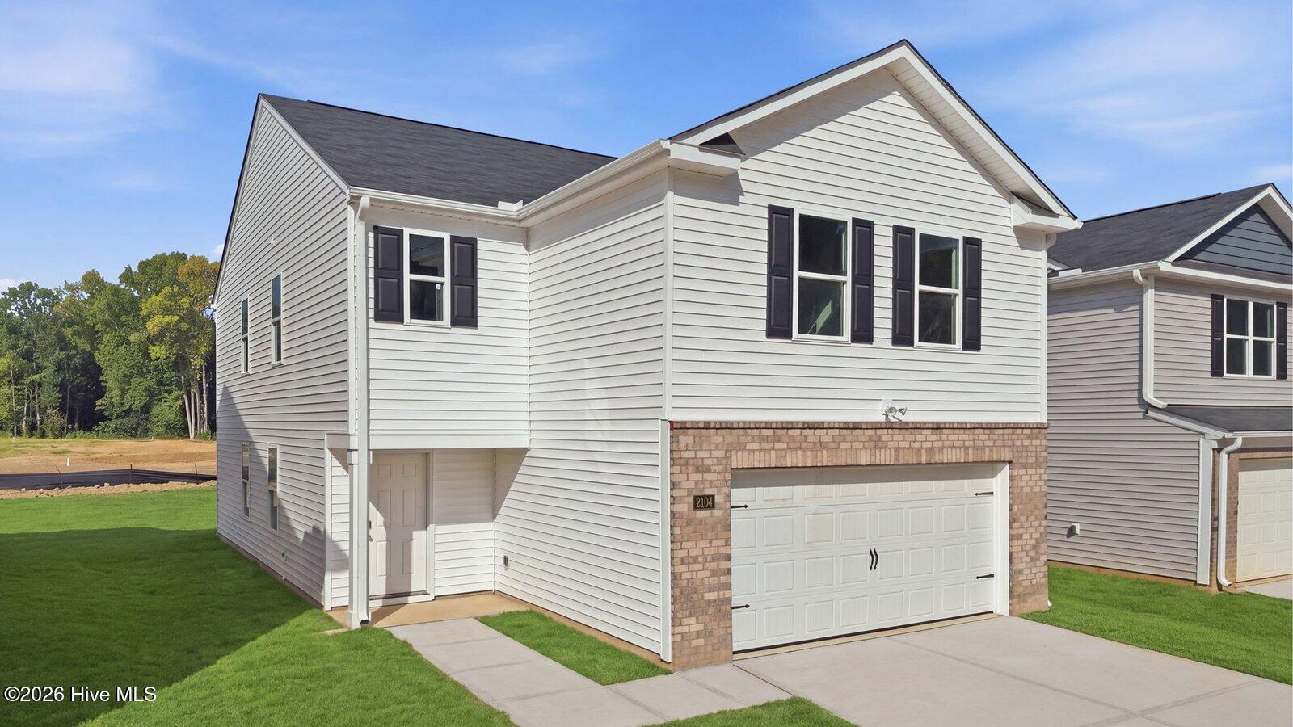
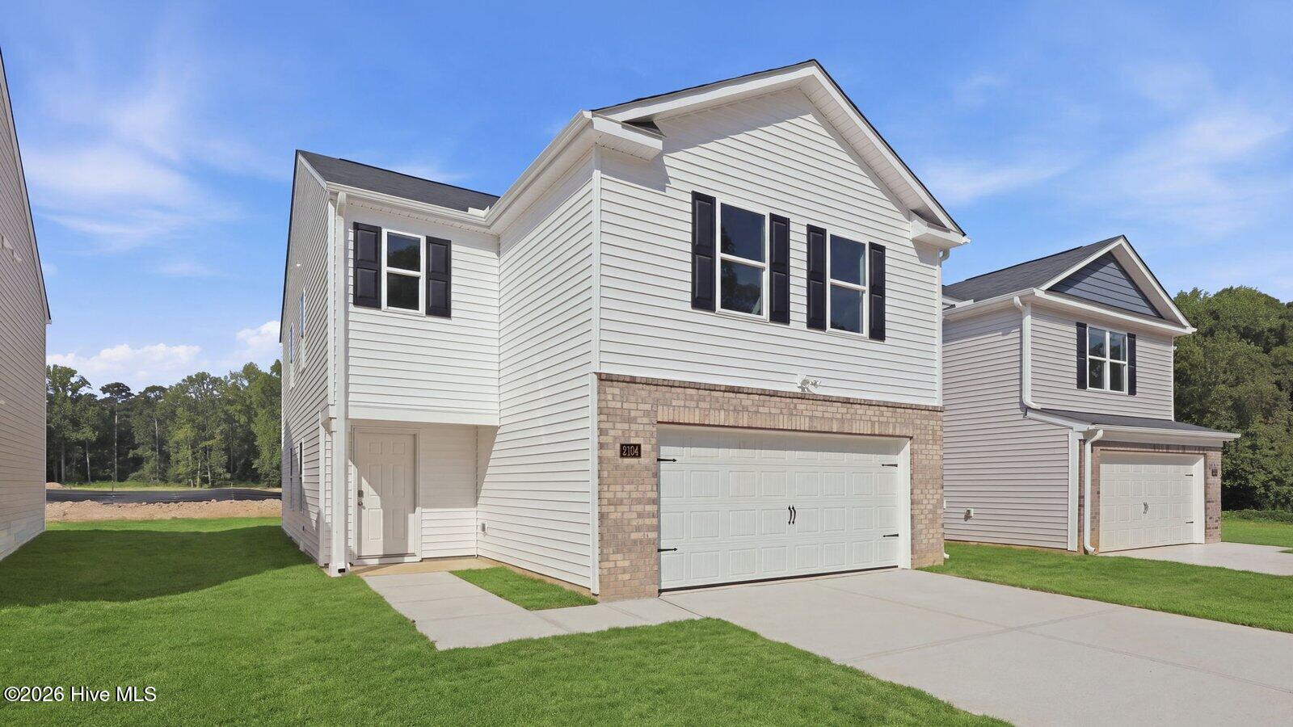
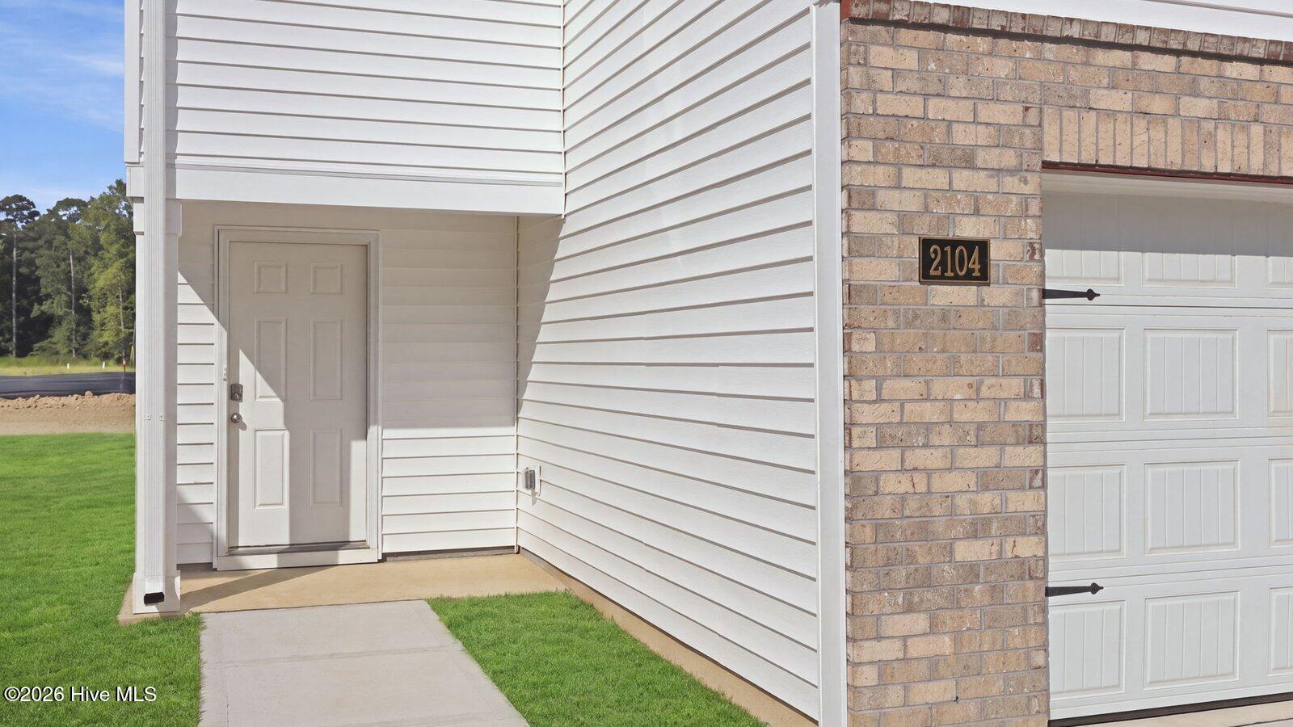
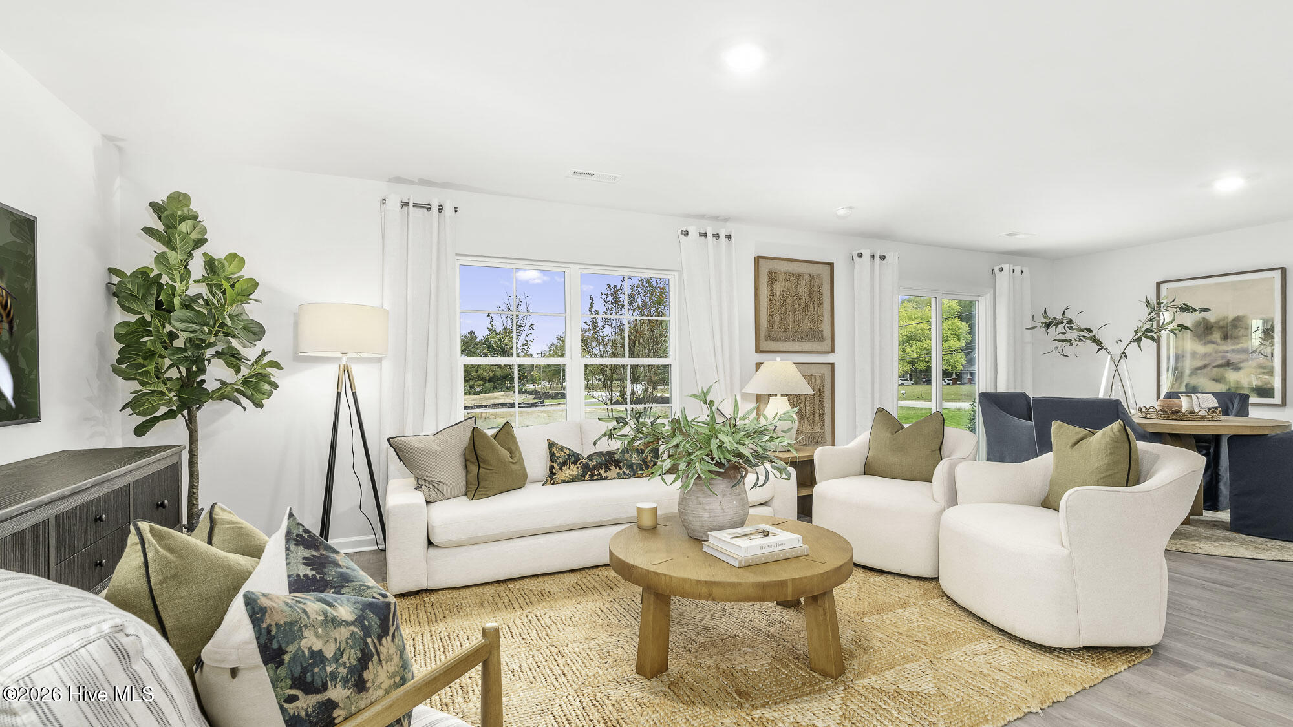
RED TAG Sales Event Home! MOVE IN READY! Welcome home to 2104 Montalvan Dr., a truly stunning 4-bedroom, two-story retreat nestled in the highly sought-after Carter Ridge subdivision.
The Elston is a spacious and modern two-story home. The home features four bedrooms, two and a half bathrooms and two-car garage. Upon entering the house, you'll be greeted by an inviting foyer that leads to the heart of the home. The open-concept layout connects the kitchen and large family room together creating a welcoming atmosphere. The kitchen is equipped with stainless steel appliances, ample cabinet space, and a center island, making it perfect for cooking and entertaining.
The home features a primary suite, complete with a walk-in closet and en-suite bathroom with dual vanities. The additional three bedrooms provide privacy and comfort and share access to a secondary bathroom.
Located on the second floor is a loft space which can be used as a media room, home office, or playroom. Additional features include laundry room, ample storage closets, and large windows for natural light.
With its thoughtful design, spacious layout, and modern conveniences, the Elston is the perfect place to call home at Carter Ridge. * Photos are not of actual home or interior features and are representative of floor plan only. *
Price History & Market Timeline
Property Details
Location & Neighborhood Intelligence
2104 Montalvan Drive, Greenville, NC 27834
Interior & Exterior
Interior Features
Exterior Features
Schools
MLS# 100582114 · HIVE MLS via SourceRE · Last updated: October 8, 2026 at 8:53 PM UTC. Information deemed reliable but not guaranteed. © 2026 Horizon Realty Group.