

Active
2112 Dahlonega Drive, Winterville, NC 28590
Winterville, NC 28590 · Pitt County · Subdivision: Davencroft
Saved -- 3 homes on your list.
View list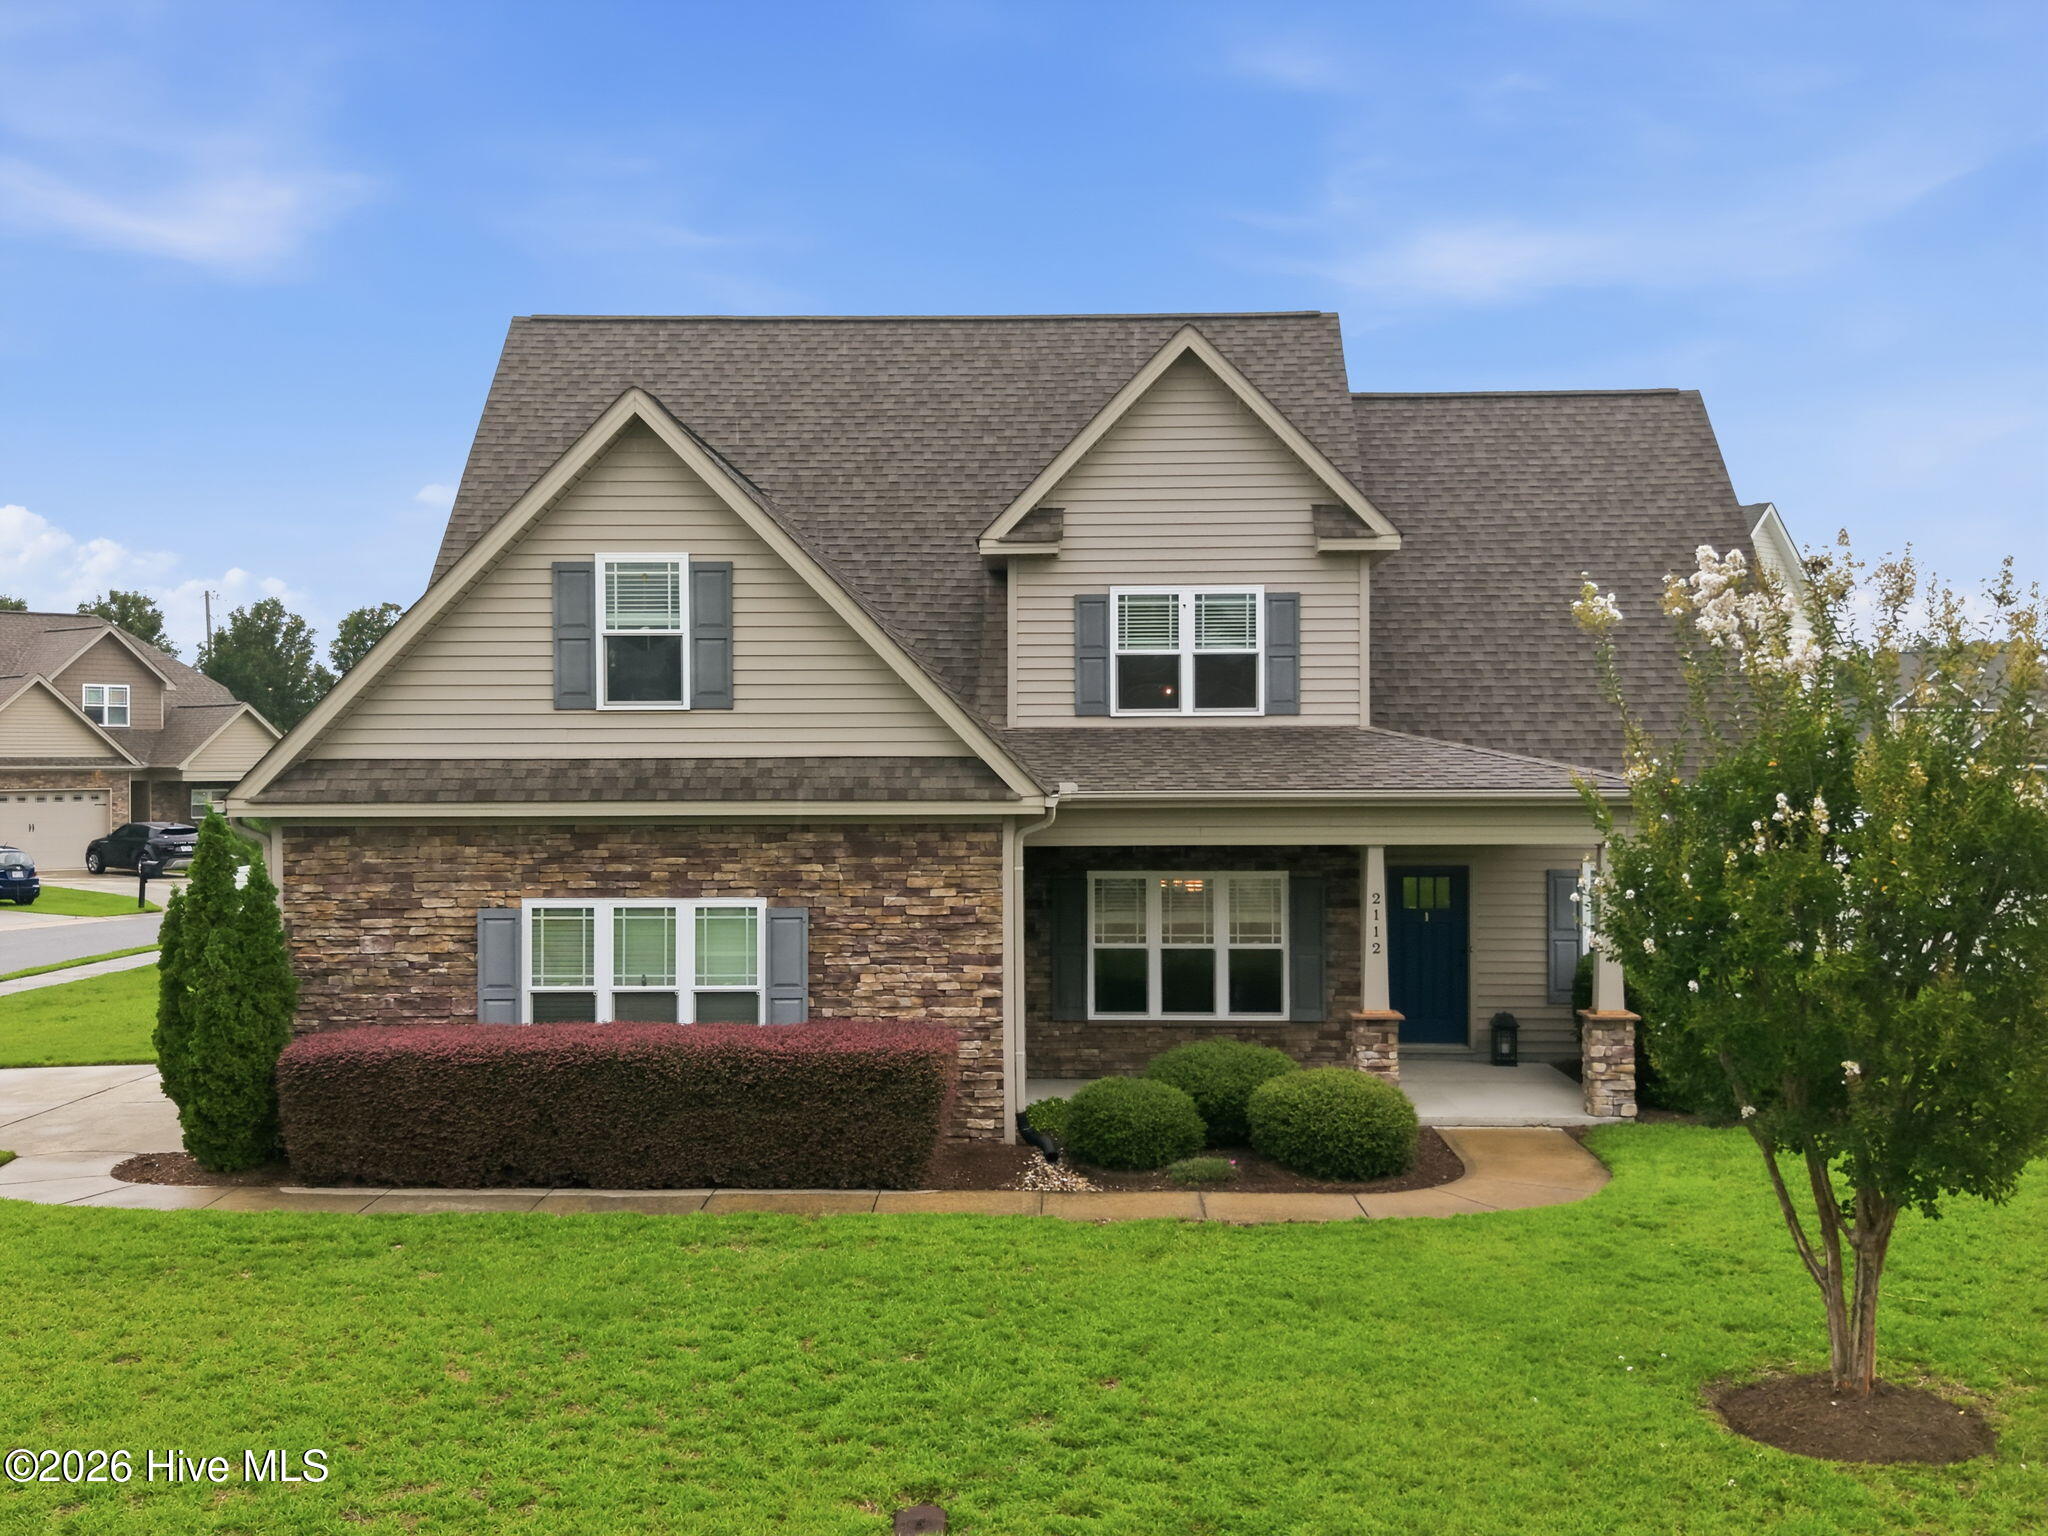
About This Property
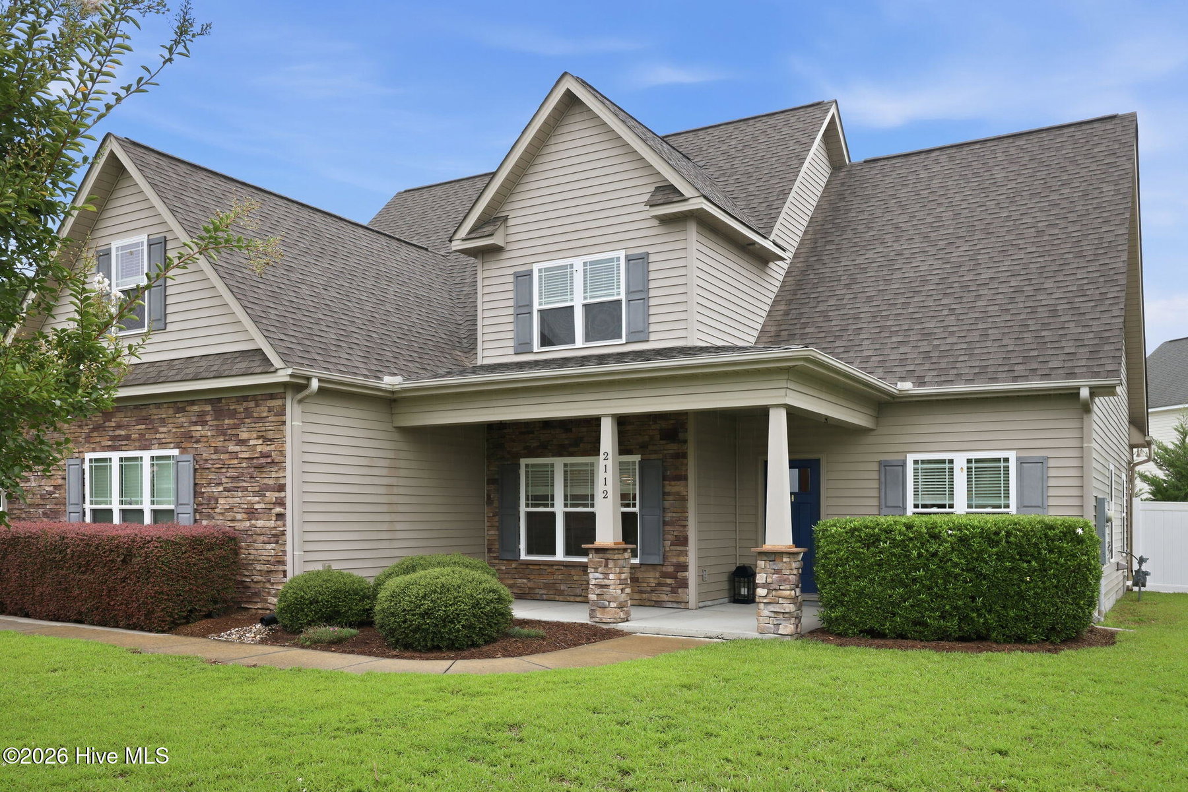
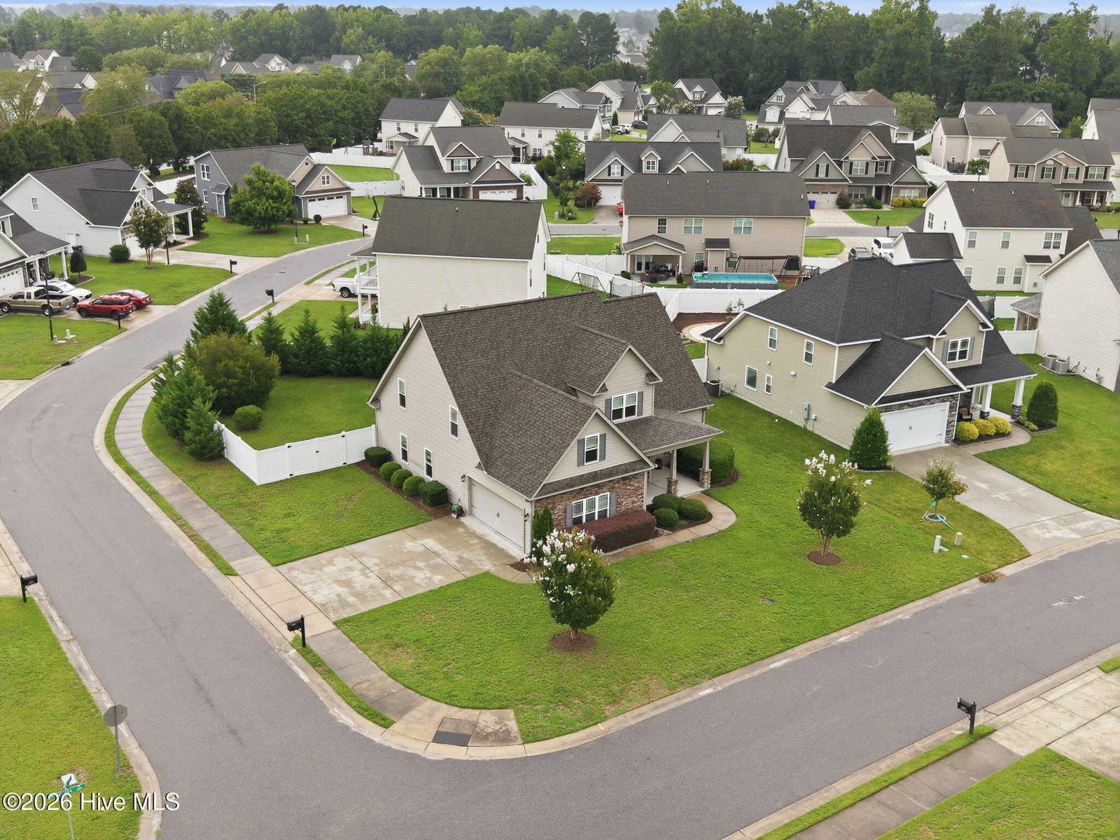
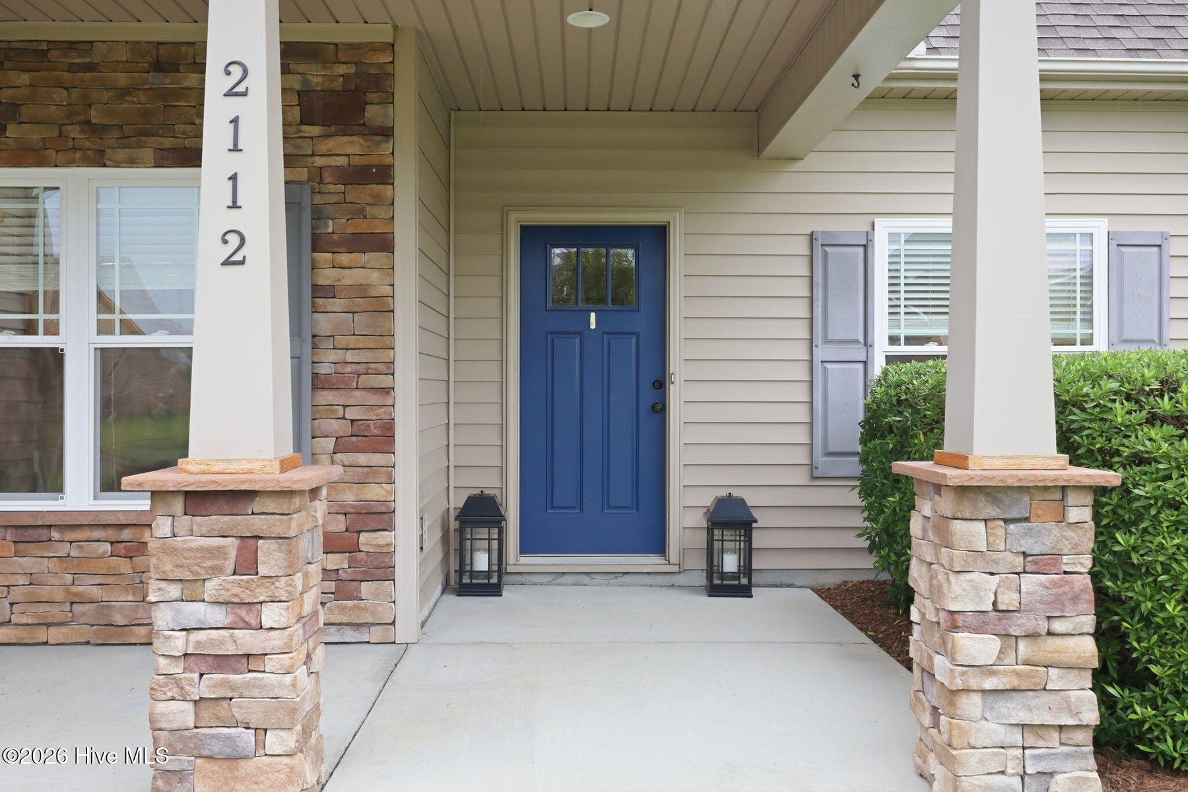
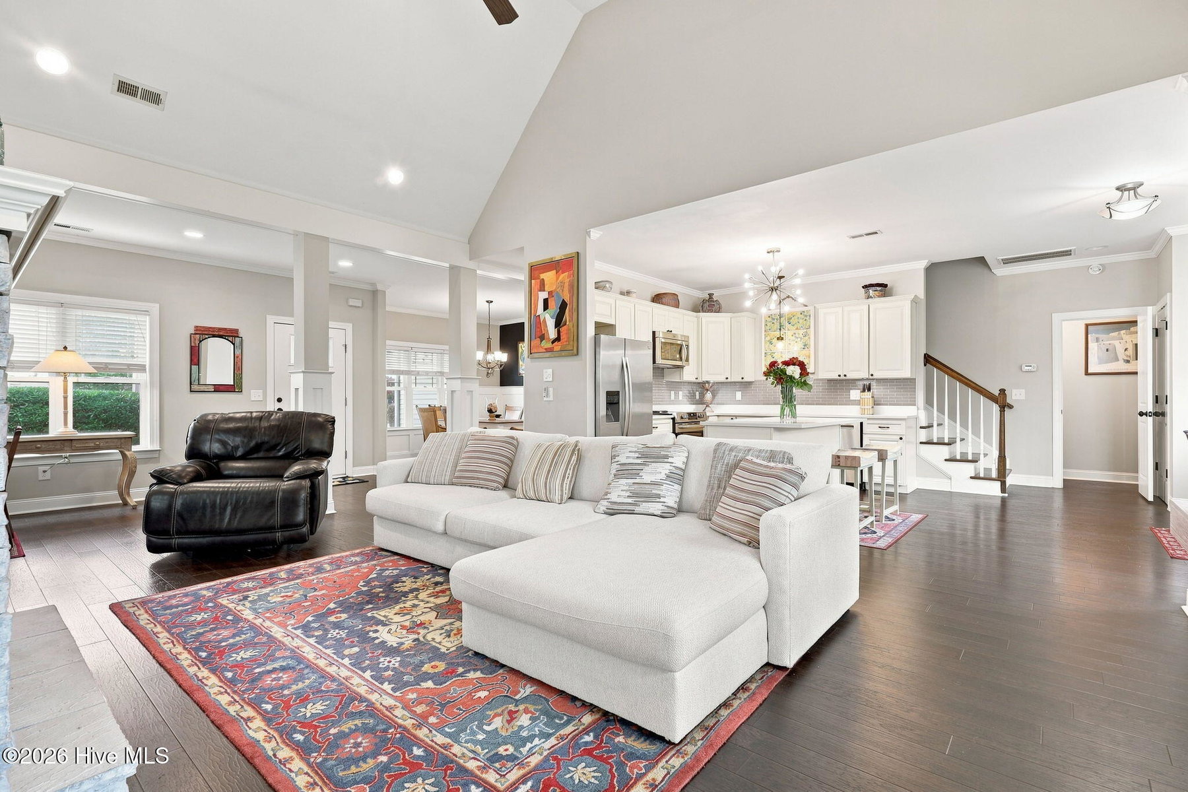
Welcome to the highly desirable Davencroft neighborhood, known for its established charm, friendly atmosphere, and outstanding convenience. This beautifully maintained 4-bedroom, 2.5-bath home also features an expansive flex room that offers the potential for a fifth bedroom, home office, or playroom. From the moment you arrive, you'll appreciate the exceptional curb appeal. Situated on a spacious corner lot, the property showcases mature, manicured landscaping, an oversized side-entry two-car garage, and a private backyard framed by established evergreen trees that create a peaceful setting with plenty of room to add a pool. Inside, an abundance of natural light fills the open floor plan through oversized windows, creating a bright and inviting atmosphere. The home's distinctive layout is centered around a dramatic two-story vaulted ceiling and an impressive stone gas fireplace, creating a striking focal point. The expansive open-concept design seamlessly connects four versatile spaces: the main living room, the open dining area, a welcoming flex space near the front entry, and the open kitchen, offering an exceptional sense of openness and flow. Classic wainscoting and columns enhance the dining area and main hallway, adding timeless character and architectural detail. The well-appointed kitchen features abundant cabinetry, quartz countertops, and an impressive 69-inch quartz island that provides ample prep space, casual seating, and seamless flow into the main living areas. The first-floor primary suite offers a private retreat with a spacious ensuite bath featuring a jetted soaking tub, tiled glass-enclosed shower, large closet, and plenty of room to unwind. Upstairs, three generously sized secondary bedrooms and the oversized flex room provide exceptional versatility. Step outside to enjoy the fully fenced backyard, complete with an extended patio and mature landscaping. Located within a highly regarded school district you'll also be just minutes from shopping.
Property Details
Location & Neighborhood Intelligence
2112 Dahlonega Drive, Winterville, NC 28590
Interior & Exterior
Interior Features
Schools
Tax & Assessment
MLS# 100594443 · HIVE MLS via SourceRE · Last updated: August 19, 2026 at 10:57 PM UTC. Information deemed reliable but not guaranteed. © 2026 Horizon Realty Group.