

Active
2124 Dartford Drive B, Greenville, NC 27834
Greenville, NC 27834 · Pitt County · Subdivision: Brook Hollow
Saved -- 3 homes on your list.
View list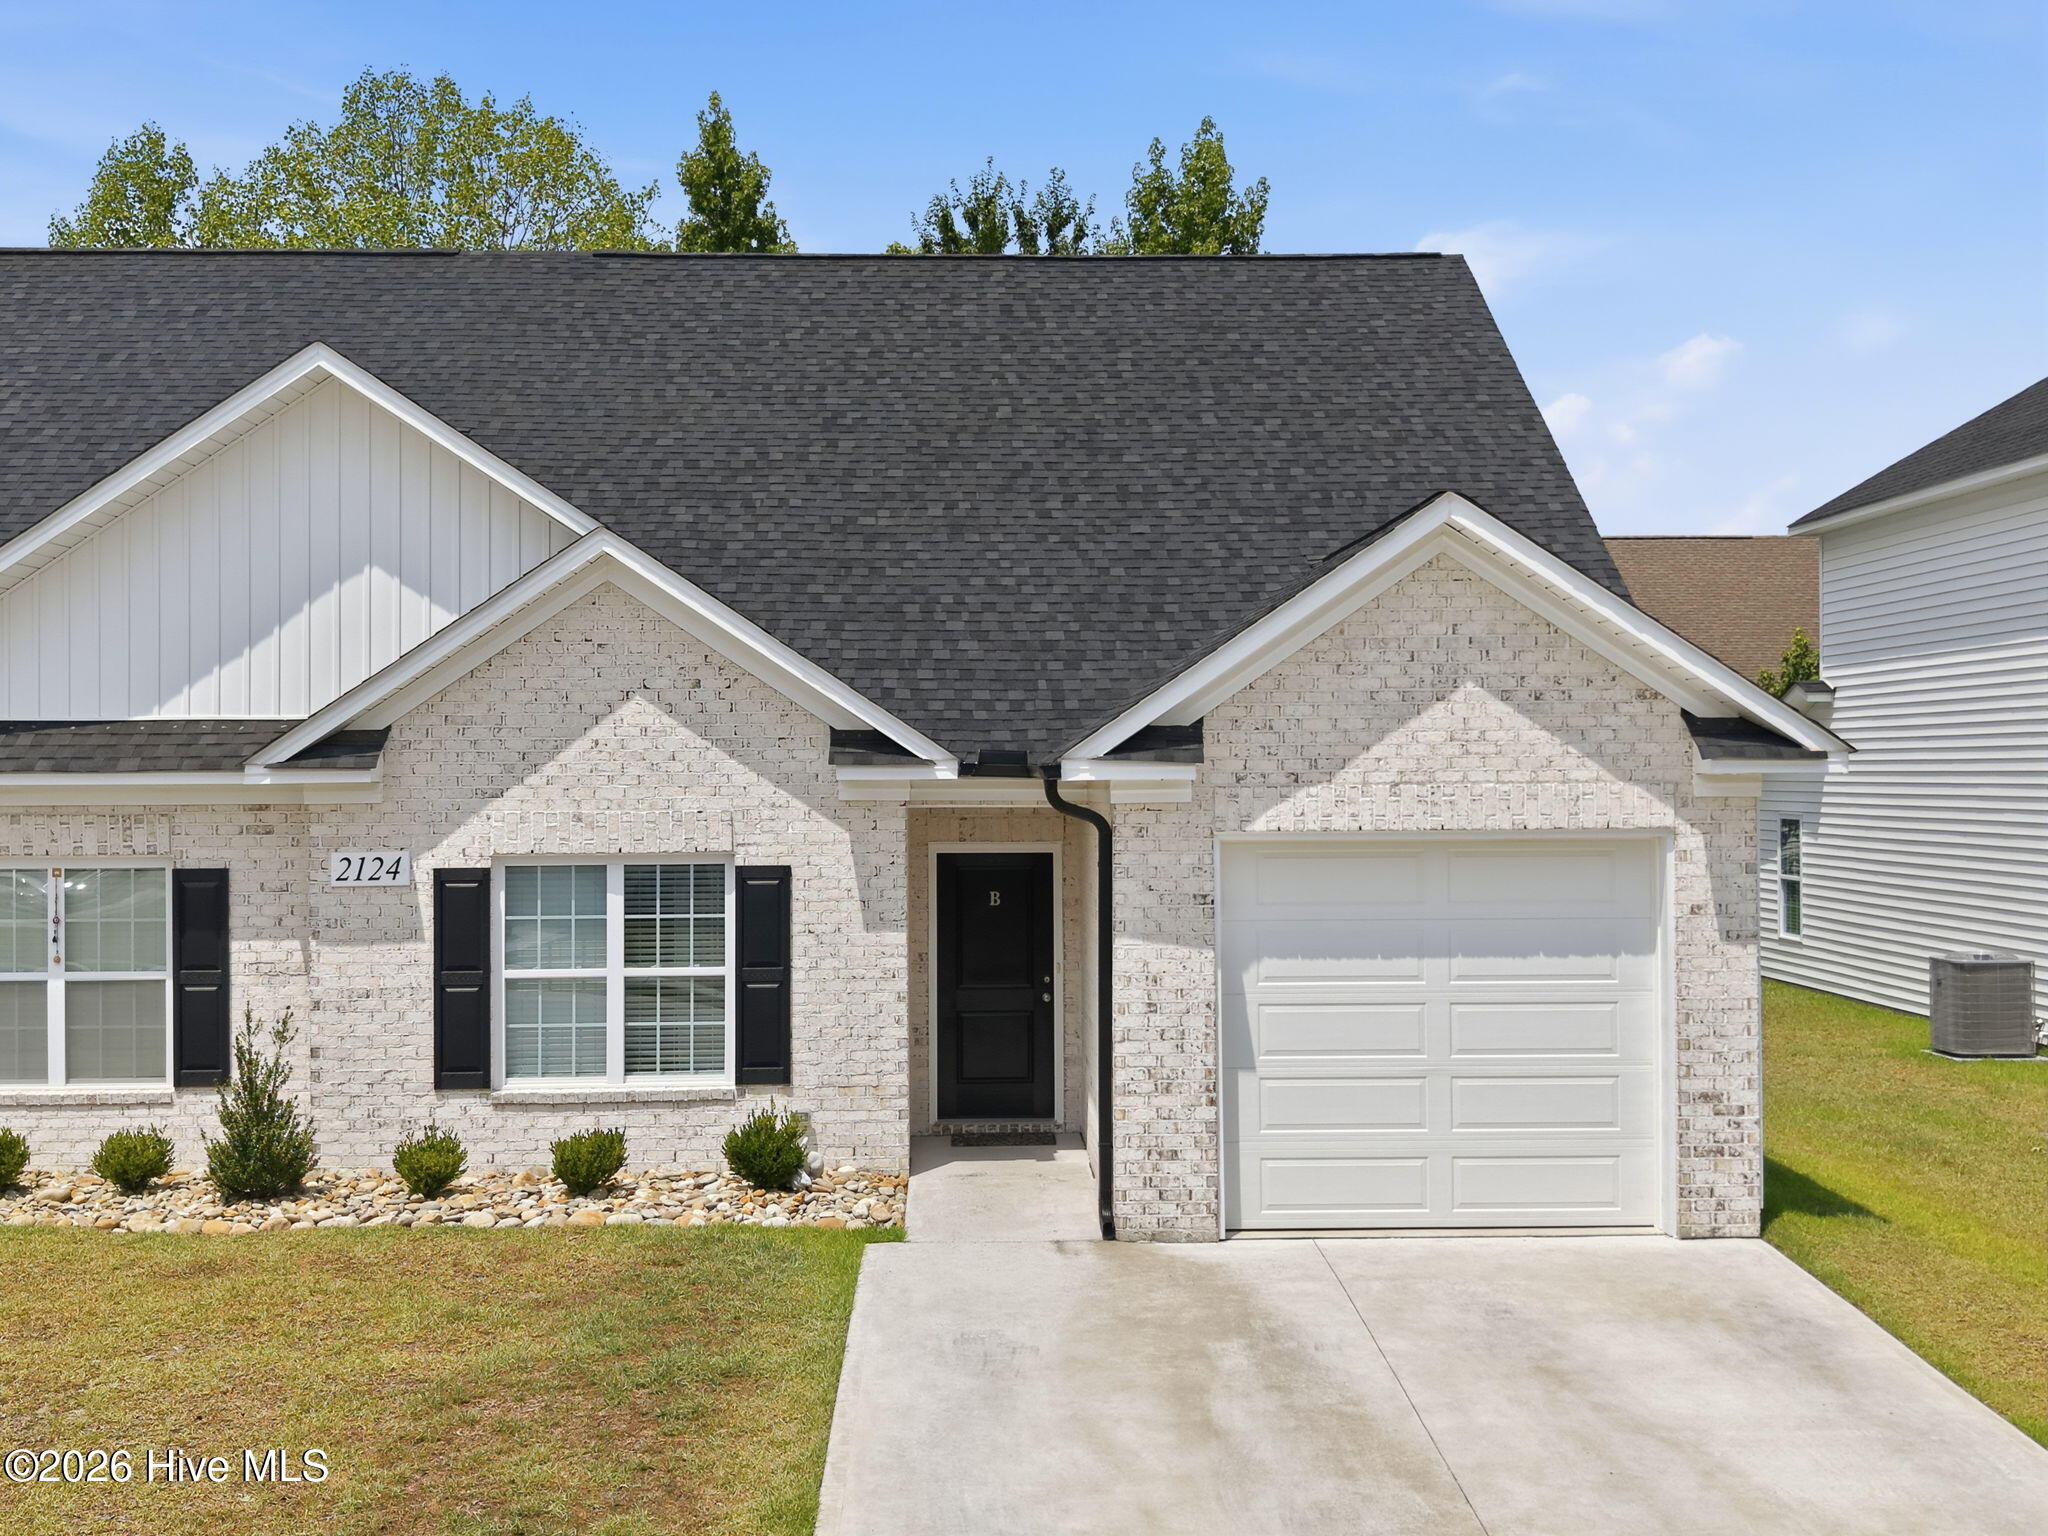
About This Property
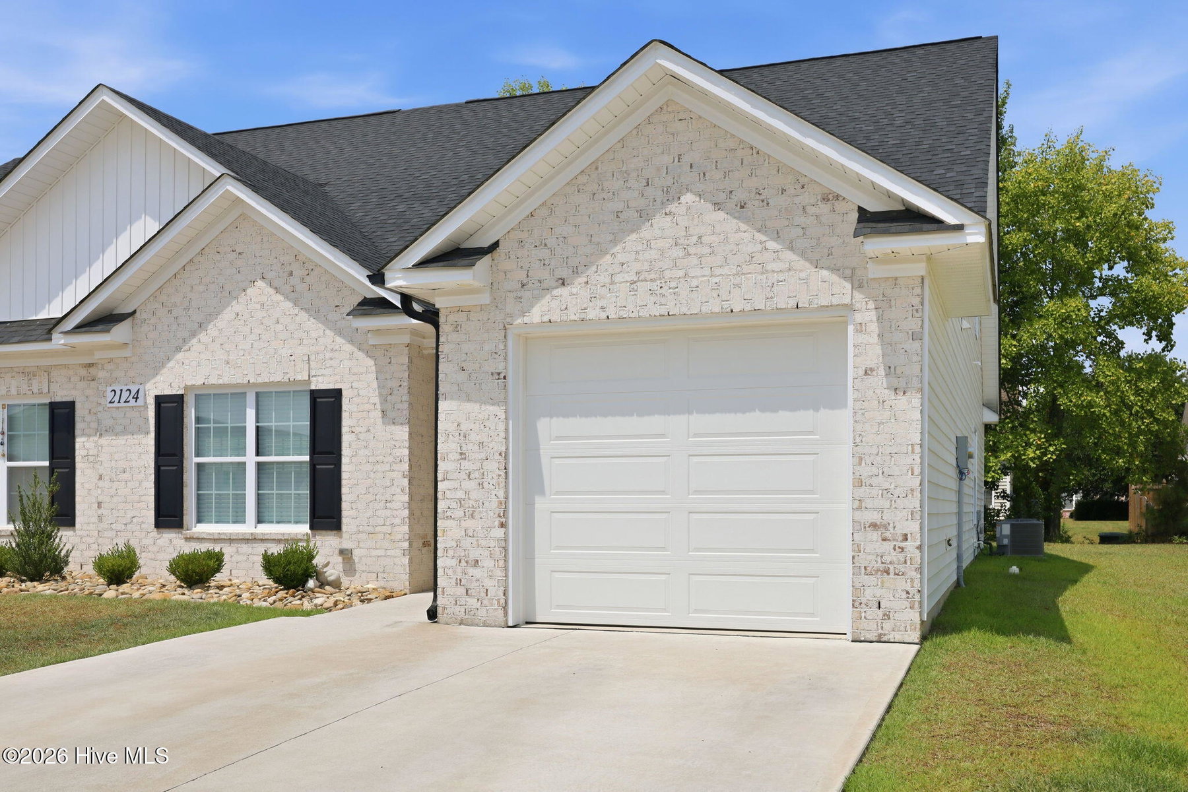
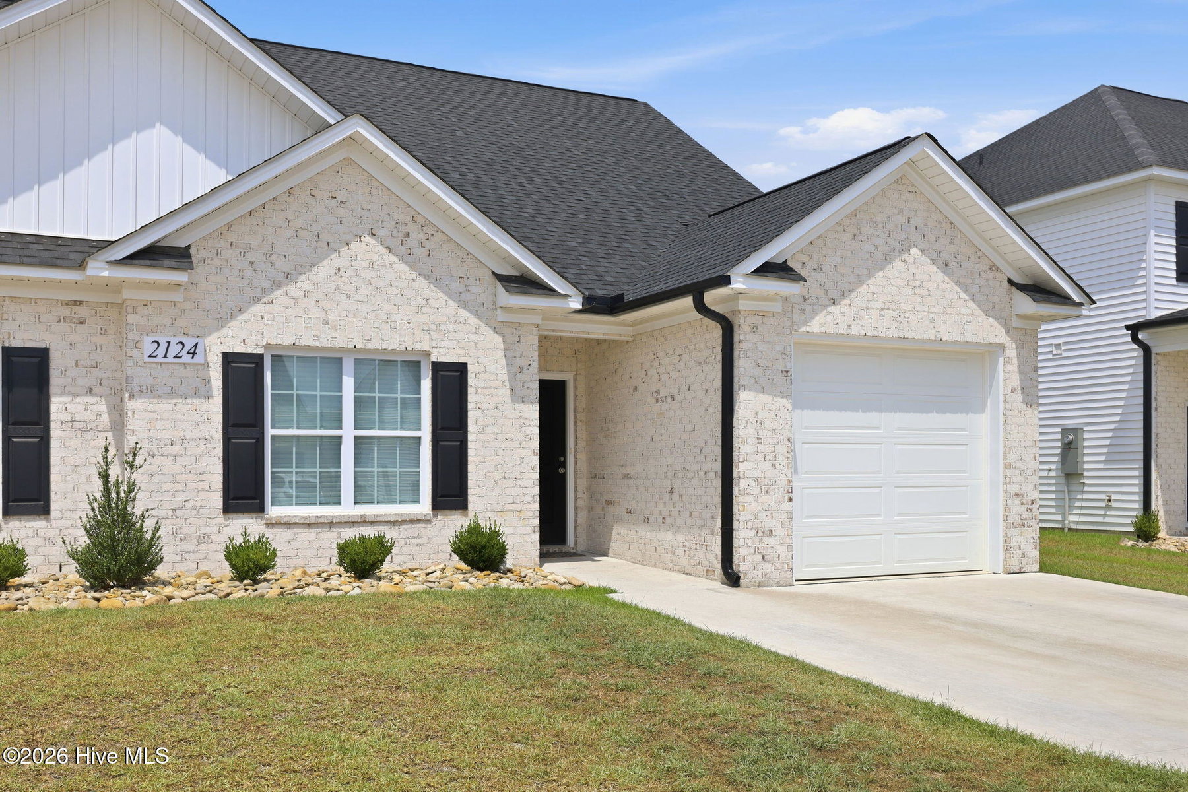
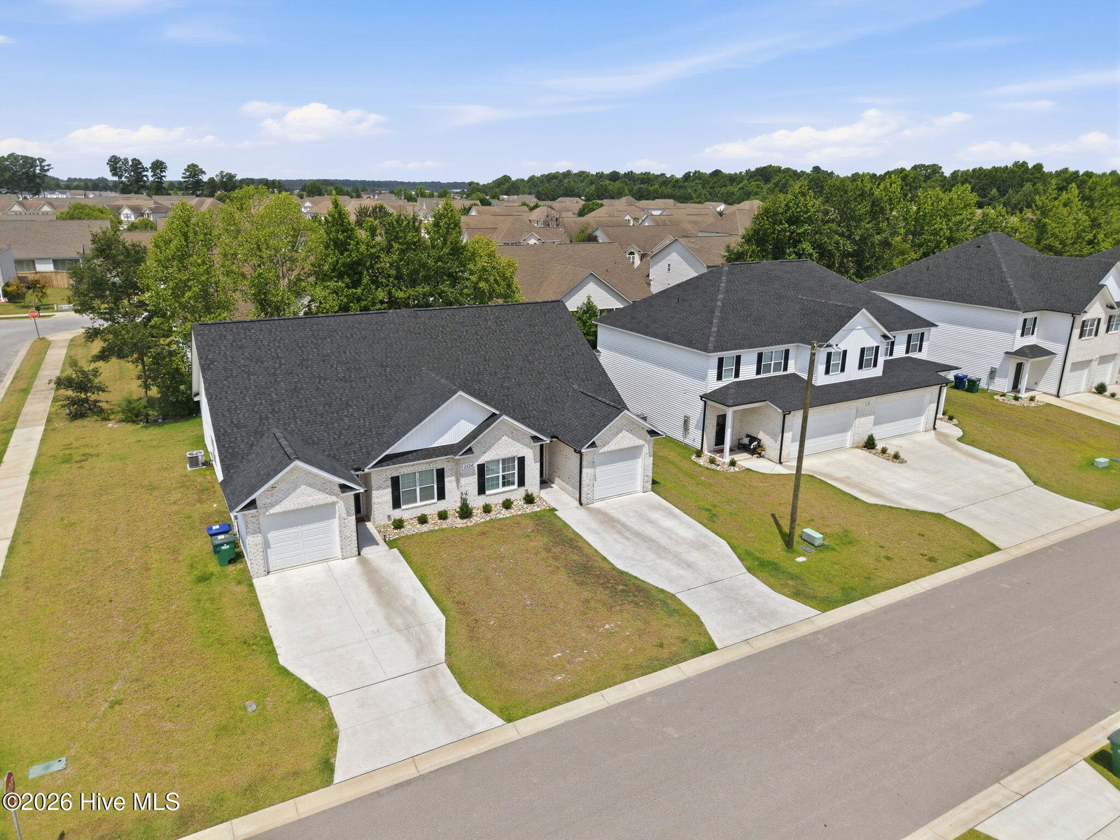
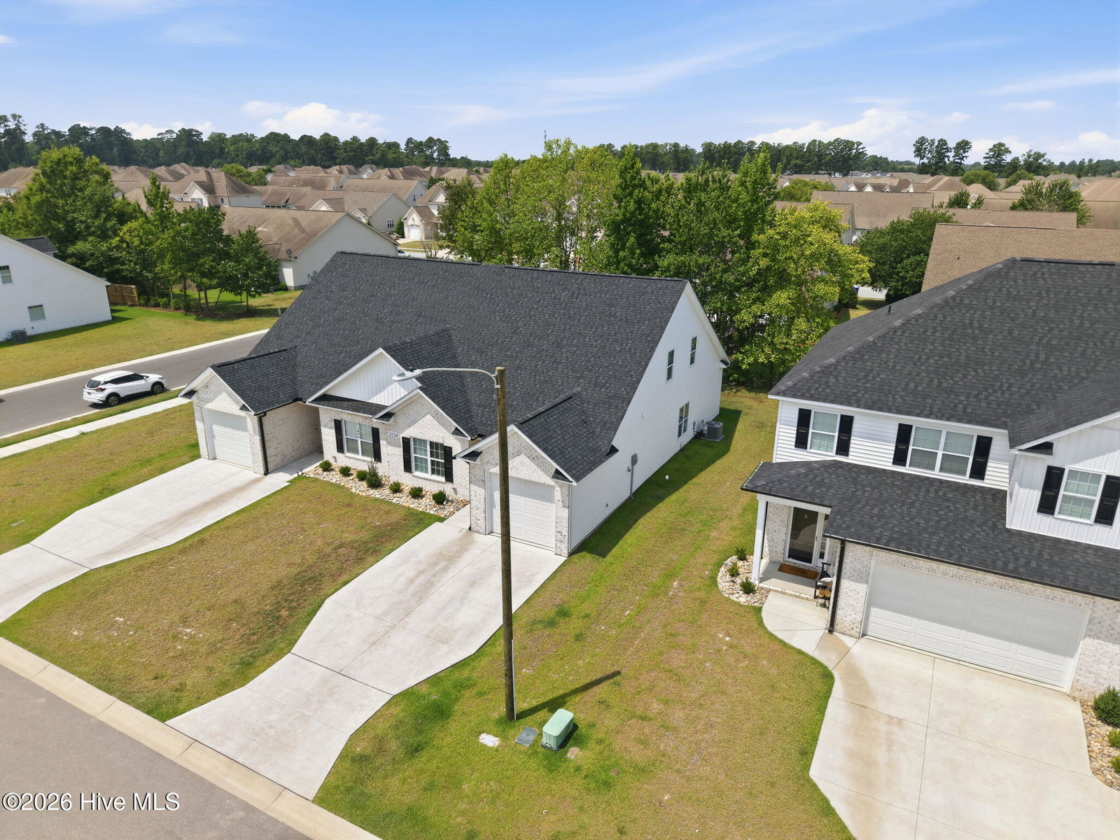
This beautifully crafted townhome is in the desirable Brook Hollow community, with quick access to ECU Health, East Carolina University, shopping, dining, and major commuter routes. Low-maintenance living combined with modern finishes makes this home an exceptional opportunity. The thoughtfully designed Balinger Pine floor plan offers 3 bedrooms, 3 full bathrooms, a versatile bonus room, and an attached one-car garage. The open-concept main level features luxury vinyl plank flooring, a spacious living area, and a well-appointed kitchen complete with granite countertops, tile backsplash, stainless steel appliances, and ample cabinetry. The primary suite and a secondary bedroom are conveniently located on the first floor, while the second level offers a third bedroom, full bath, and bonus room, perfect for guests, a home office, or a media room. The primary suite is designed for comfort with a large walk-in closet, dual granite vanities, a tiled walk-in shower, and a relaxing garden tub. Additional highlights include ceramic tile in all bathrooms, ceiling fans throughout, covered rear porch, exterior storage, and security system pre-wiring.
Property Details
Location & Neighborhood Intelligence
2124 Dartford Drive B, Greenville, NC 27834
Interior & Exterior
Interior Features
Exterior Features
Schools
Tax & Assessment
MLS# 100587641 · HIVE MLS via SourceRE · Last updated: August 19, 2026 at 10:57 PM UTC. Information deemed reliable but not guaranteed. © 2026 Horizon Realty Group.