

Active
2200 Three Oaks Drive, Greenville, NC 27858
Greenville, NC 27858 · Pitt County · Subdivision: Three Oaks
Saved -- 3 homes on your list.
View list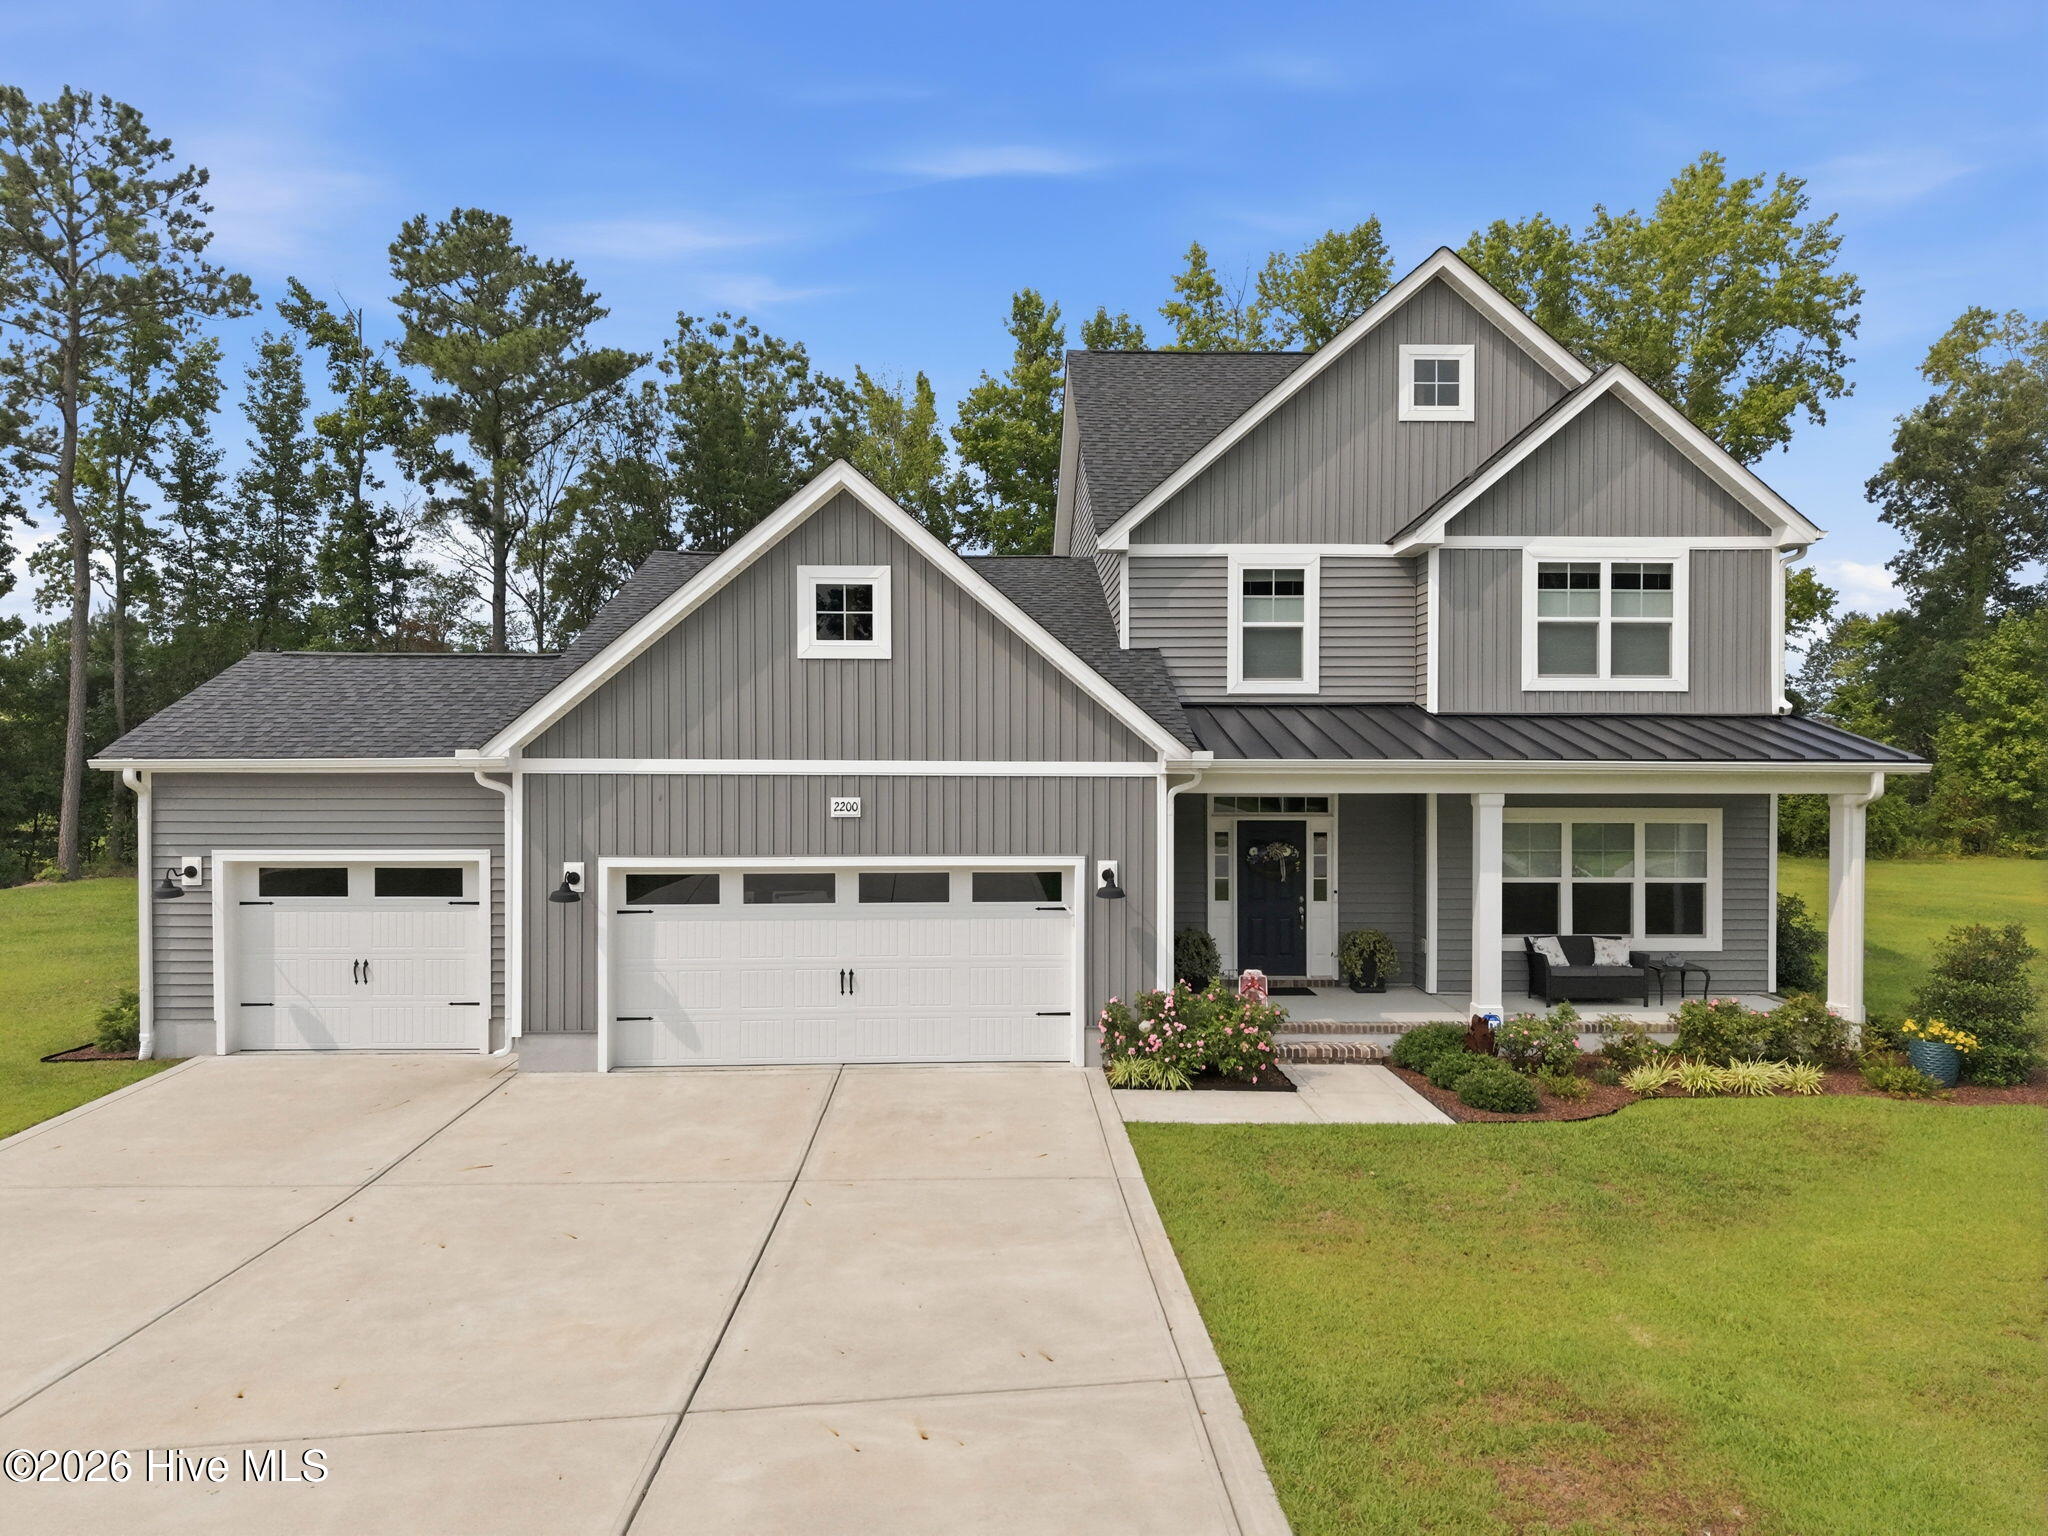
About This Property
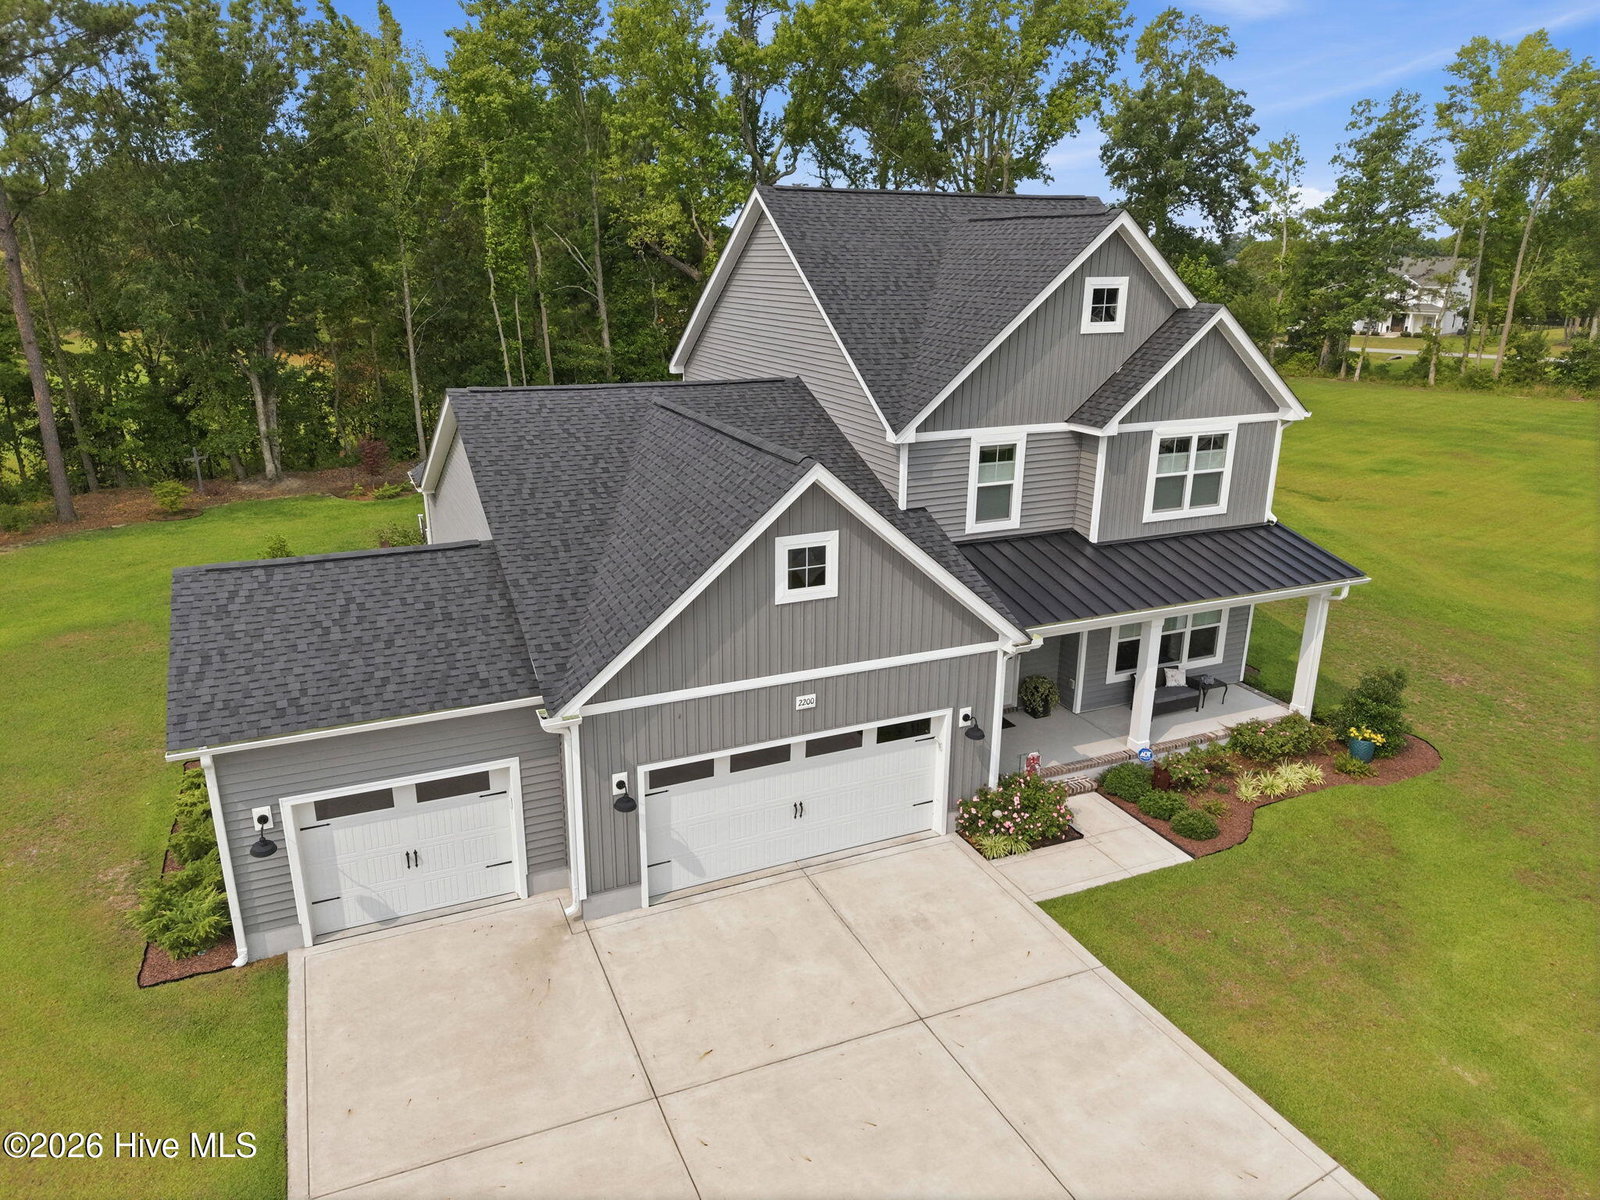
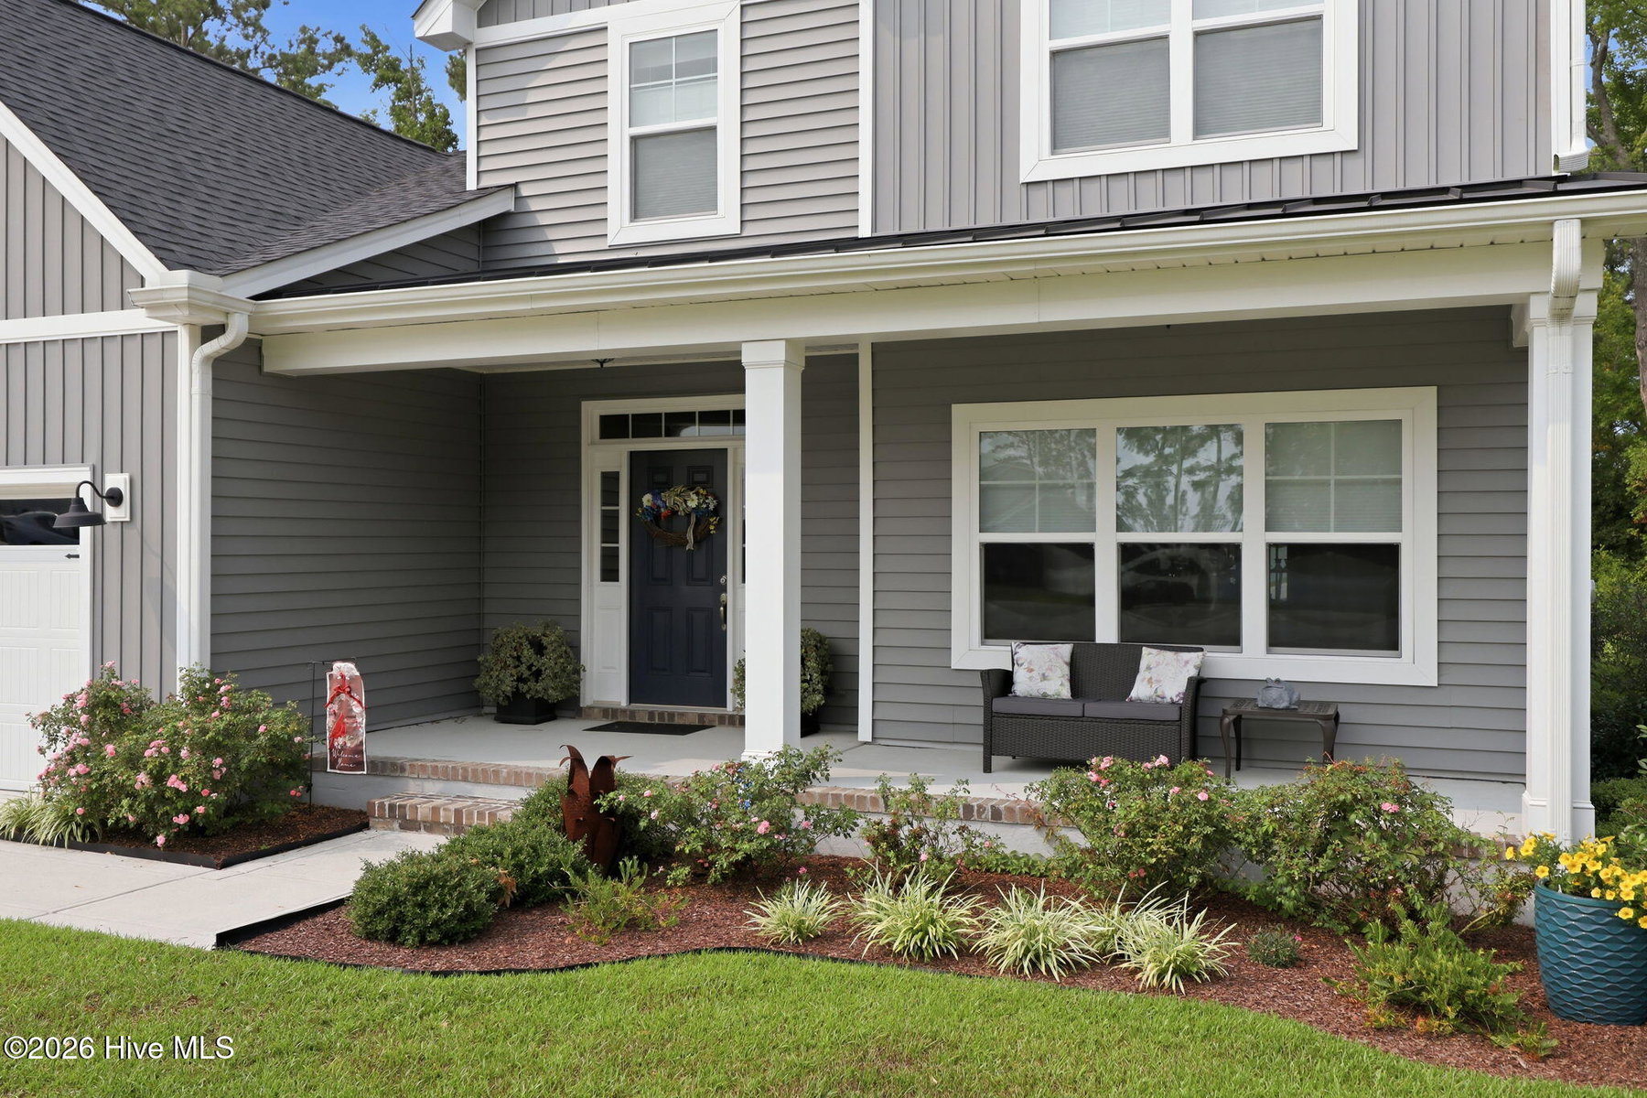
Welcome to this beautifully maintained 4-bedroom, 2.5-bath home in the desirable Three Oaks community! Built in 2022, this home offers the perfect blend of thoughtful design, quality craftsmanship, and everyday functionality. From the moment you step inside, you'll notice the attention to detail and custom touches throughout that truly set this home apart.
The first-floor primary suite provides a private retreat featuring a spacious closet with custom wood cabinetry, offering both beauty and organization. Also on the main level, the large formal dining room is filled with tons of natural light. This versatile space could also easily be transformed into a home office, reading nook, or whatever best fits your lifestyle.
The inviting eat-in kitchen opens to the main living area, creating a comfortable and connected space for cooking, entertaining, and everyday living.
Upstairs, you'll find three additional bedrooms along with a spacious bonus area that offers endless possibilities as a home office, playroom, media room, or flex space.
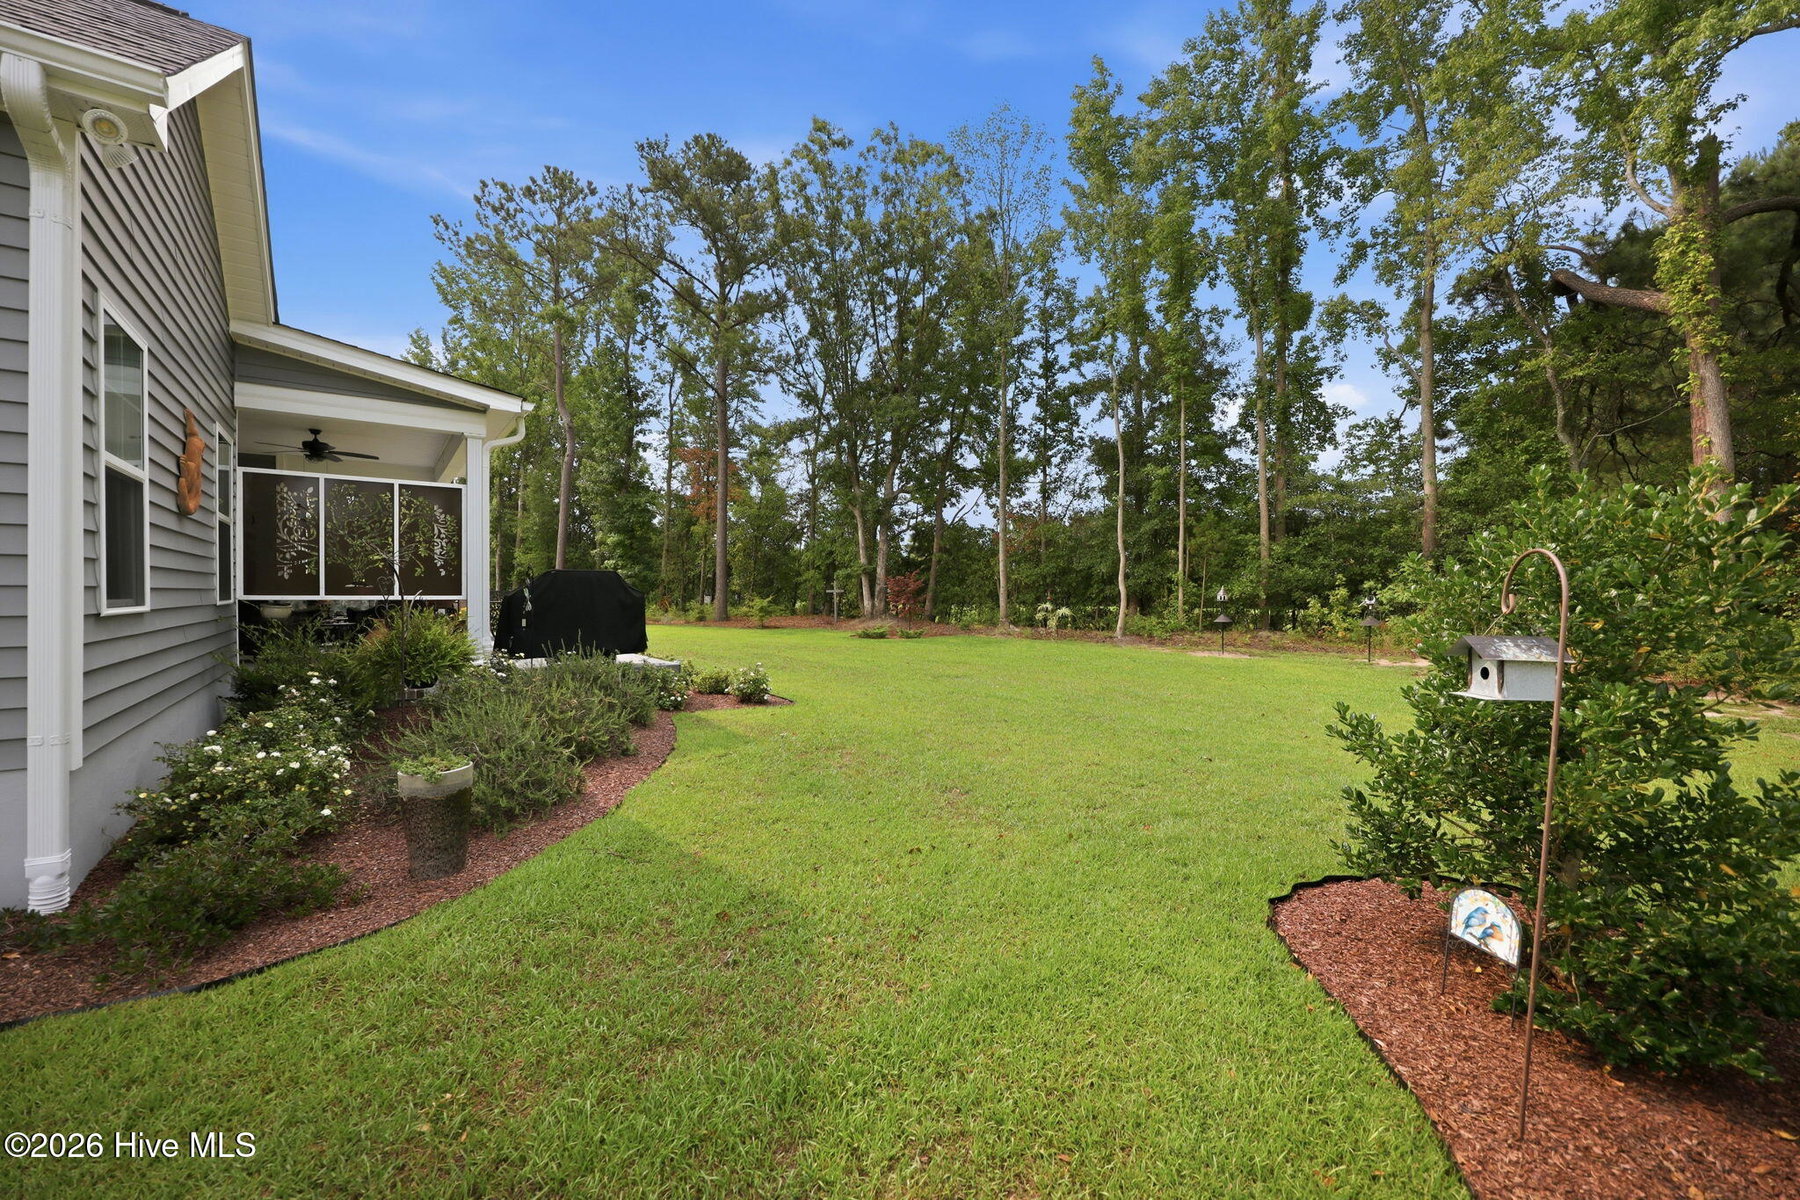
Throughout the home, you'll appreciate the thoughtful layout, generous storage, and custom details that make each space both beautiful and functional. Step outside to the extended deck, which offers the perfect place to relax.
The 3-car garage provides plenty of room for vehicles, hobbies, and additional storage. The detailed layout in the third car garage is also set up for a fantastic workshop space.
This move-in-ready home has been lovingly maintained and is ready for its next owners to create lasting memories. Come see the details and charm that make this home truly special!
Price History & Market Timeline
Property Details
Location & Neighborhood Intelligence
2200 Three Oaks Drive, Greenville, NC 27858
Interior & Exterior
Interior Features
Schools
Tax & Assessment
MLS# 100589777 · HIVE MLS via SourceRE · Last updated: August 19, 2026 at 10:57 PM UTC. Information deemed reliable but not guaranteed. © 2026 Horizon Realty Group.