

Active
2204 Saddle Ridge Place, Greenville, NC 27858
Greenville, NC 27858 · Pitt County · Subdivision: Planters Trail
Saved -- 3 homes on your list.
View list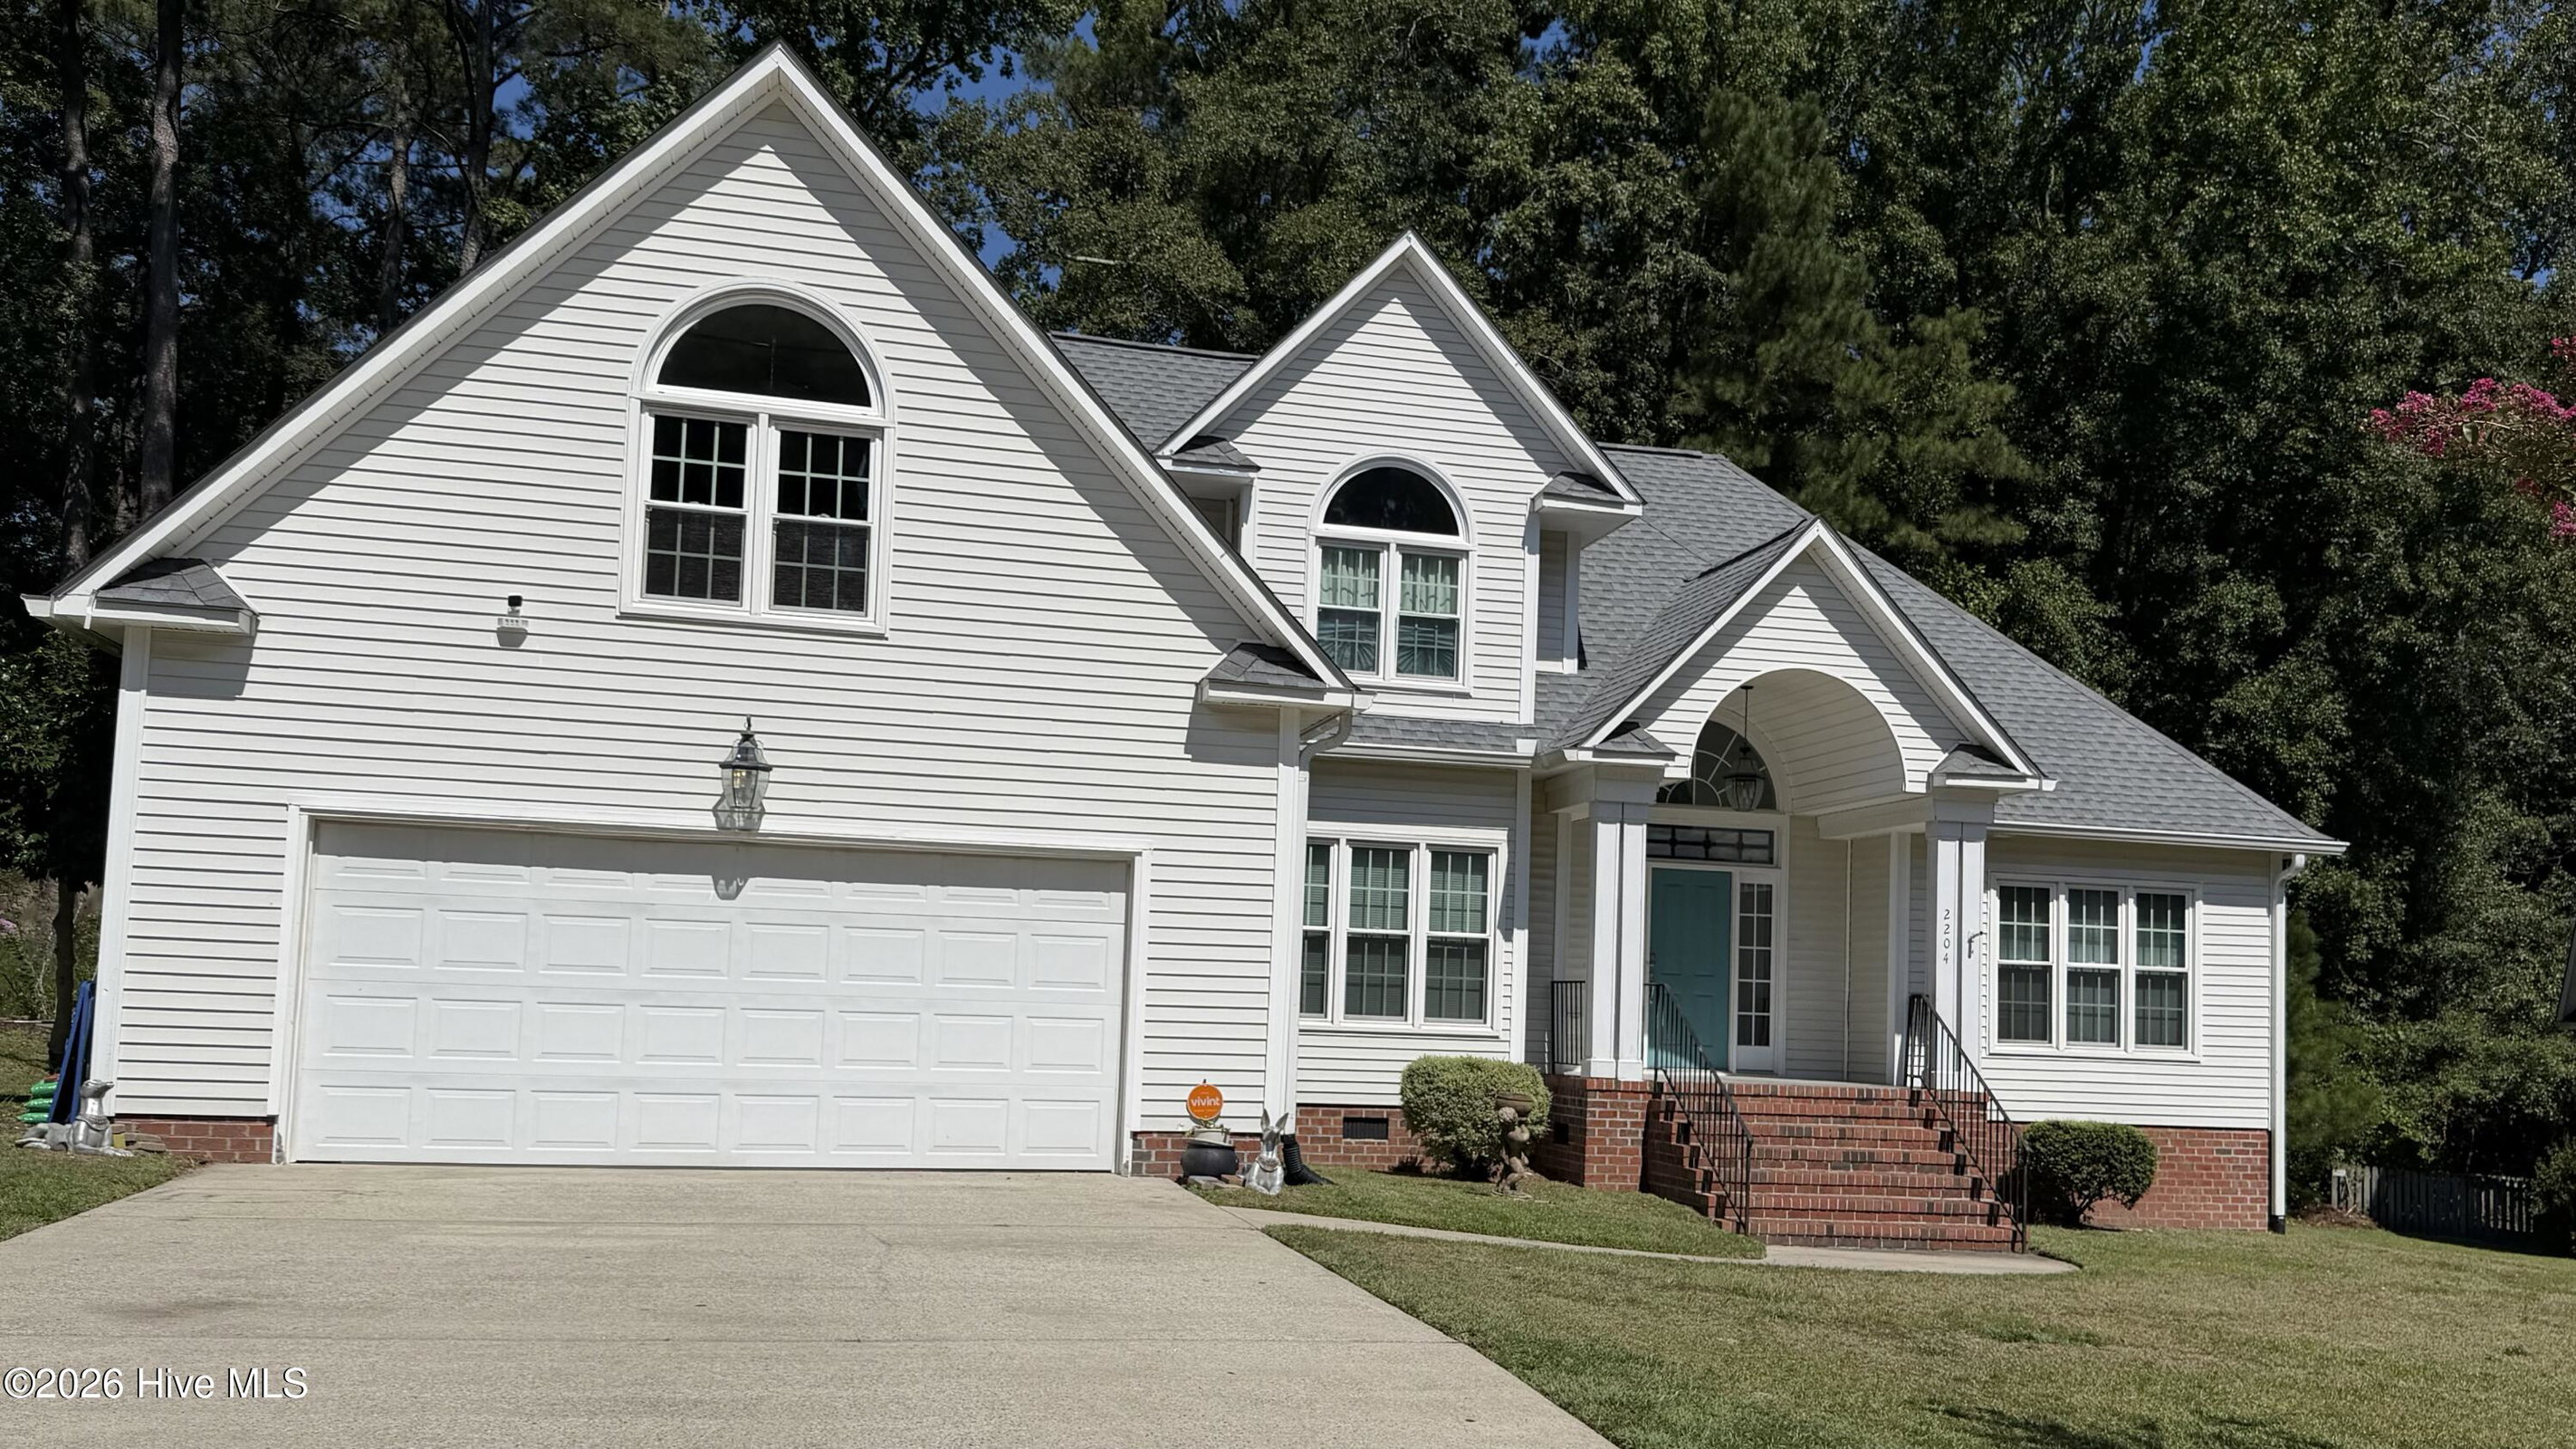
About This Property
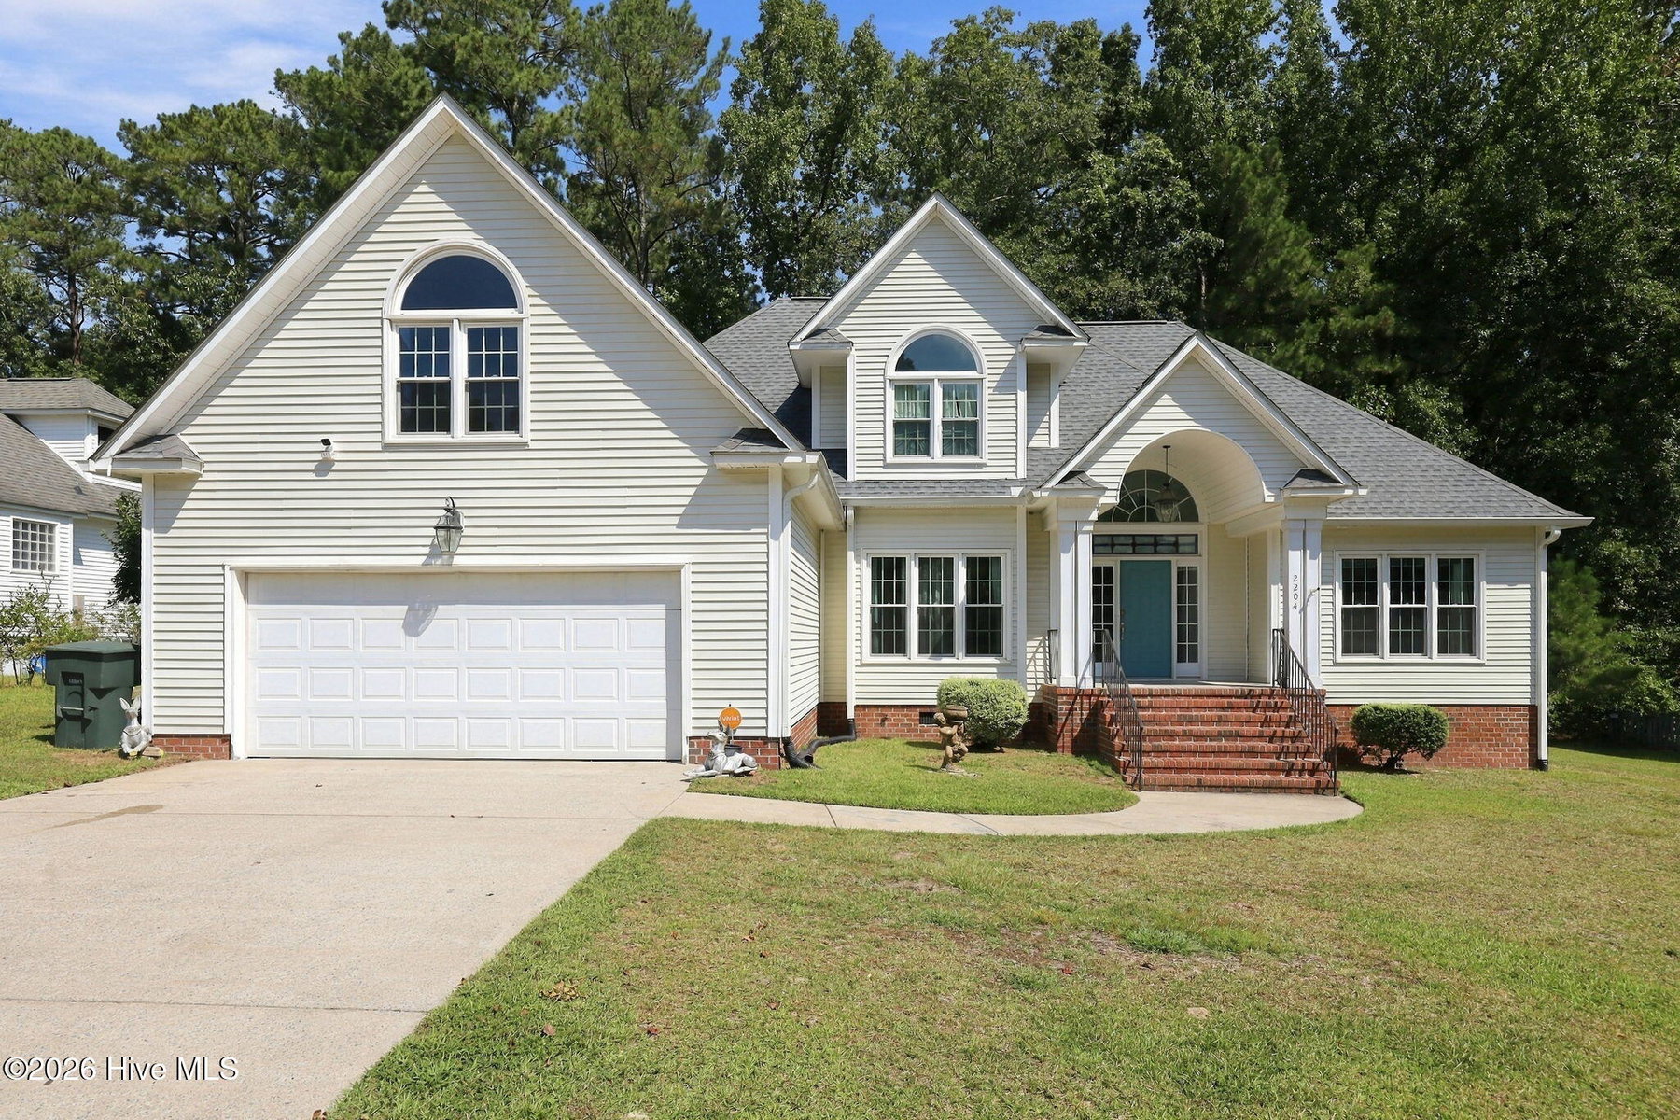
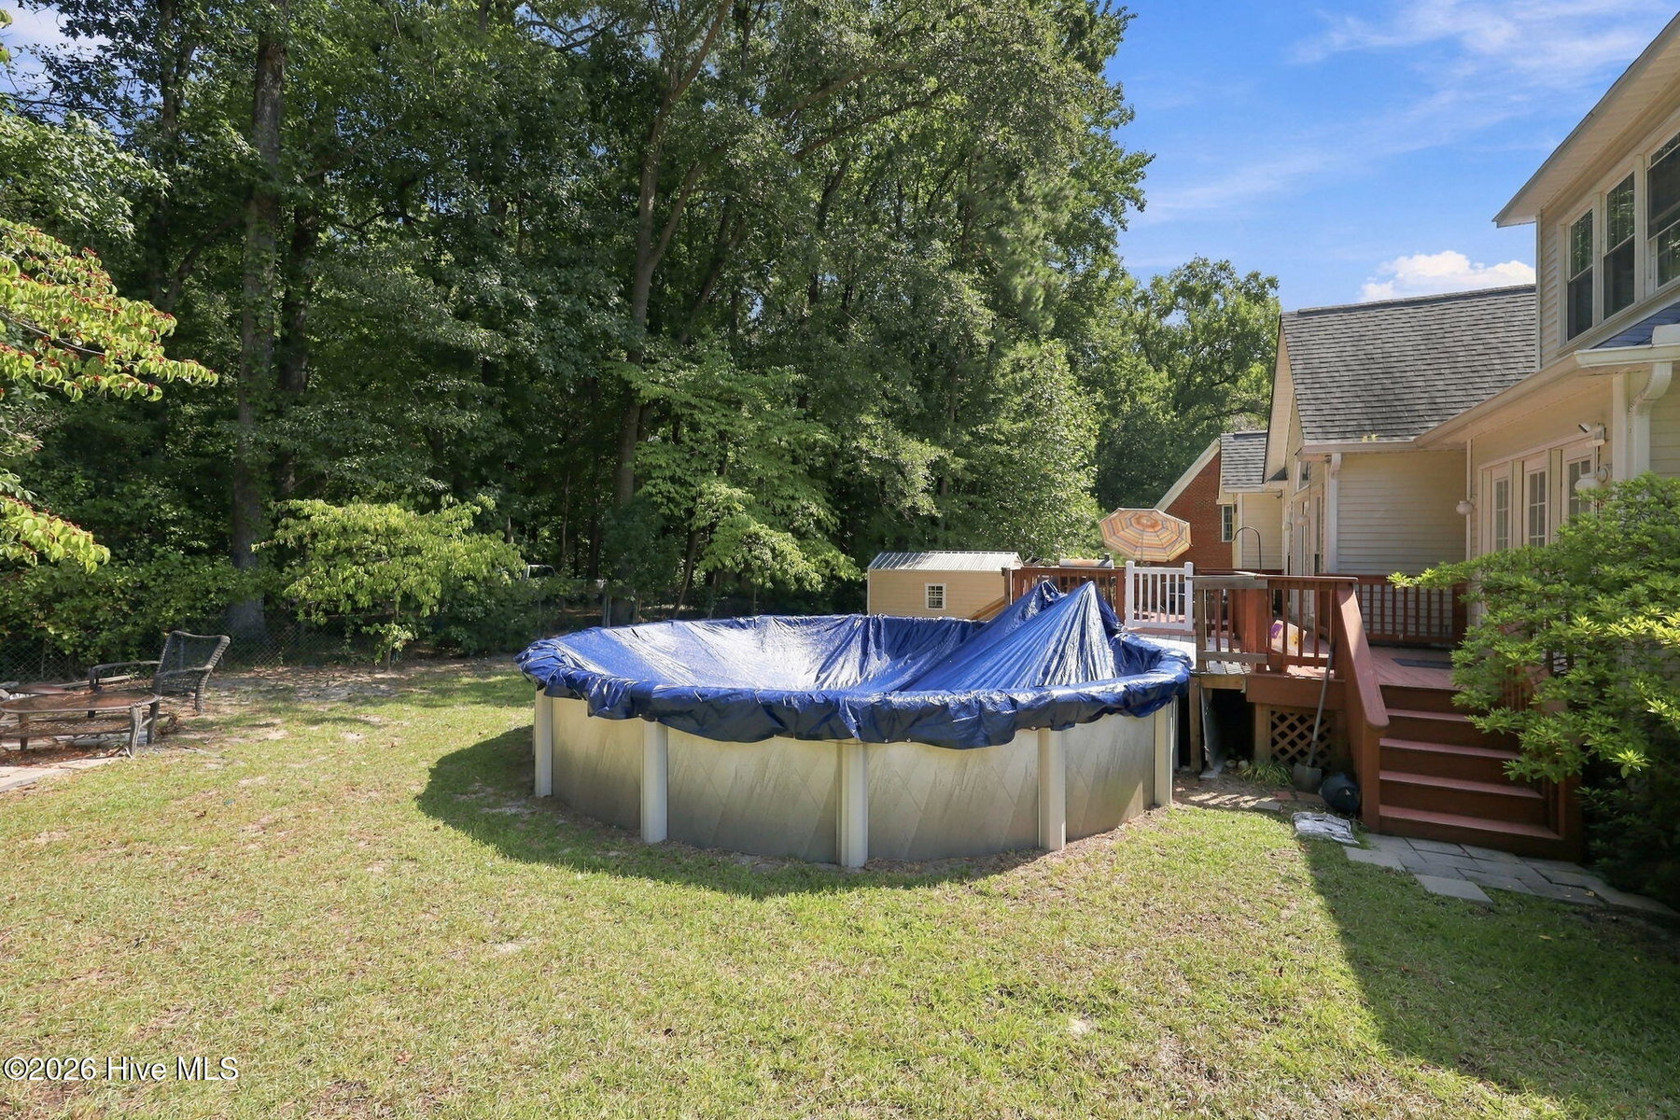
More pics coming soon! From the moment you step inside, this home impresses with its bright, open layout and abundance of natural light. The heart of the home is a dramatic two-story family room anchored by a cozy fireplace and custom built-in cabinets. This impressive space flows effortlessly into the gourmet kitchen, which comes fully equipped with updated stainless steel appliances. A formal dining room sits nearby, creating a perfect environment for hosting elegant dinners or enjoying daily family meals.Enjoy the ultimate convenience of main-level living with the luxury first-floor primary suite. This private retreat features a spacious bedroom and a spa-like bathroom designed for ultimate relaxation. The first floor also hosts a highly functional mudroom located right off the two-car garage, complete with a washer and dryer setup to keep the home organized.Flexible Upper-Level & Bonus SpacesUpstairs, you will find two additional comfortable bedrooms and a full bathroom. The home also features a massive bonus room that easily offers space for a 4th bedroom. There is an additional, mostly finished space--providing incredible potential for a home office, media room, gym.Step outside into your own private resort. The backyard opens up to a true oasis featuring an expansive deck and a sparkling swimming pool--the ultimate setting for summer barbecues, outdoor entertaining, or quiet afternoon lounging in total privacy.
Property Details
Location & Neighborhood Intelligence
2204 Saddle Ridge Place, Greenville, NC 27858
Interior & Exterior
Interior Features
Schools
Tax & Assessment
MLS# 100604430 · HIVE MLS via SourceRE · Last updated: September 22, 2026 at 11:56 PM UTC. Information deemed reliable but not guaranteed. © 2026 Horizon Realty Group.