

Active
2223 Sorrel Lane, Winterville, NC 28590
Winterville, NC 28590 · Pitt County · Subdivision: Cedar Ridge
Saved -- 3 homes on your list.
View list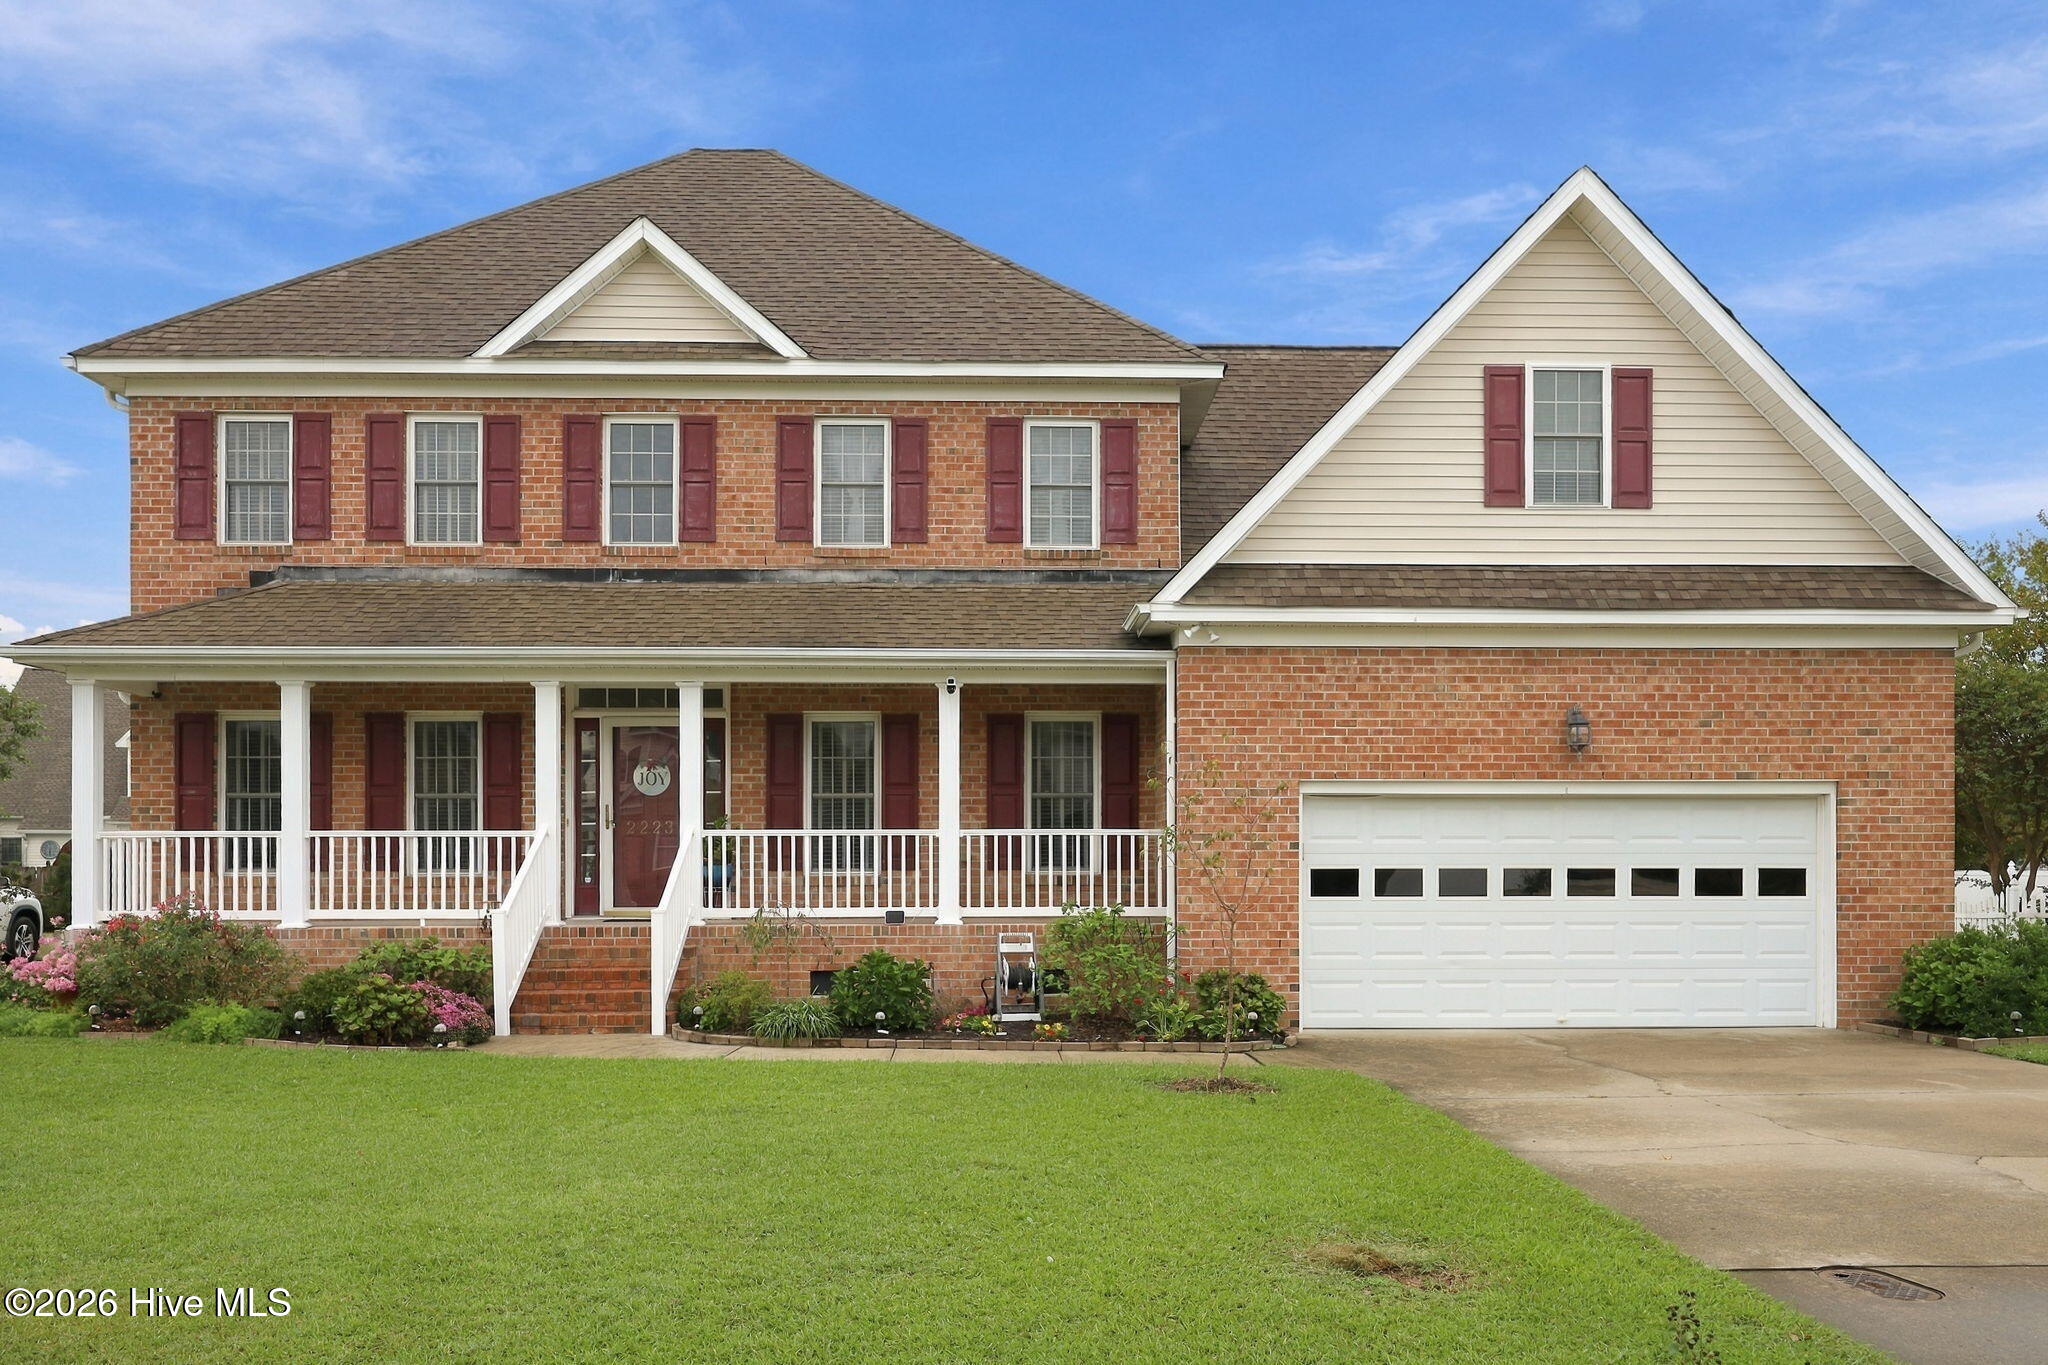
About This Property
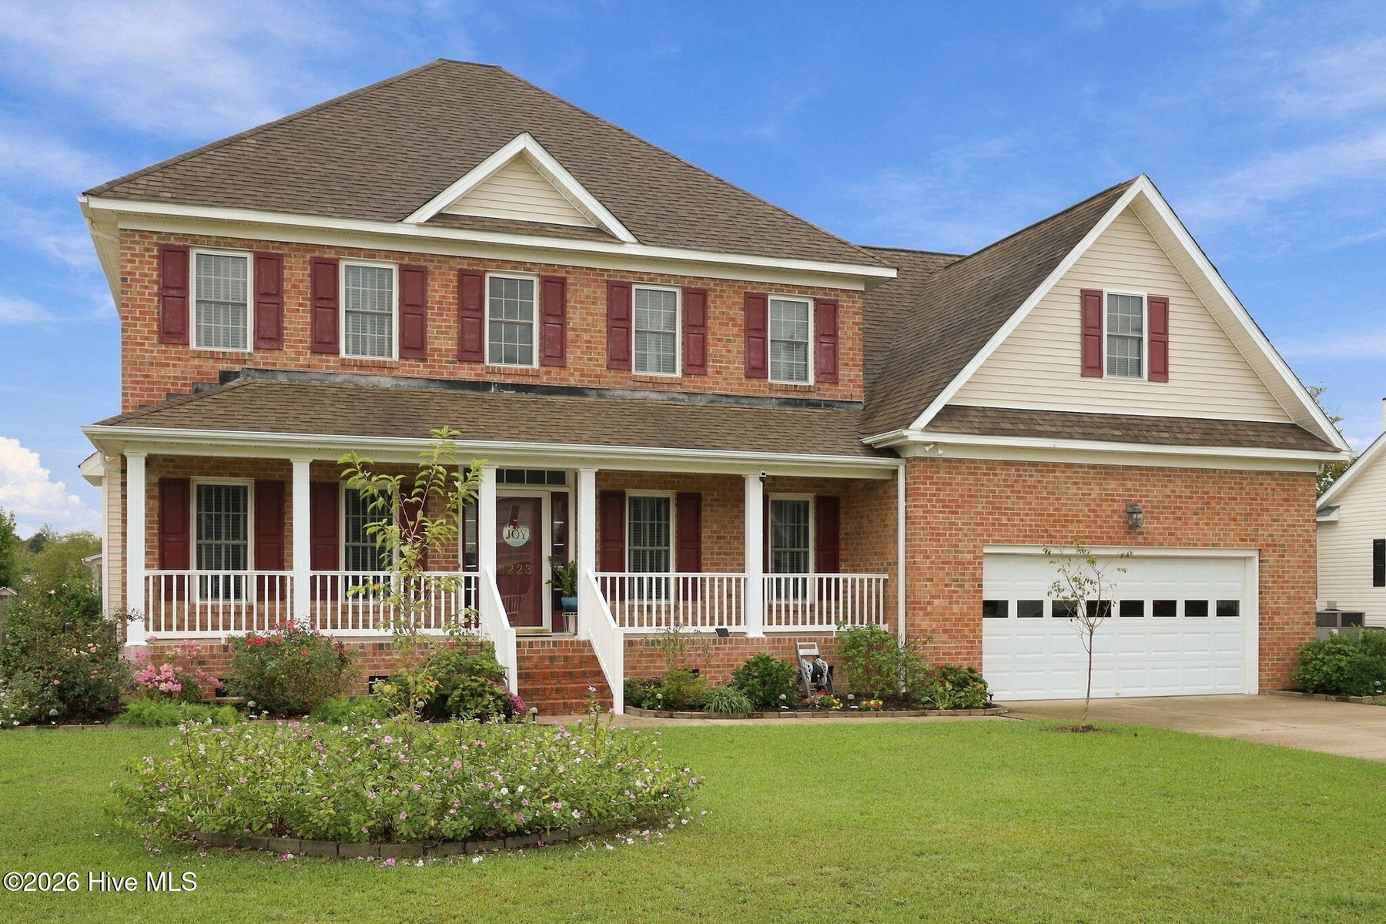
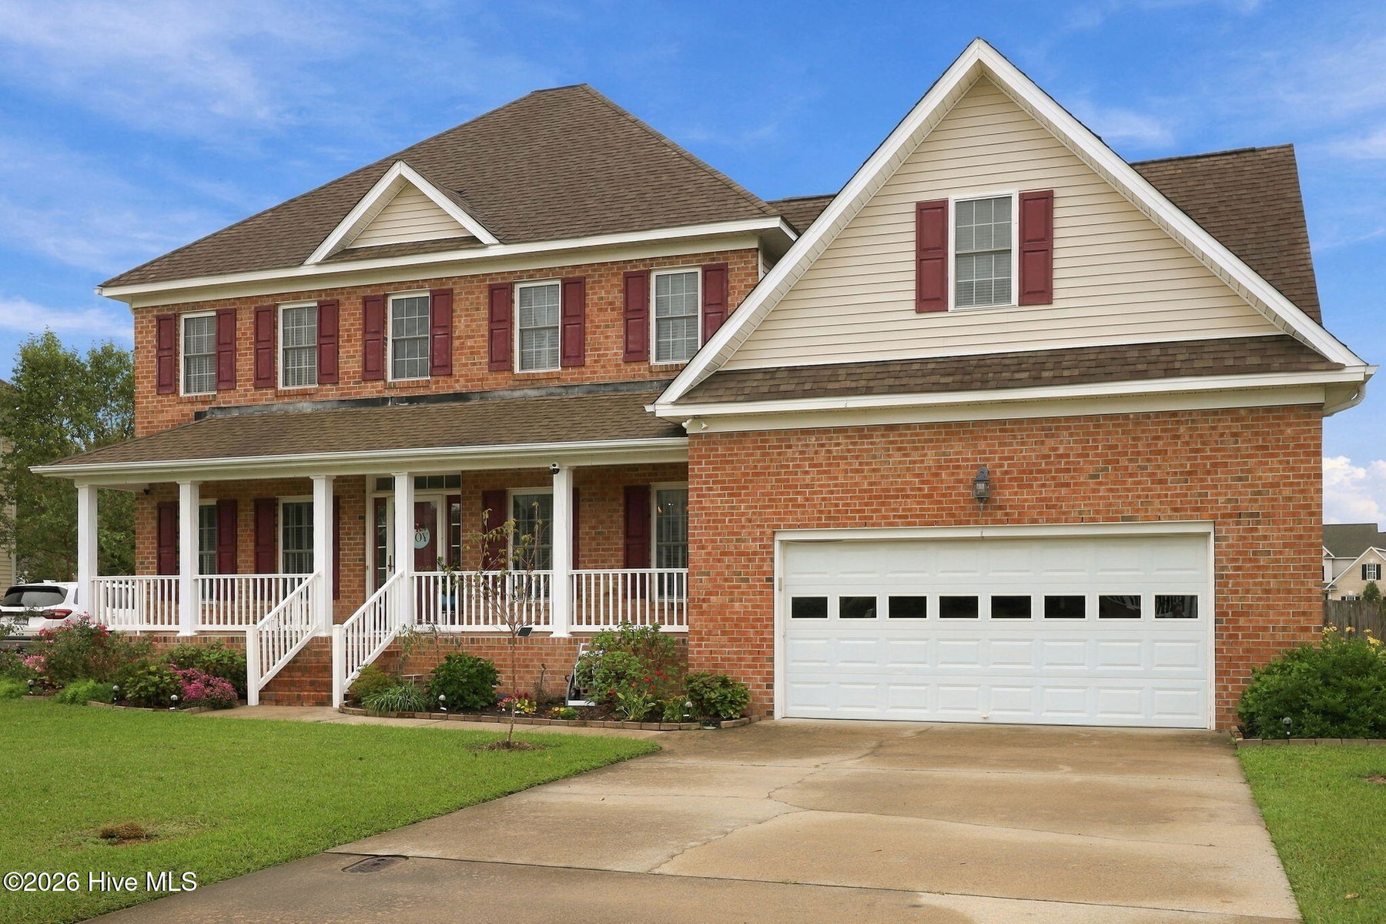
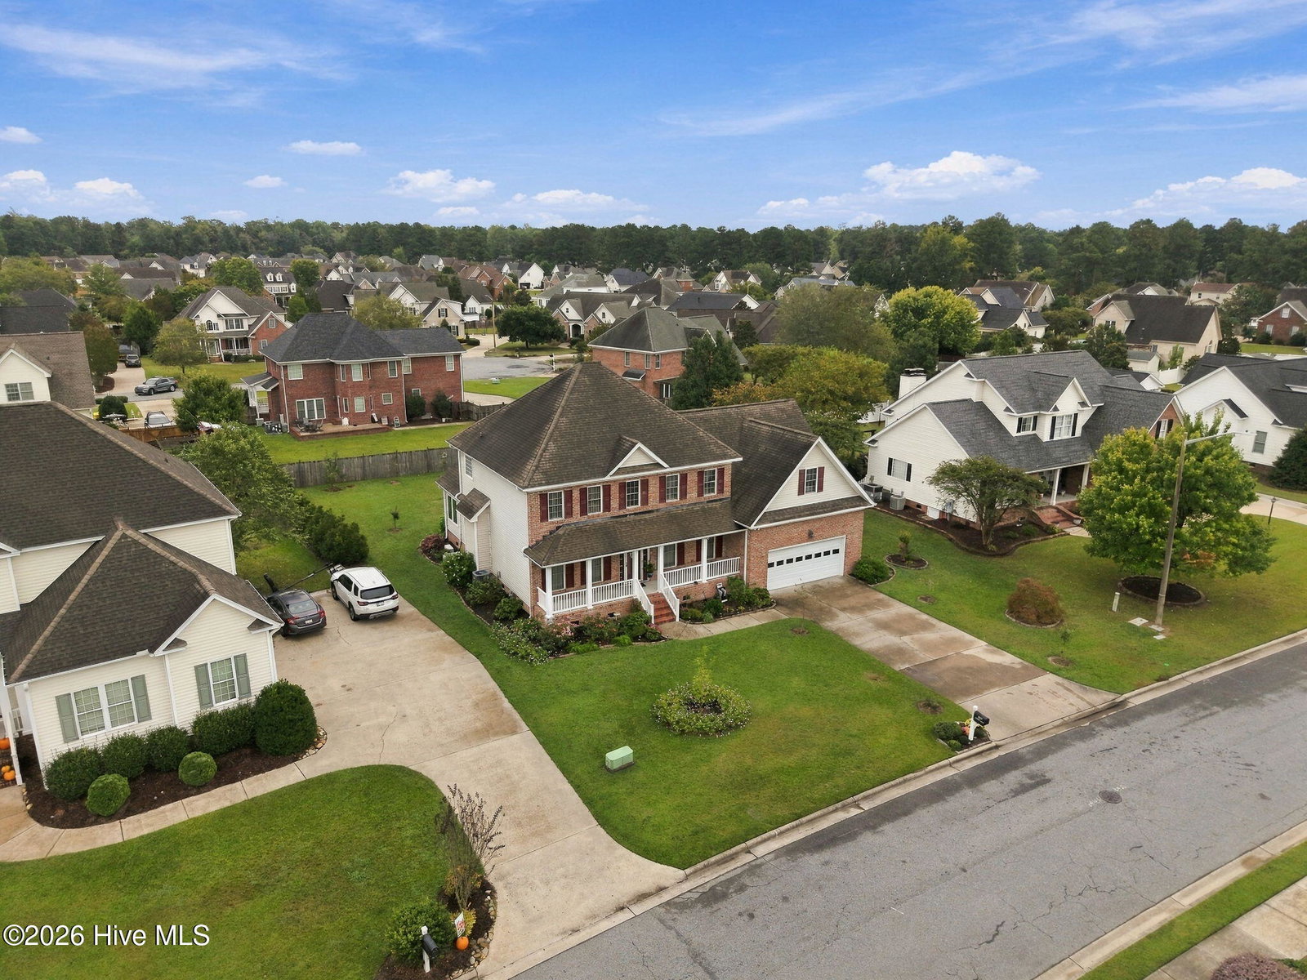
Welcome to this beautiful, well-maintained two-story brick home, ideally located between Greenville and Winterville in the highly sought-after Wintergreen, Hope, and South Central school districts! From the moment you arrive, you'll appreciate the well-maintained landscaping and classic brick exterior.
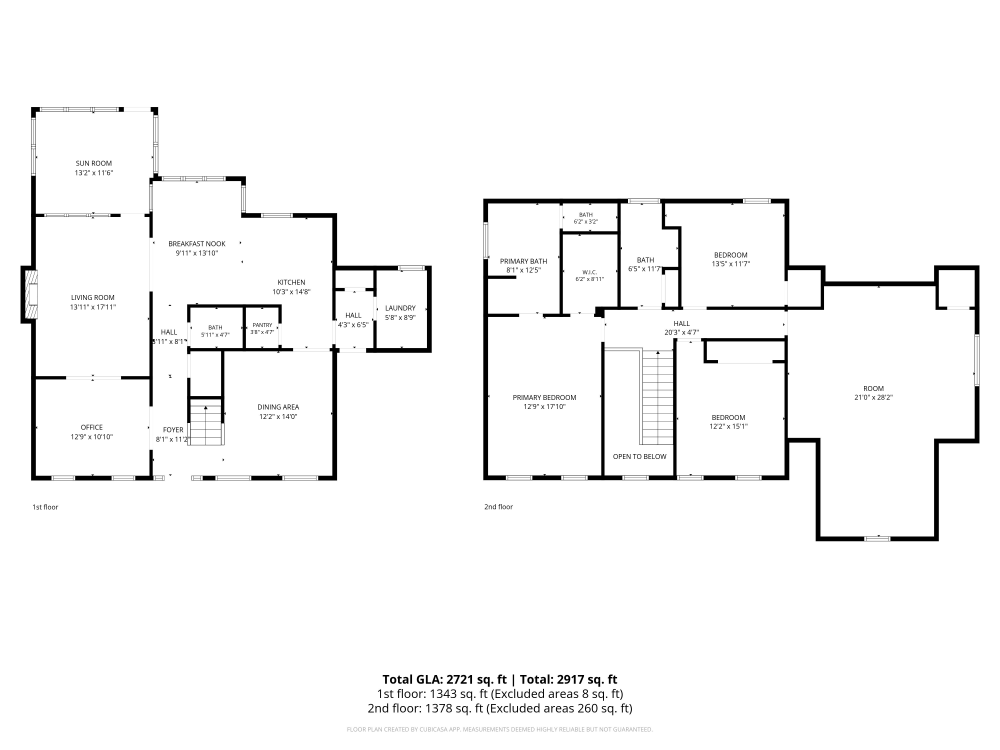
Inside, beautiful hardwood flooring flows throughout much of the home. The spacious first floor offers plenty of room to spread out, featuring two separate living areas, a large formal dining room, spacious kitchen, convenient half bath, and a versatile flex/office space perfect for a home office, playroom, or hobby area. The bright and inviting sunroom provides tons of natural light and creates the perfect spot to relax and enjoy the views of the beautifully landscaped yard.
Upstairs, you'll find all of the bedrooms along with two full bathrooms, providing privacy and separation from the main living areas. With a functional layout, generous living spaces, and a desirable location close to Greenville and Winterville, this home offers both comfort and convenience.
Seller is offering a $20,000 ''Use as You Choose'' seller concession, giving the buyer flexibility to use the funds toward closing costs, repairs, upgrades, or other allowable expenses.
Don't miss the opportunity to make this well-loved home your own!
Property Details
Location & Neighborhood Intelligence
2223 Sorrel Lane, Winterville, NC 28590
Interior & Exterior
Interior Features
Exterior Features
Schools
Tax & Assessment
MLS# 100608171 · HIVE MLS via SourceRE · Last updated: October 13, 2026 at 3:50 PM UTC. Information deemed reliable but not guaranteed. © 2026 Horizon Realty Group.