

Active
2240 Three Oaks Drive, Greenville, NC 27858
Greenville, NC 27858 · Pitt County · Subdivision: Three Oaks
Saved -- 3 homes on your list.
View list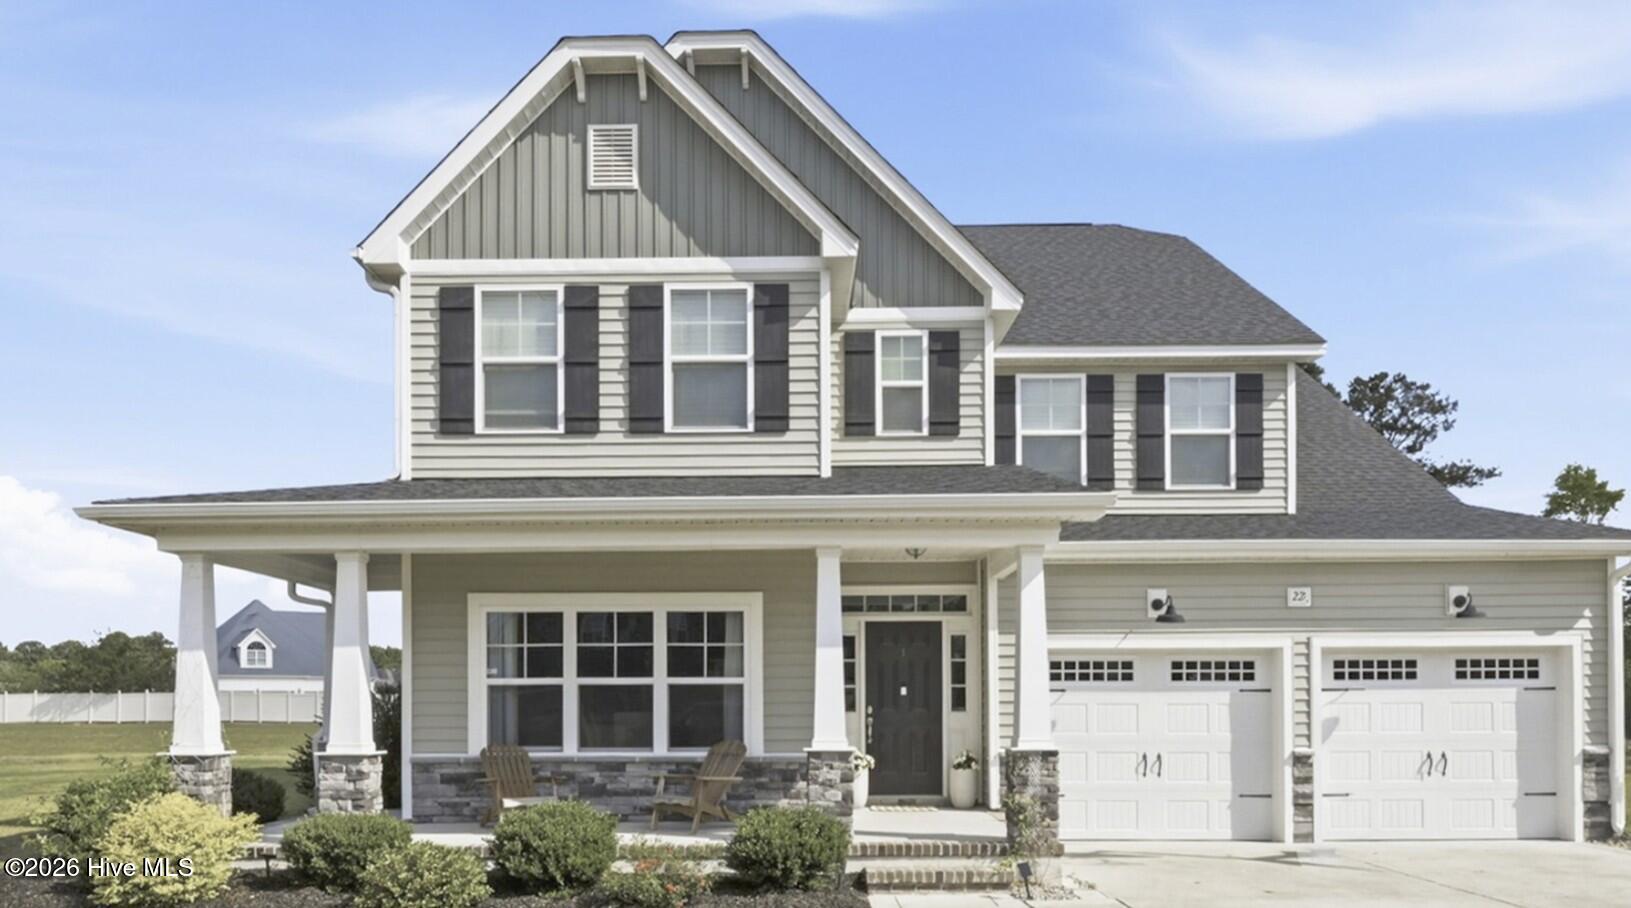
About This Property
This beautiful home is located in the desirable Wintergreen, Hope, and Conley school district, sits on a 0.62-acre lot, and has no city taxes.
Key Features:
- Layout: 4 bedrooms, 3 full baths, a bonus room with a closet, a loft ideal for a TV room, and a downstairs guest bedroom/office.
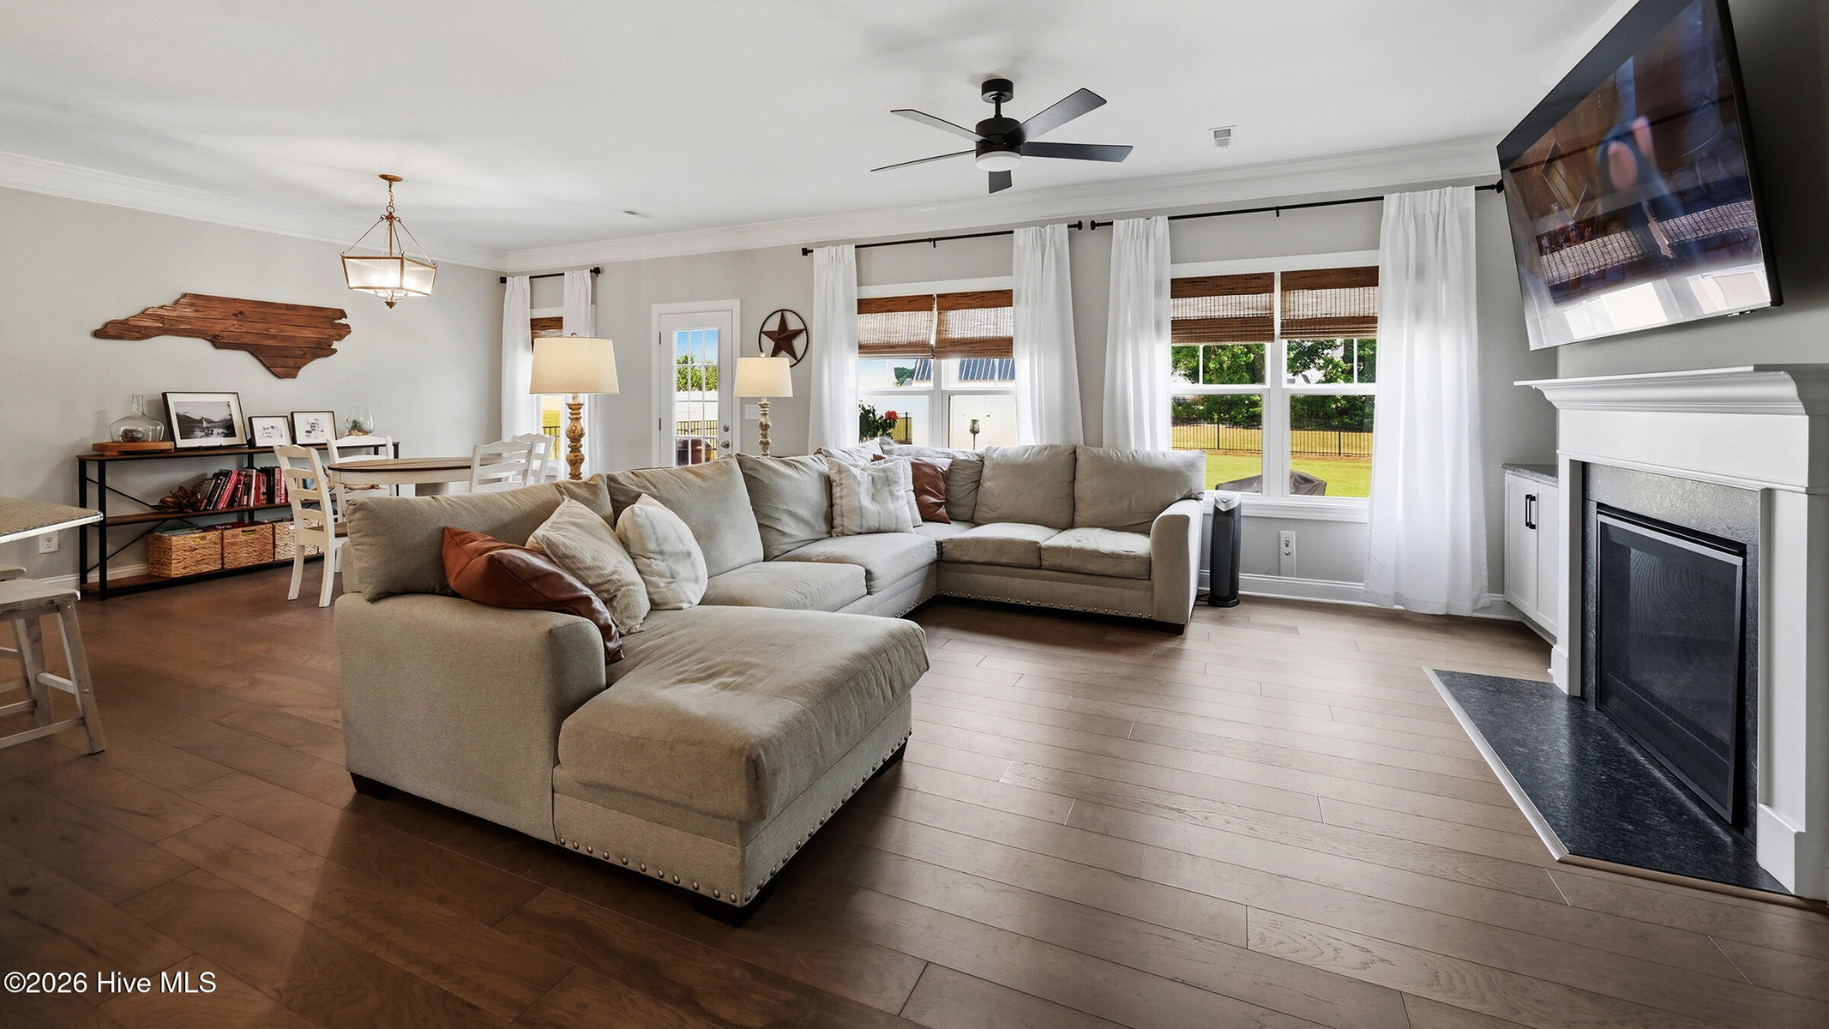
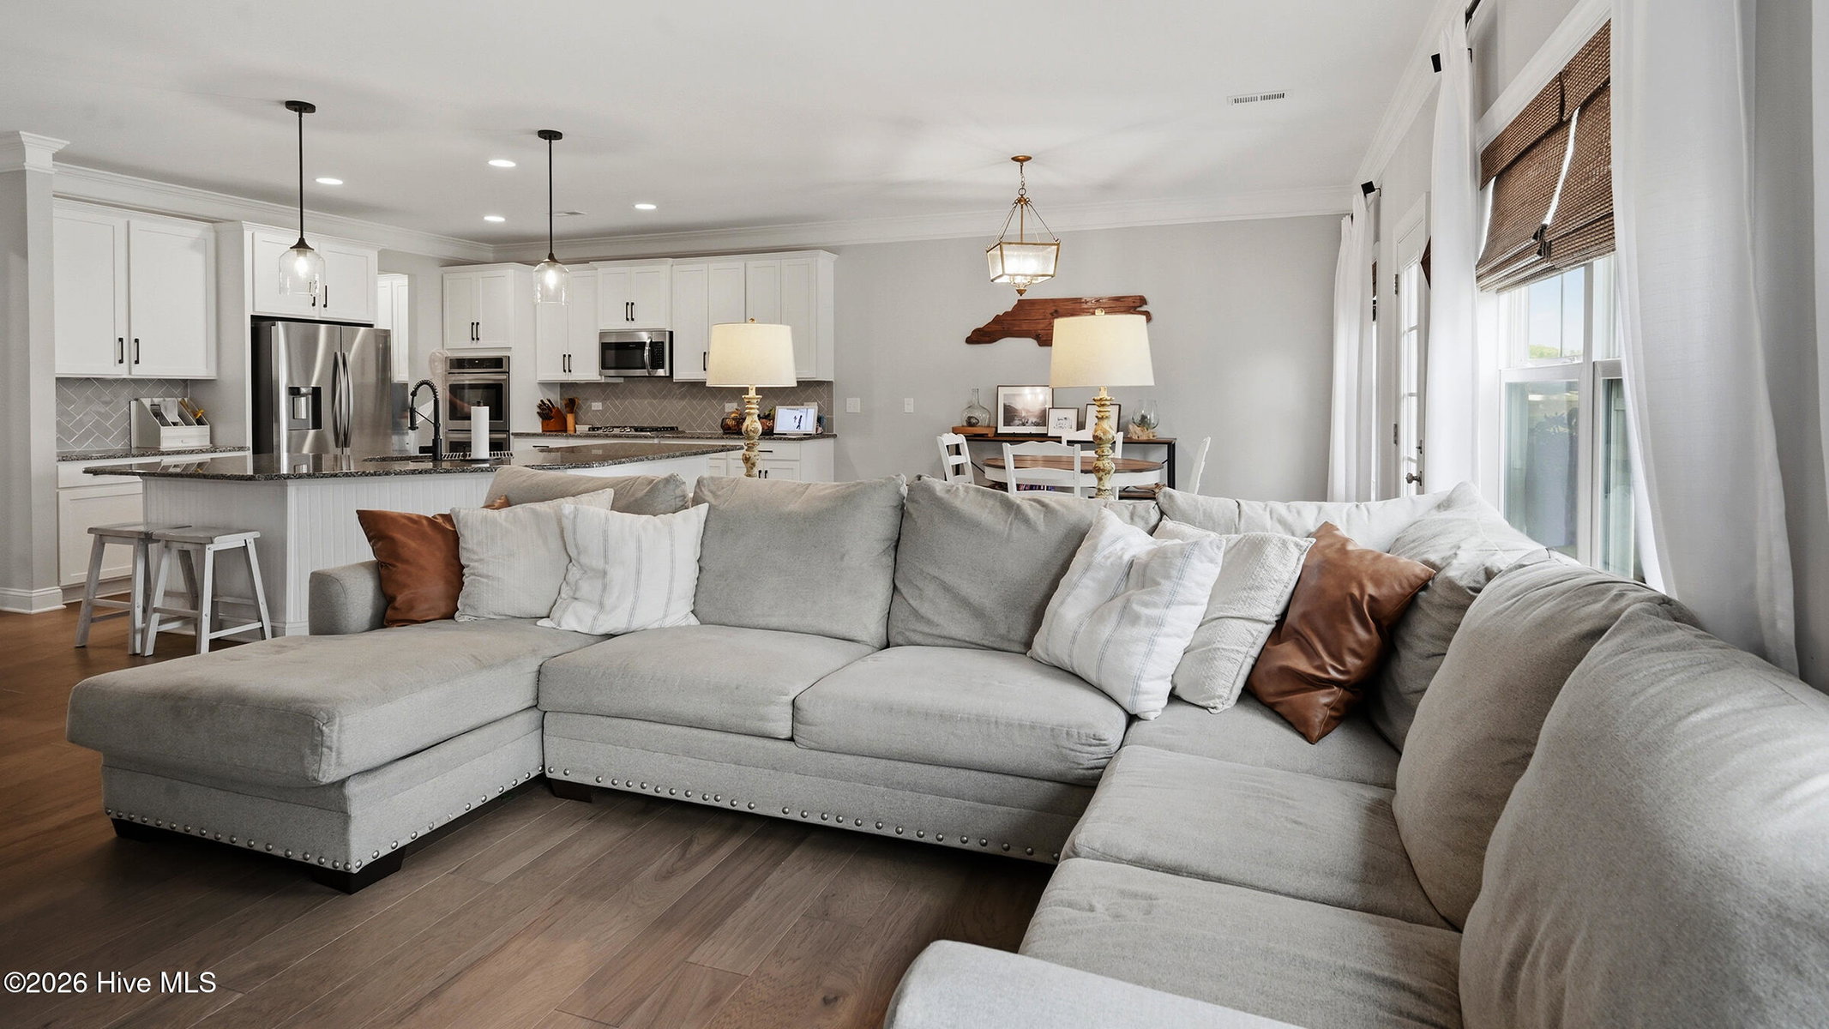
- Kitchen & Dining: Spacious open floor plan. The kitchen features ample cabinet space, a gas range, a double oven, and a deep pantry. A butler's pantry links the kitchen to a formal dining room, highlighting classic wainscoting & a stunning coffered ceiling.
- Primary Suite: Exceptionally spacious primary bedroom with a huge walk-in closet. The primary bath includes a double vanity, a water closet, a separate tub, and a fully tiled shower.
- Additional Bedrooms: Two additional bedrooms also feature walk-in closets.
- Exterior & Parking: Garage entry with a built-in hall tree. The exterior includes a covered back porch with an extended patio, and a fenced backyard with a 10' x 12' storage shed.
Additional Details:
- Washer and dryer are included.
- Pre-listing inspection has been completed.
Sellers are offering a carpet allowance & $1000 in Closing cost with acceptable offer.
Price History & Market Timeline
Property Details
Location & Neighborhood Intelligence
2240 Three Oaks Drive, Greenville, NC 27858
Interior & Exterior
Interior Features
Schools
Tax & Assessment
MLS# 100583012 · HIVE MLS via SourceRE · Last updated: August 31, 2026 at 2:12 PM UTC. Information deemed reliable but not guaranteed. © 2026 Horizon Realty Group.