

Active
227 Hammond Street, Winterville, NC 28590
Winterville, NC 28590 · Pitt County · Subdivision: Not In Subdivision
Saved -- 3 homes on your list.
View list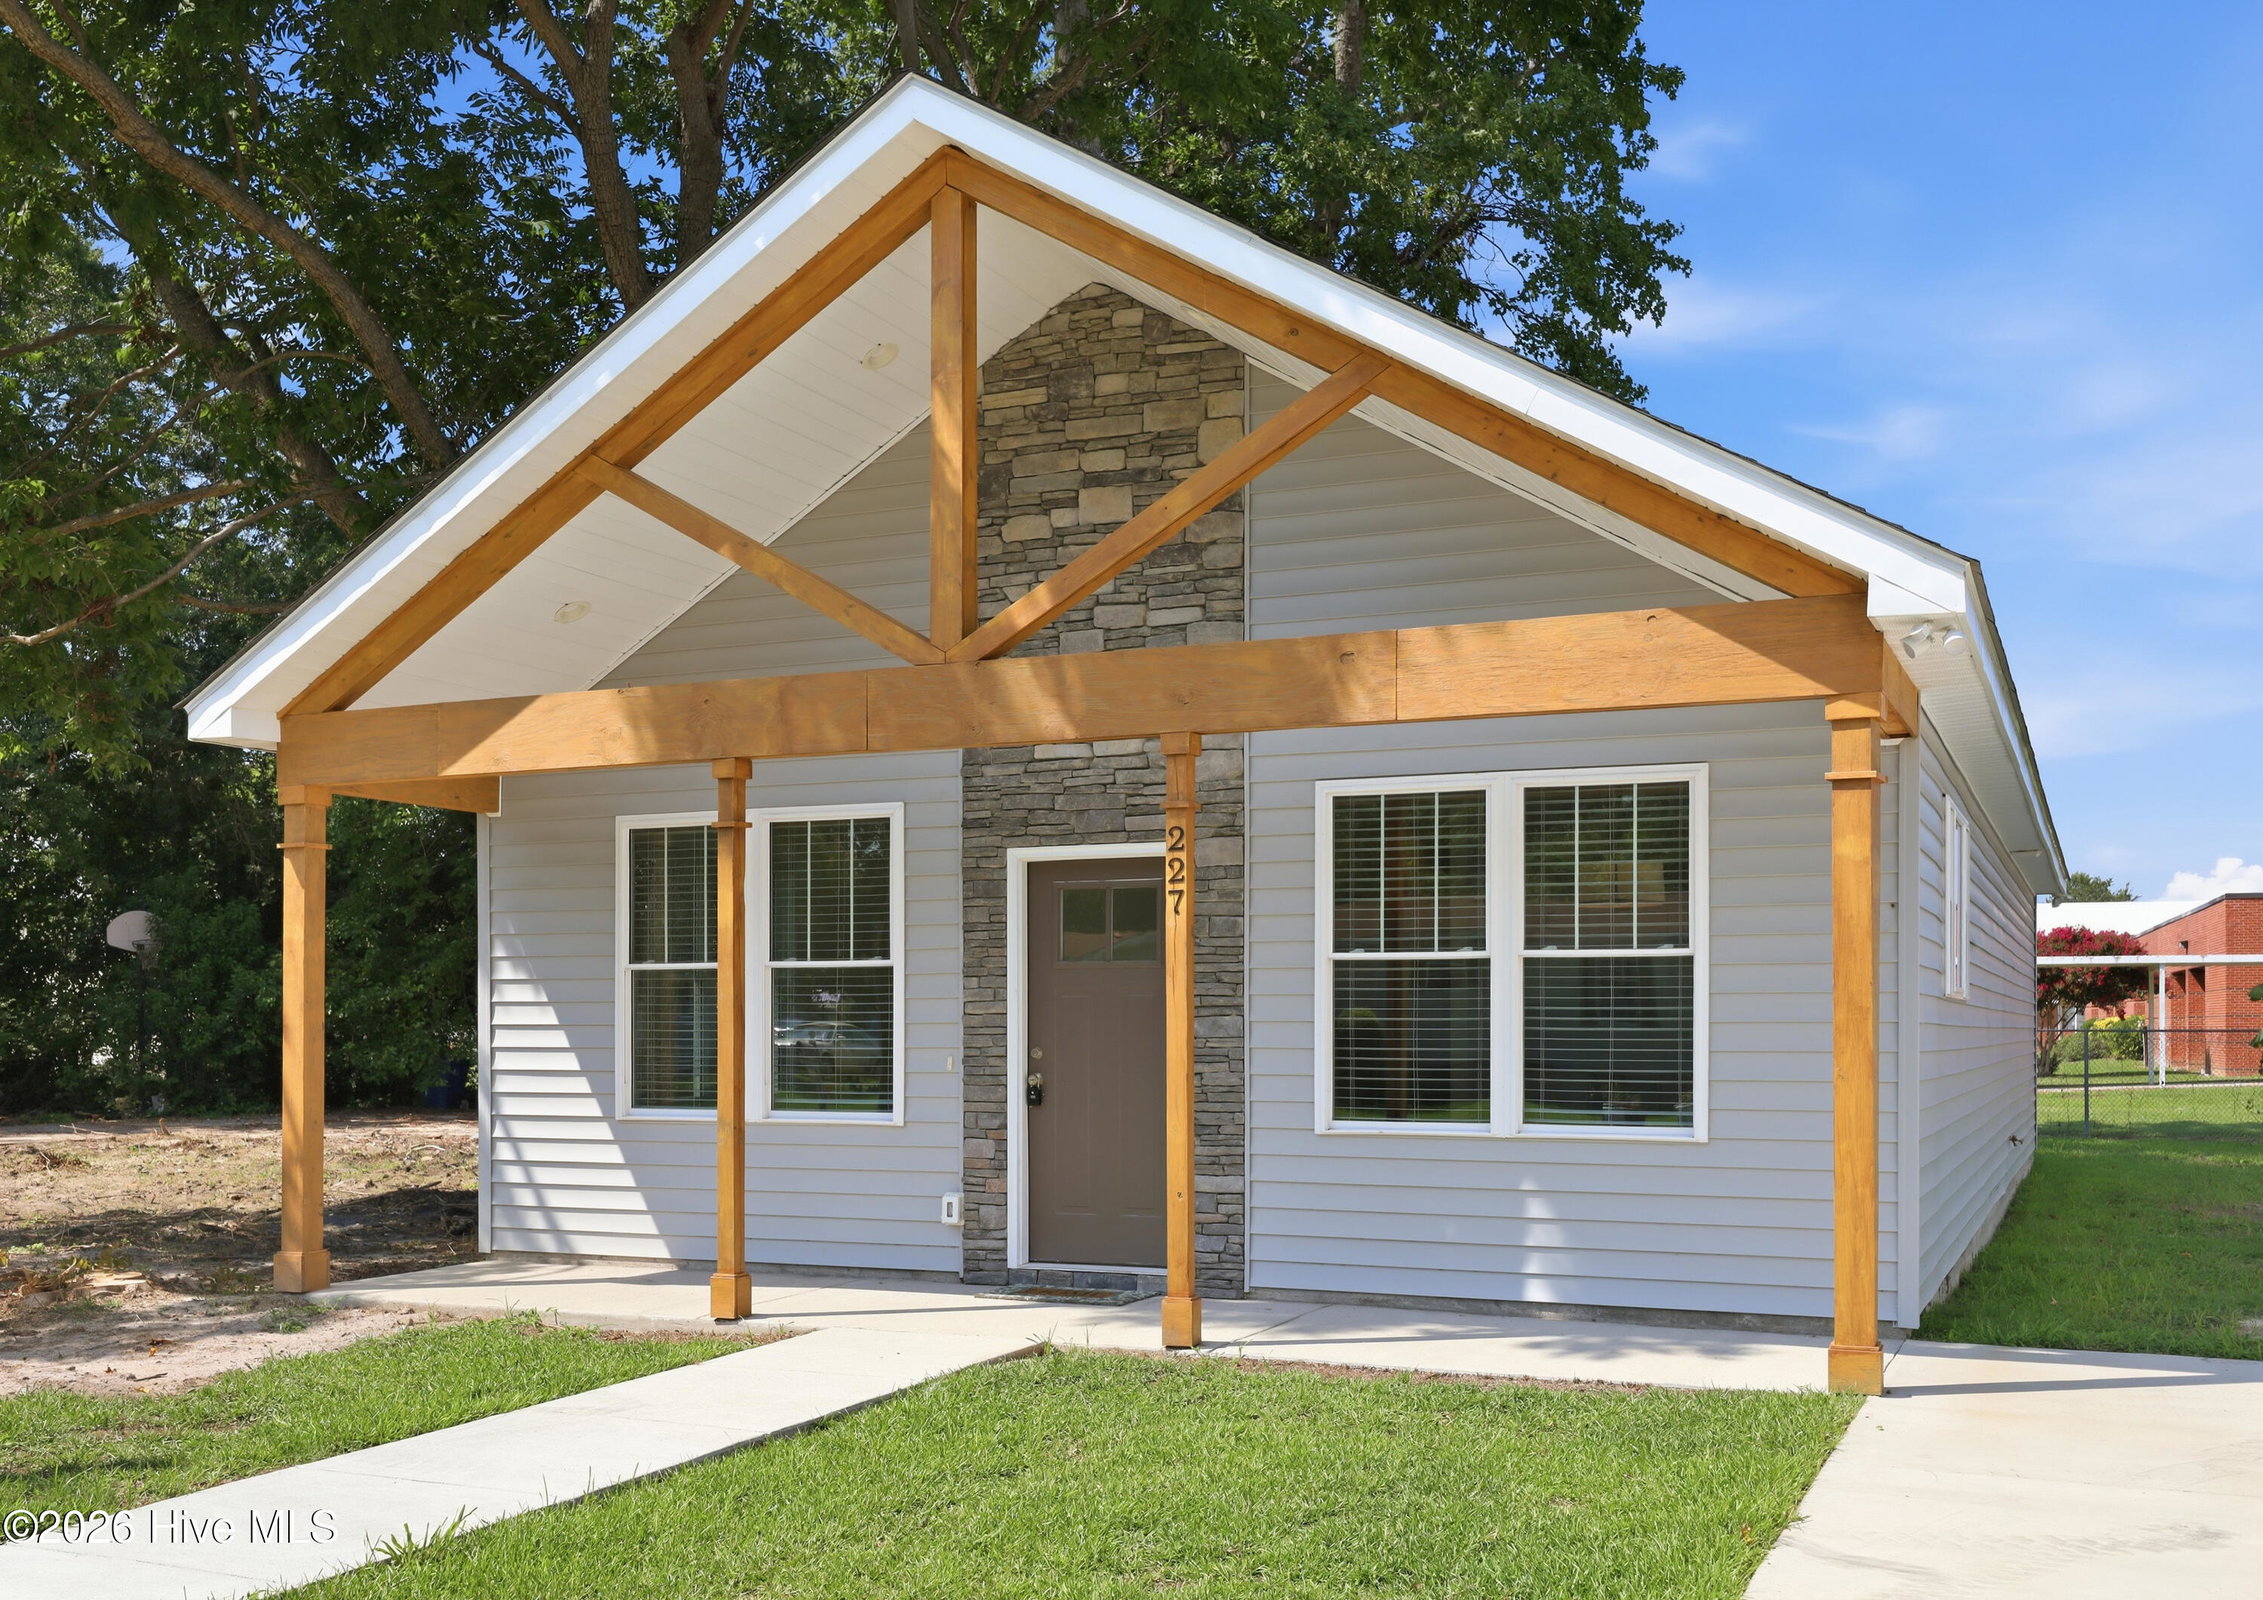
About This Property
Welcome to 227 Hammond Street, Winterville, NC - Parade of Homes FIRST PLACE WINNER!
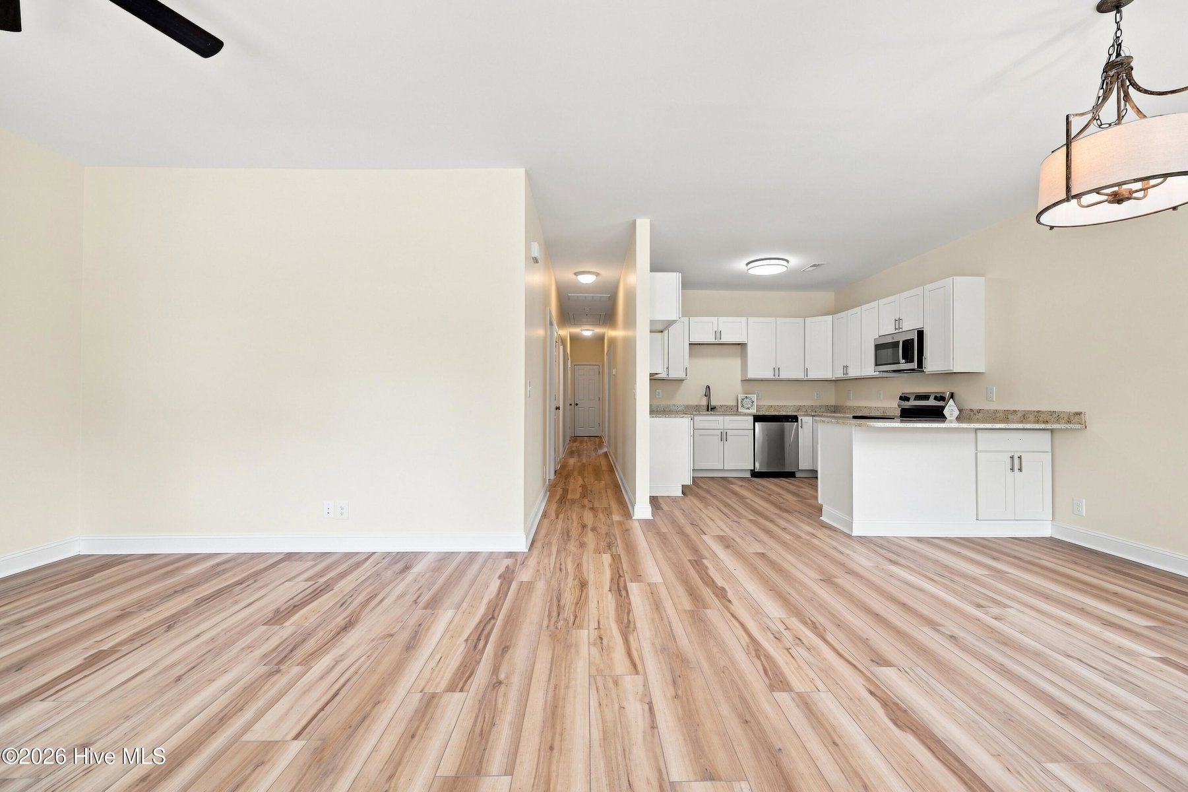
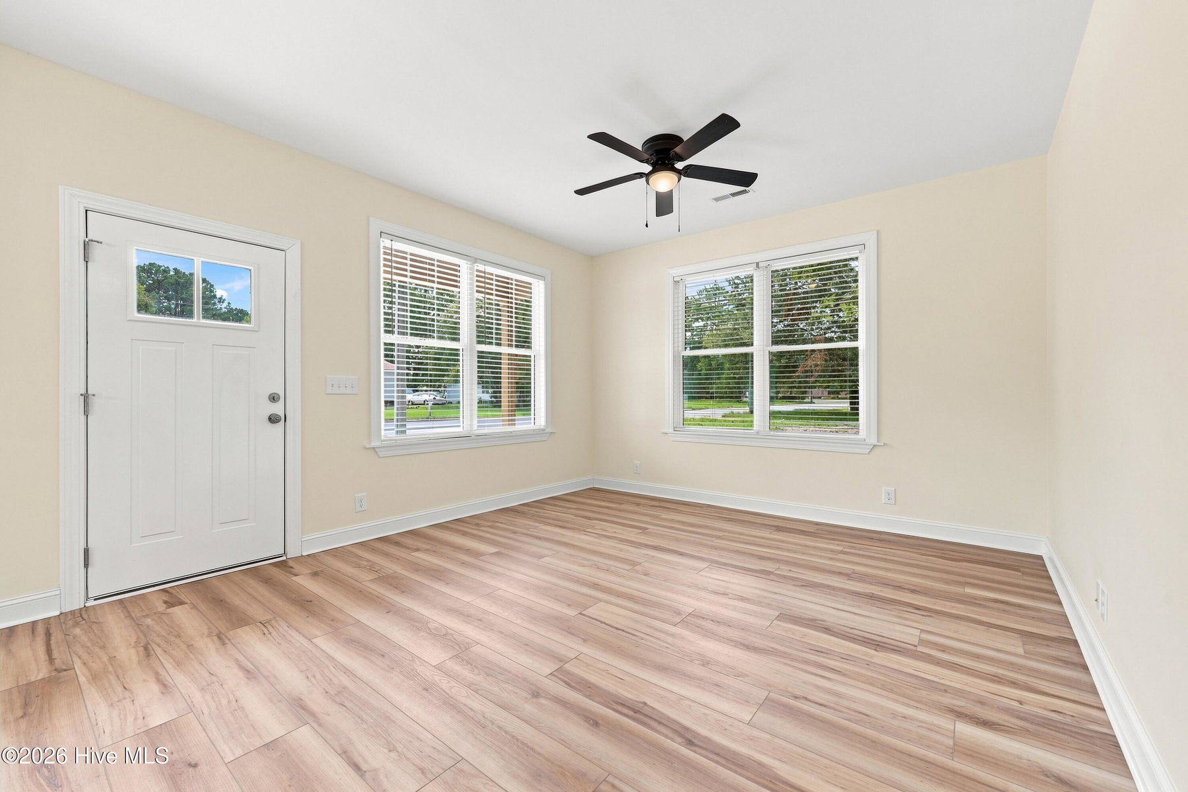
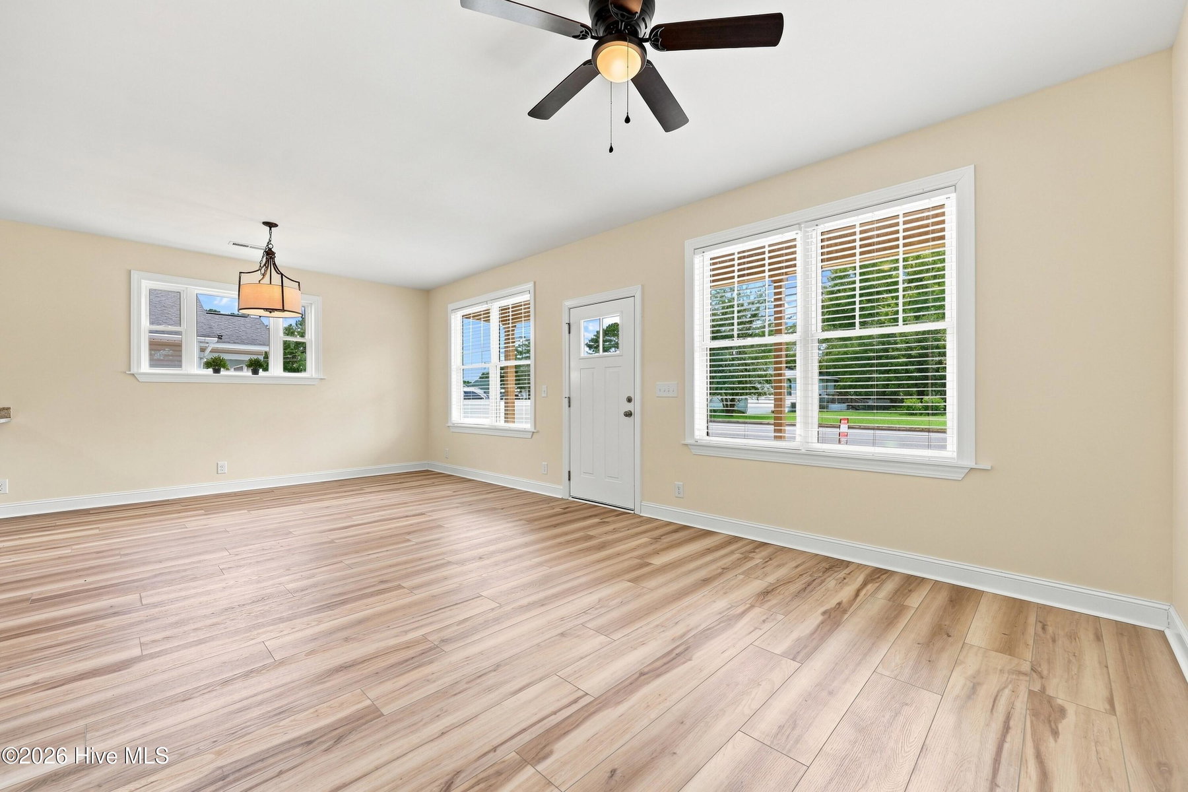
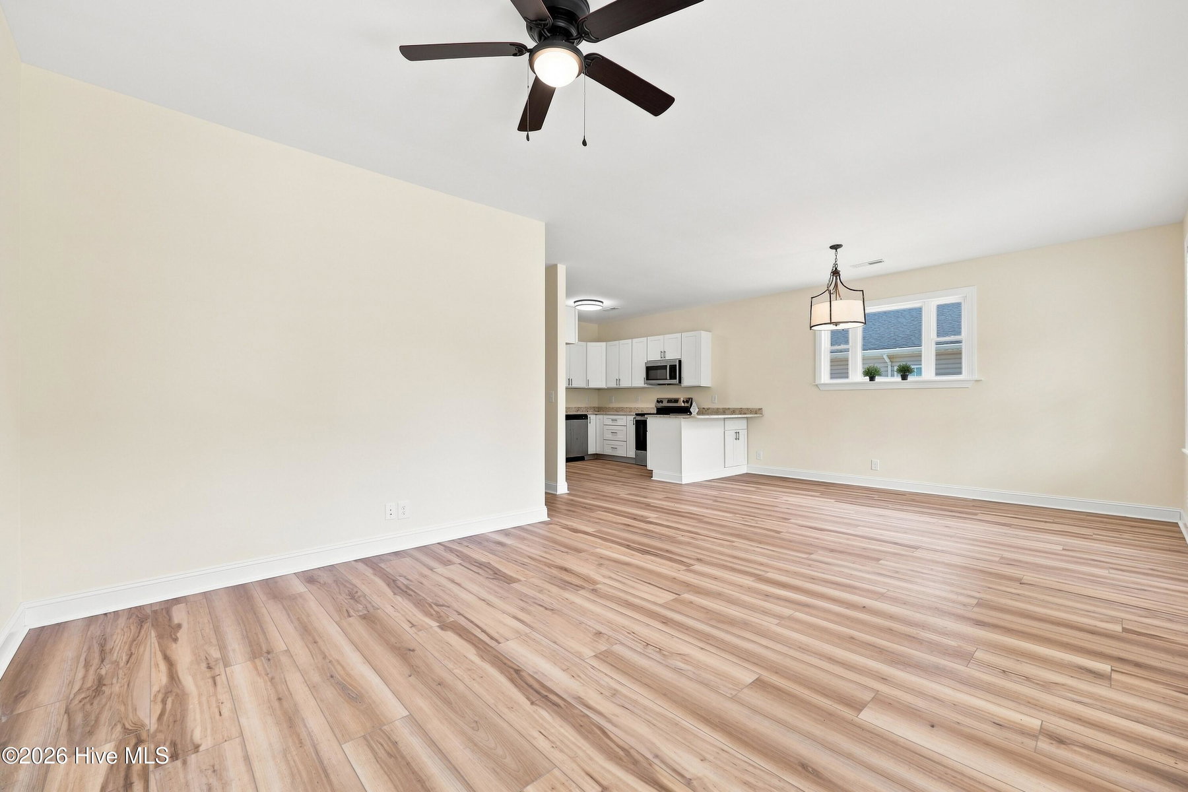
This stunning 3-bedroom, 2-bath home stands out with its unique front porch and thoughtful design, offering both style and functionality in a 1,254 sq. ft. floorplan. Inside, you'll find gorgeous LVP flooring throughout, creating a seamless flow from room to room. The spacious open-concept living room, dining area, and kitchen are filled with natural light, making this home perfect for entertaining or simply enjoying a quiet night in. The kitchen is a showstopper, featuring a breakfast bar, granite countertops, and an abundance of cabinets and storage space. The primary suite offers a private retreat with a modern bathroom ensuite and a large walk-in closet. Two additional bedrooms and a full bath provide plenty of room for family, guests, or a home office. Step outside to enjoy the spacious yard and deck, easily accessed from the combination mudroom/laundry room - perfect for outdoor dining or relaxing. Beyond the home, Winterville is one of eastern North Carolina's most charming towns, known for its welcoming community, family-friendly atmosphere, and convenient access to Greenville for shopping, dining, and major employers. Residents enjoy great local schools, well-kept parks, and annual events like the Winterville Watermelon Festival, which make this a truly special place to call home. Come see for yourself why this home earned its award-winning recognition - schedule a showing today!
Property Details
Location & Neighborhood Intelligence
227 Hammond Street, Winterville, NC 28590
Interior & Exterior
Interior Features
Schools
Tax & Assessment
MLS# 100530311 · HIVE MLS via SourceRE · Last updated: October 1, 2026 at 2:32 PM UTC. Information deemed reliable but not guaranteed. © 2026 Horizon Realty Group.