

Active
2309 Rhinestone Drive, Winterville, NC 28590
Winterville, NC 28590 · Pitt County · Subdivision: Davenport Farms @ Emerald Park
Saved -- 3 homes on your list.
View list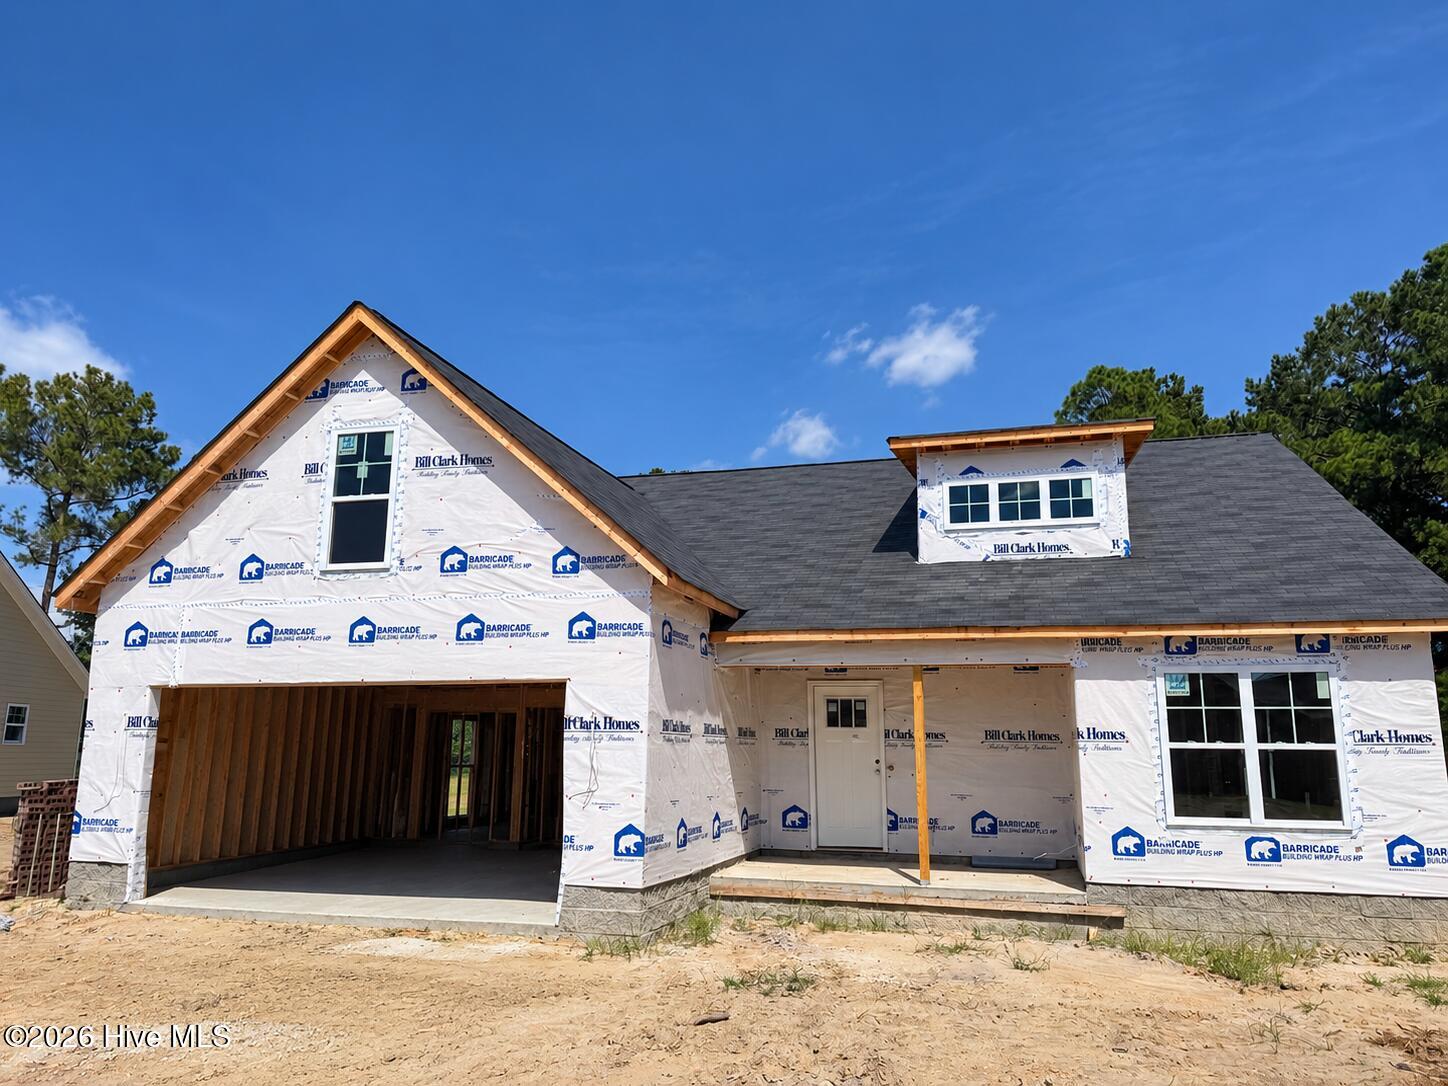
About This Property
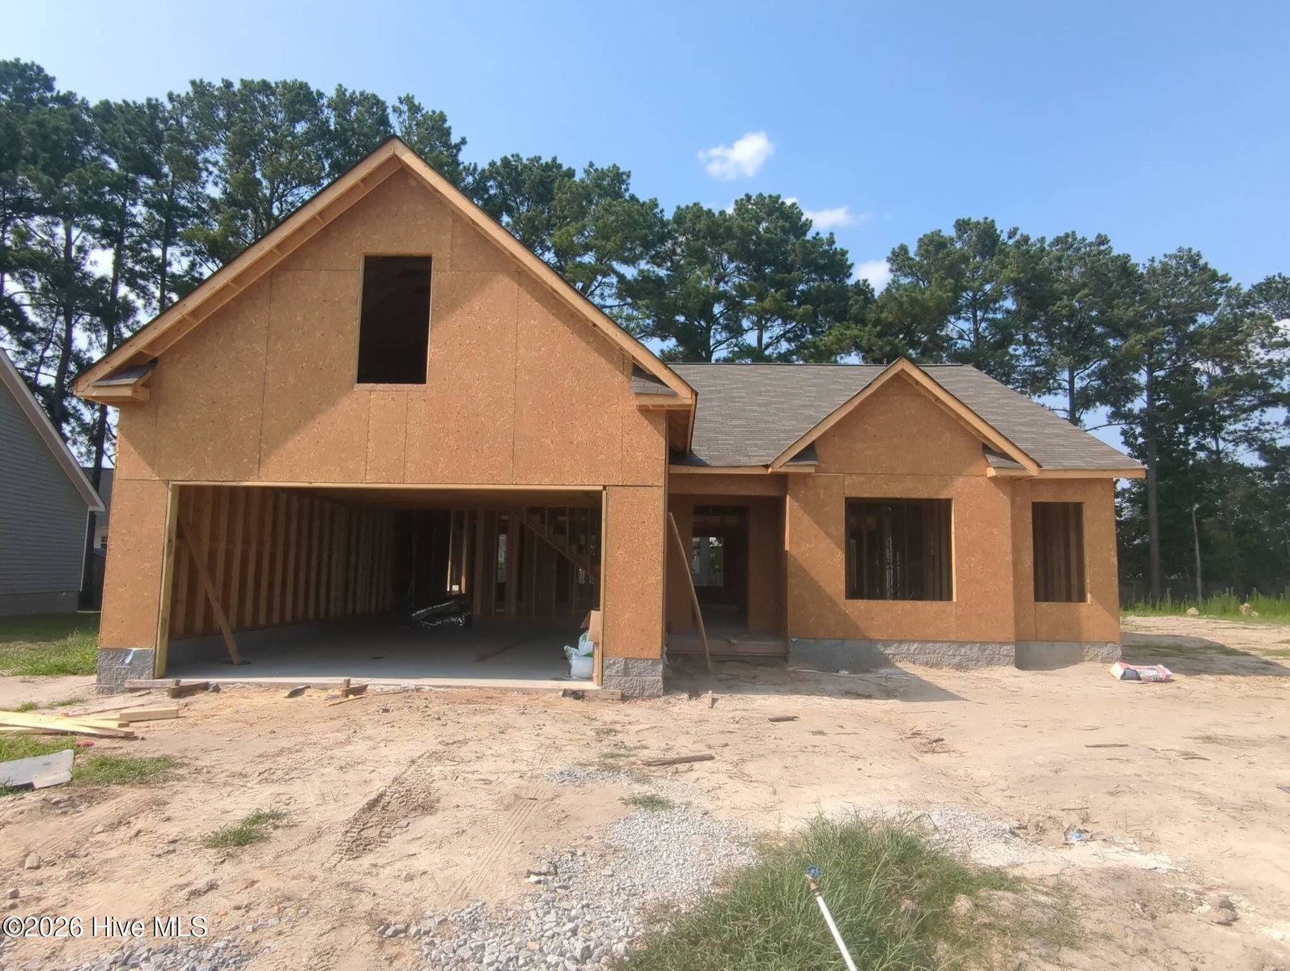
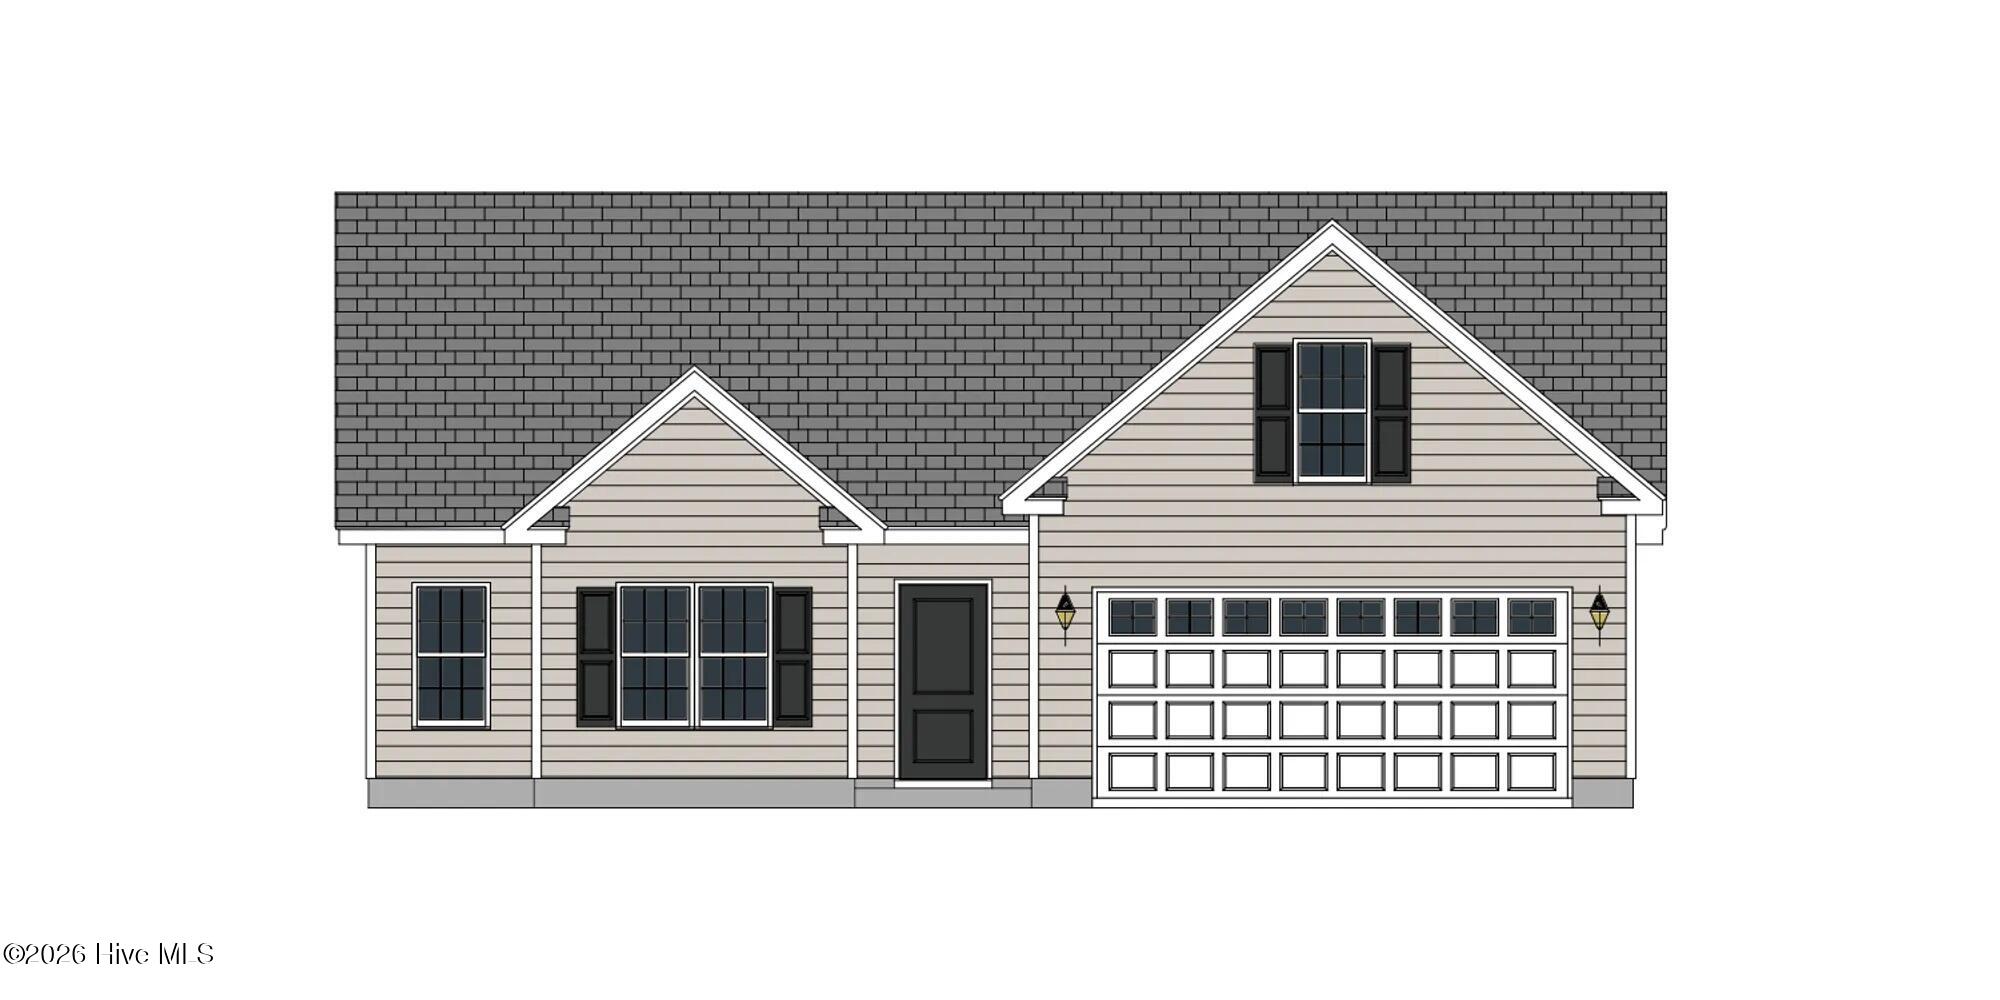
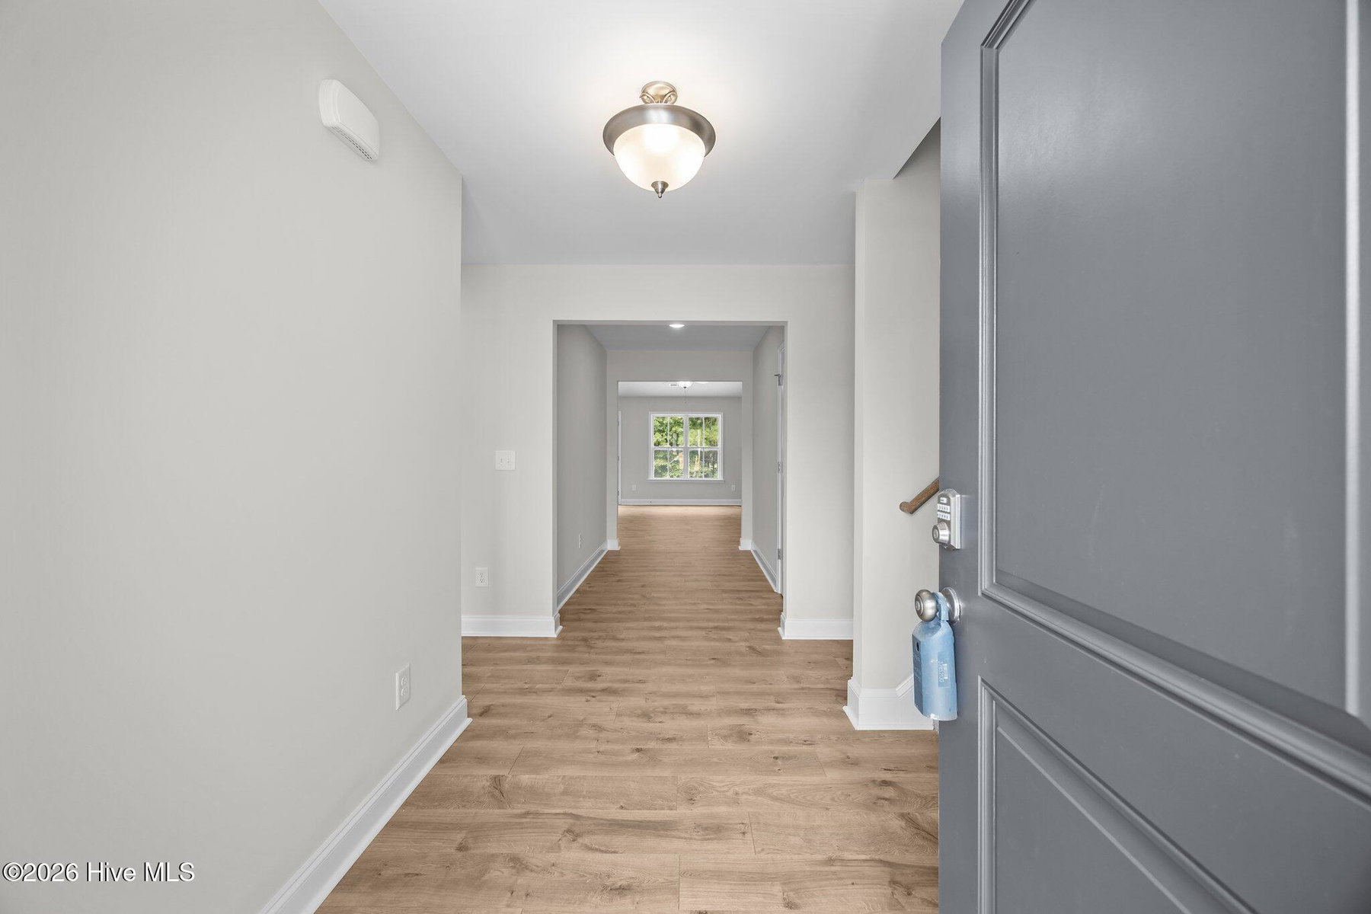
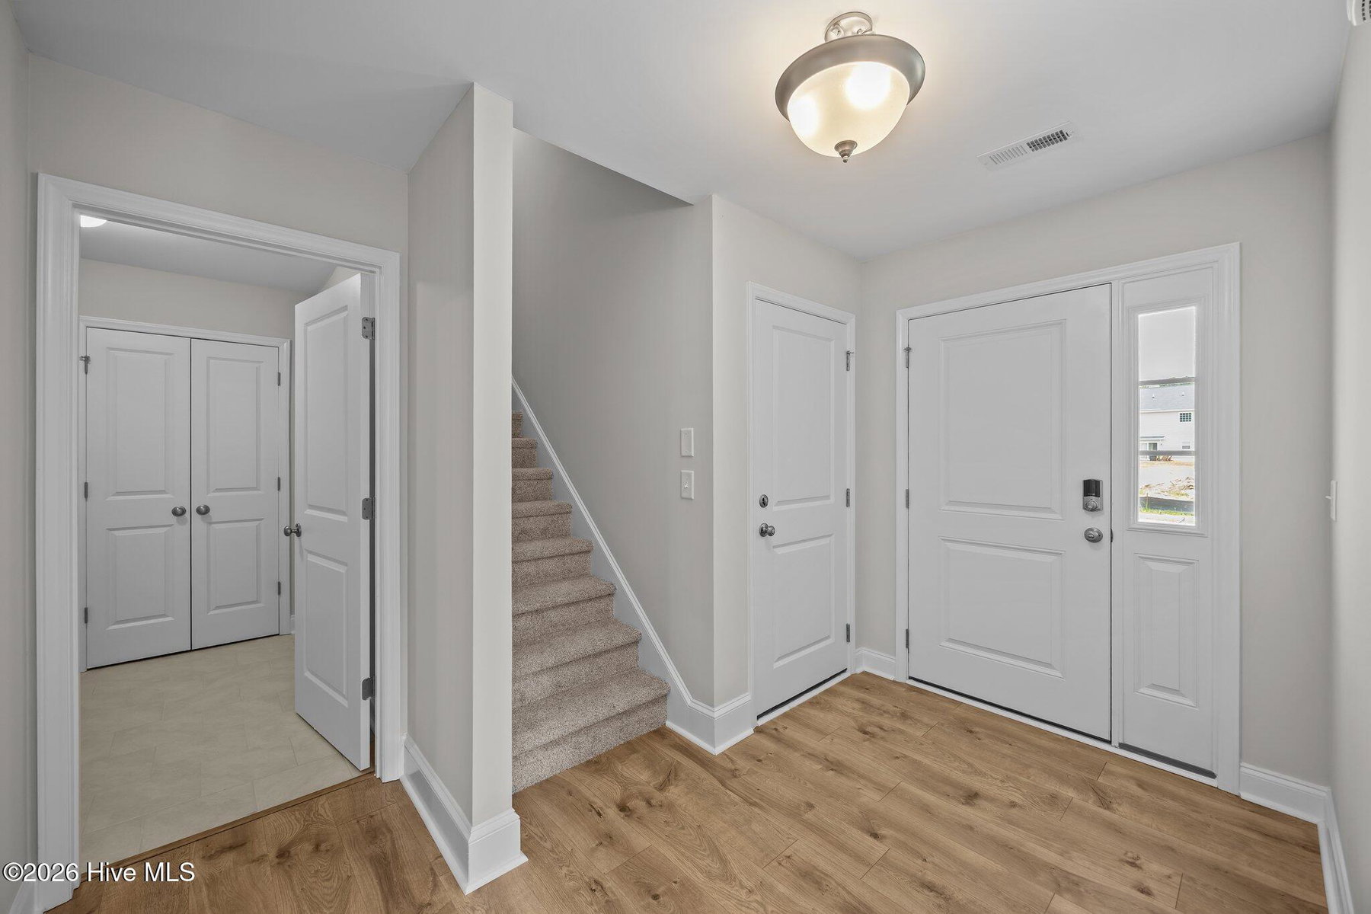
Welcome to the Westbrook Plan--a beautifully designed home with an open layout that seamlessly connects the dining room, kitchen with island, and spacious living areas, perfect for entertaining or relaxing. This home offers three bedrooms, two bathrooms, and a versatile bonus room to fit your lifestyle needs. Enjoy modern touches throughout, including energy-efficient LED recessed lighting, durable laminate flooring in main areas, stylish tile in bathrooms and laundry, and upgraded 5 1/4-inch baseboards. The gourmet kitchen features stunning quartz countertops, and sleek stainless steel appliances. Retreat to the owner's suite with a luxurious separate tub and walk-in shower. This home is equipped with smart technology like a Ring Doorbell Camera, Ring PoE Outdoor Cameras, a LiftMaster Garage Door compatible with the myQ app, and an advanced HVAC T6 Z-Wave Thermostat for year-round comfort.
Price History & Market Timeline
Property Details
Location & Neighborhood Intelligence
2309 Rhinestone Drive, Winterville, NC 28590
Interior & Exterior
Interior Features
Schools
MLS# 100590779 · HIVE MLS via SourceRE · Last updated: October 21, 2026 at 7:17 PM UTC. Information deemed reliable but not guaranteed. © 2026 Horizon Realty Group.