

Active
2329 Rhinestone Drive, Winterville, NC 28590
Winterville, NC 28590 · Pitt County · Subdivision: Davenport Farms at Emerald Park
Saved -- 3 homes on your list.
View list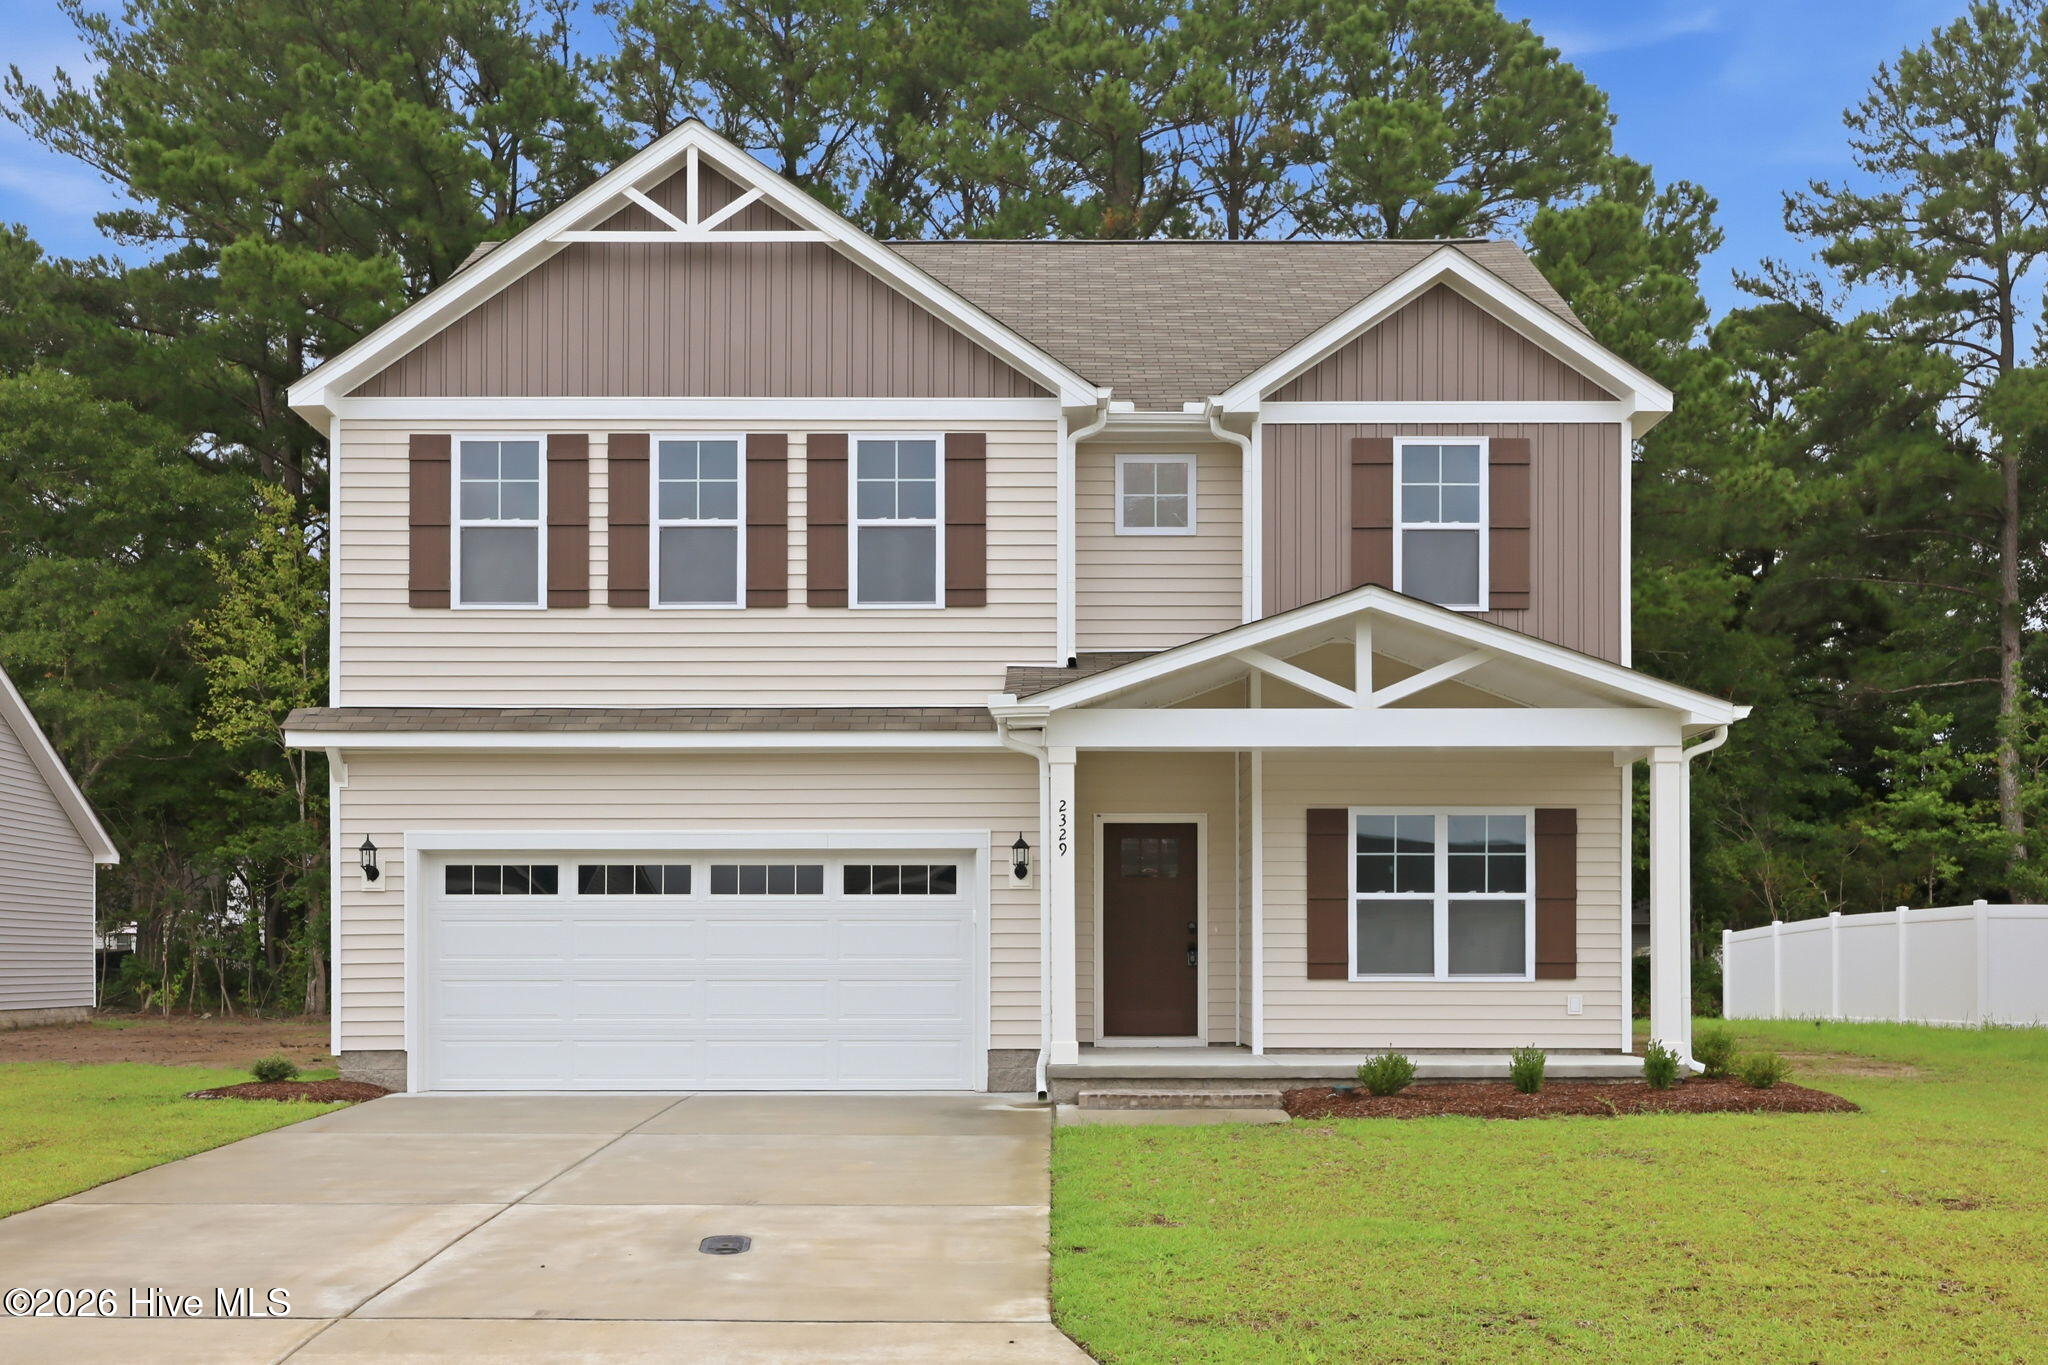
About This Property
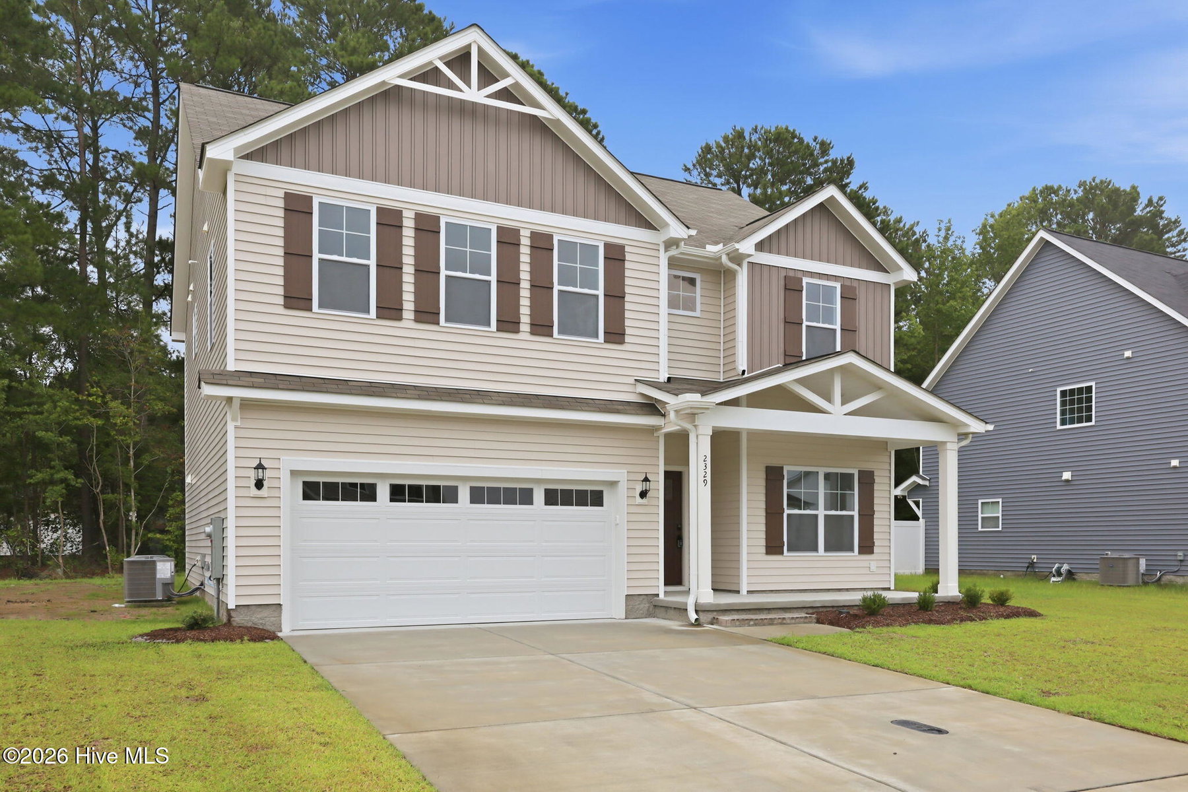
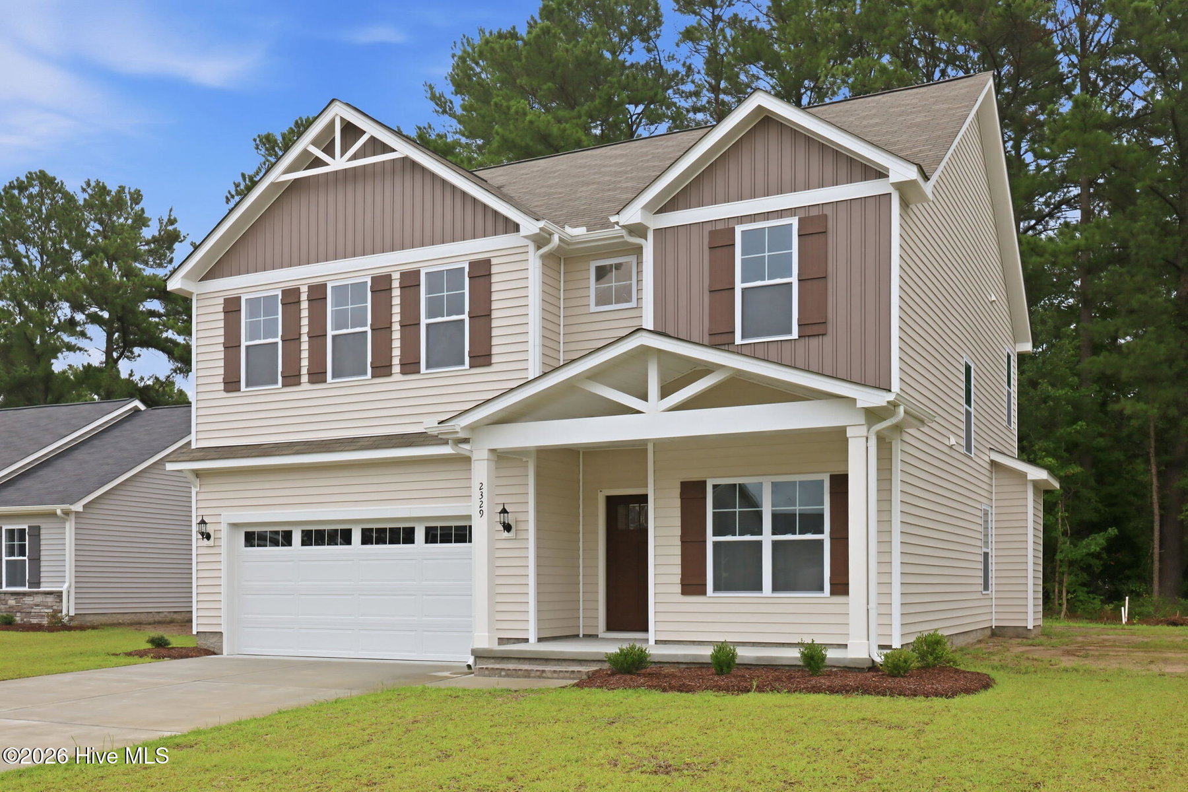
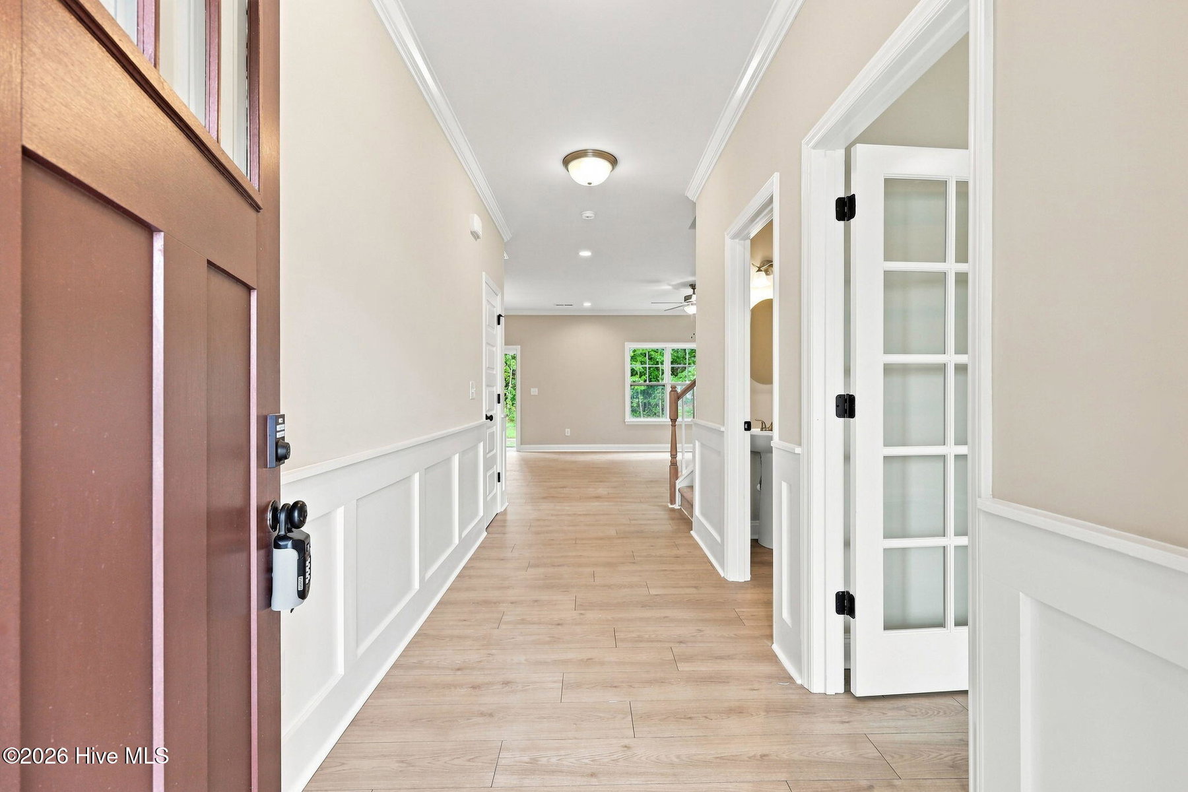
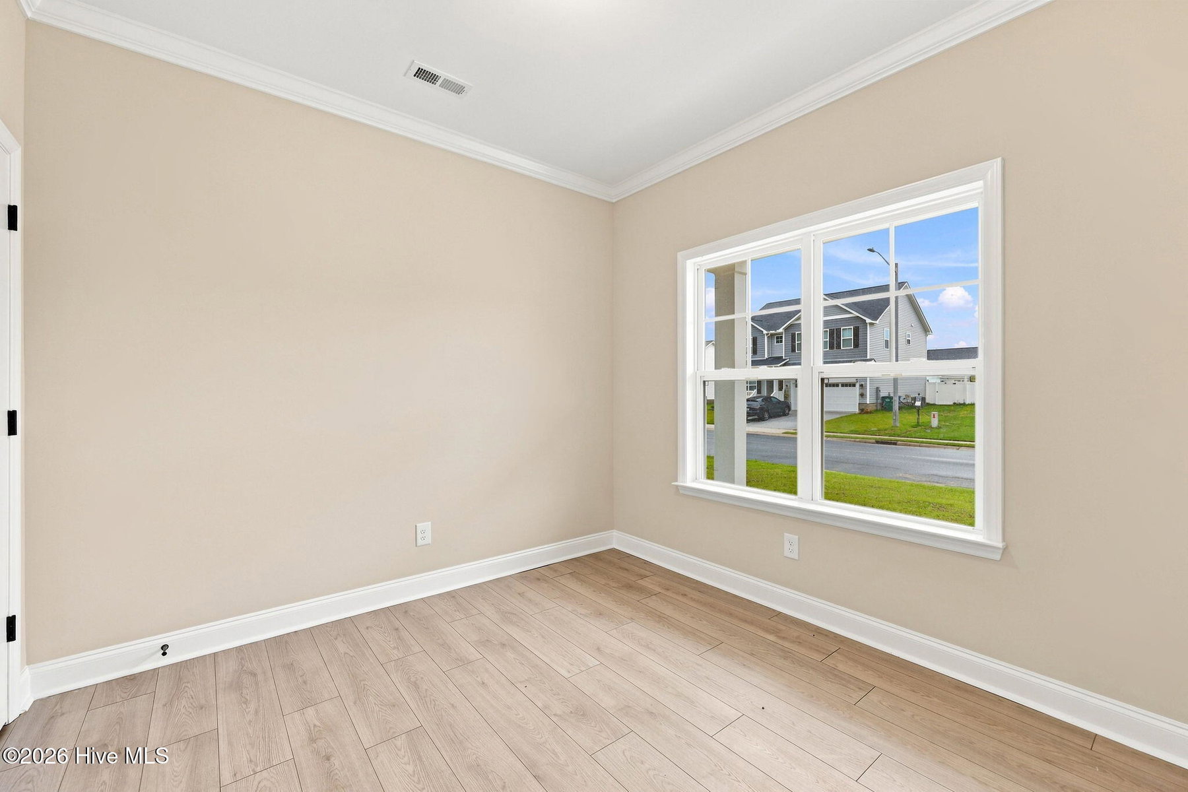
The Turner Plan features an open layout that connects the dining room, kitchen with an island, and living areas. This home features a private office, three bedrooms, 2.5 bathrooms, and a flexible bonus room with a closet. You'll find LED recessed lighting, durable laminate floors in the main areas, tile in the bathrooms and laundry tile in wet rooms, crown molding, and 5 1/4-inch baseboards. The kitchen includes granite countertops, a level 4 tile backsplash, and stainless steel appliances. The owner's suite h a separate tub and a walk-in shower. For added convenience, there is a Ring Doorbell Camera, Ring PoE Outdoor Cameras, and a LiftMaster Garage Door that works with the myQ app. The home also includes an HVAC T6 Z-Wave Thermostat.
Property Details
Location & Neighborhood Intelligence
2329 Rhinestone Drive, Winterville, NC 28590
Interior & Exterior
Interior Features
Schools
Tax & Assessment
MLS# 100556589 · HIVE MLS via SourceRE · Last updated: October 14, 2026 at 4:46 PM UTC. Information deemed reliable but not guaranteed. © 2026 Horizon Realty Group.