


Pending
2332 B Brookville Drive
Greenville, NC 27834 · Pitt County
$214,990
Was $224,990
- New Construction
- Price Reduced
- Near ECU & ECU Health Medical Center
This home is under contract. Ask me about similar homes or backup offers.
Saved -- 3 homes on your list.
View list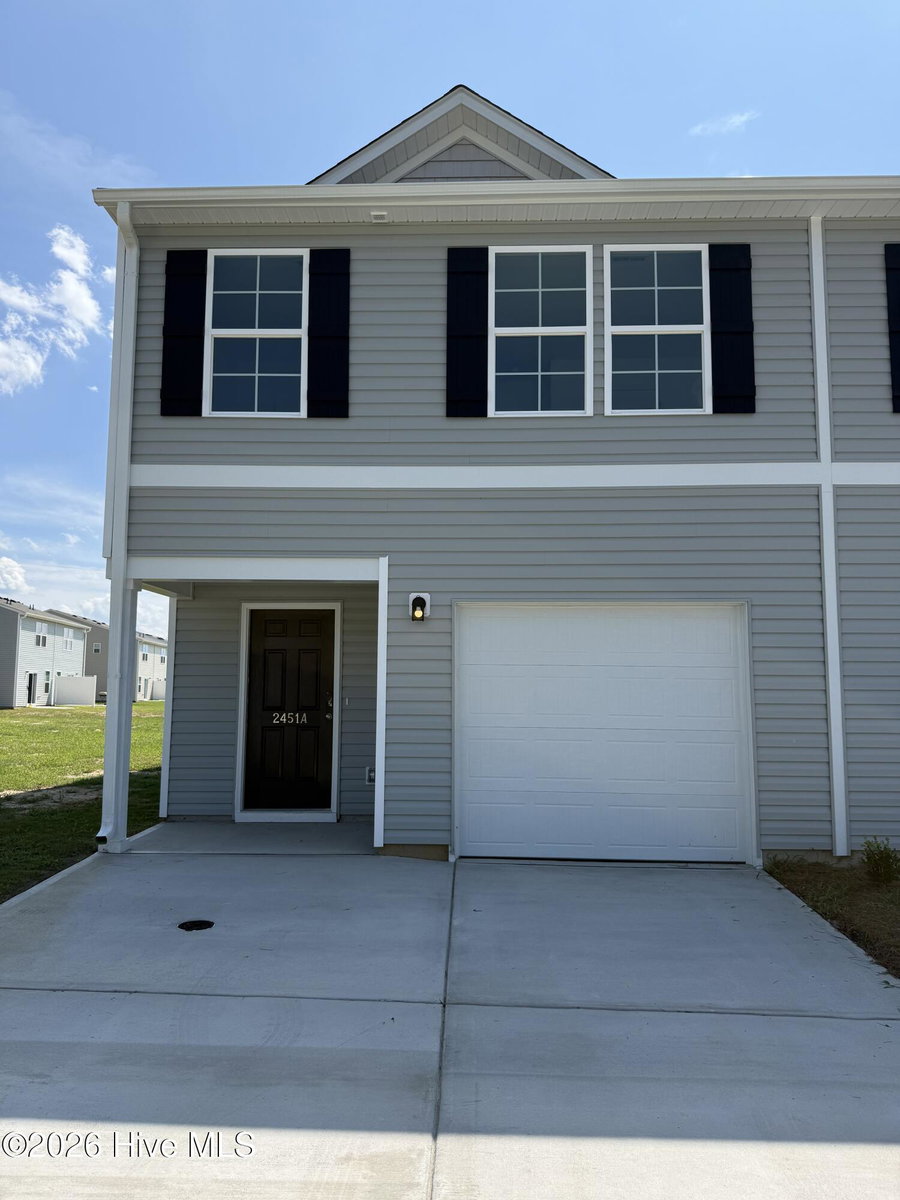
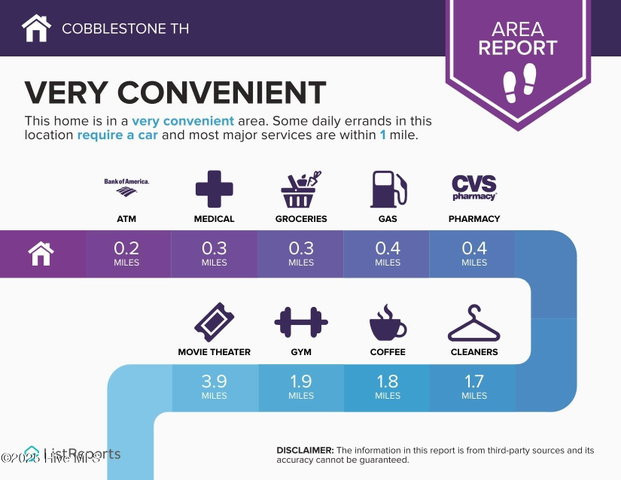
About This Home
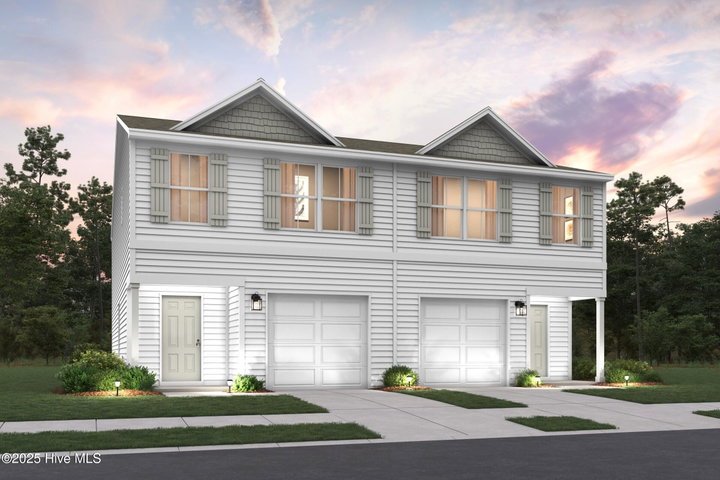
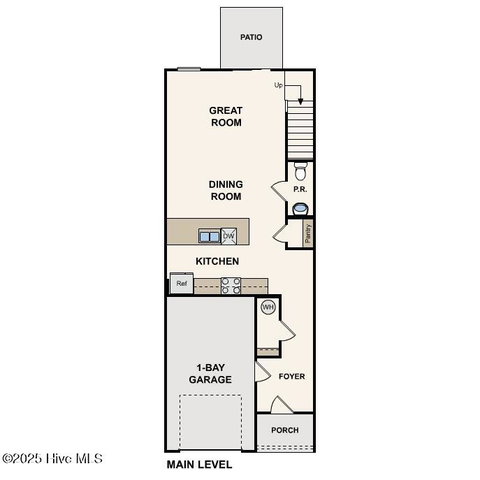
Discover Your Dream Home in the Cobblestone! The Holly Springs Plan is a stunning new 2 story Townhome that combines modern elegance with practicality, featuring an open-concept design that flows seamlessly from the expansive great room to the home's central hub. The contemporary kitchen dazzles with stylish cabinetry, sleek quartz countertops, and stainless-steel appliances, including a smooth-top range, overhead microwave, and dishwasher, ideal for any culinary endeavor.
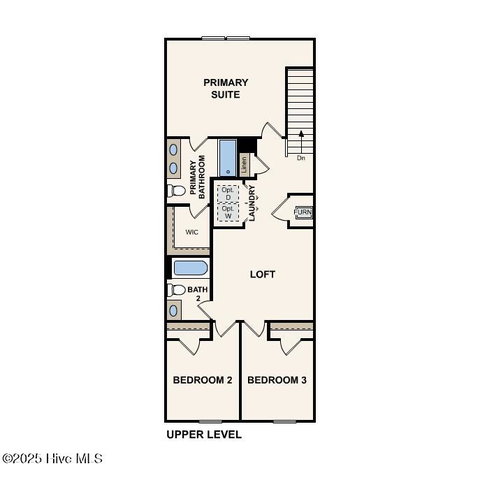
Upstairs, discover all bedrooms, a dedicated laundry room, and a versatile loft space perfect for an office, play area, or cozy reading nook. The generous primary suite offers a private bath with dual vanity sinks and a spacious walk-in closet. A 1-car garage and energy-efficient Low E insulated dual-pane vinyl windows add to the appeal, complemented by a 1-year limited home warranty for added peace of mind. Embrace a vibrant lifestyle in Holly Springs Plan.
Price History
- Original list price$224,990
- Current list price$214,990Reduced by $10,000
Property Details
Land & Farm
Location
Directions to this home (opens in a new tab)Drive from this home
- Hospital ERECU Health Medical CenterGreenville (directions from this home, opens in a new tab)
- GroceryPublixGreenville (directions from this home, opens in a new tab)
- Walmart / TargetTargetGreenville (directions from this home, opens in a new tab)
- Commercial airportPitt-Greenville Airport (PGV)Greenville (directions from this home, opens in a new tab)
Destinations verified Nov 1, 2026. Directions open in your maps app.
Interior & Exterior
Interior Features
Schools
Assignments as entered by the listing agent; confirm with the school district. Each school's results: NC School Report Cards.
Monthly Costs
$1,392/mo estimated
Includes principal and interest, property tax and homeowners insurance, with 20% down at 7.11% for 30 years.
Adjust the numbers
- Principal and interest
- $1,157
- Pitt County tax + City of Greenville
- $172
- Homeowners insurance (estimate)
- $63
- PMI (under 20% down)
- $0
- Estimated monthly
- $1,392
Tax computed from the Pitt County rate and the City of Greenville rate per $100 of value. Rate FY2026-27, verified Nov 12, 2026, source. Flood insurance is not included; get a quote for this address. An estimate, not a loan offer.
Starts at 7.11%, the Freddie Mac PMMS 30-year fixed average for the week of Nov 12, 2026. An example, not a quote: enter your lender's rate.
Similar homes nearby
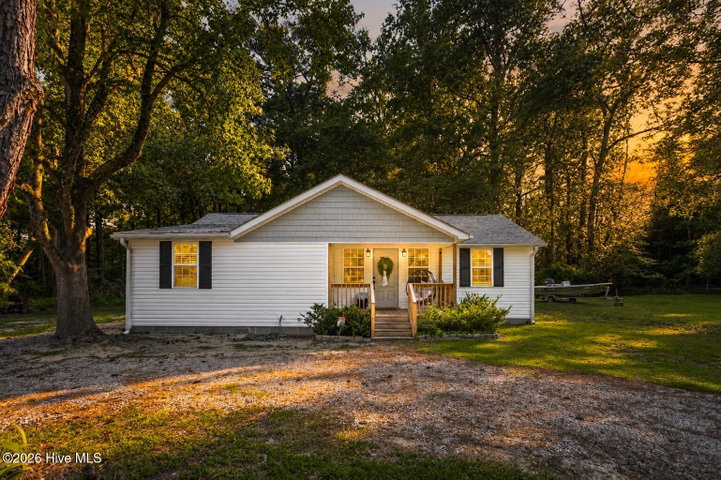 Active$215,000$191/sq ft3 bd·2 ba·1,125 sq ft·0.54 ac5779 Nc-43, Greenville, NC 27834Year Built: 1960
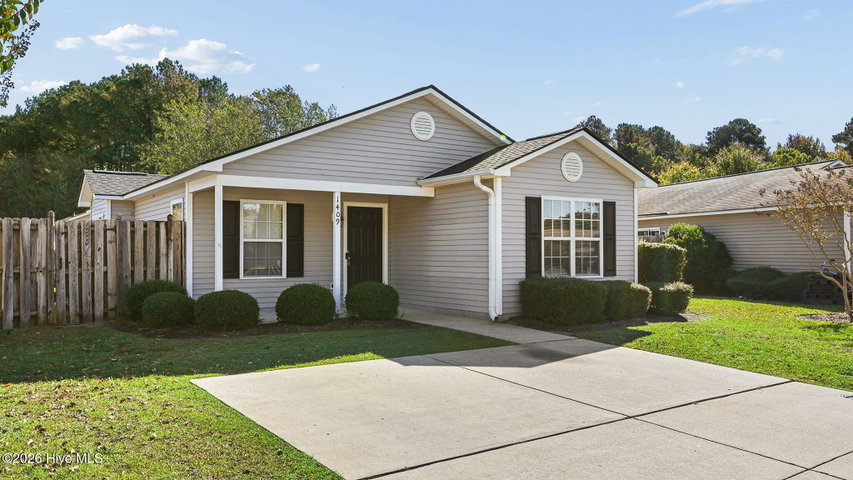 Active$215,000$176/sq ft3 bd·2 ba·1,221 sq ft·0.13 ac1409 Westpark Drive, Greenville, NC 27834Year Built: 2006
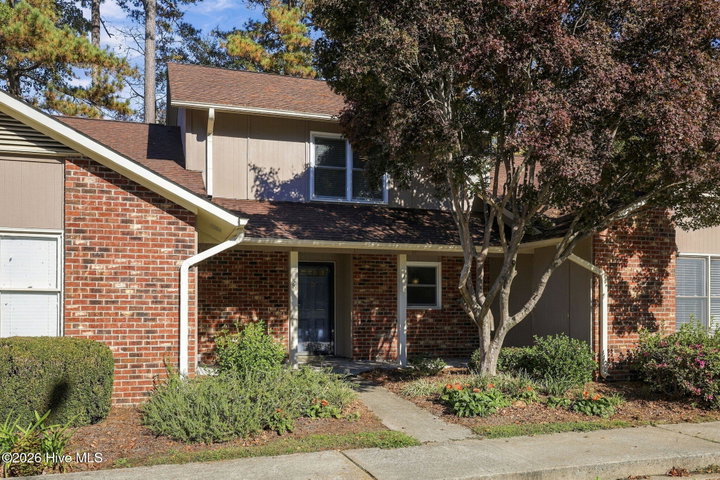 Active$215,000$138/sq ft3 bd·3 ba·1,553 sq ft·0.04 ac2005 Quail Ridge Road D, Greenville, NC 27858Year Built: 1986
MLS# 100599354 · HIVE MLS via SourceRE · Last updated: October 30, 2026 at 1:00 PM UTC. Information deemed reliable but not guaranteed. © 2026 Horizon Realty Group.