

Active
2349 A Brookville Drive, Greenville, NC 27834
Greenville, NC 27834 · Pitt County · Subdivision: Cobblestone
Saved -- 3 homes on your list.
View list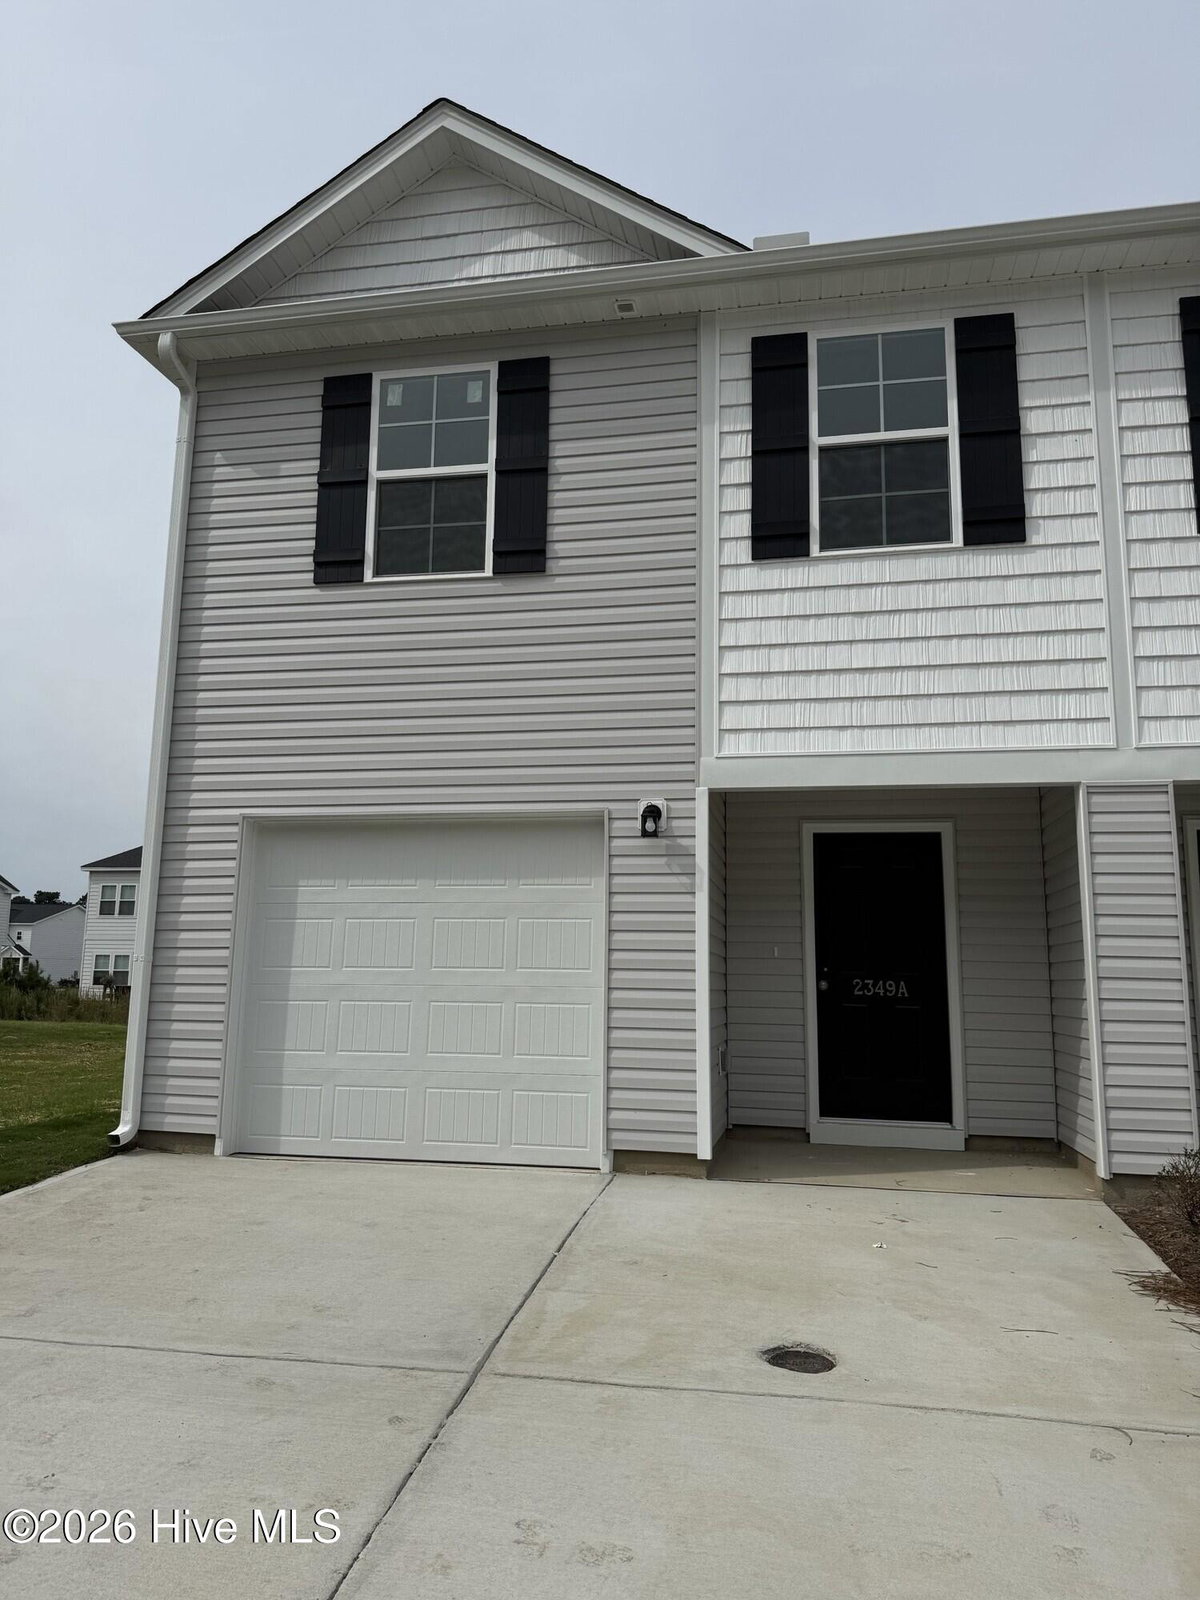
About This Property
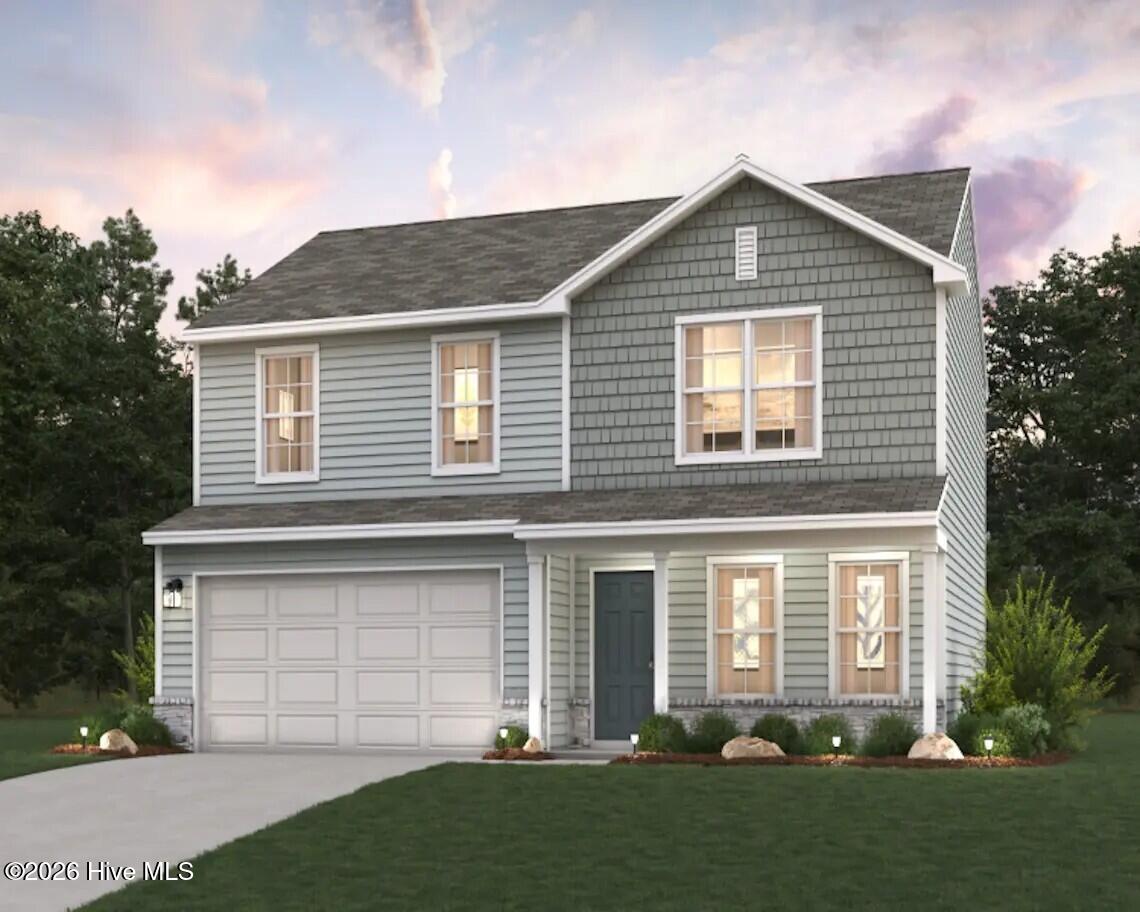
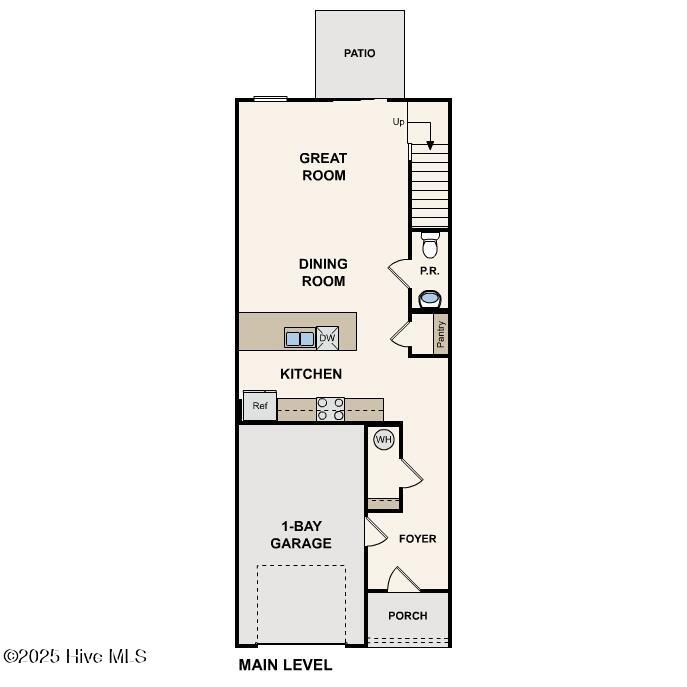
''Experience elegance in this newly built home nestled within the exclusive Cobblestone! The Holly Springs Plan is a stunning new 2 story Townhome that combines modern elegance with practicality, featuring an open-concept design that flows seamlessly from the expansive great room to the home's central hub. The contemporary kitchen dazzles with stylish cabinetry, sleek quartz countertops, and stainless steel appliances, including a smooth-top range, overhead microwave, and dishwasher, ideal for any culinary endeavor.
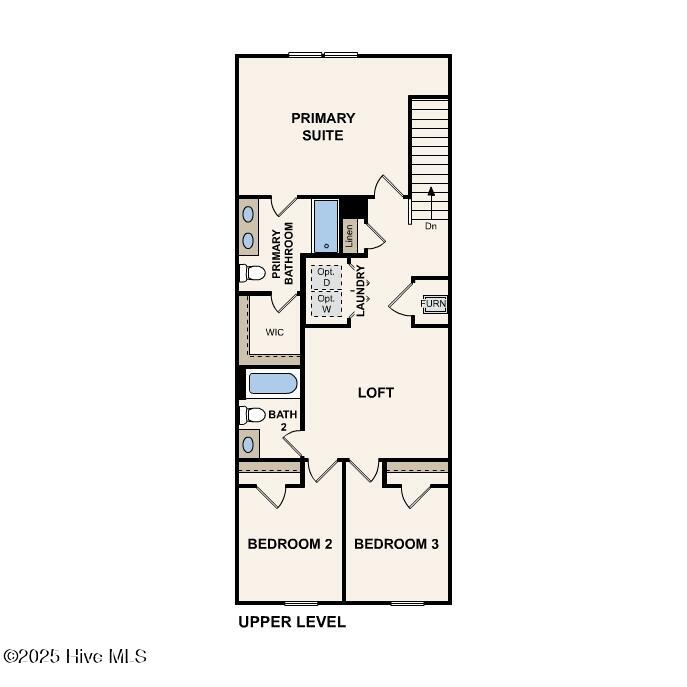
Upstairs, discover all bedrooms, a dedicated laundry room, and a versatile loft space perfect for an office, play area, or cozy reading nook. The generous primary suite offers a private bath with dual vanity sinks and a spacious walk-in closet. A 1-car garage and energy-efficient Low E insulated dual-pane vinyl windows add to the appeal, complemented by a 1-year limited home warranty for added peace of mind. Embrace a vibrant lifestyle in Holly Springs Plan. ''
Price History & Market Timeline
Property Details
Location & Neighborhood Intelligence
2349 A Brookville Drive, Greenville, NC 27834
Interior & Exterior
Interior Features
Schools
MLS# 100581191 · HIVE MLS via SourceRE · Last updated: October 15, 2026 at 9:55 PM UTC. Information deemed reliable but not guaranteed. © 2026 Horizon Realty Group.