

Active
2405 Harness Court, Greenville, NC 27858
Greenville, NC 27858 · Pitt County · Subdivision: Tucker East
Saved -- 3 homes on your list.
View list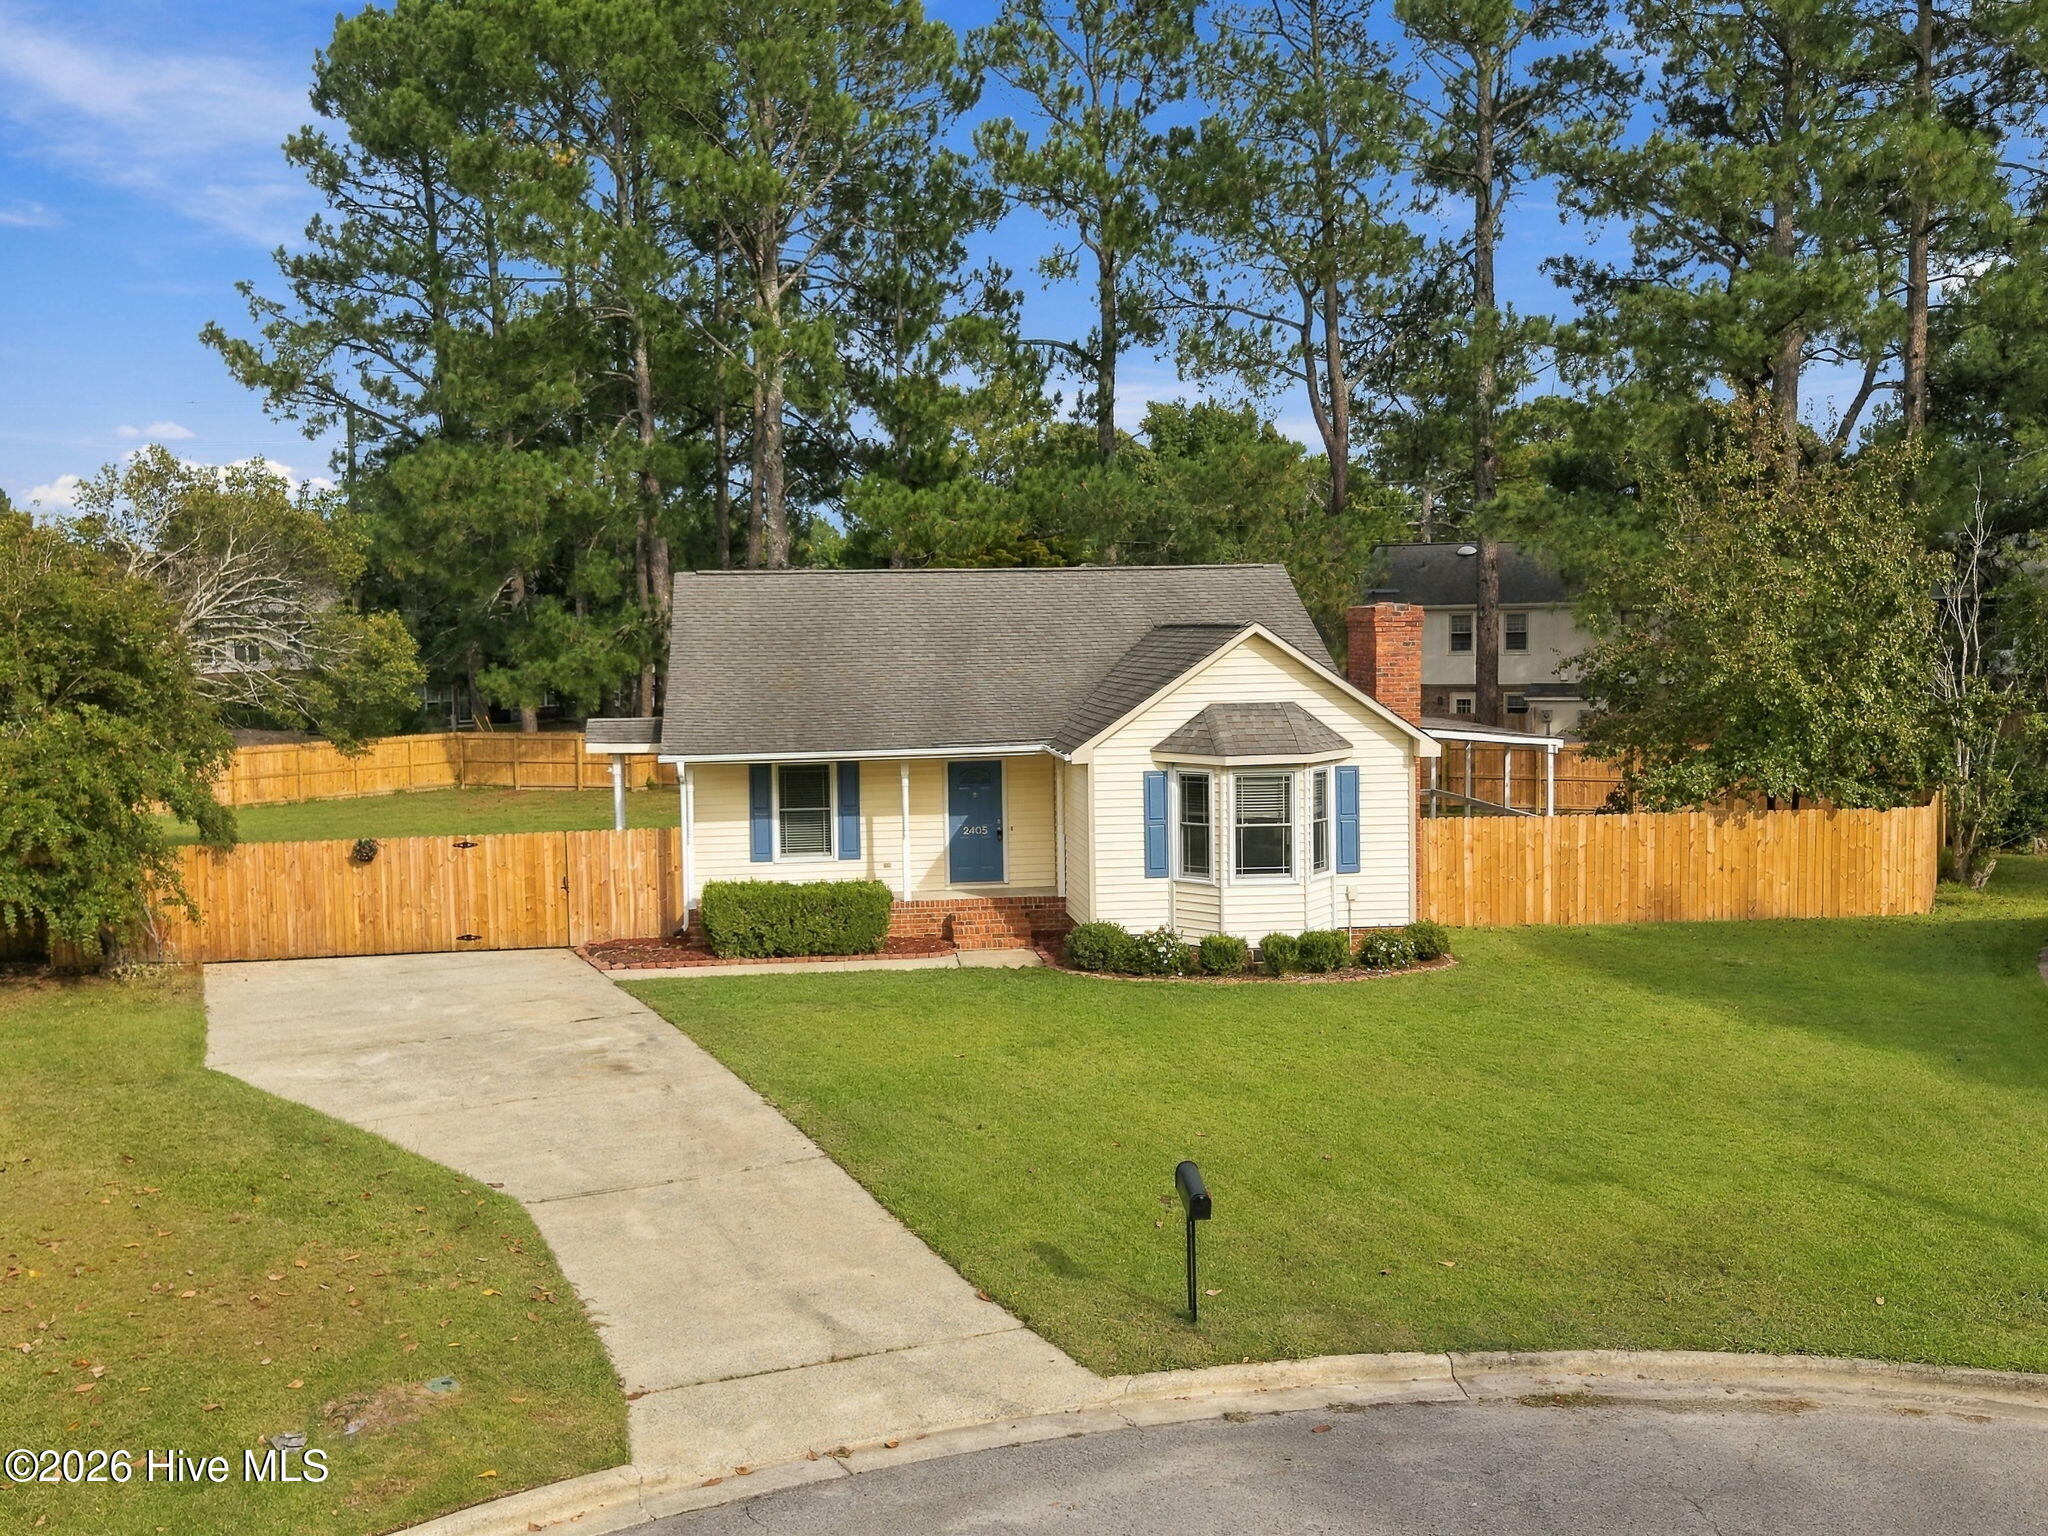
About This Property
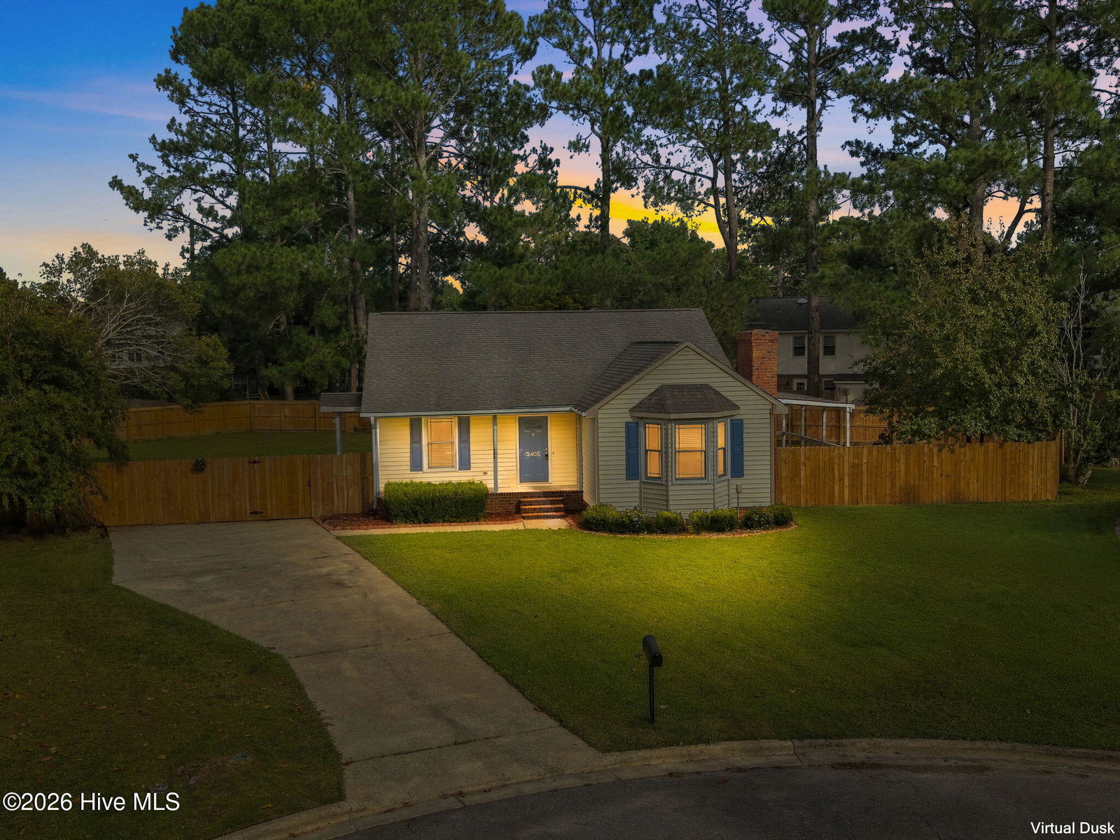
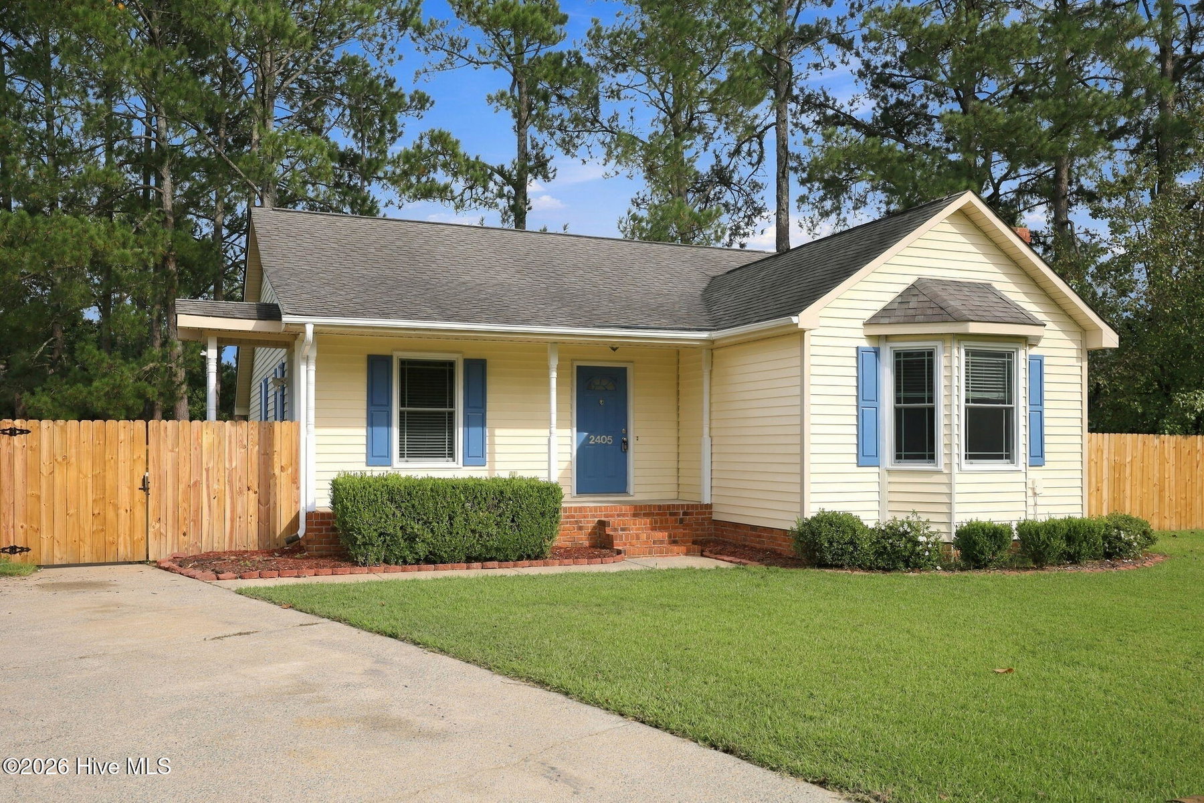
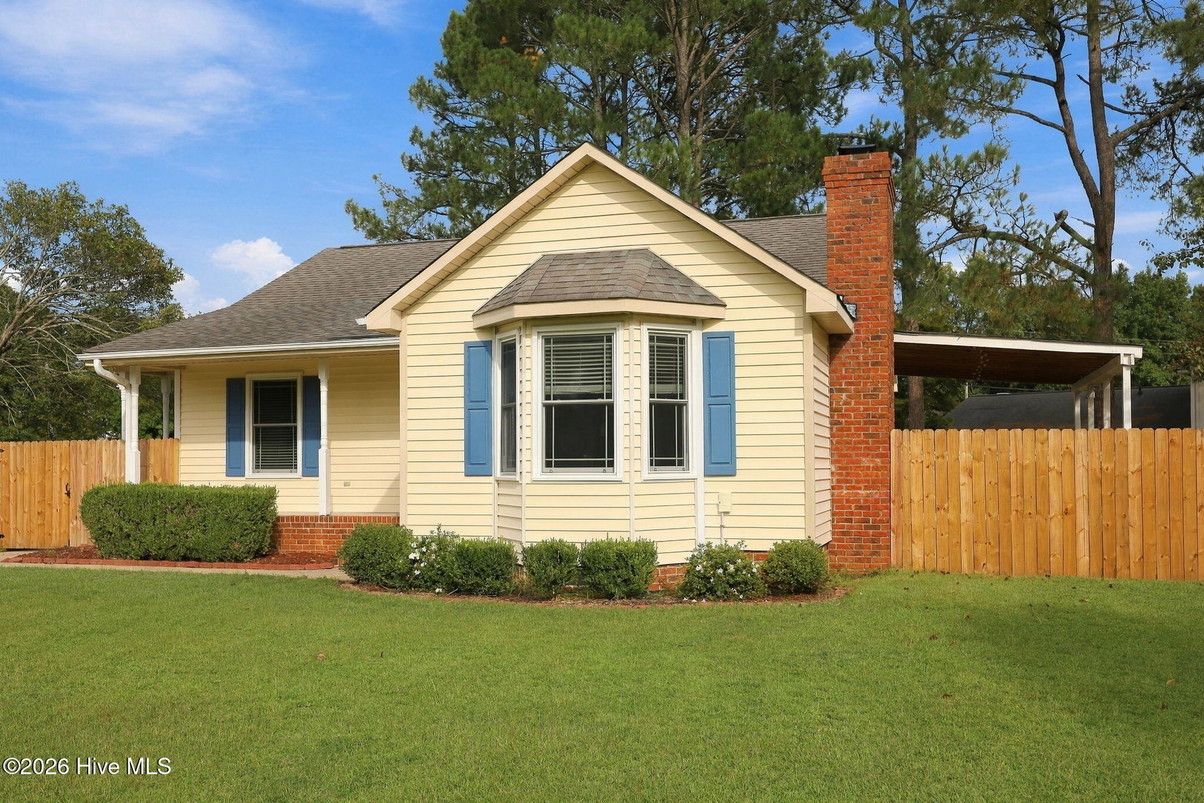
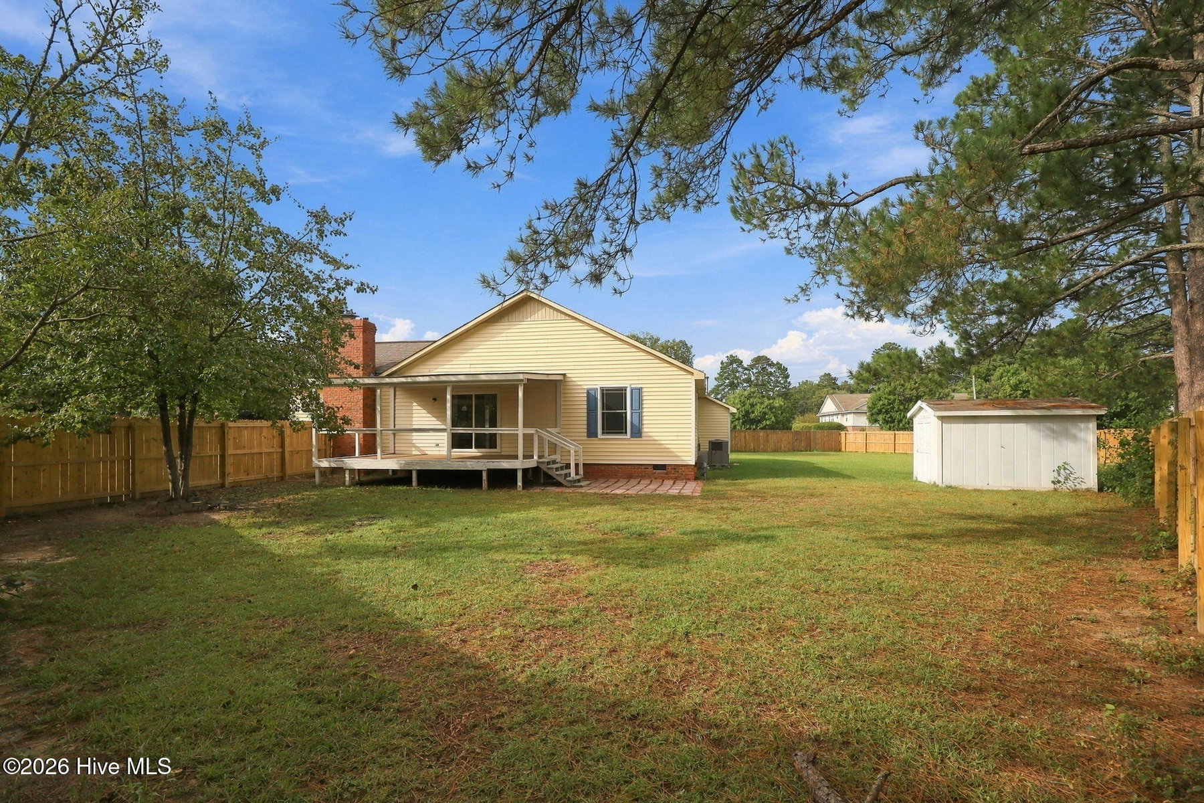
One-story home in the Tucker East subdivision on a quiet cul-de-sac, with a large .40-acre lot, featuring 1,480 heated square feet and built in 1989. Three bedrooms and two full bathrooms. The primary suite features a walk-in closet, a tub/shower combo, carpet in the bedroom and vinyl flooring in the bathroom, a single vanity, and a private water closet. The full hall bathroom has a double vanity, parquet hardwood floors, and a tub/shower combo. The second and third bedrooms feature a walk-in closet and carpet flooring. The kitchen has a galley-style layout with a pass-through for open entertaining to the family room, vinyl flooring, an electric range/oven, a built-in microwave, a dishwasher, a disposal, and a convenient dining room with parquet floors that provides the perfect spot for casual dining. The laundry/mud room has a pantry storage closet, storage cabinets, vinyl floors, and convenient side-door access to the fenced rear yard. The front foyer has parquet floors and leads to the family room, which has a masonry fireplace, parquet floors, and a bay window for natural light. Covered 12x20 deck, paver patio, new 6' private rear and side yard wood fence installed in 2026, covered front porch, two-car parking pad, attached storage room, and detached storage building. In a neighborhood with convenient access to everything Greenville offers.
Property Details
Location & Neighborhood Intelligence
2405 Harness Court, Greenville, NC 27858
Interior & Exterior
Interior Features
Schools
Tax & Assessment
MLS# 100606917 · HIVE MLS via SourceRE · Last updated: October 8, 2026 at 4:18 PM UTC. Information deemed reliable but not guaranteed. © 2026 Horizon Realty Group.