

Active
2453 Pennant Drive, Greenville, NC 27834
Greenville, NC 27834 · Pitt County · Subdivision: Emorywood
Saved -- 3 homes on your list.
View list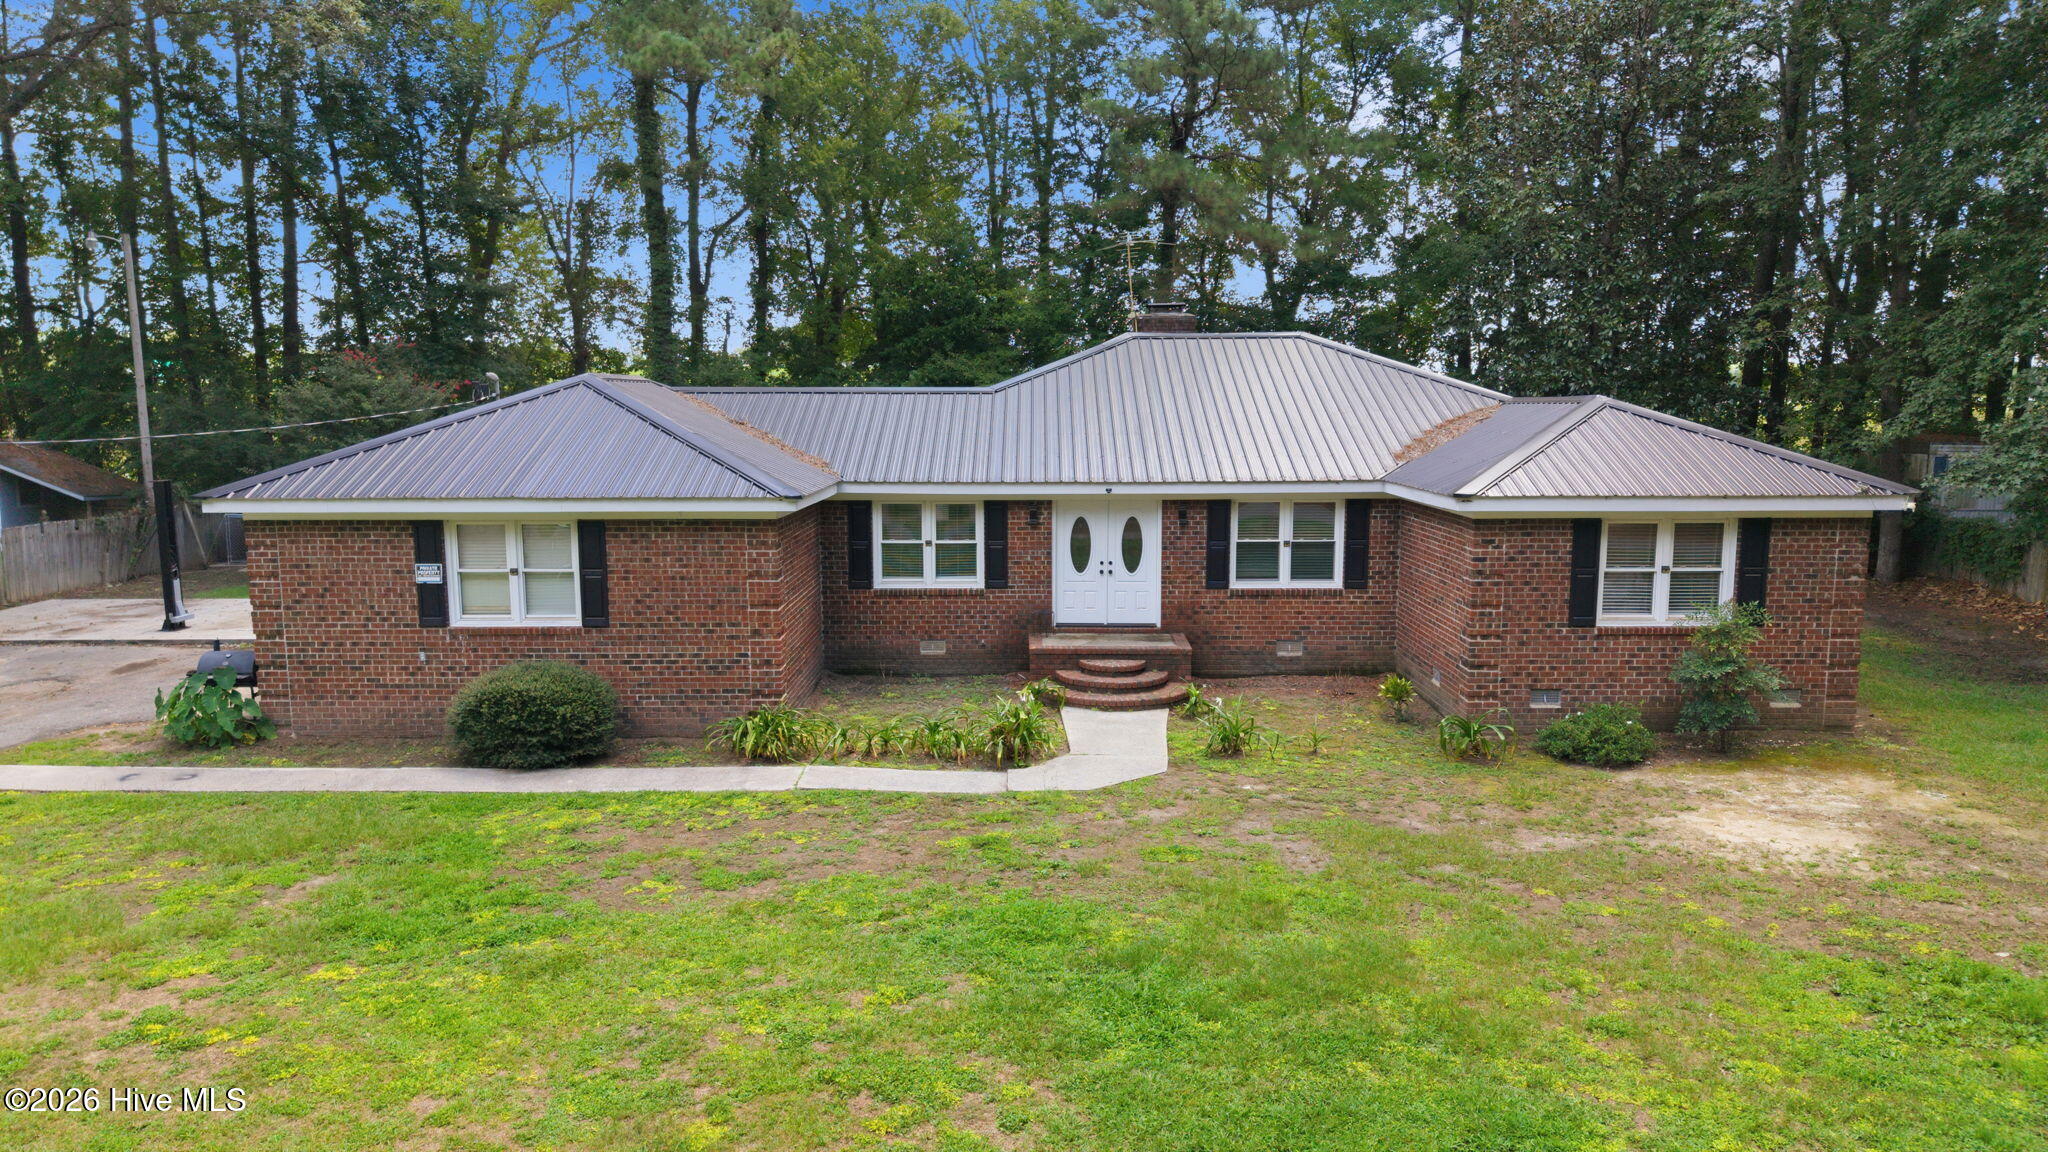
About This Property
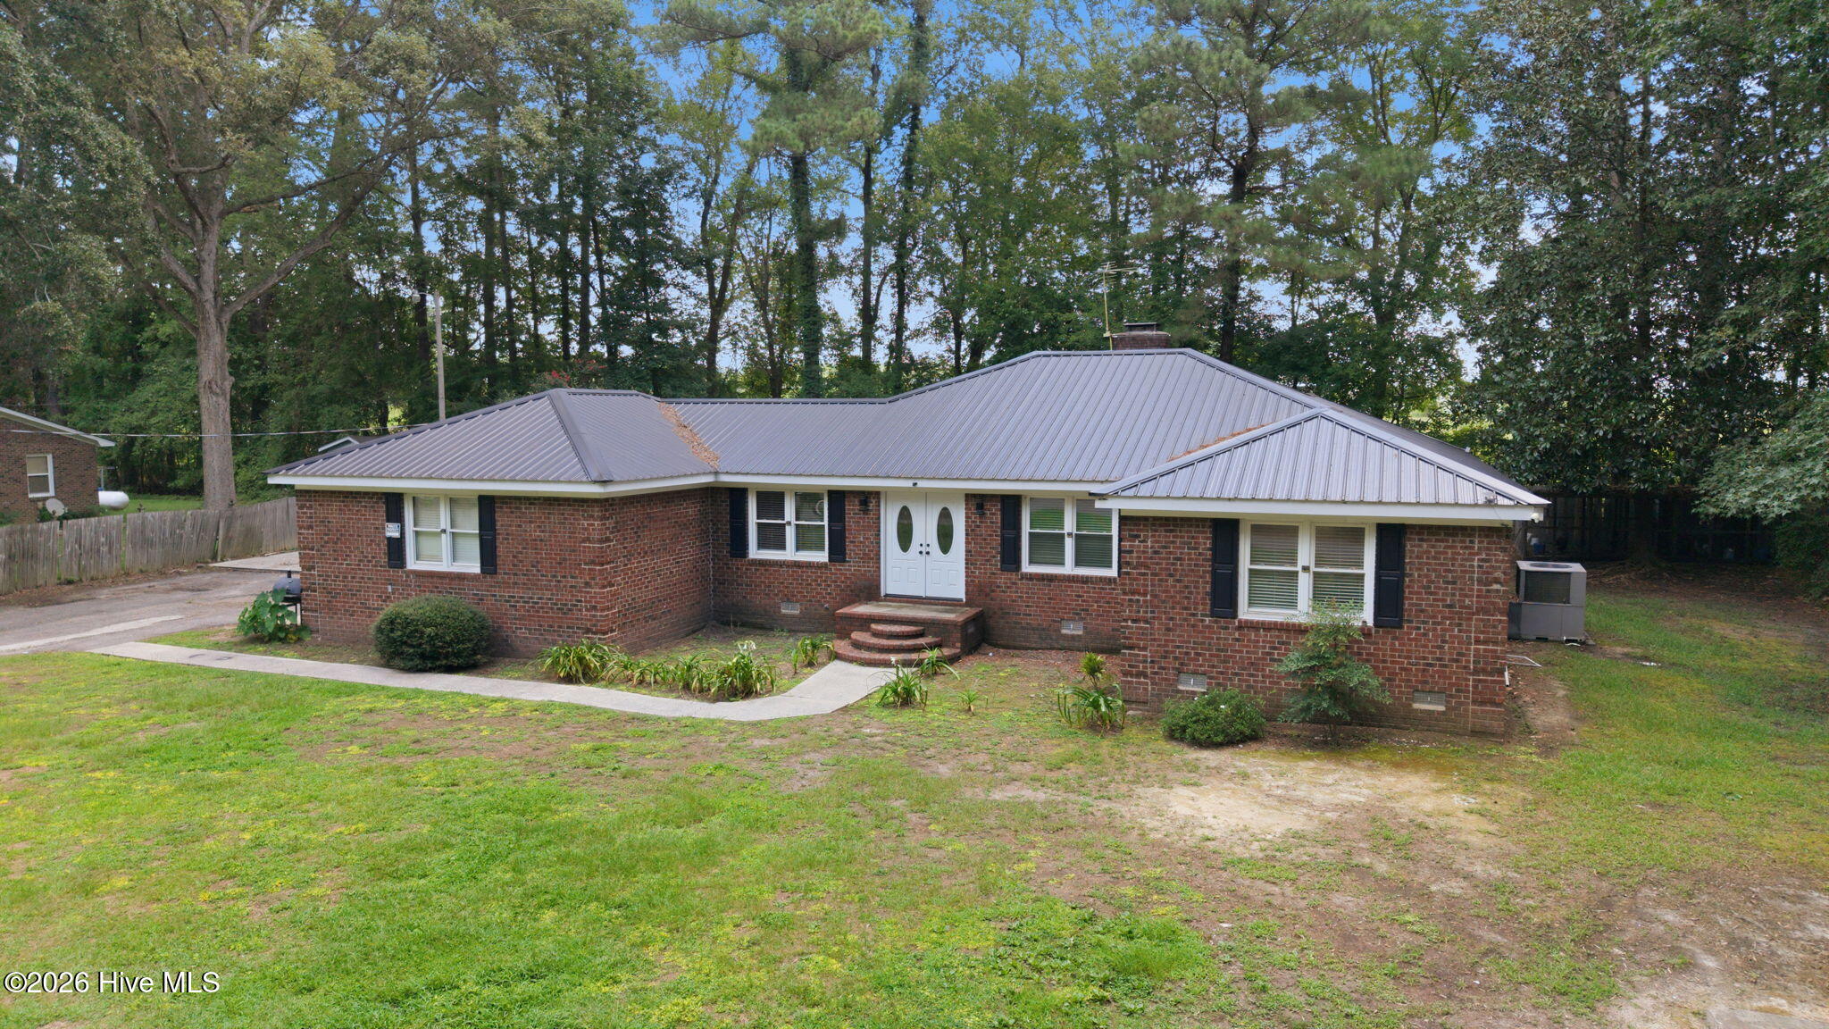
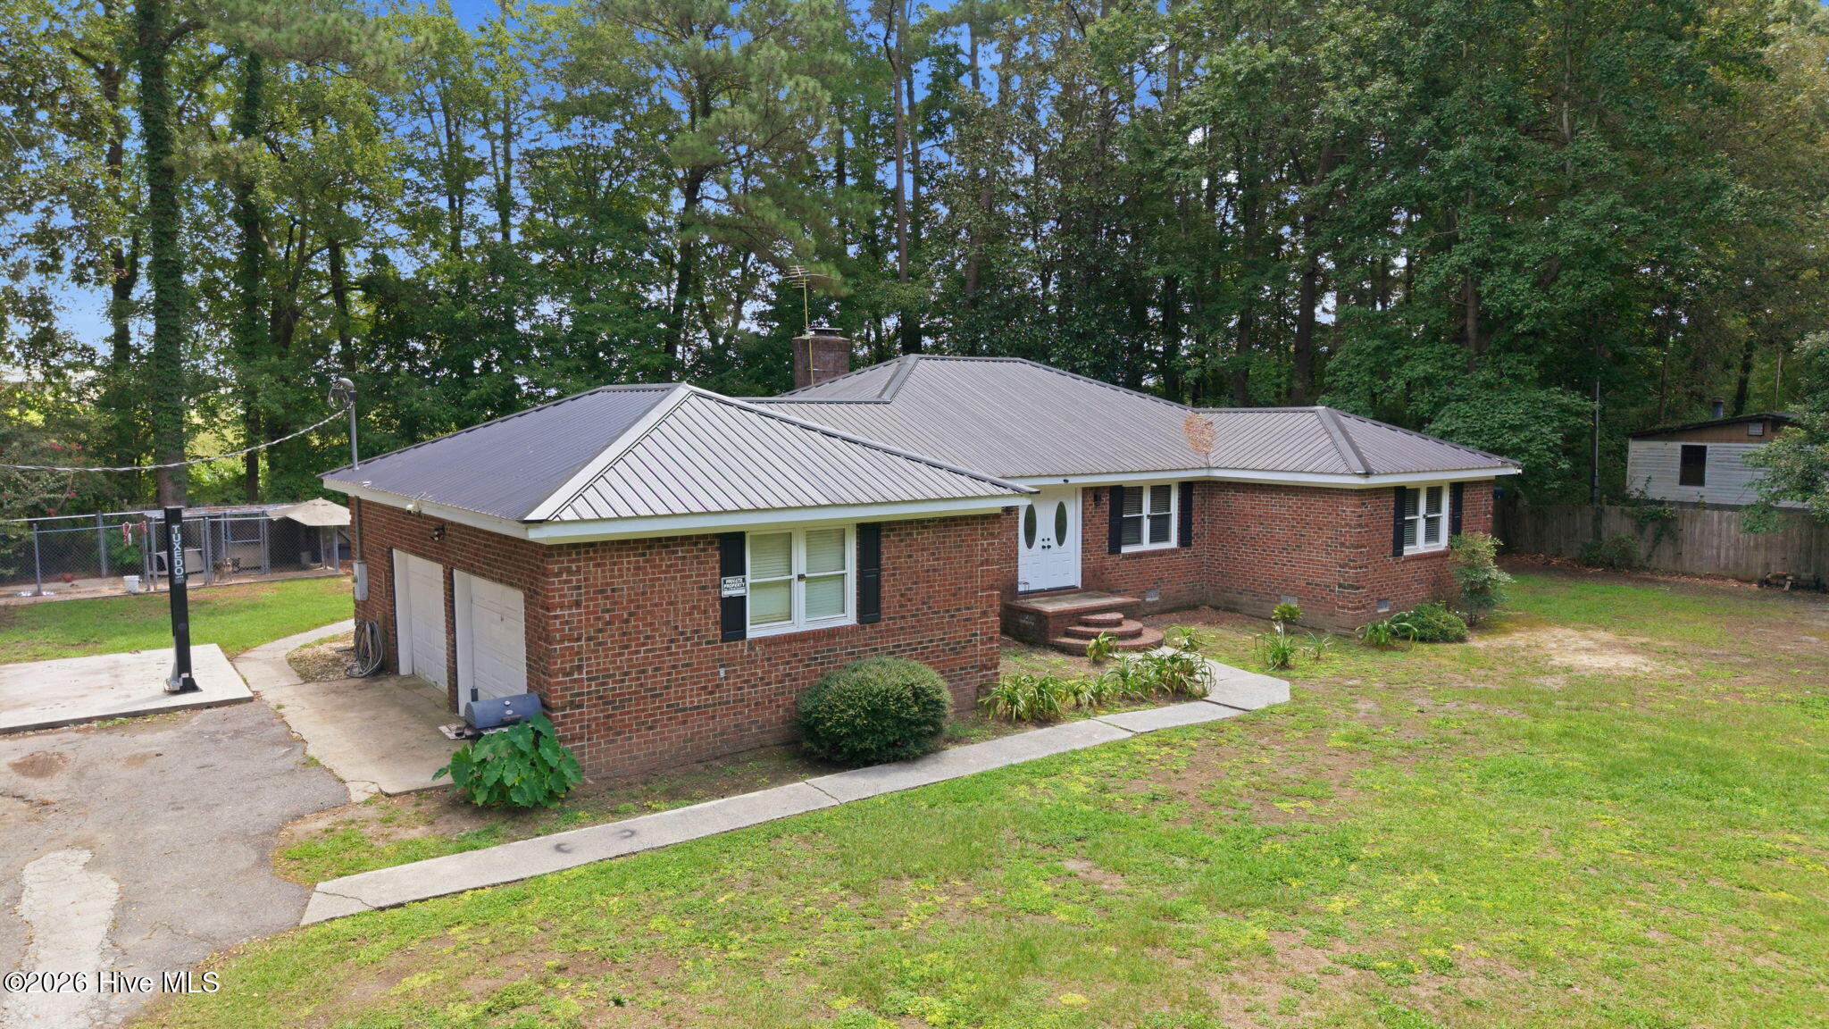
Welcome home to this well-maintained brick ranch nestled in a quiet, mature neighborhood just outside the city limits! This spacious home offers 4 generous-sized bedrooms and 2 full bathrooms, along with plenty of room to spread out.
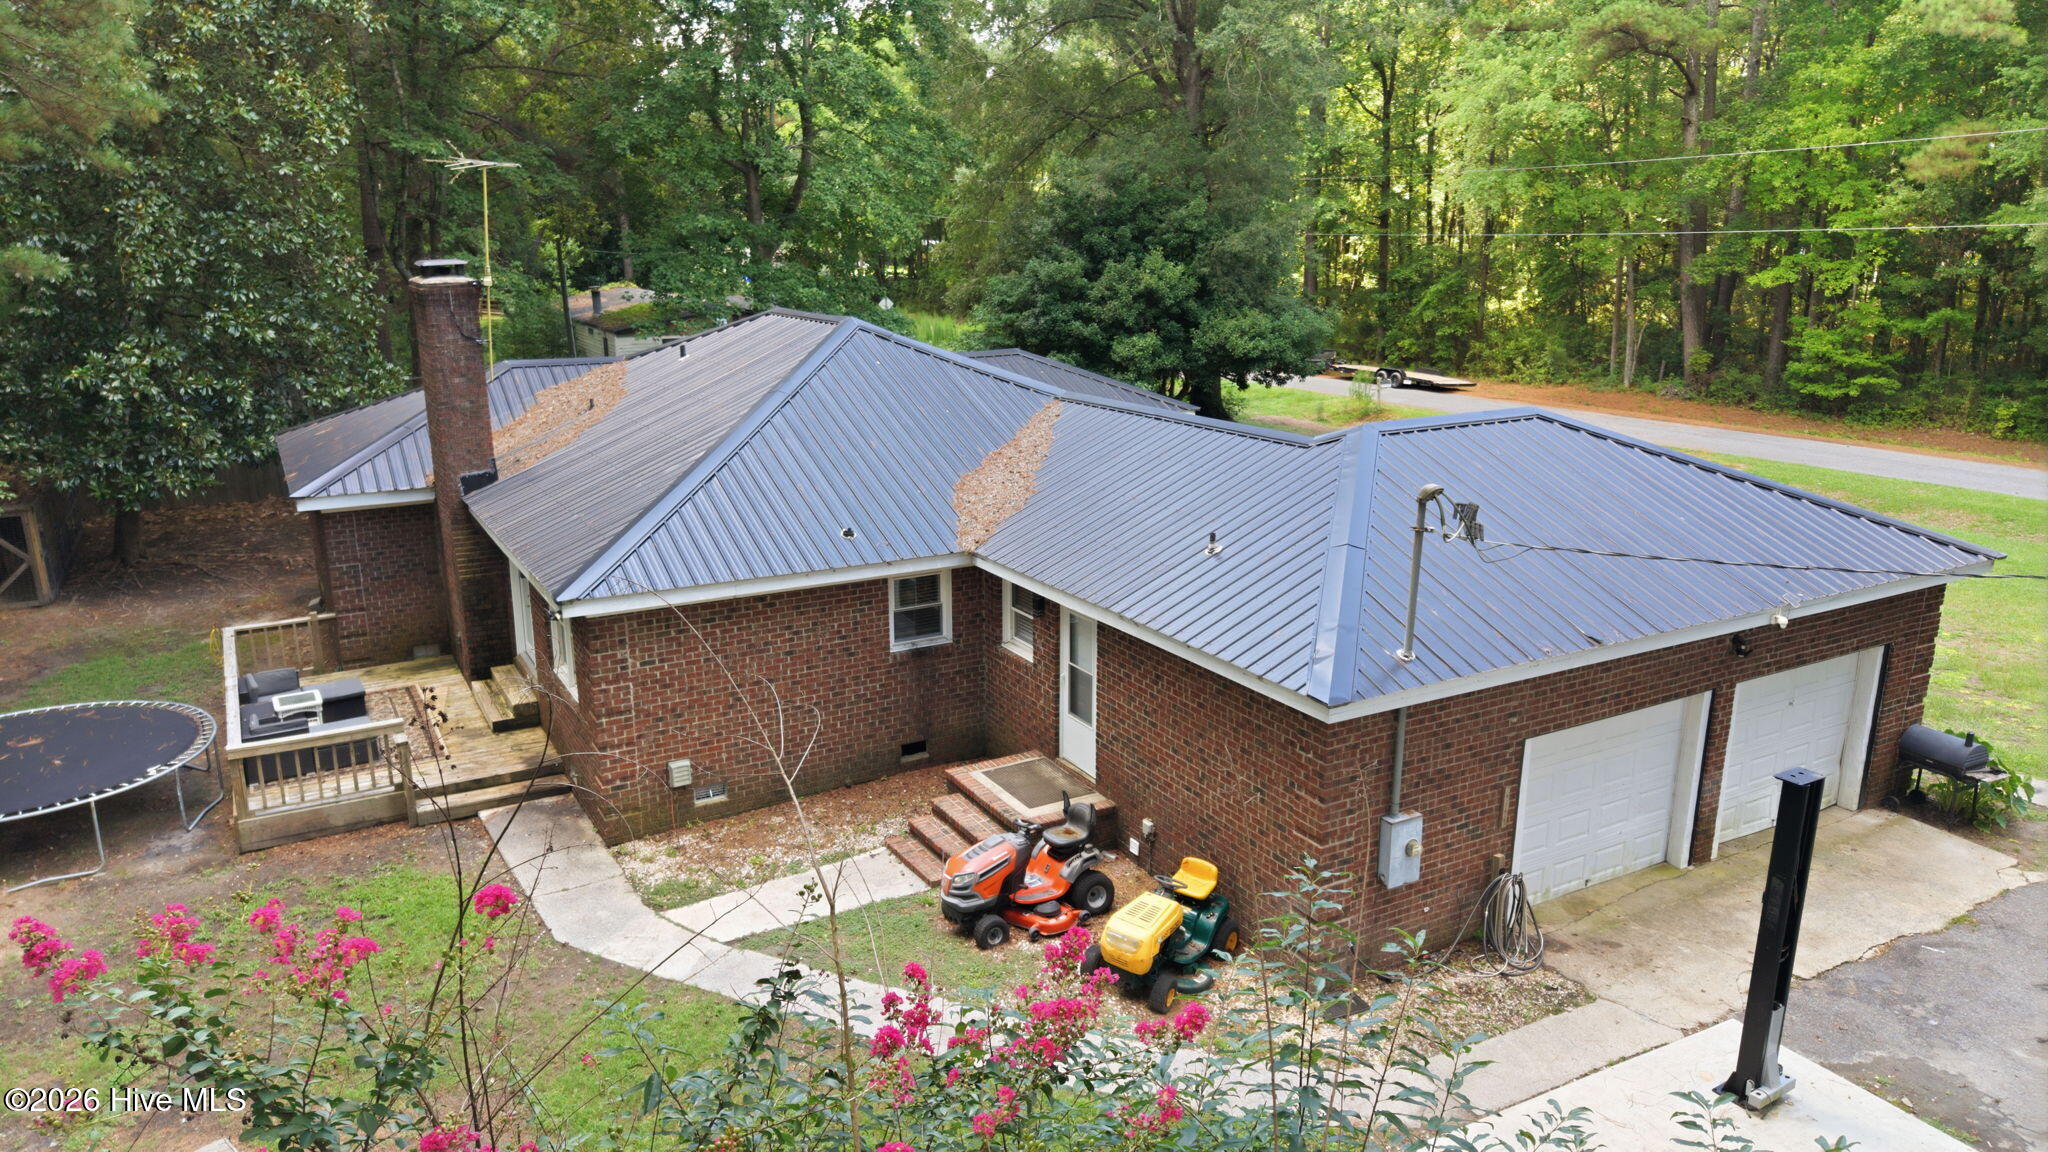
The inviting floor plan features two living areas, a separate formal dining room, and a cozy real wood-burning fireplace that adds warmth and character. Recent improvements include new front and back exterior doors, all appliances less than 2 yrs old, all insulation under the house replaced in 2024, all ductwork replaced in 2025, and the majority of the subflooring replaced within the past 3-5 years. The HVAC system is approximately 10 years old, and the home also features a durable metal roof.
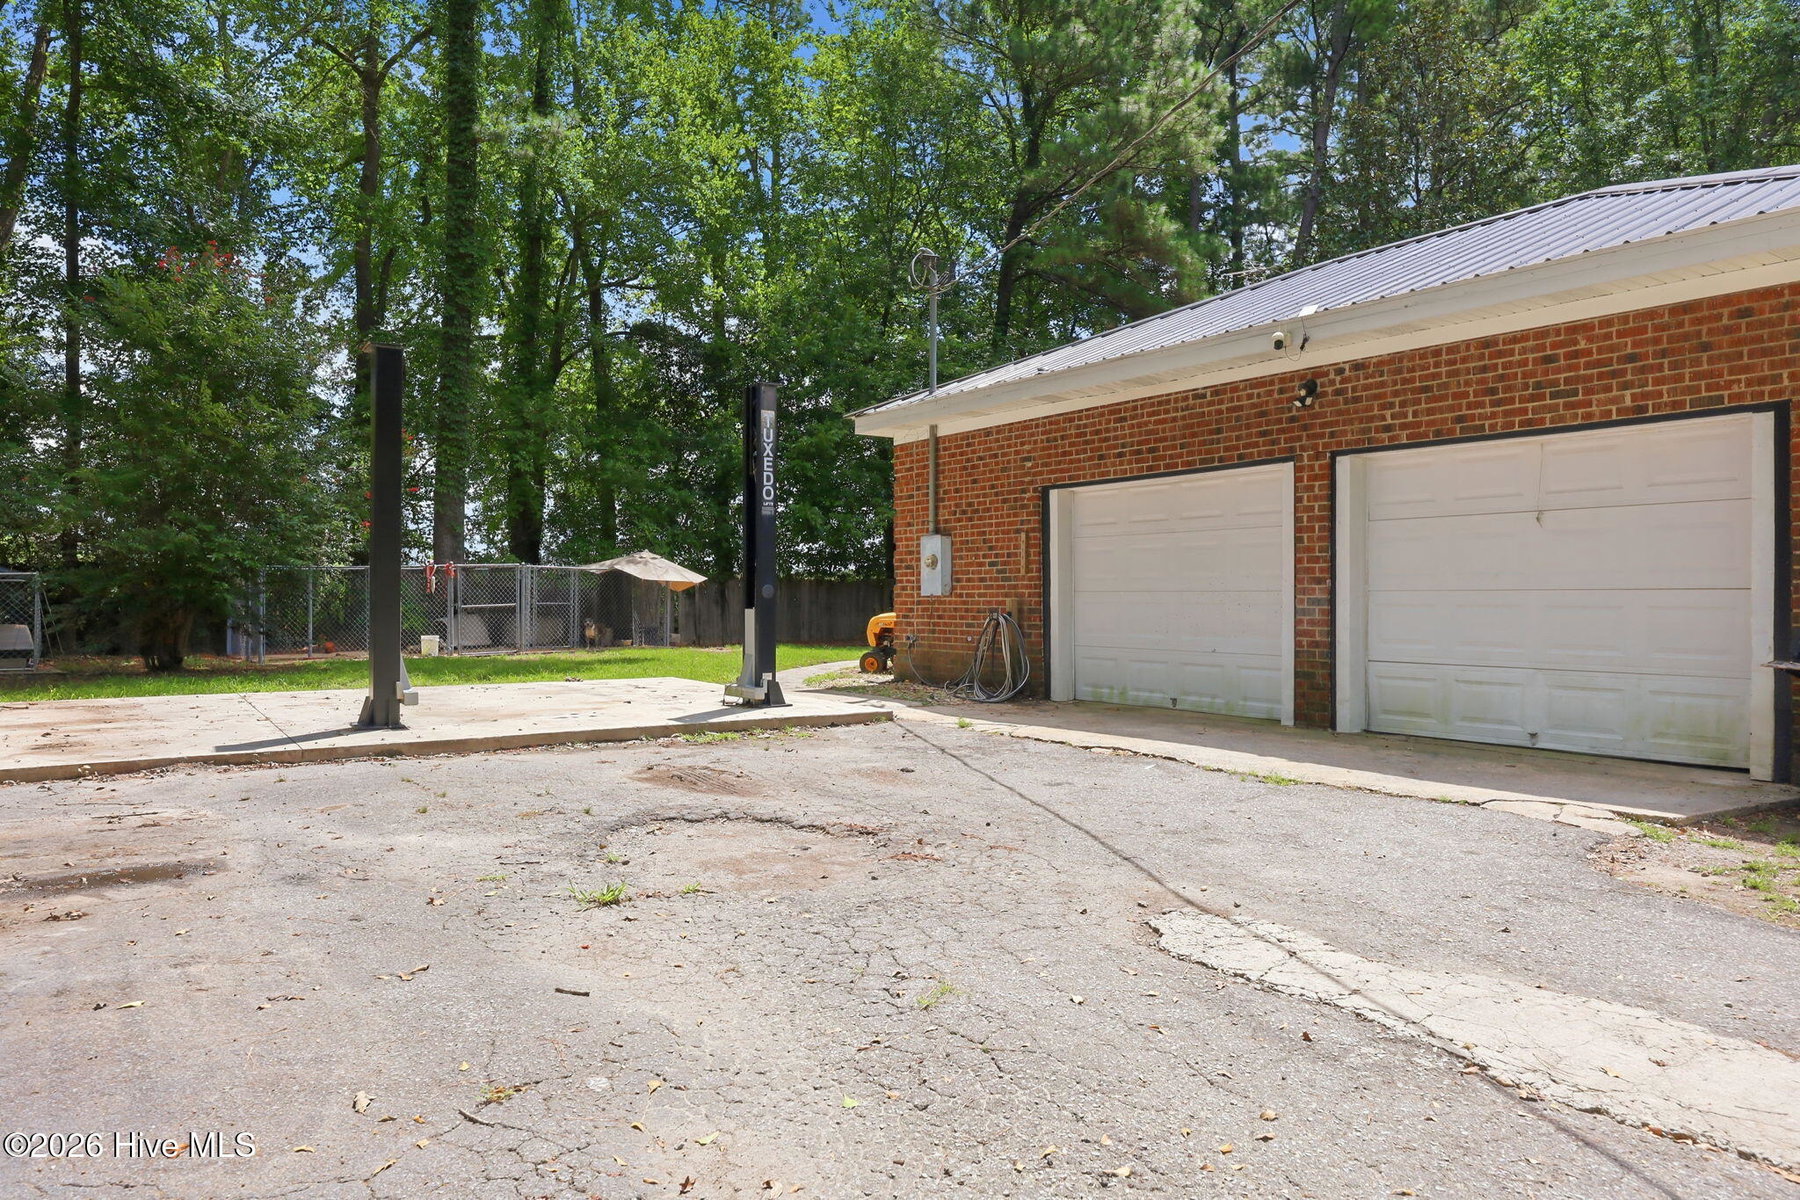
Enjoy outdoor living on the large back deck, perfect for relaxing or entertaining. A 2-car garage provides convenient parking and additional storage.
The property includes two parcels totaling approximately 0.46 acres and is located outside the city limits, meaning no city property taxes. With its spacious layout, solid brick construction, mature surroundings, and desirable updates, this home offers a wonderful opportunity for buyers looking for space, convenience, and value!
Property Details
Location & Neighborhood Intelligence
2453 Pennant Drive, Greenville, NC 27834
Interior & Exterior
Interior Features
Schools
Tax & Assessment
MLS# 100594831 · HIVE MLS via SourceRE · Last updated: September 6, 2026 at 6:48 AM UTC. Information deemed reliable but not guaranteed. © 2026 Horizon Realty Group.