

Active
2573 Rosewood Drive, Winterville, NC 28590
Winterville, NC 28590 · Pitt County · Subdivision: Shamrock Terrace
Saved -- 3 homes on your list.
View list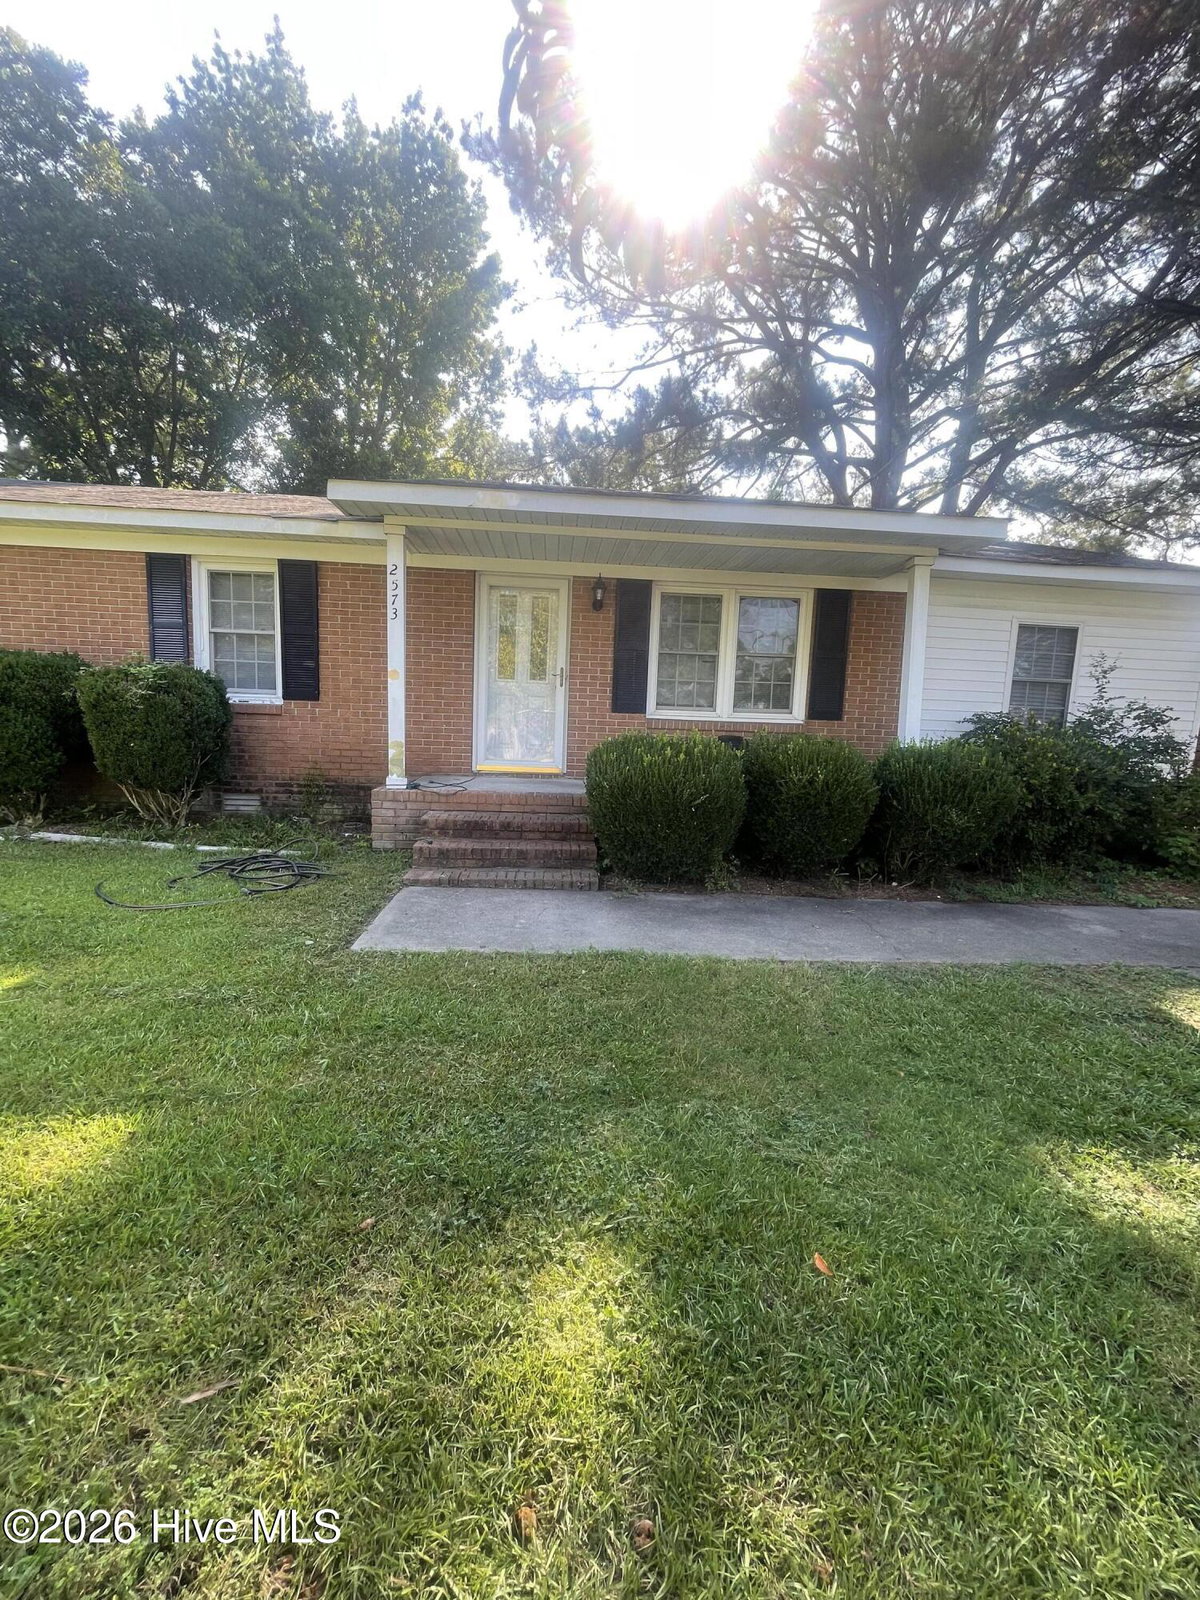
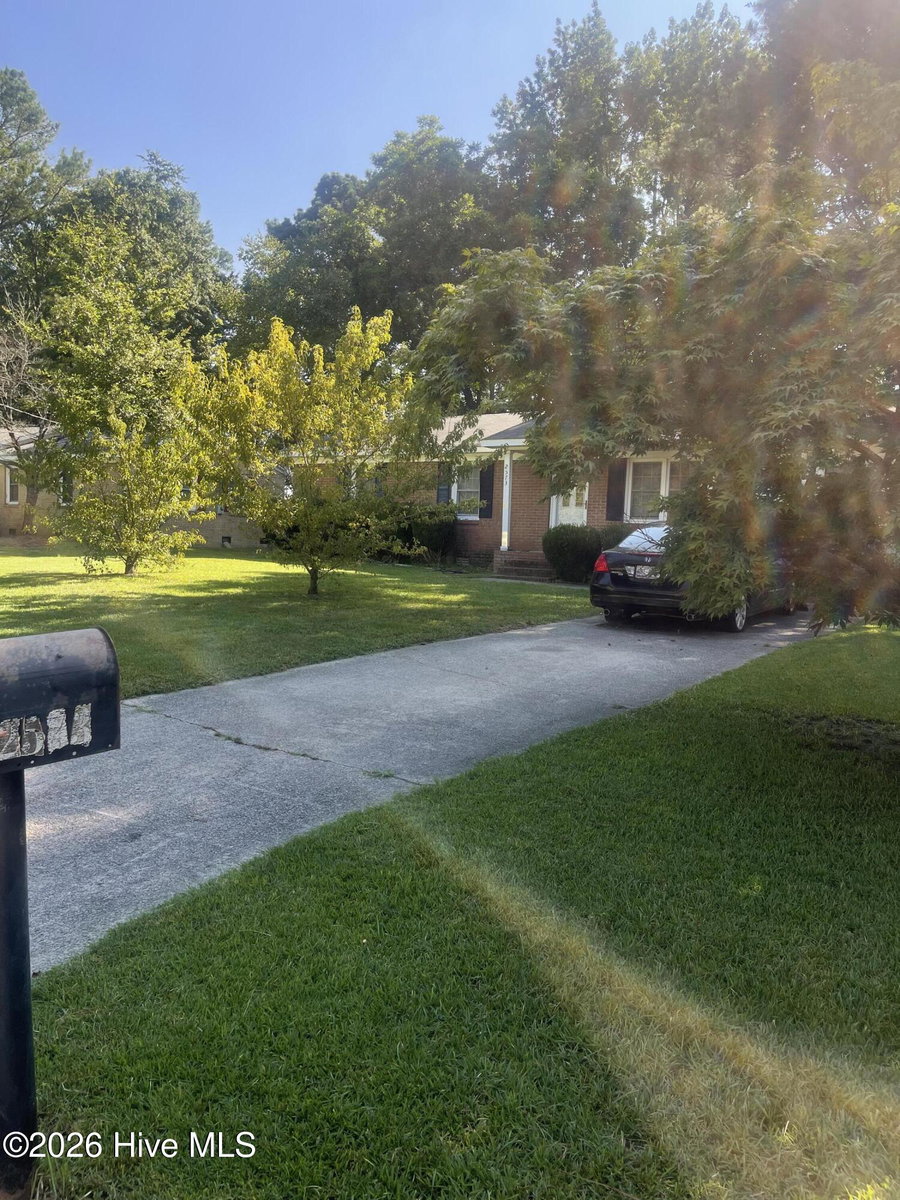
About This Property
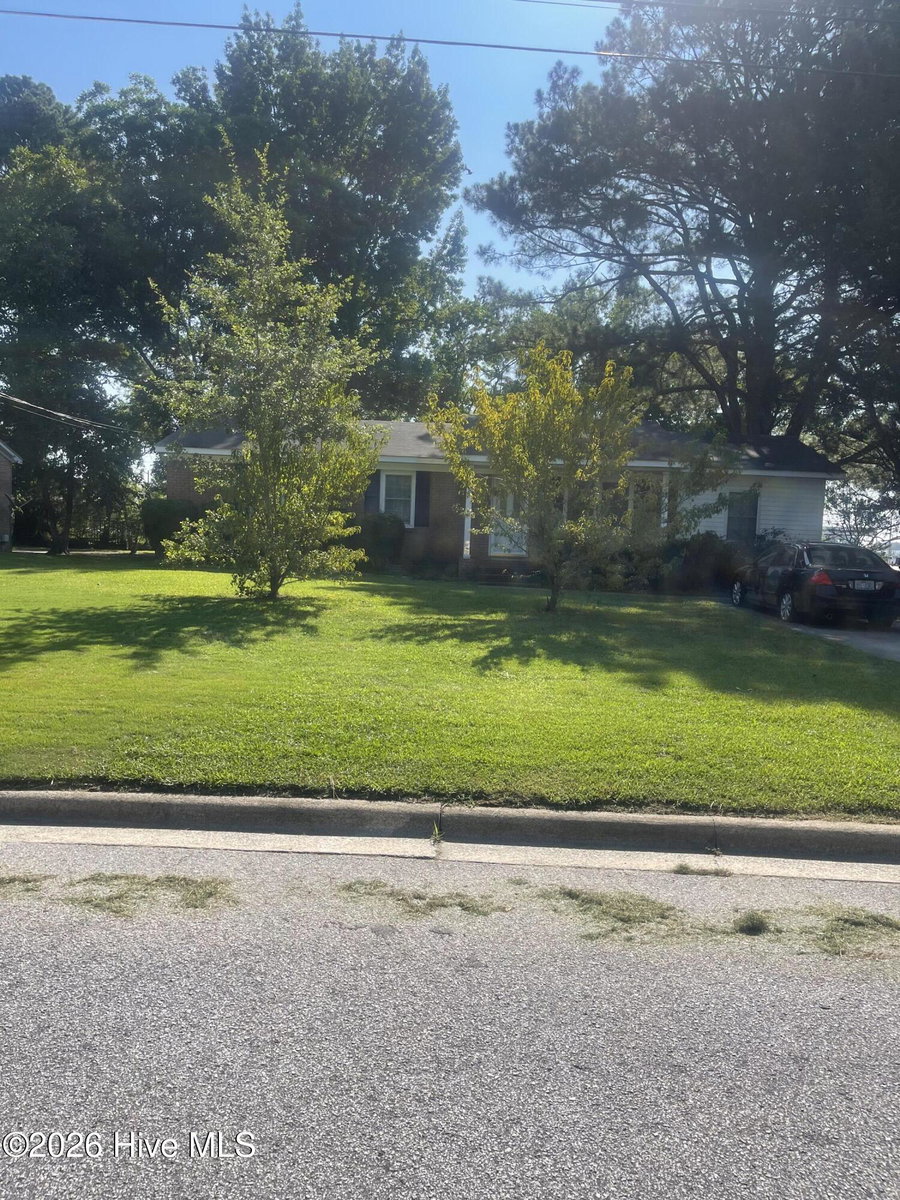
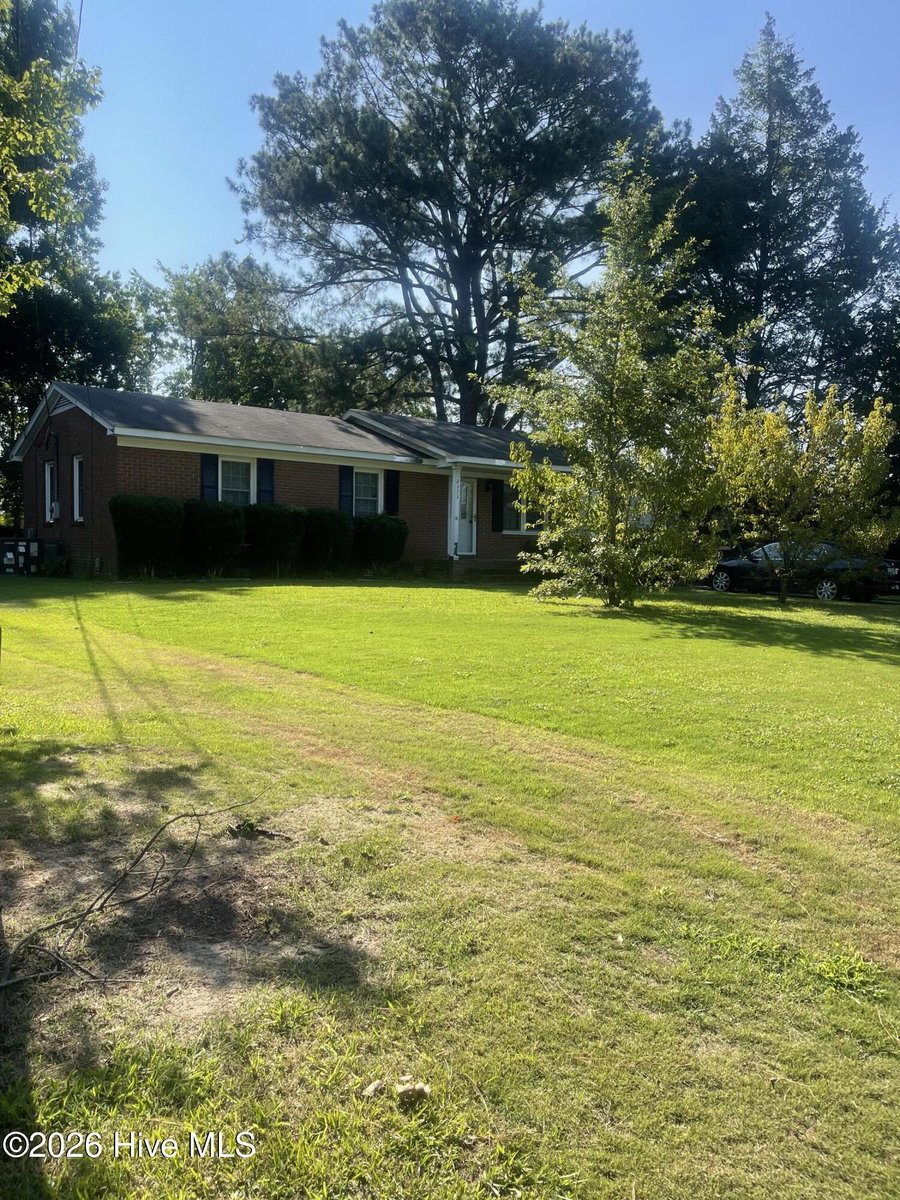
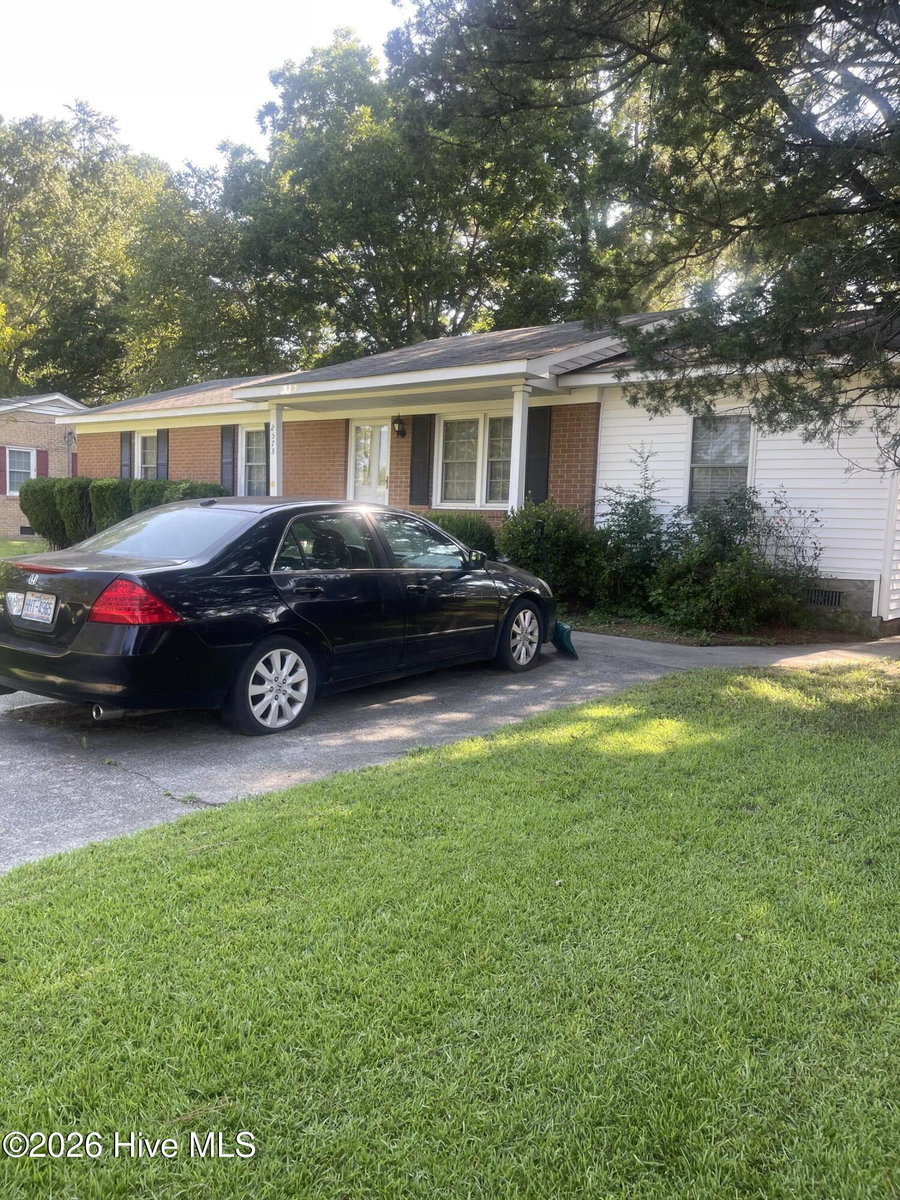
Welcome home to this lovely property in the heart of Winterville! This inviting home offers comfortable living with a functional floor plan, spacious living areas, with an added spacious den that also can be used as a flex room or bedroom added in 2014. The kitchen provides ample space. With updated wall inserted microwave and oven replaced around 2024 along with replaced electric stove top. HVAC replaced around 2022. The primary suite offers a nice size closet space with ensuite bathroom. While the additional bedrooms and full bathroom provide flexibility for family and guests. Step outside to enjoy the backyard, perfect for relaxing, gardening, or outdoor gatherings. Conveniently located near shopping, dining, medical facilities, parks, and with easy access to Greenville and ECU Health. Whether you're a first-time homebuyer, downsizing, or looking for your next investment, this home is ready for its next owner. House Is Being Sold As Is. Sellers are offering 10,000. incentives to compensate for custom cosmetic update Schedule your private showing today!
Price History & Market Timeline
Property Details
Location & Neighborhood Intelligence
2573 Rosewood Drive, Winterville, NC 28590
Interior & Exterior
Interior Features
Exterior Features
Schools
Tax & Assessment
MLS# 100594892 · HIVE MLS via SourceRE · Last updated: September 12, 2026 at 10:06 PM UTC. Information deemed reliable but not guaranteed. © 2026 Horizon Realty Group.