

Active
2604 Delilah Drive, Winterville, NC 28590
Winterville, NC 28590 · Pitt County · Subdivision: Villa Grande
Saved -- 3 homes on your list.
View list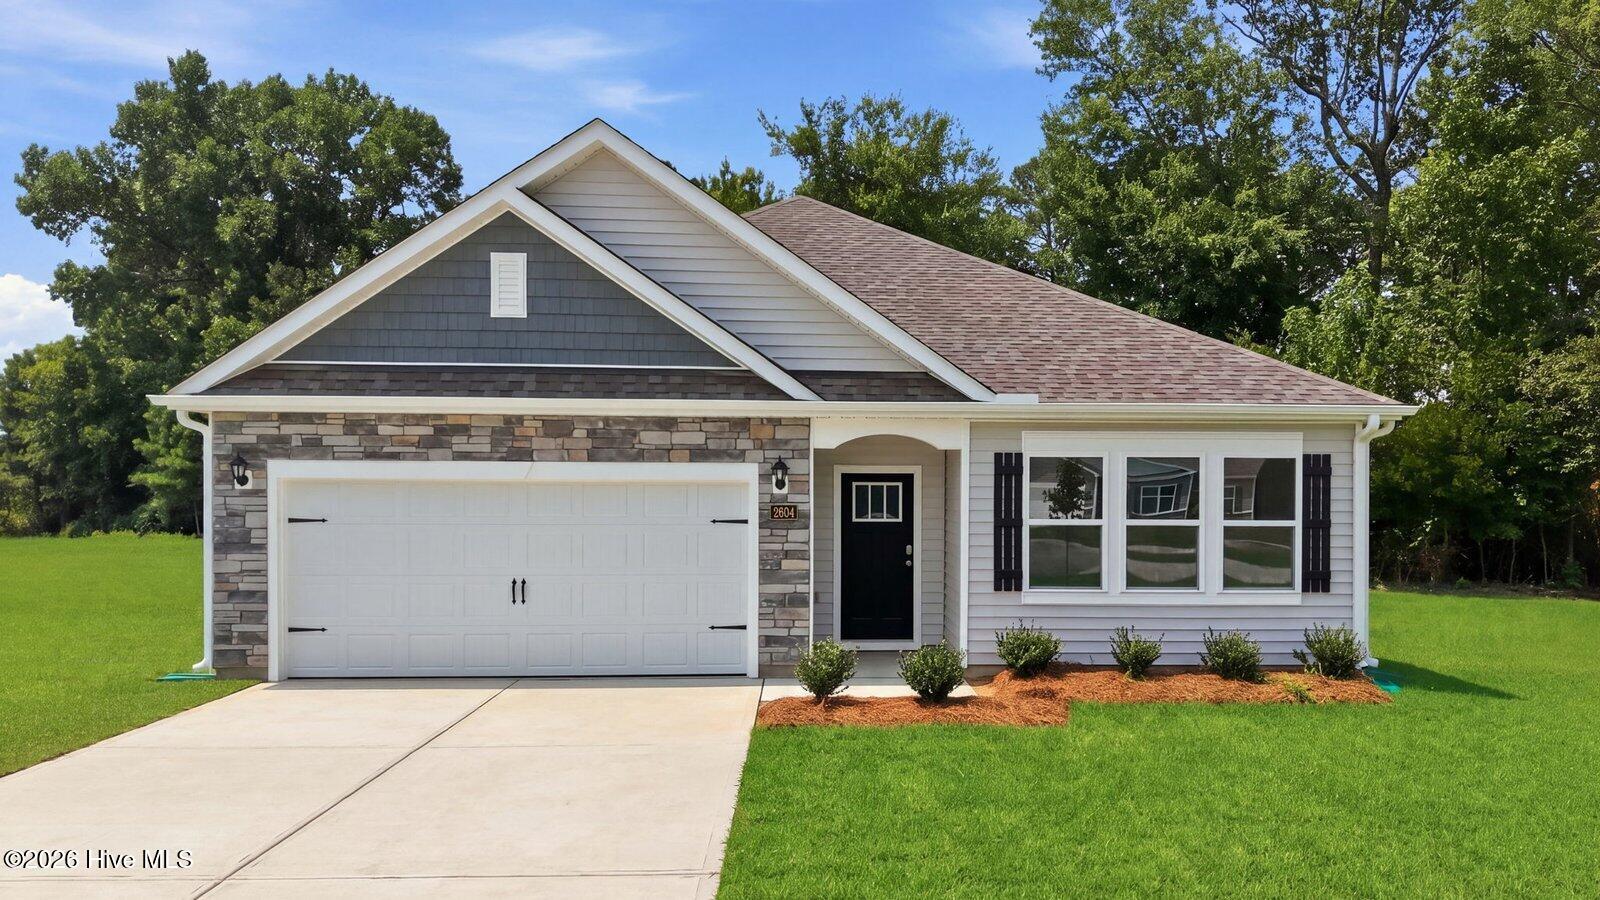
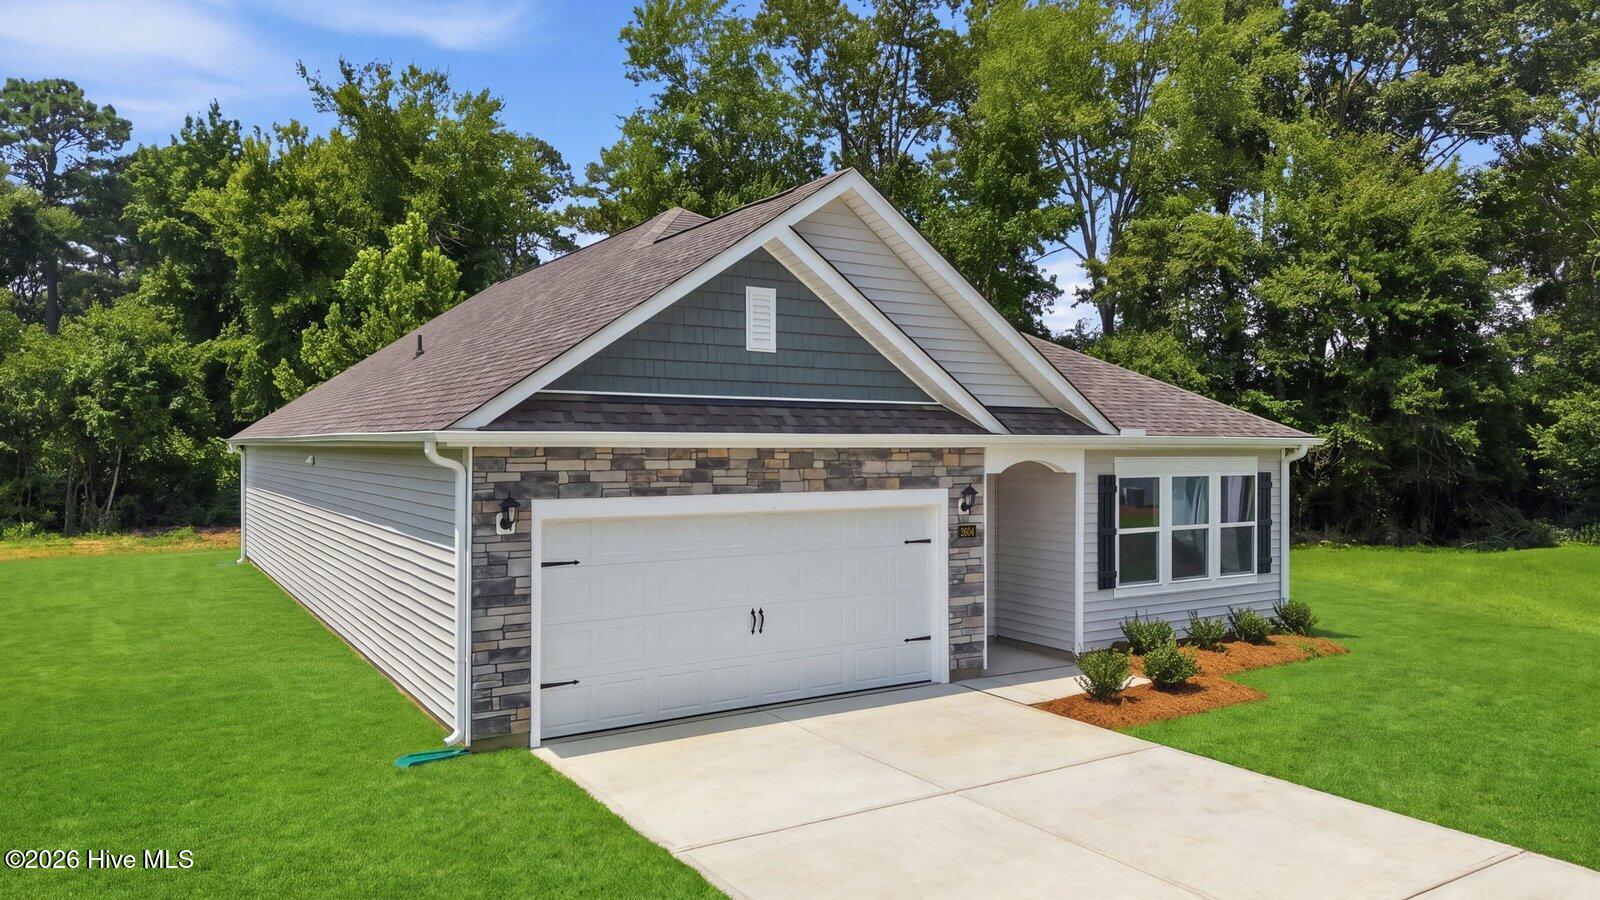
About This Property
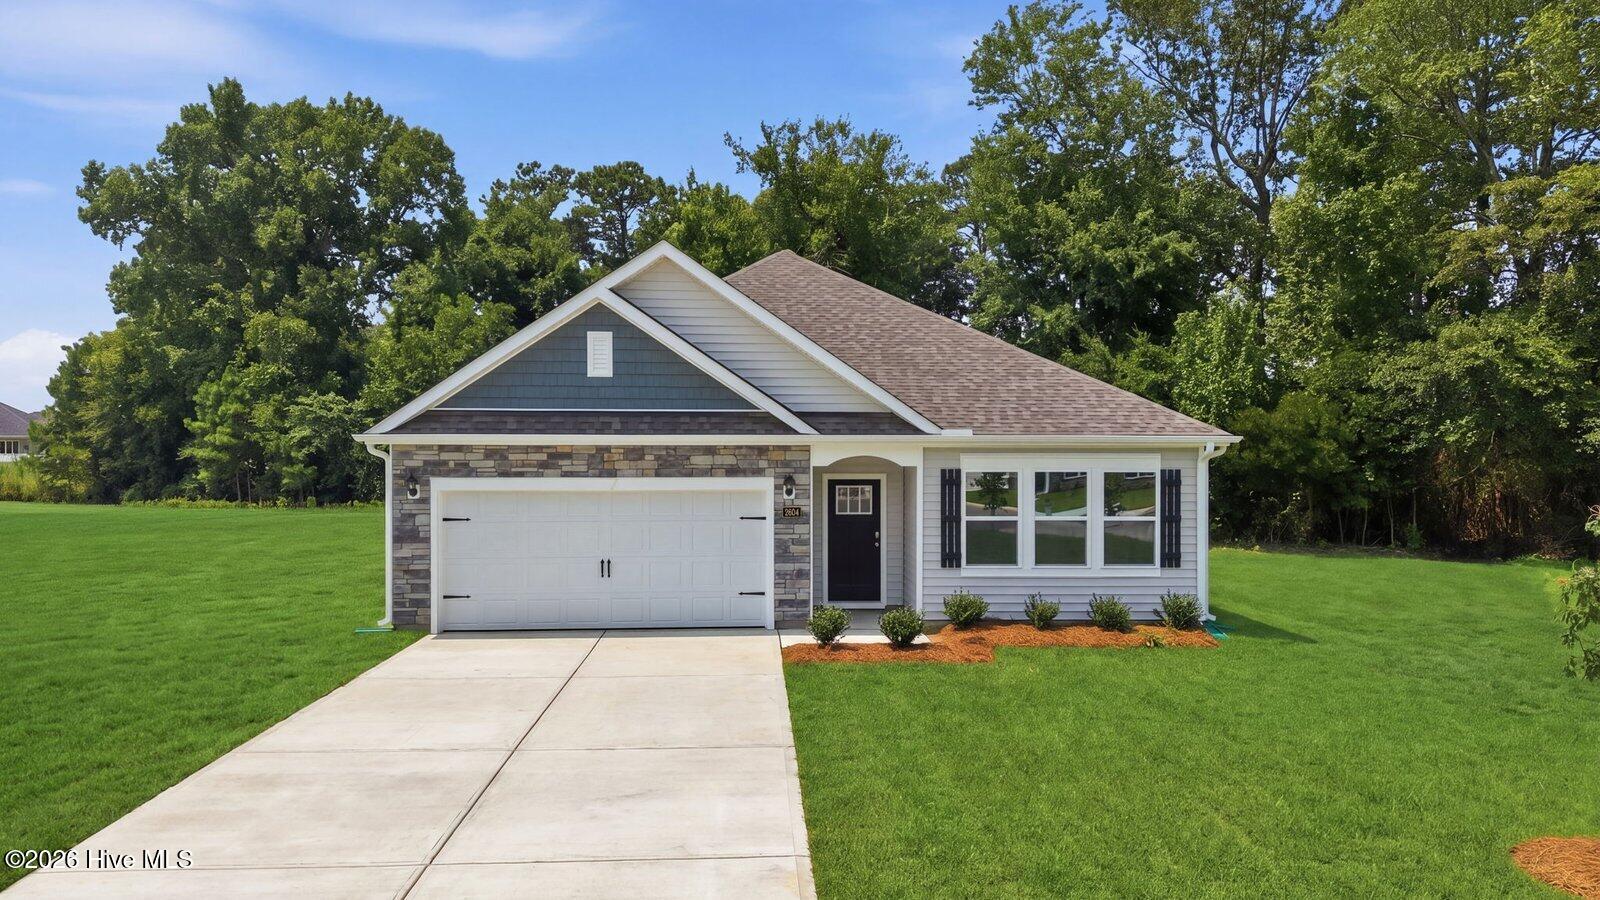
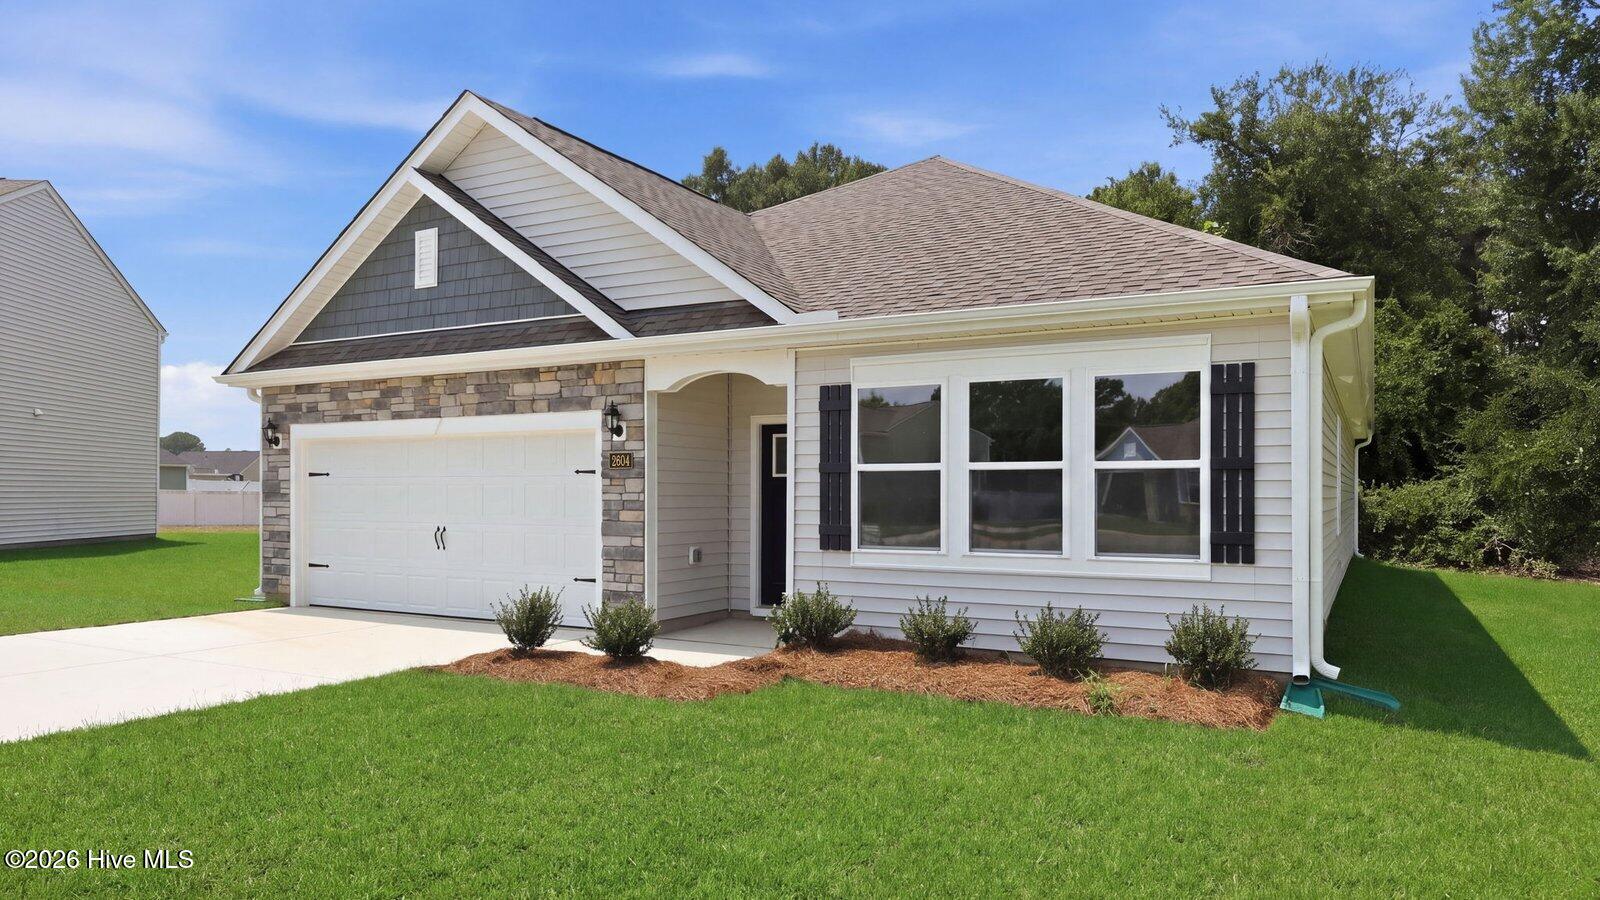
Come tour 2604 Delilah Dr.! One of our new homes at Villa Grande, located in Winterville, NC.
The Aberdeen is one of our ranch plans featured at Villa Grande in Winterville, North Carolina, offering 3 modern elevations. The home features 4 bathrooms, 3 bathrooms, and 2,511 sq. ft. of living space, and a 2-car garage.
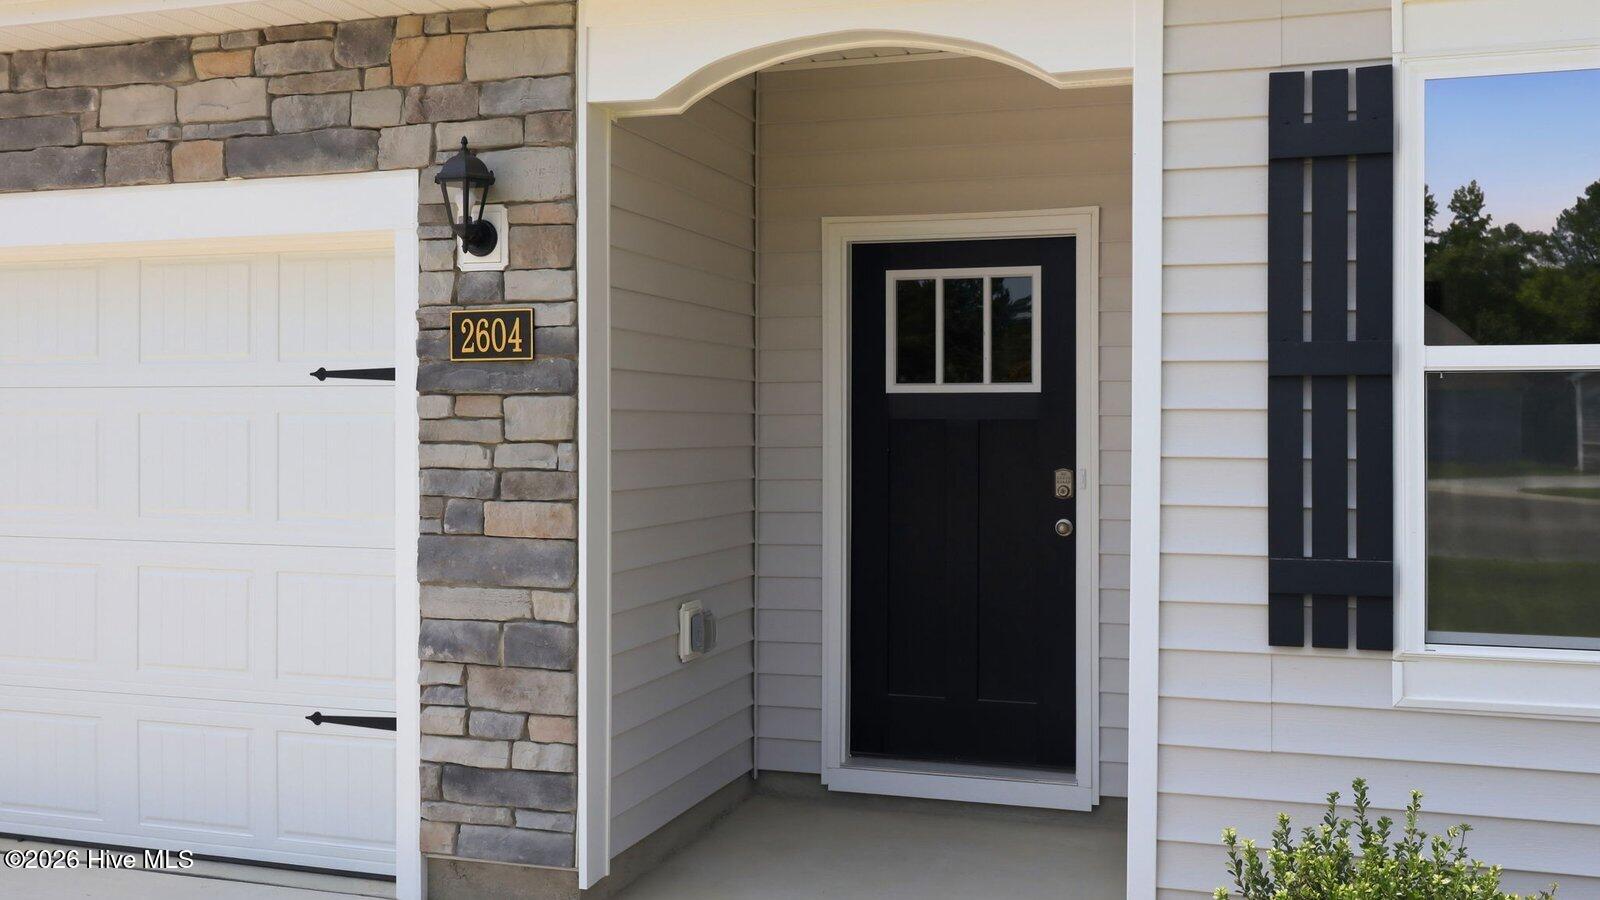
Upon entering the home, you'll be greeted by an inviting foyer, that leads into the center of the home. This open-concept space features a large living room with fireplace, dining area, and functional kitchen. The kitchen is equipped with a pantry, stainless steel appliances, and center island with a breakfast bar. The Aberdeen features a spacious primary bedroom, complete with walk-in closet and primary bathroom with dual vanities. The additional two bedrooms share a third full bathroom.
This plan features a second-floor loft, perfect for family entertainment, gaming, or a cozy reading area. The second floor also offers an additional bedroom, and full bathroom. All window blinds currently installed are included in the sale. There is a covered patio, perfect for family entertainment, or a reading area.
Home includes smart home technology package Smart Home is equipped with technology that includes the following: a Z-Wave programmable thermostat; a Z-Wave door lock; a Z-Wave wireless switch; a touchscreen Smart Home control device; an automation platform; a video doorbell; and an Amazon device.
With its luxurious design the Aberdeen is the perfect place to call home. Do not miss this opportunity to make the Aberdeen yours at Villa Grande. * Photos are not of actual home or interior features and are representative of floor plan only. *
Property Details
Location & Neighborhood Intelligence
2604 Delilah Drive, Winterville, NC 28590
Interior & Exterior
Interior Features
Exterior Features
Schools
MLS# 100580159 · HIVE MLS via SourceRE · Last updated: August 19, 2026 at 10:57 PM UTC. Information deemed reliable but not guaranteed. © 2026 Horizon Realty Group.