

Active
2708 Chalet Circle, Winterville, NC 28590
Winterville, NC 28590 · Pitt County · Subdivision: Villa Grande
Saved -- 3 homes on your list.
View list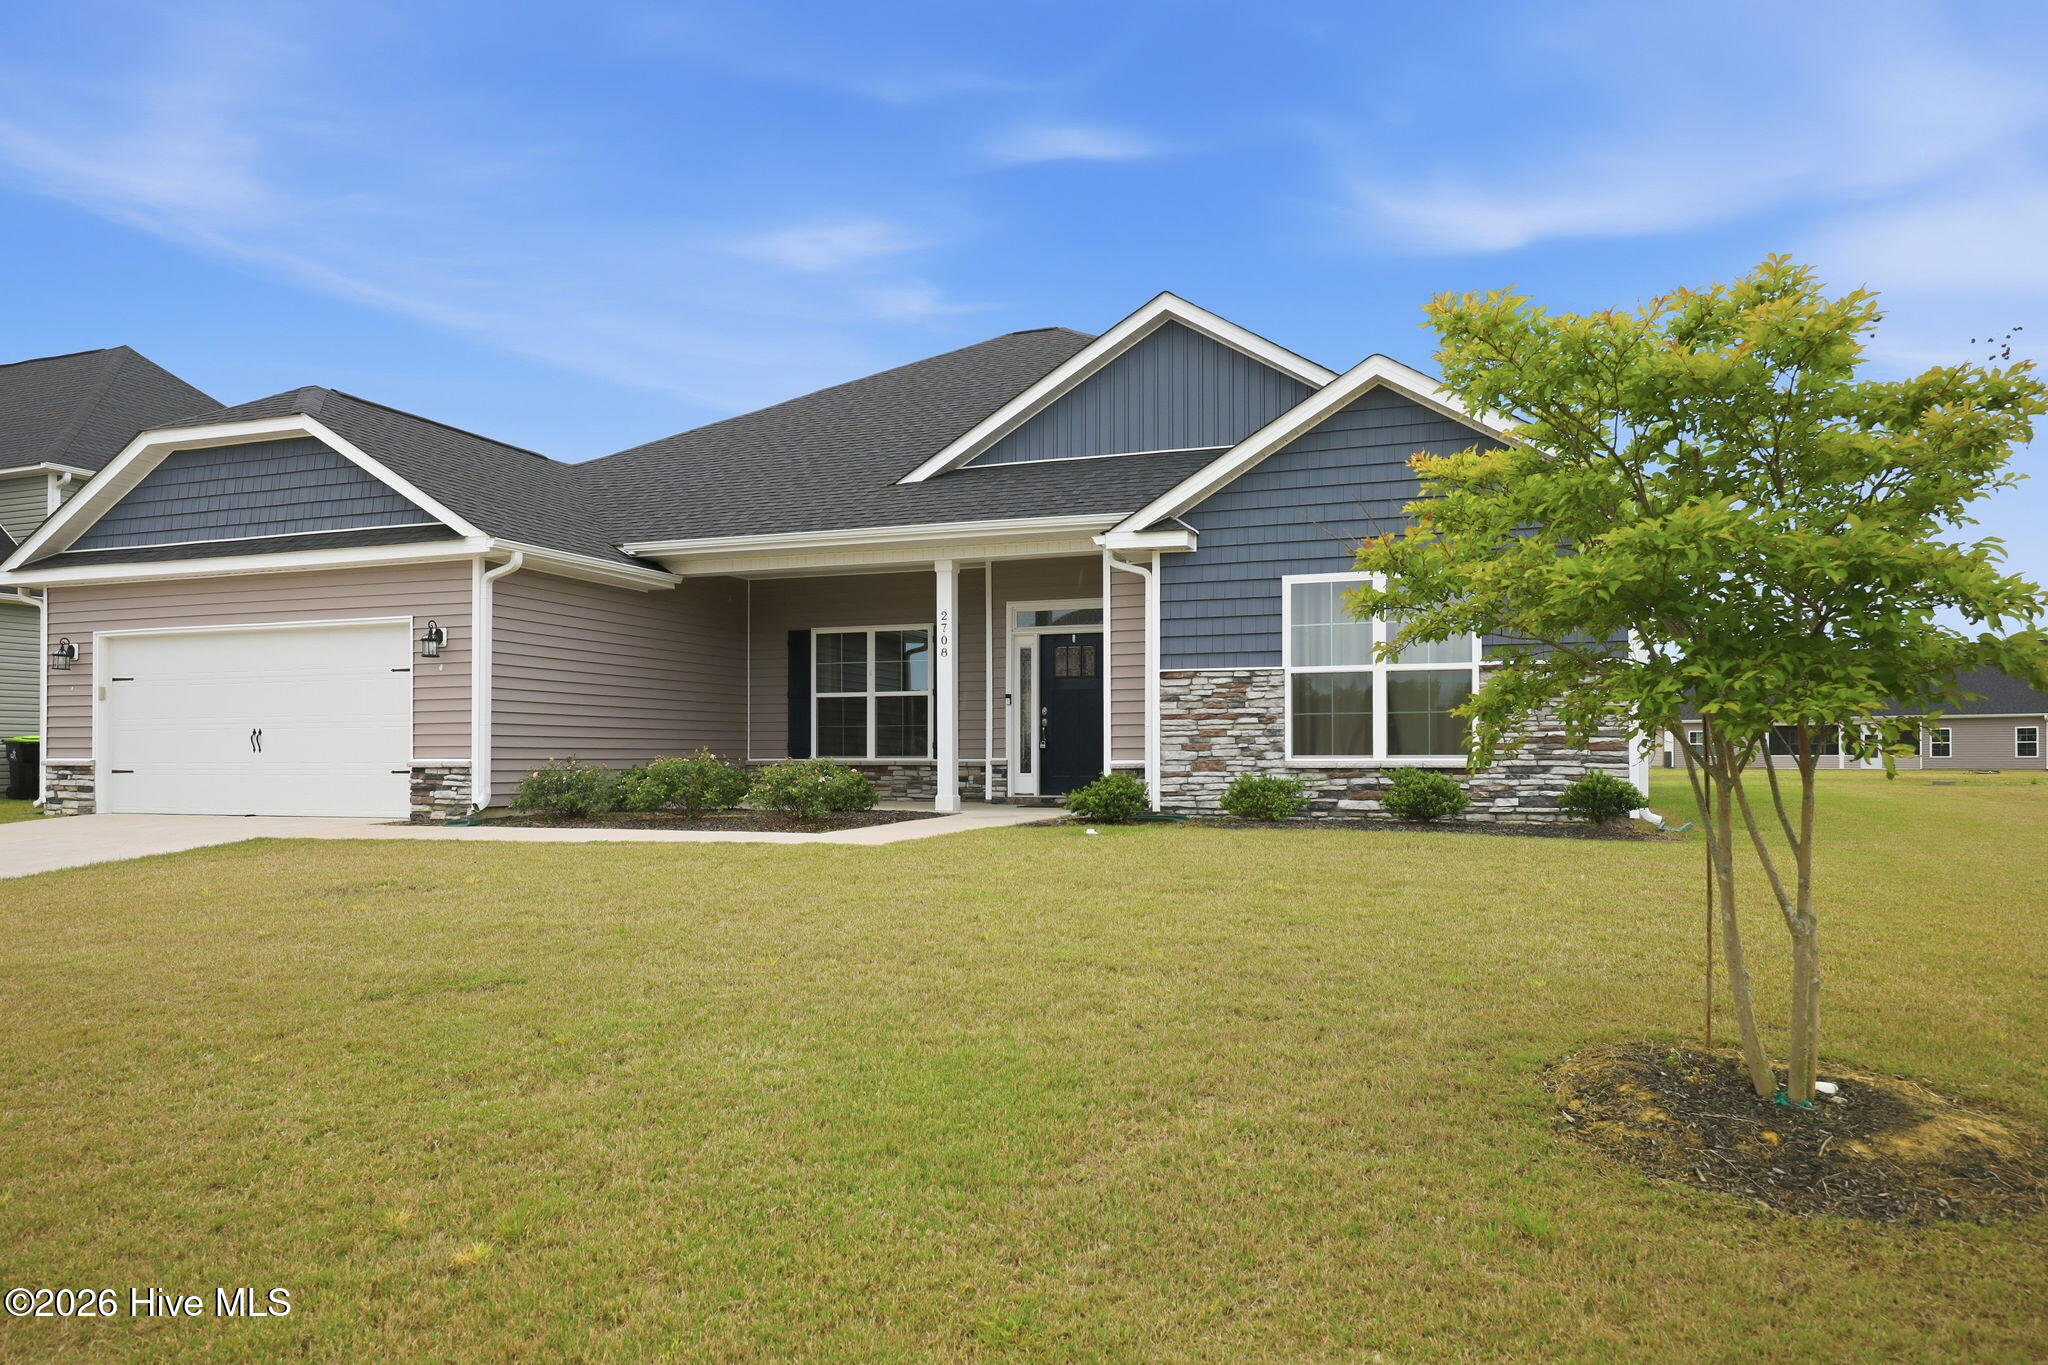
About This Property
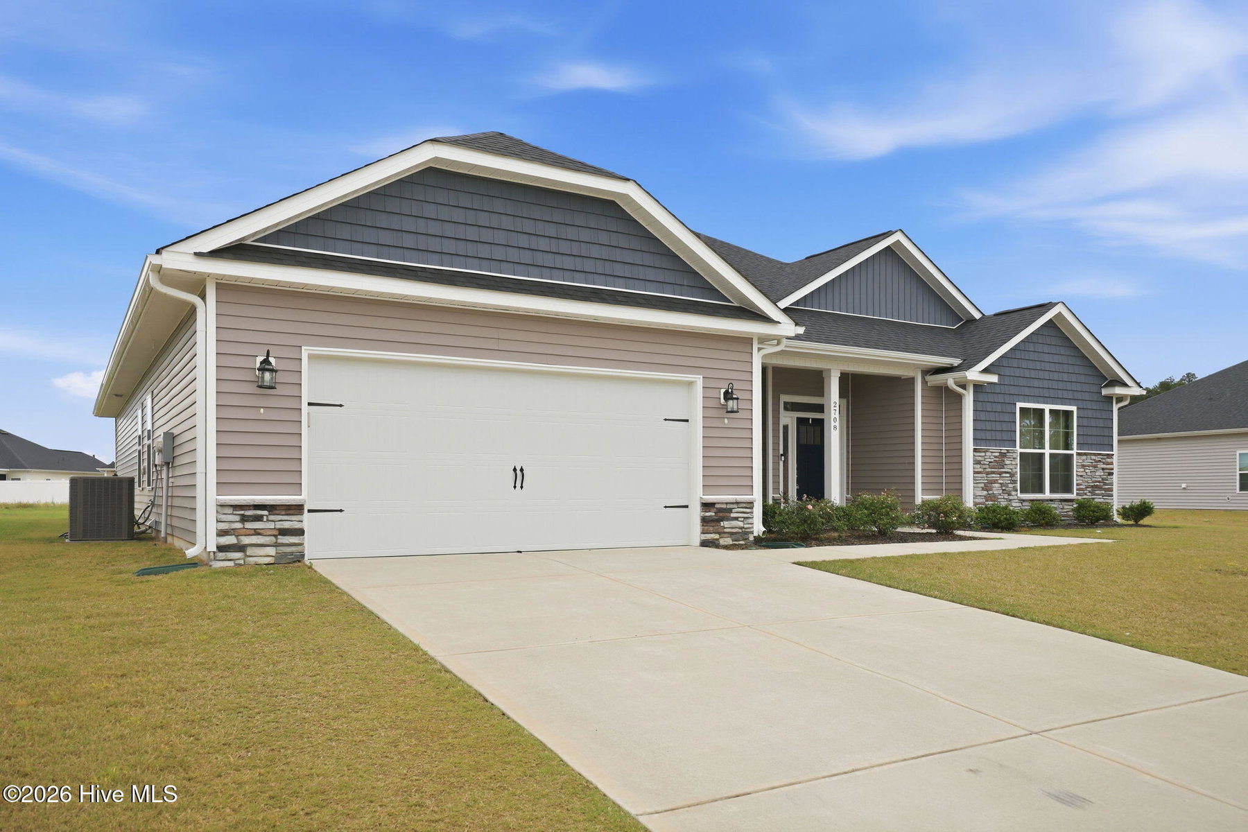
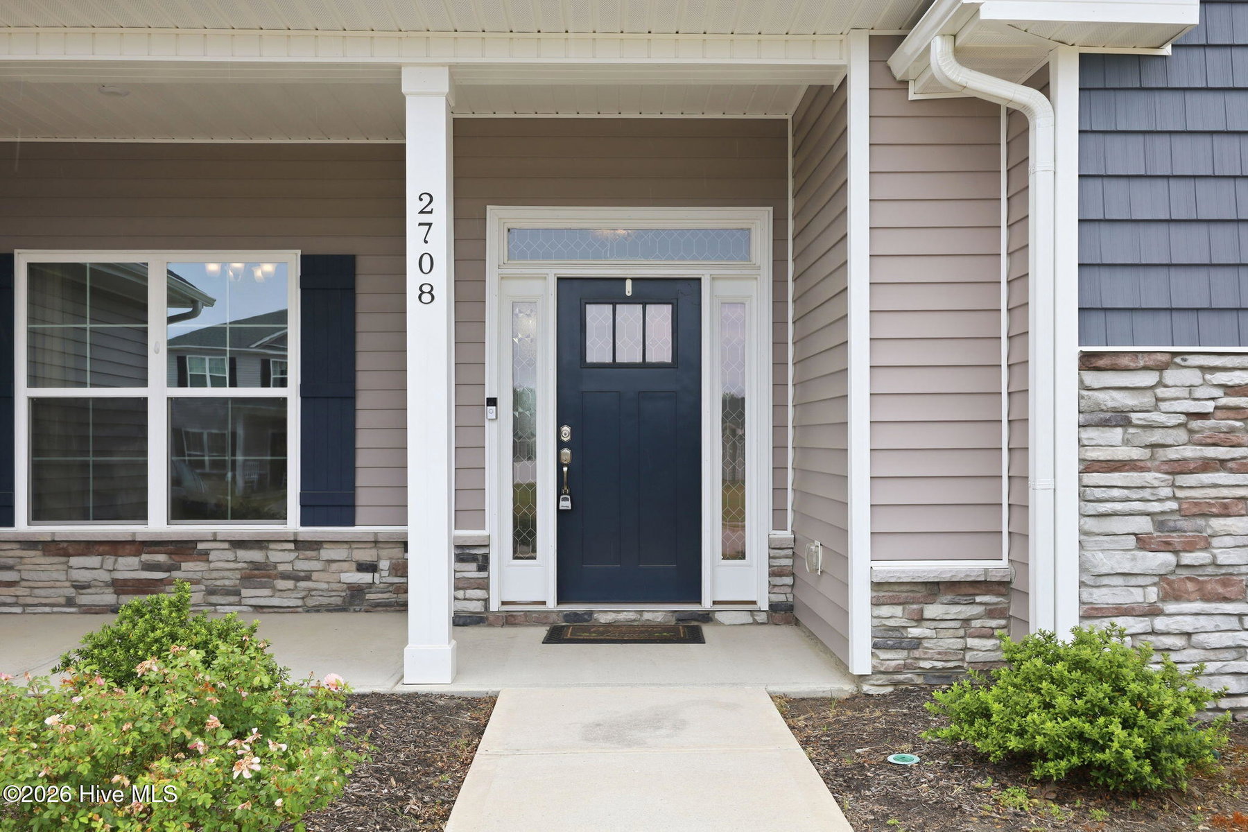
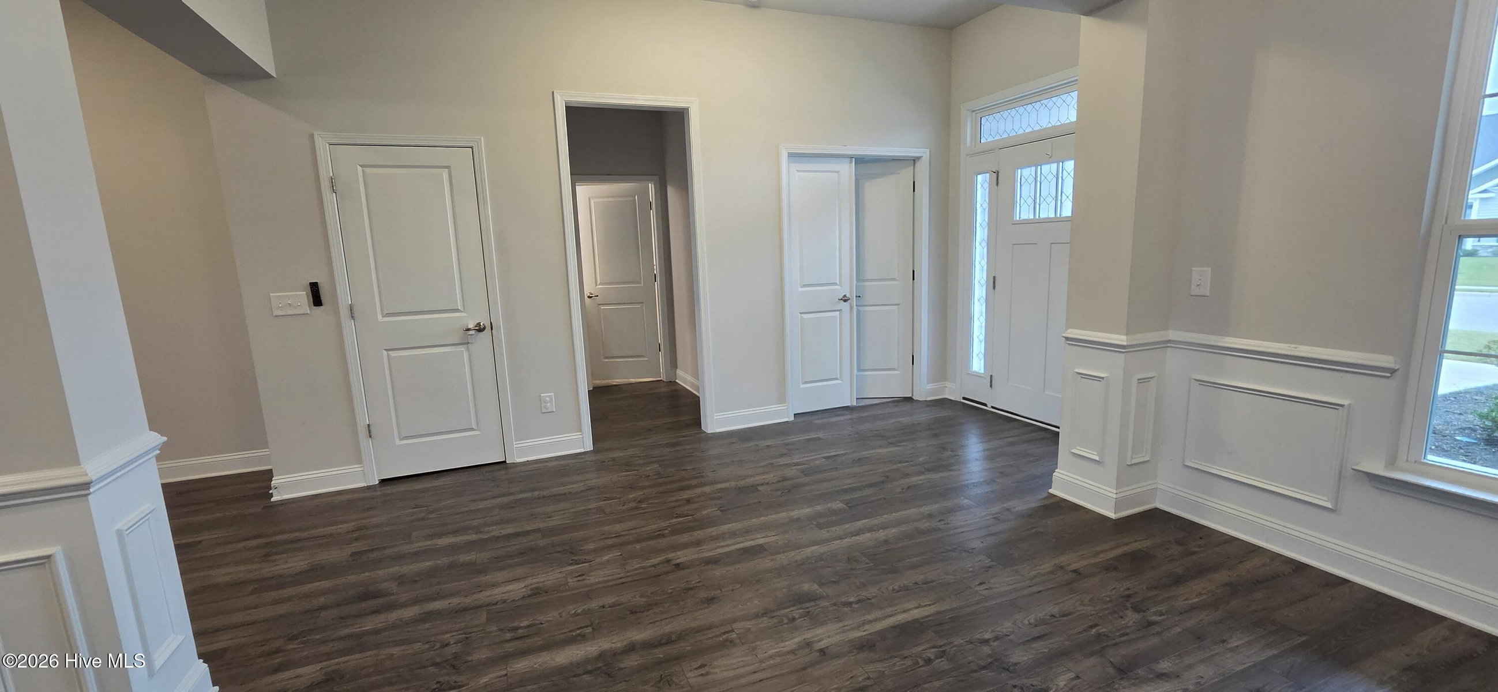
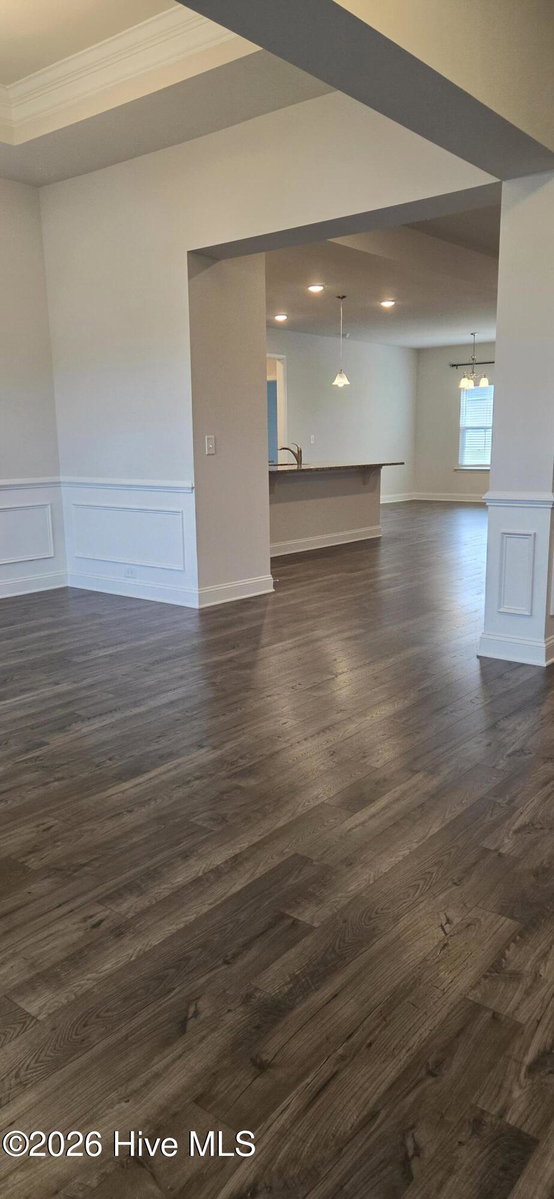
Welcome to this beautiful 4-bedroom, 3-full-bath home that perfectly blends comfort, style, and functionality! Step inside to discover an open floor plan designed for modern living, featuring a spacious living area that is an entertainer's dream. The kitchen is centrally located to allow open sightlines throughout the main living area. It boasts a huge island with stunning granite countertops and stainless-steel appliances, including a refrigerator that is like new! Conveniently located between the kitchen and the garage is the perfect mud room/drop zone, adjacent to a huge storage area and the laundry room. The main suite boasts a tray ceiling with a lovely ensuite and a truly oversized walk-in closet for all of your storage needs. This home features a split floor plan that adds privacy for family and guests. Step outside onto a covered porch that is perfect for entertaining or relaxing. This home is located in a friendly neighborhood close to schools, parks, shopping, and the NC 11 Bypass. This home is priced to sell; don't miss out- schedule your showing today!
Property Details
Location & Neighborhood Intelligence
2708 Chalet Circle, Winterville, NC 28590
Interior & Exterior
Interior Features
Schools
Tax & Assessment
MLS# 100610080 · HIVE MLS via SourceRE · Last updated: October 15, 2026 at 1:18 PM UTC. Information deemed reliable but not guaranteed. © 2026 Horizon Realty Group.