

Active
2709 Mindy Way, Winterville, NC 28590
Winterville, NC 28590 · Pitt County · Subdivision: Villa Grande
Saved -- 3 homes on your list.
View list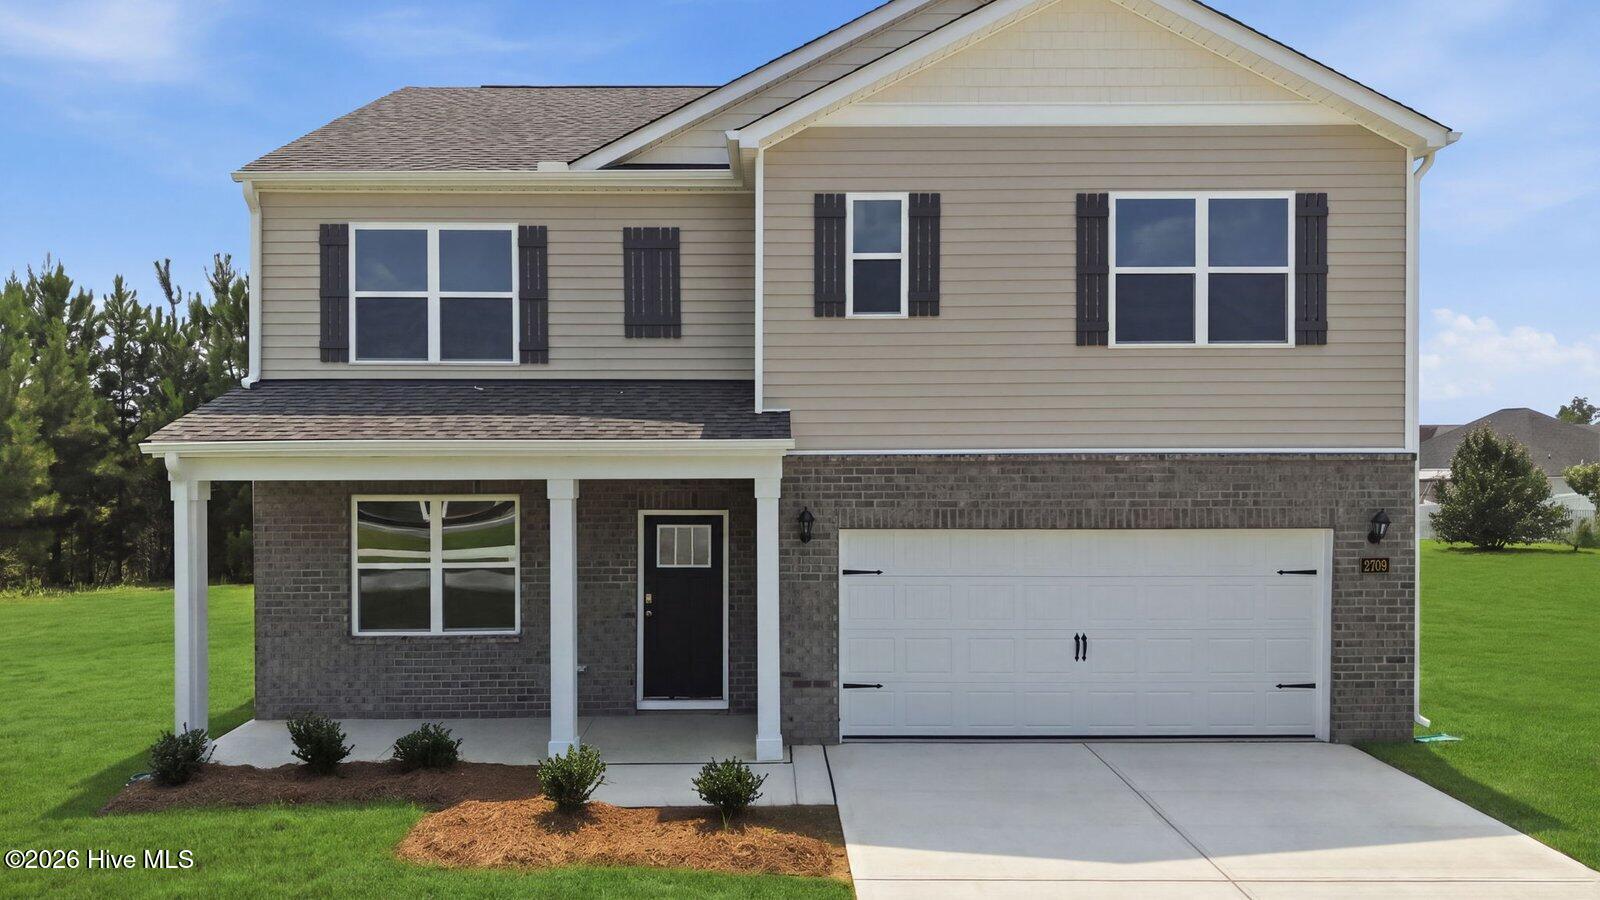
About This Property
RED TAG Sales Home! Come tour 2709 Mindy Way! One of our new homes at Villa Grande, located in Winterville, NC.
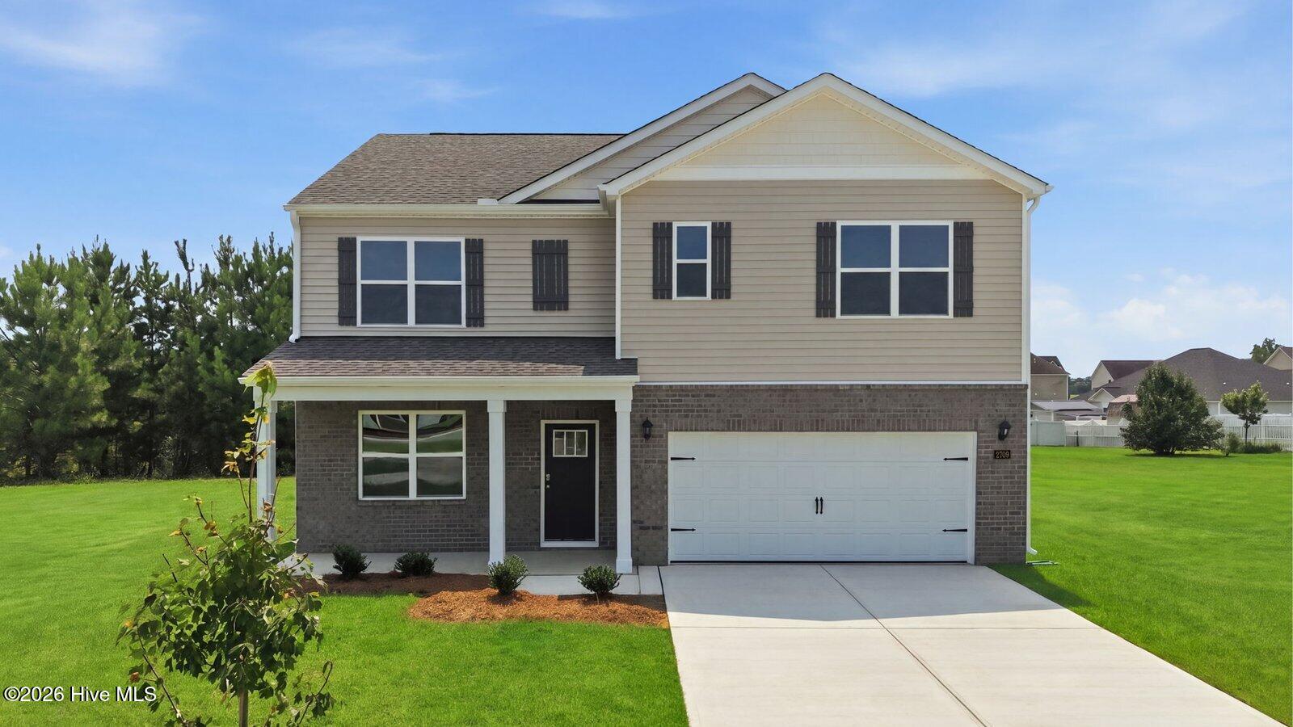
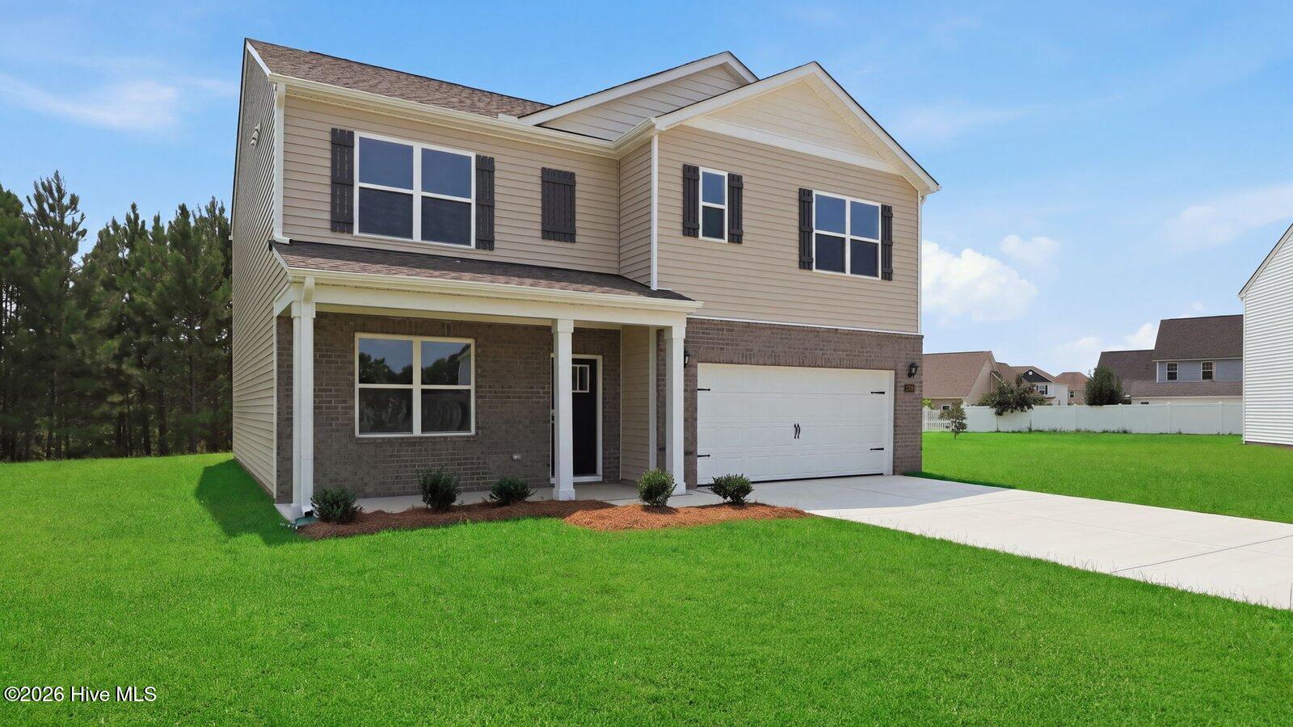
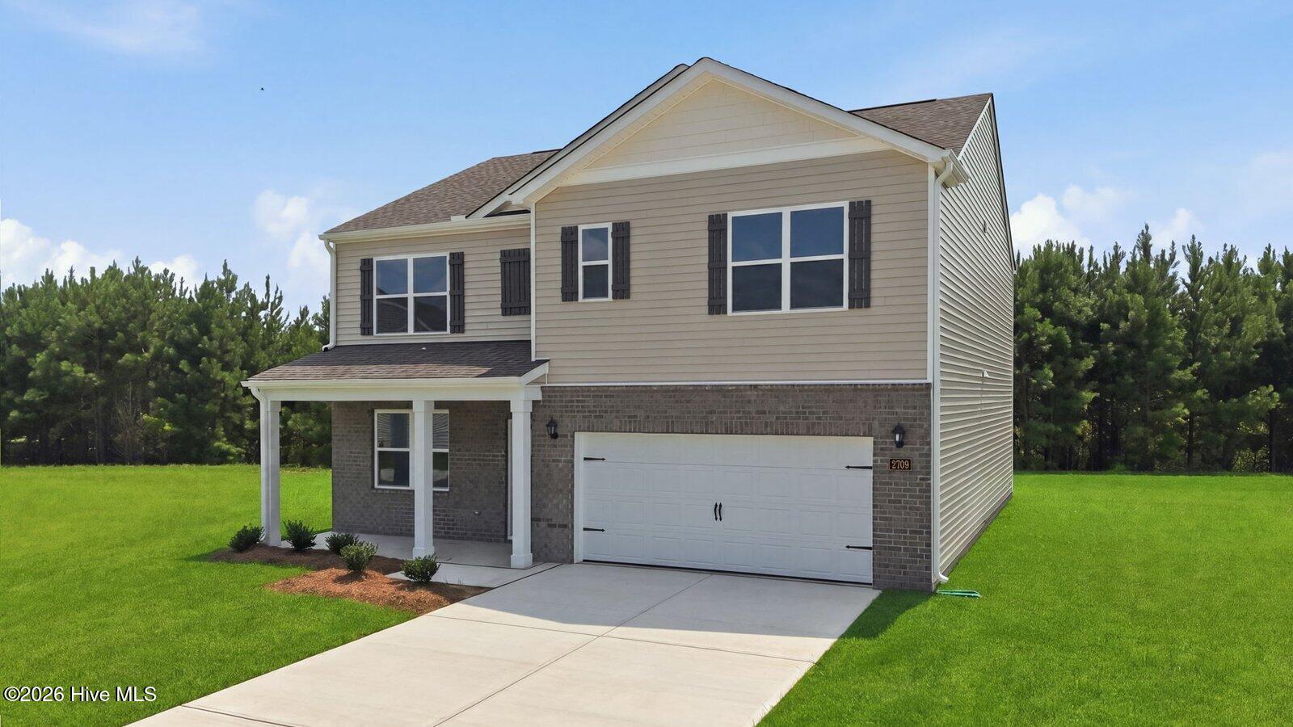
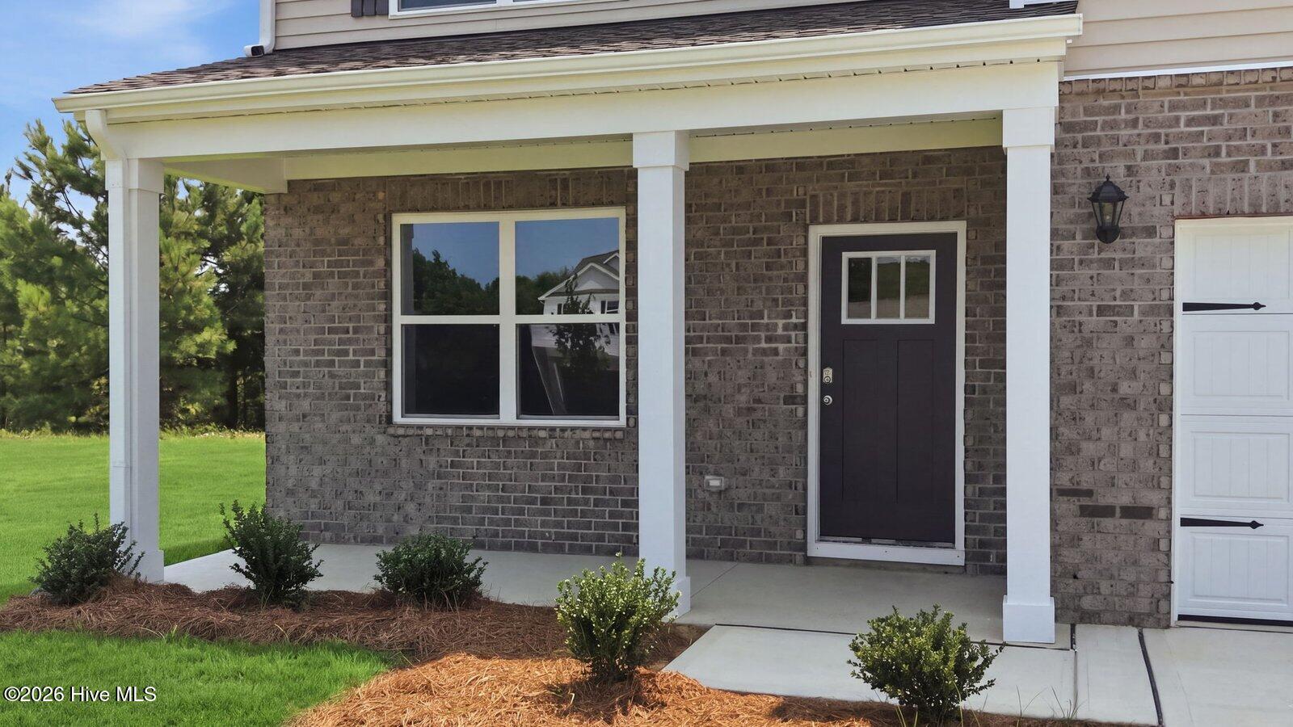
The Hayden is one of our two-story plans featured at Villa Grande in Winterville, NC. It offers three modern elevations. The Hayden is a spacious and modern two-story home.
The home features five bedrooms, three bathrooms and a two-car garage. Upon entering the home, you'll be greeted by an inviting foyer connecting to a home office, then leading into the center of the home. This open-planned space features a large living room with fireplace, dining area, and functional kitchen. The kitchen is equipped with a walk-in pantry, stainless steel appliances, and center island with a breakfast bar. Also located on the first floor, located off the living room, is a convenient guest bedroom and full bathroom.
The Hayden upstairs features a spacious primary suite, complete with walk-in closet and primary bathroom with dual vanities. The additional three bedrooms share a third full bathroom. There is an upstairs loft space, perfect for family entertainment, gaming, or a reading area. With its luxurious design the Hayden is the perfect place to call home.
Our homes are built with quality materials and workmanship throughout, and superior attention to detail - Plus a one-year builder's warranty! Your new home also includes our Smart Home technology package!
Do not miss this opportunity to make the Hayden yours at Villa Grande. * Photos are not of actual home or interior features and are representative of floor plan only. *
Price History & Market Timeline
Property Details
Location & Neighborhood Intelligence
2709 Mindy Way, Winterville, NC 28590
Interior & Exterior
Interior Features
Exterior Features
Schools
MLS# 100580158 · HIVE MLS via SourceRE · Last updated: October 8, 2026 at 8:53 PM UTC. Information deemed reliable but not guaranteed. © 2026 Horizon Realty Group.