

Active
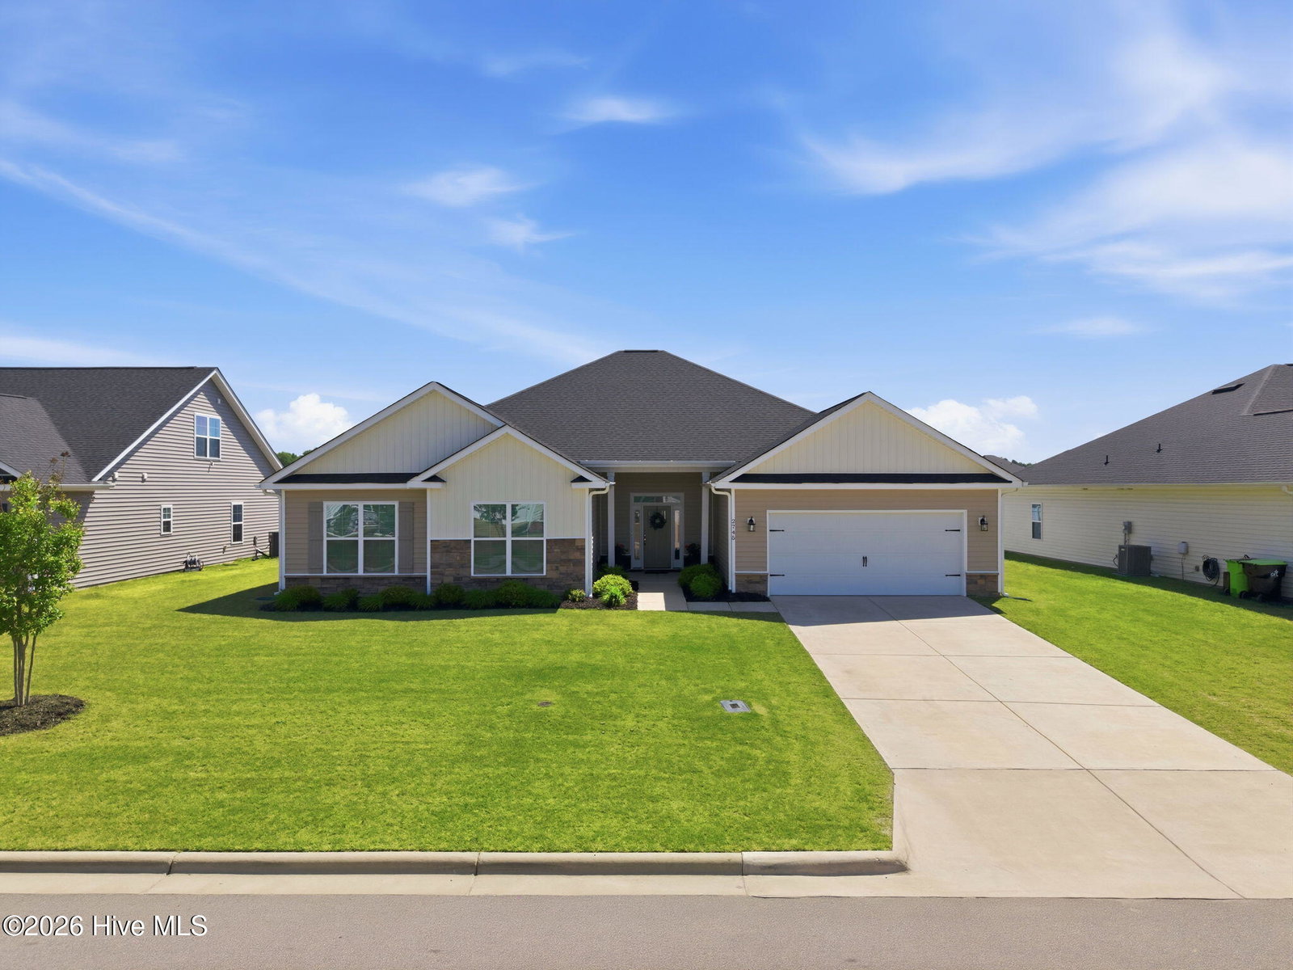
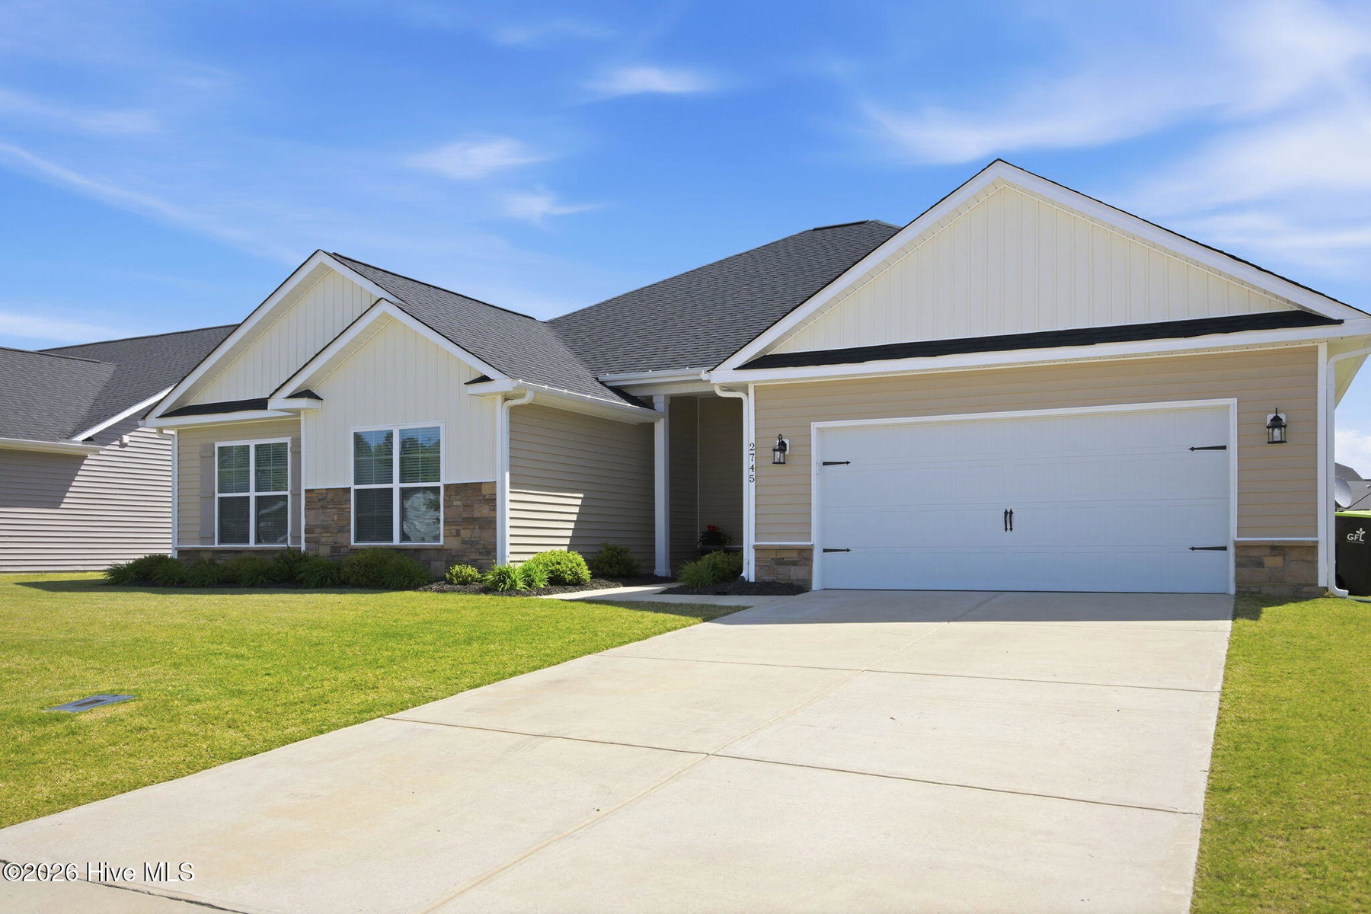
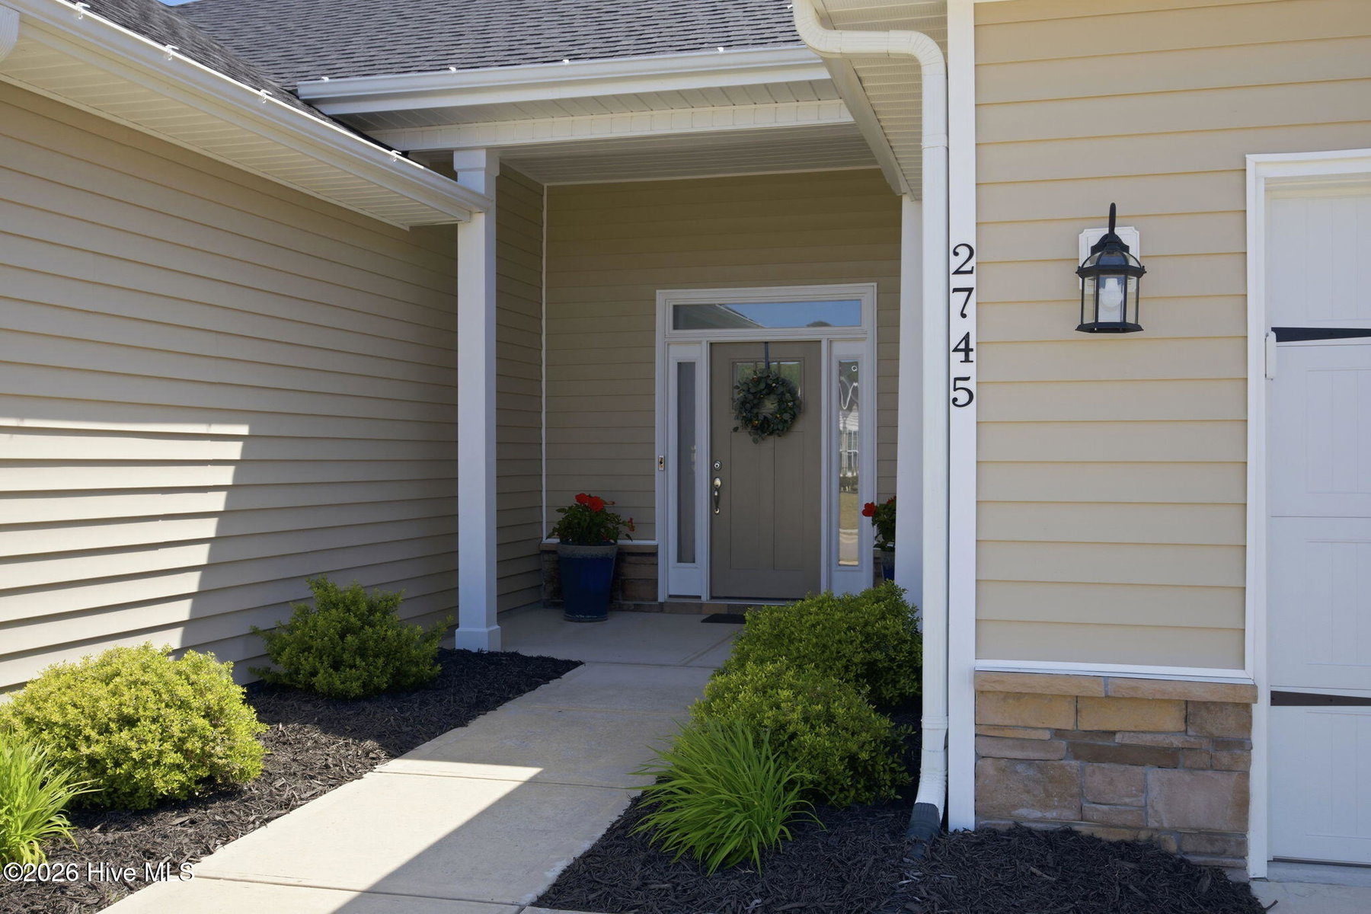
2745 Luna Lane, Winterville, NC 28590
Winterville, NC 28590 · Pitt County · Subdivision: Villa Grande
Saved -- 3 homes on your list.
View list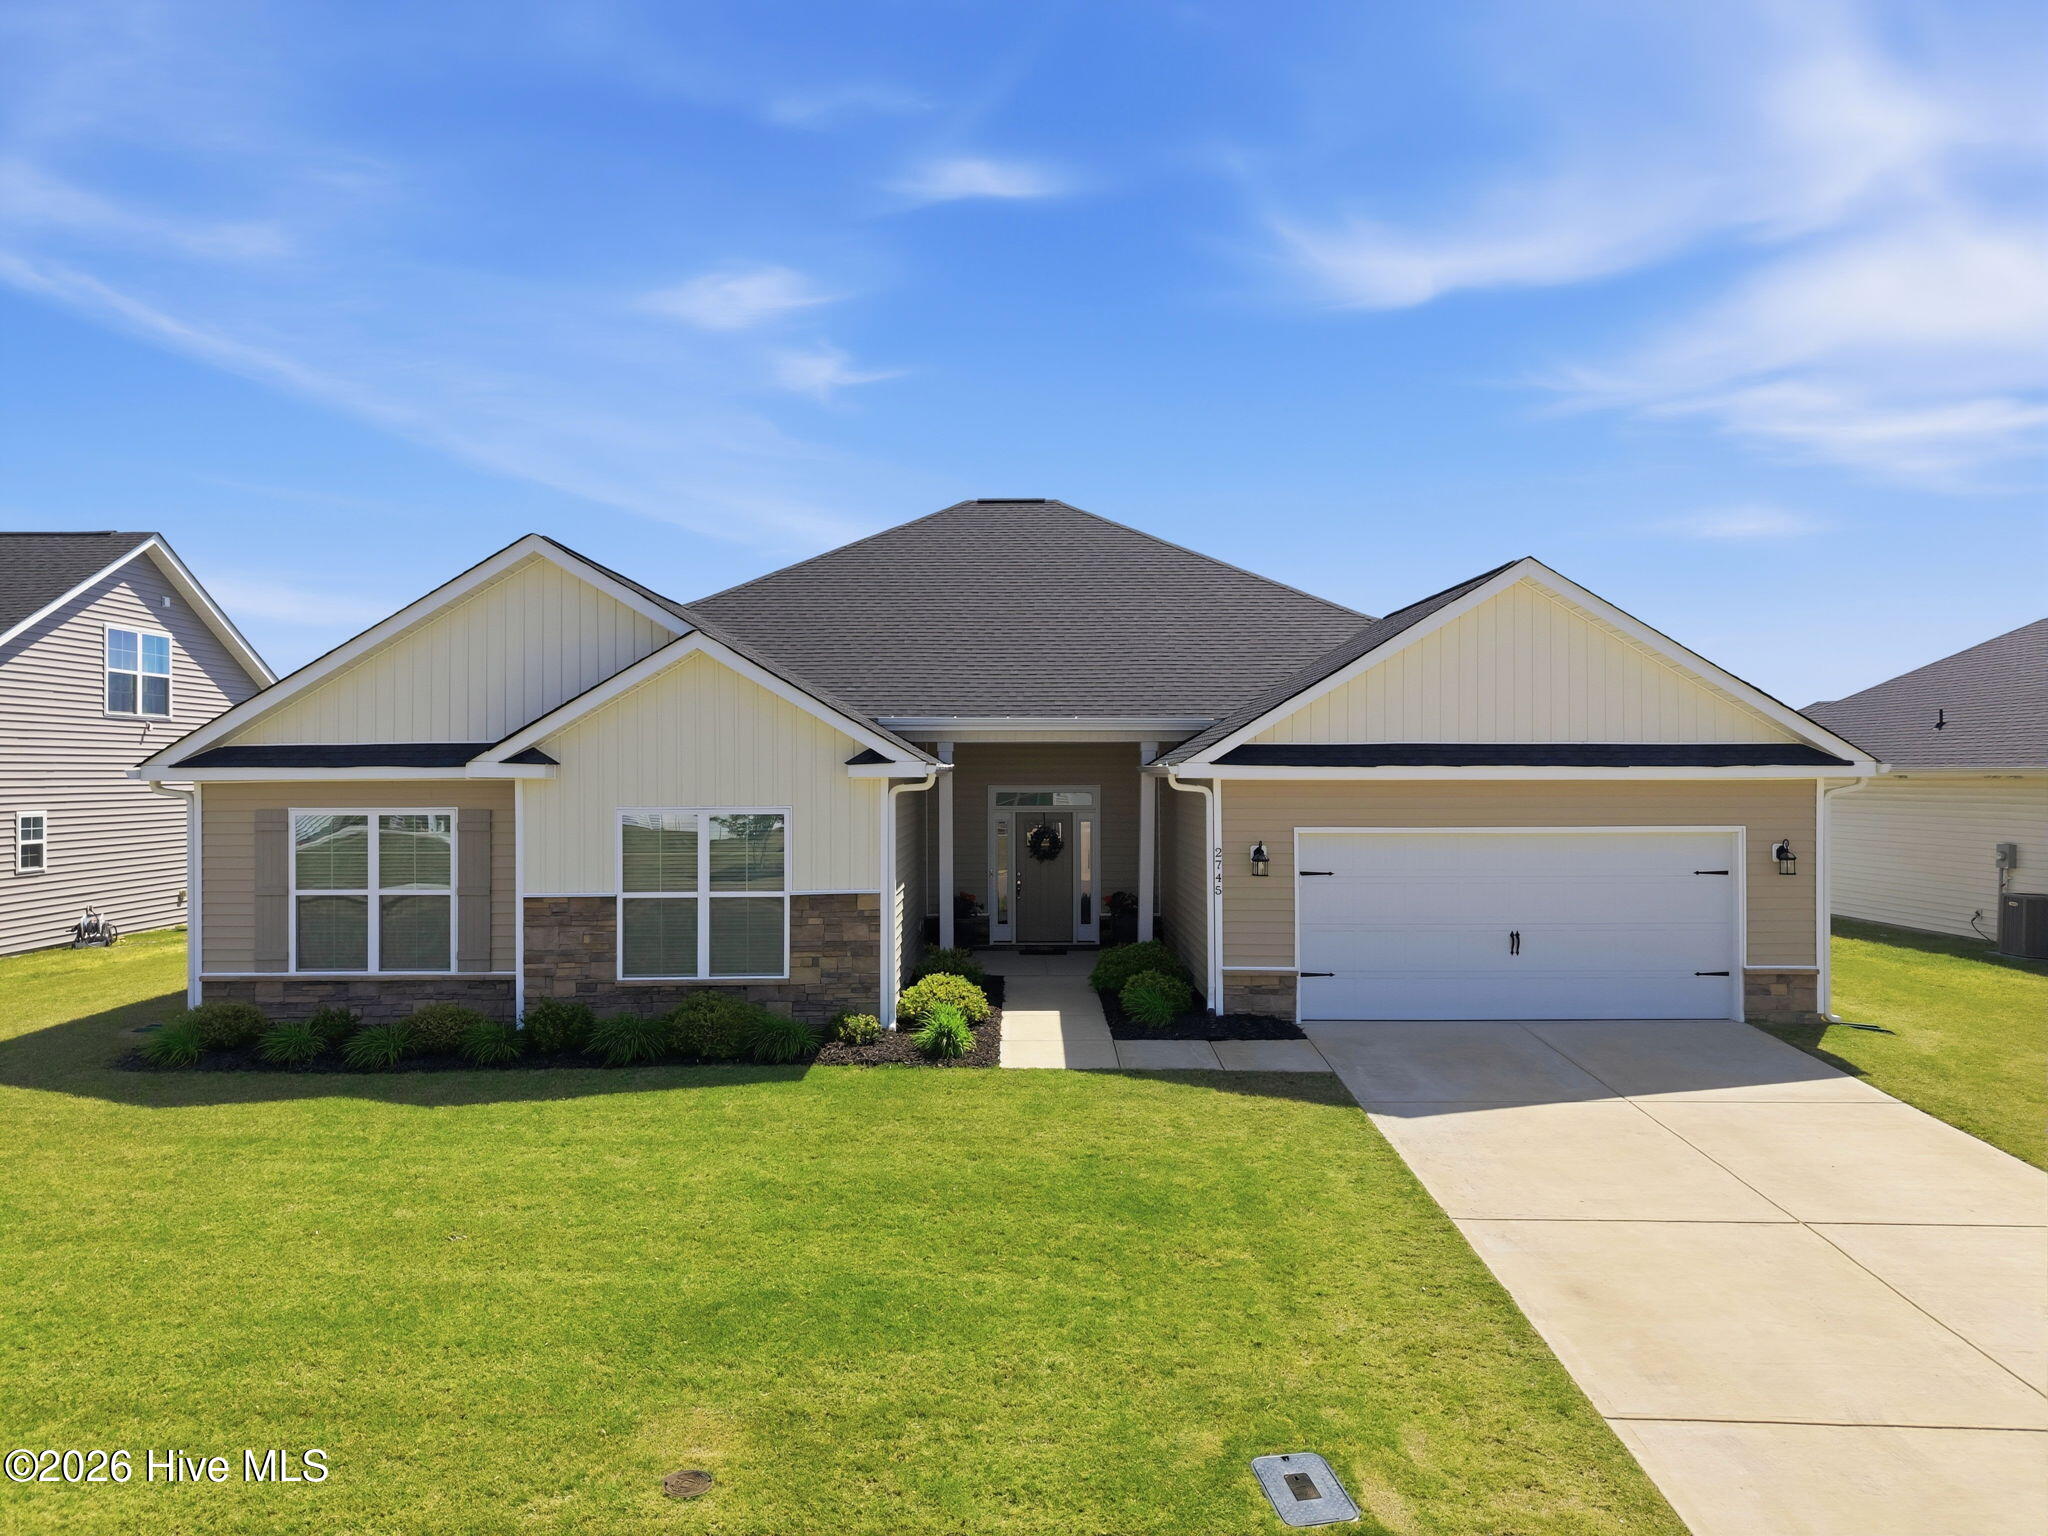
About This Property
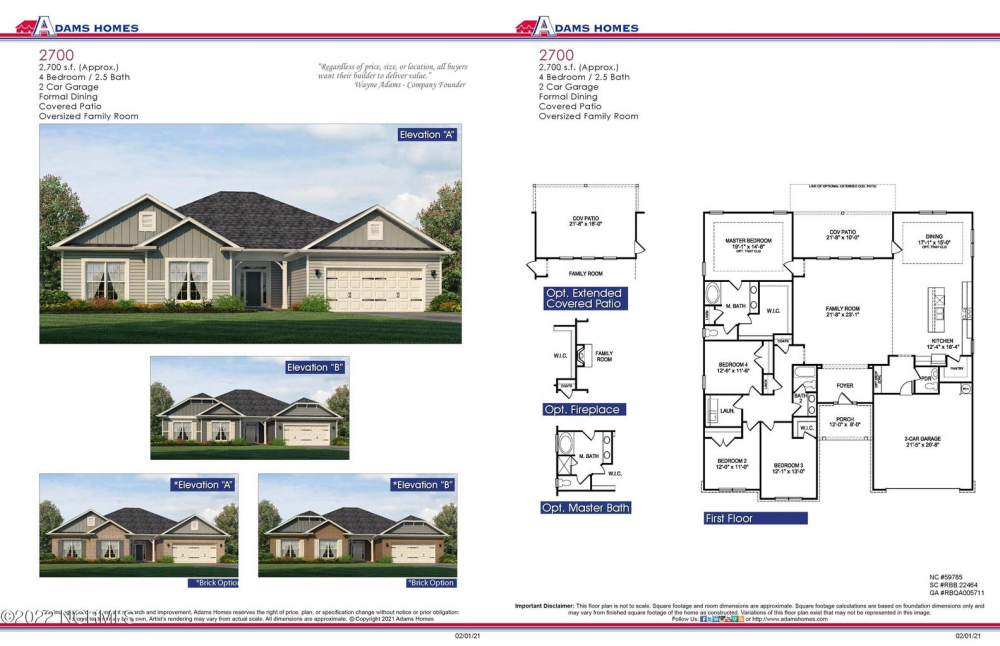
Step inside to a welcoming foyer that opens to an airy, open-concept floor plan. The living room features high ceilings and a cozy fireplace, creating a space that feels both expansive and inviting. The kitchen is complete with a large island, granite countertops, great cabinet space, and a walk-in pantry. All appliances included, making this move-in or rental ready. Just off the kitchen, the formal dining room stands out with beautiful trim work and tray ceilings. The primary suite has tray ceilings and an ensuite bath featuring a double vanity, walk-in shower, separate water closet, and a spacious walk-in closet. Three additional bedrooms provide flexibility for guests, home offices, or family, along with a shared bathroom that includes dual sinks. Functionality continues with a laundry room with built-in cabinets, plus a convenient mudroom off the garage with a nearby half bath. Out back, enjoy a fully fenced yard and covered patio. This home blends style, space, and practicality in all the right ways.
Price History & Market Timeline
Property Details
Location & Neighborhood Intelligence
2745 Luna Lane, Winterville, NC 28590
Interior & Exterior
Interior Features
Exterior Features
Schools
Tax & Assessment
MLS# 100569782 · HIVE MLS via SourceRE · Last updated: September 27, 2026 at 4:29 PM UTC. Information deemed reliable but not guaranteed. © 2026 Horizon Realty Group.