

Active
2795 Covent Drive, Farmville, NC 27828
Farmville, NC 27828 · Pitt County · Subdivision: Whitaker Glen
Saved -- 3 homes on your list.
View list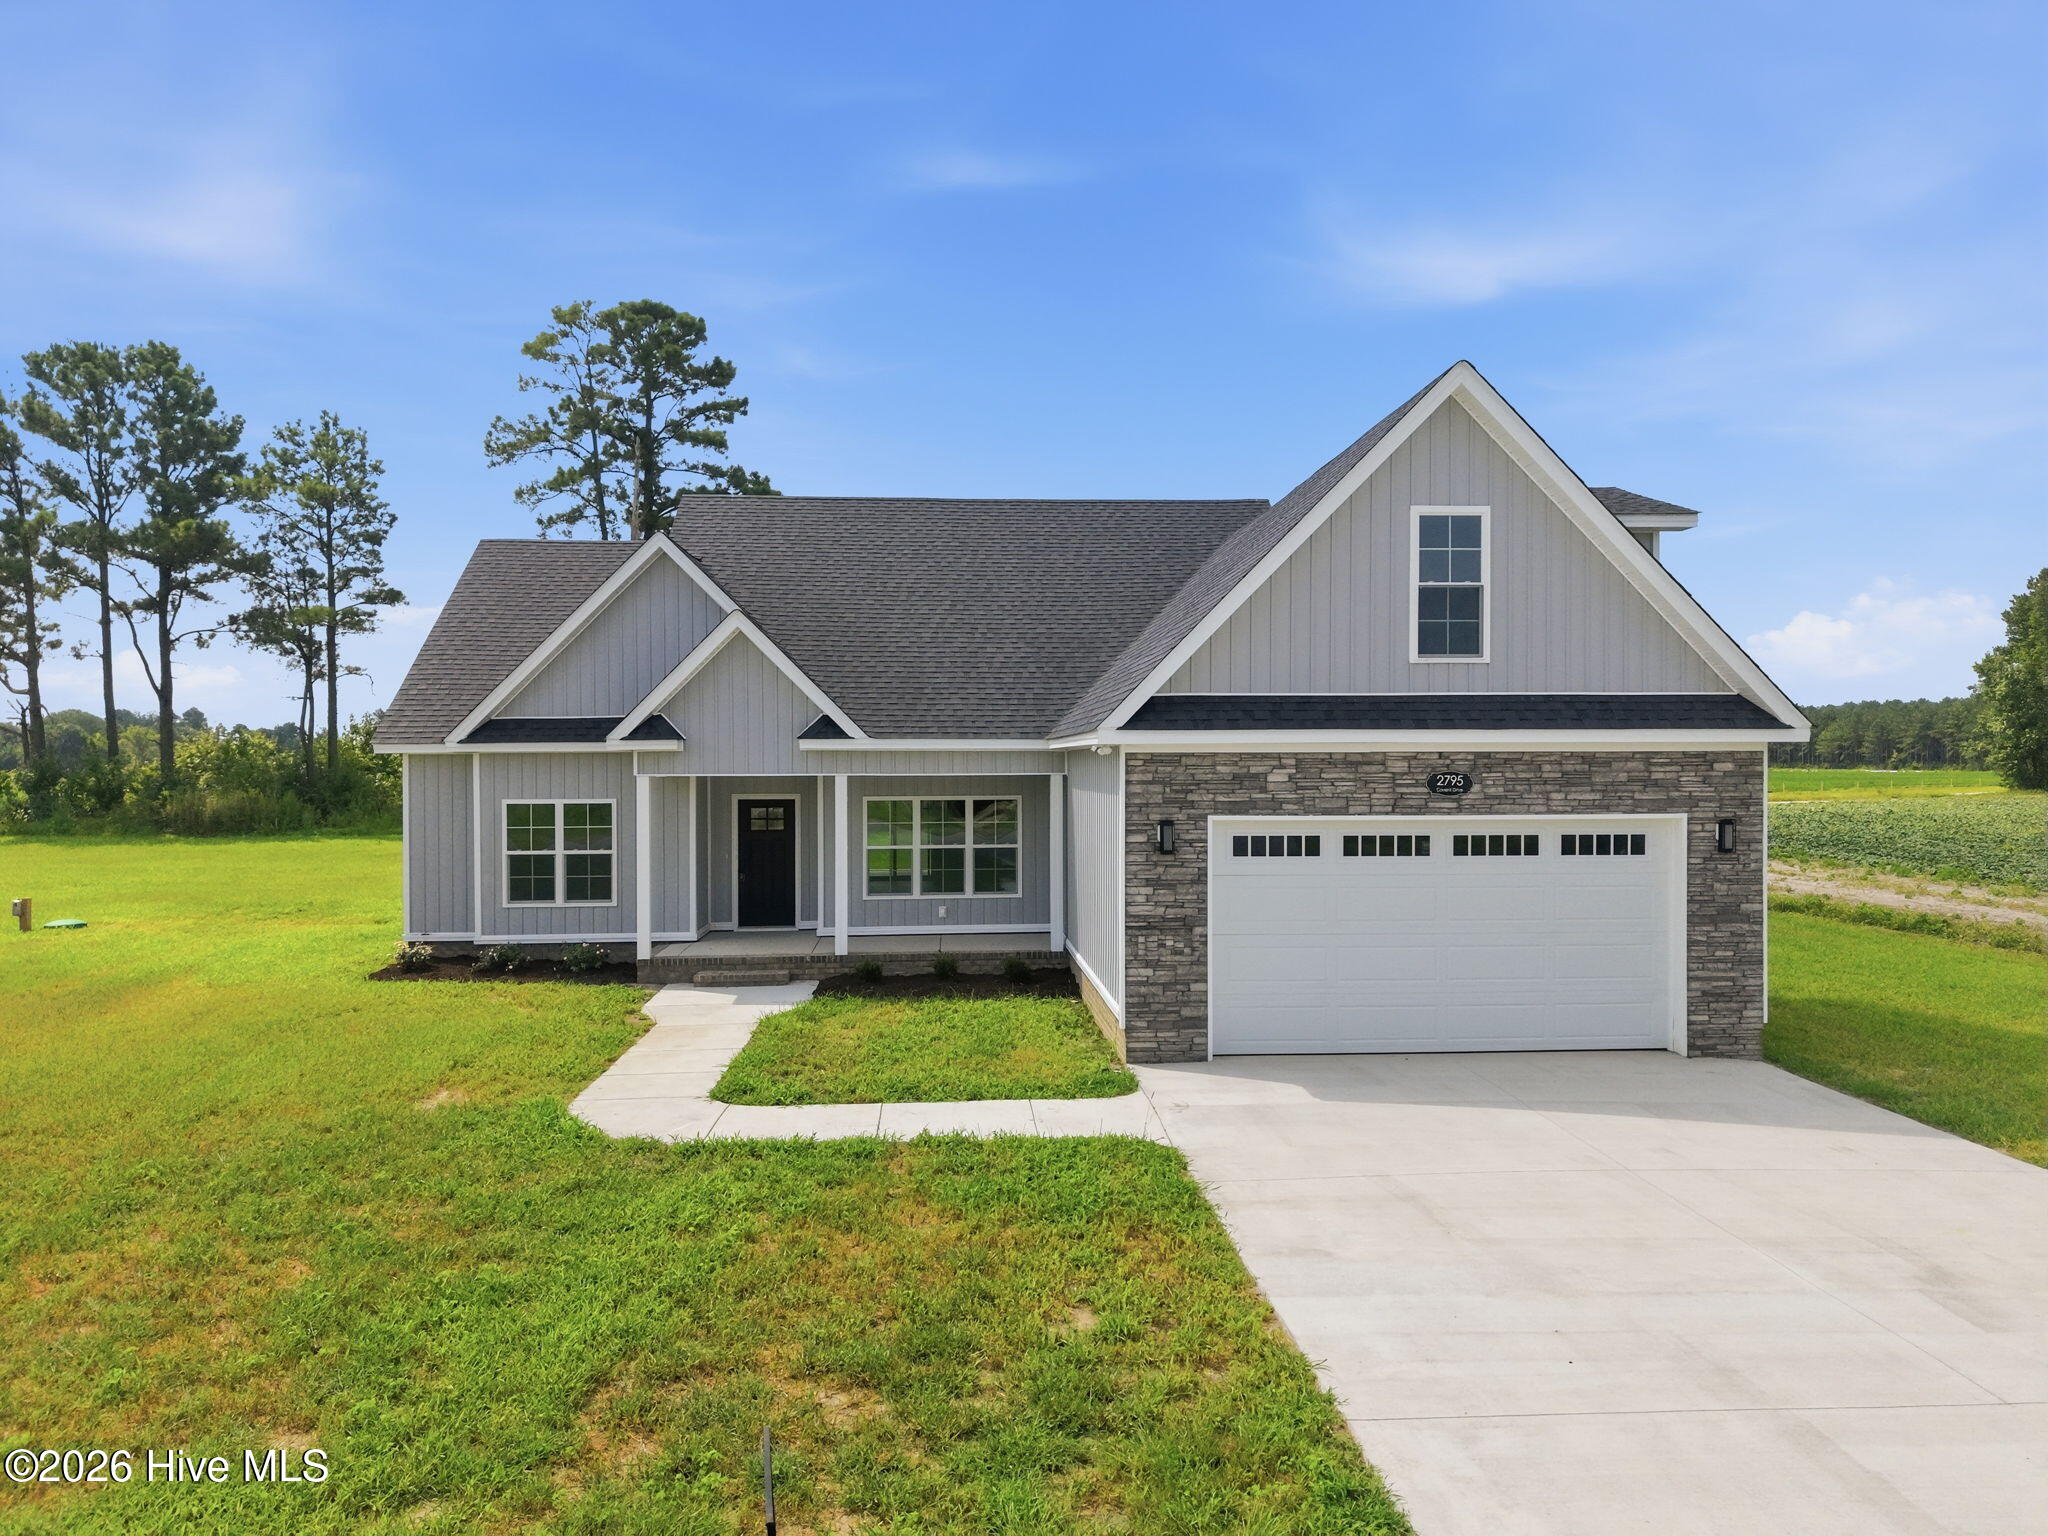
About This Property
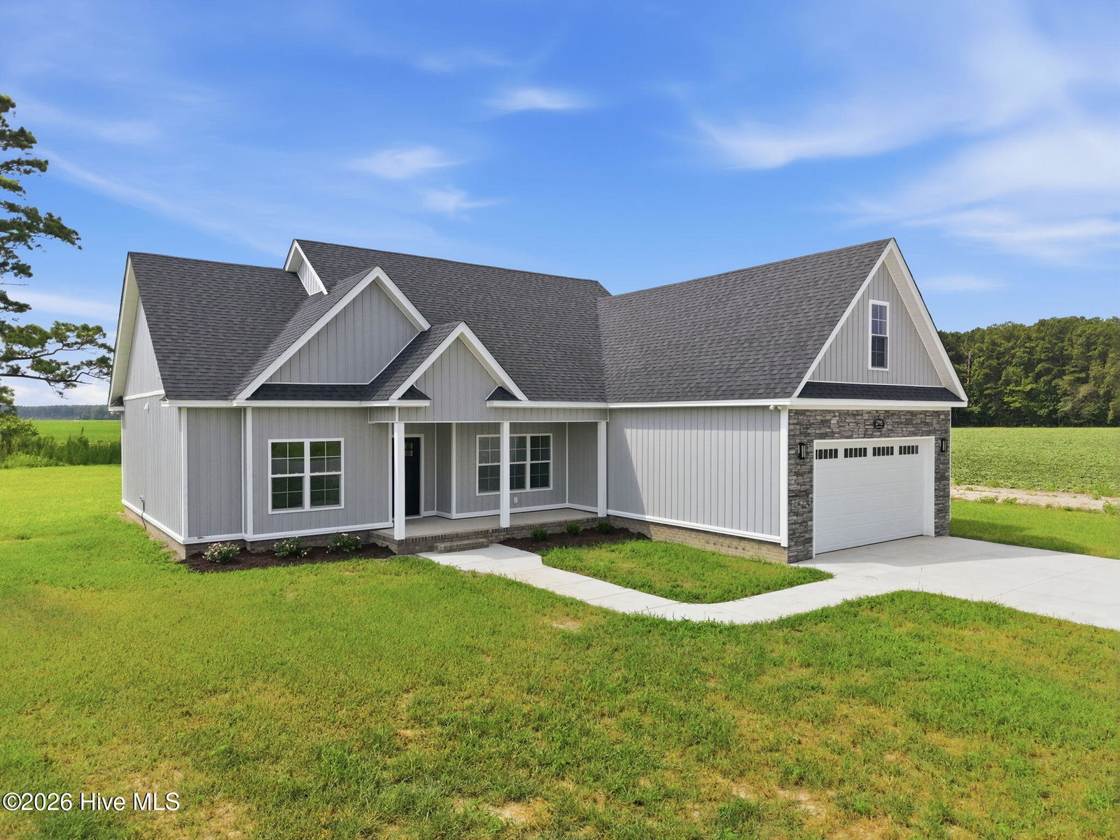
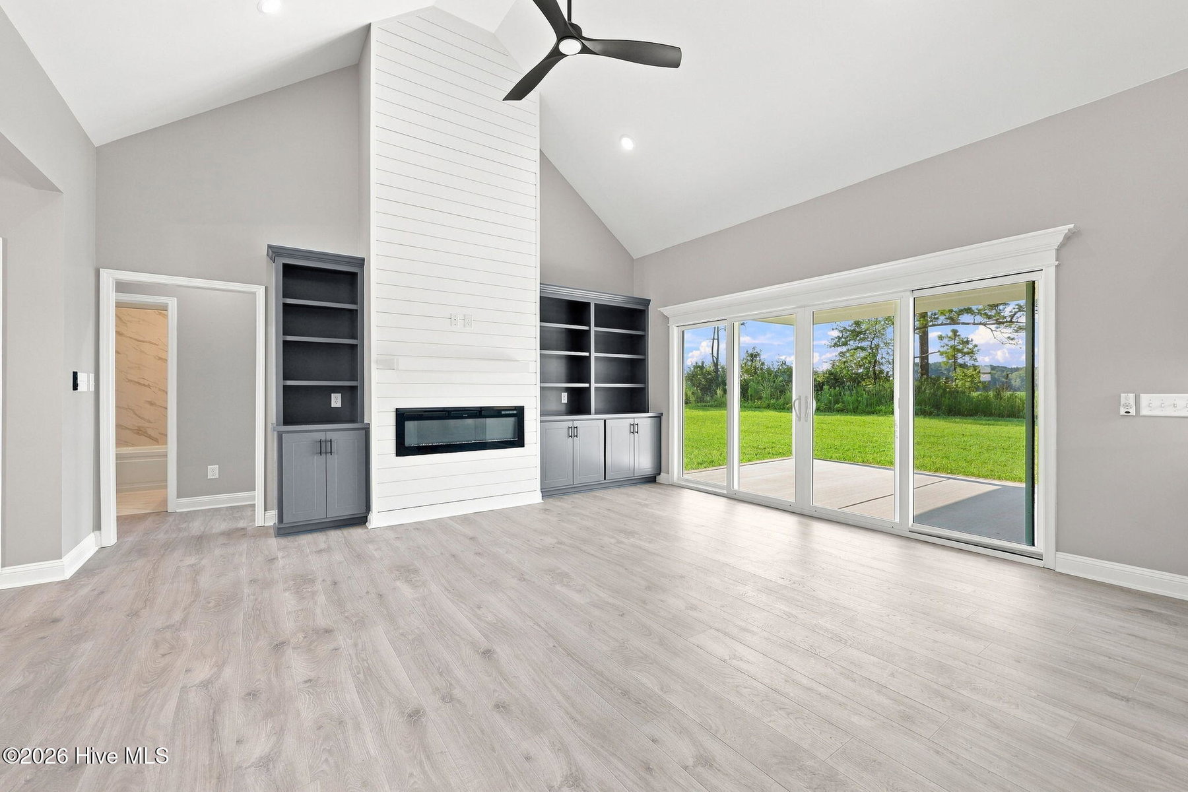
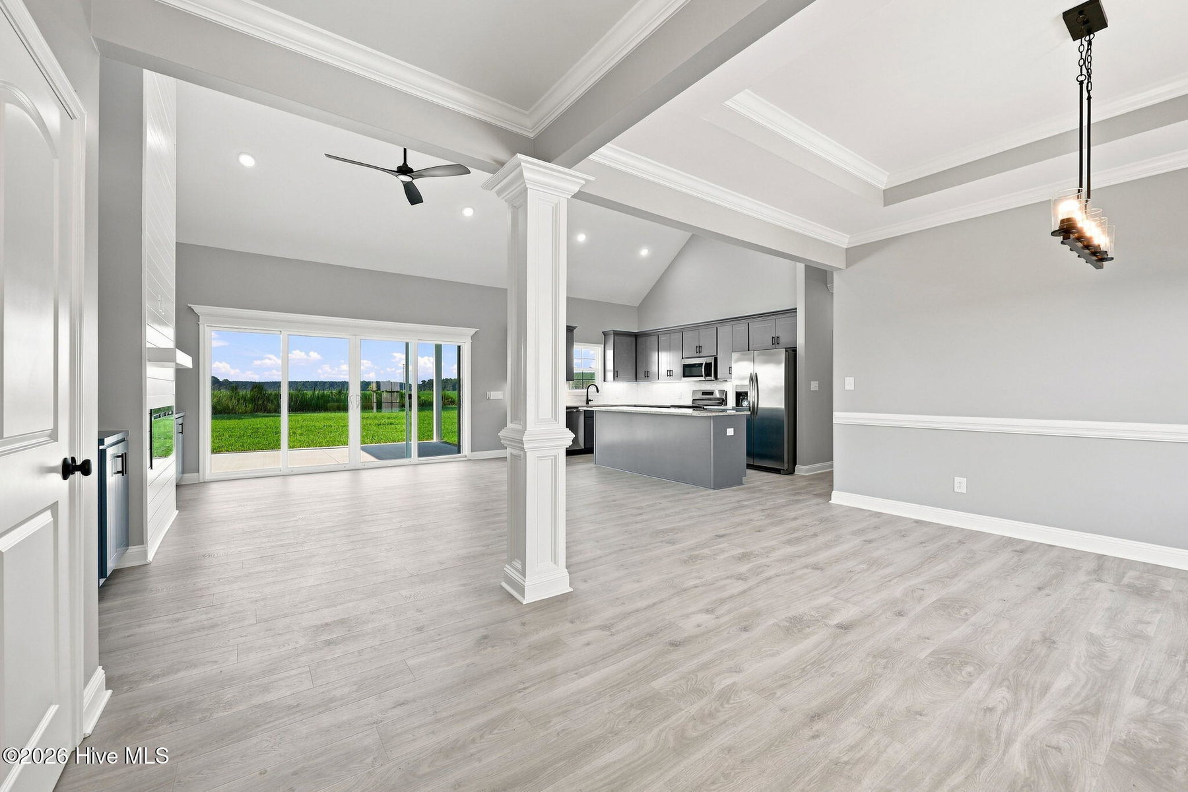
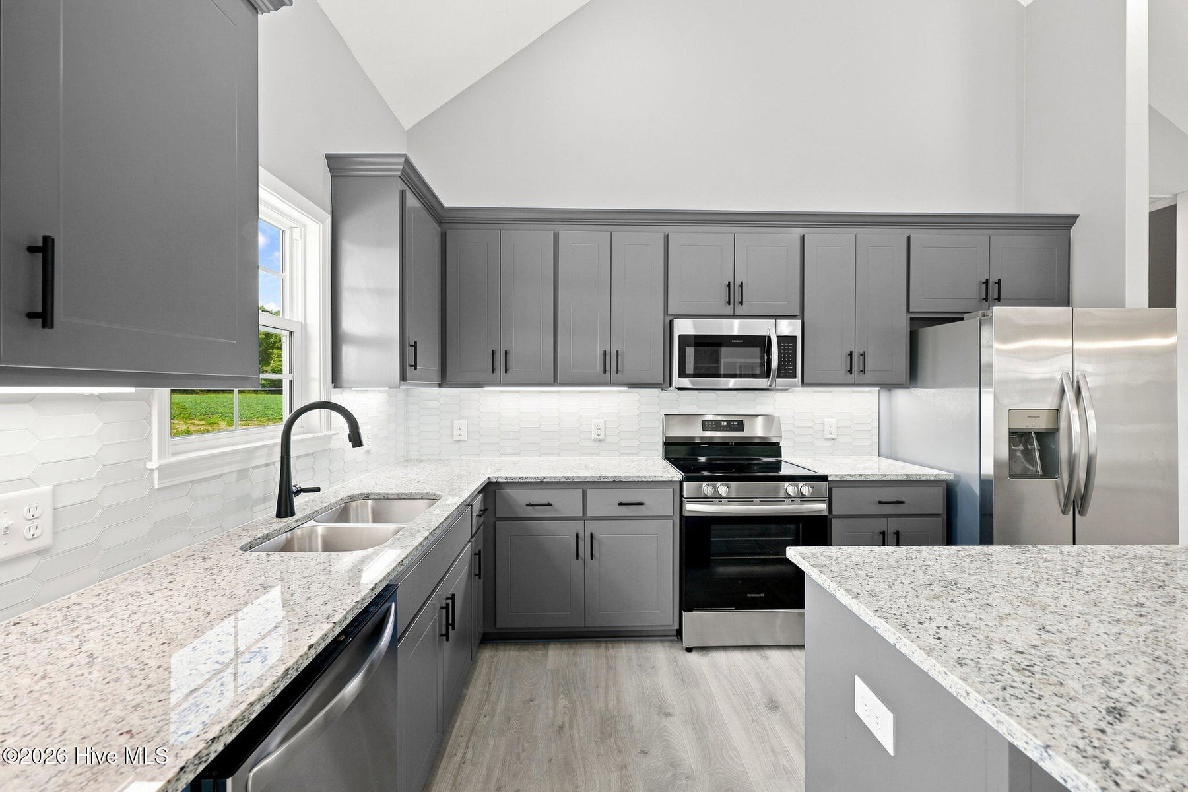
The Miranda plan. Offering 3 beds/2 baths, 1,975 square feet, a bonus room and double car garage on a cul-de-sac homesite. This thoughtfully designed 1.5-story home features an open-concept, split-bedroom floor plan with vaulted ceilings and custom built-ins in the family room, a formal dining room and laminate flooring throughout the main living areas. The kitchen features an oversized island, solid wood cabinetry, granite countertops, tile backsplash and a stainless steel appliance package including the refrigerator. Granite countertops continue into both full baths, while the primary bath features a large walk-in tile shower. The primary suite includes a trey ceiling, ceiling fan and custom solid wood closet shelving, while all closets throughout the home feature wood shelving with no wire racks. Additional features include Pella windows, spray foam attic insulation, walk-in attic storage, a laundry/mud room with sink, ceiling fans in all bedrooms, a painted and trimmed garage, solid wood cabinetry throughout and solid wood interior trim with no MDF. Exterior features include vinyl siding with stone accents, a 30-year architectural shingle roof and covered front and rear porches. Whitaker Glen is approximately 7.5 miles or 15 minutes from ECU Health Medical Center and approximately 8.7 miles or 17 minutes from East Carolina University. No city taxes. Builder is offering $4,000 in closing cost assistance with the use of the preferred closing attorney, PLUS an additional lender credit of up to $2,500 from Grant Barker with Atlantic Bay. Buyers may be eligible for up to $6,500 in total closing cost assistance! *Some Photos feature AI staging and imaging.
Property Details
Location & Neighborhood Intelligence
2795 Covent Drive, Farmville, NC 27828
Interior & Exterior
Interior Features
Exterior Features
Schools
Tax & Assessment
MLS# 100596934 · HIVE MLS via SourceRE · Last updated: October 12, 2026 at 6:52 AM UTC. Information deemed reliable but not guaranteed. © 2026 Horizon Realty Group.