

Active
2821 Ange Street, Winterville, NC 28590
Winterville, NC 28590 · Pitt County · Subdivision: Coopers Pointe
Saved -- 3 homes on your list.
View list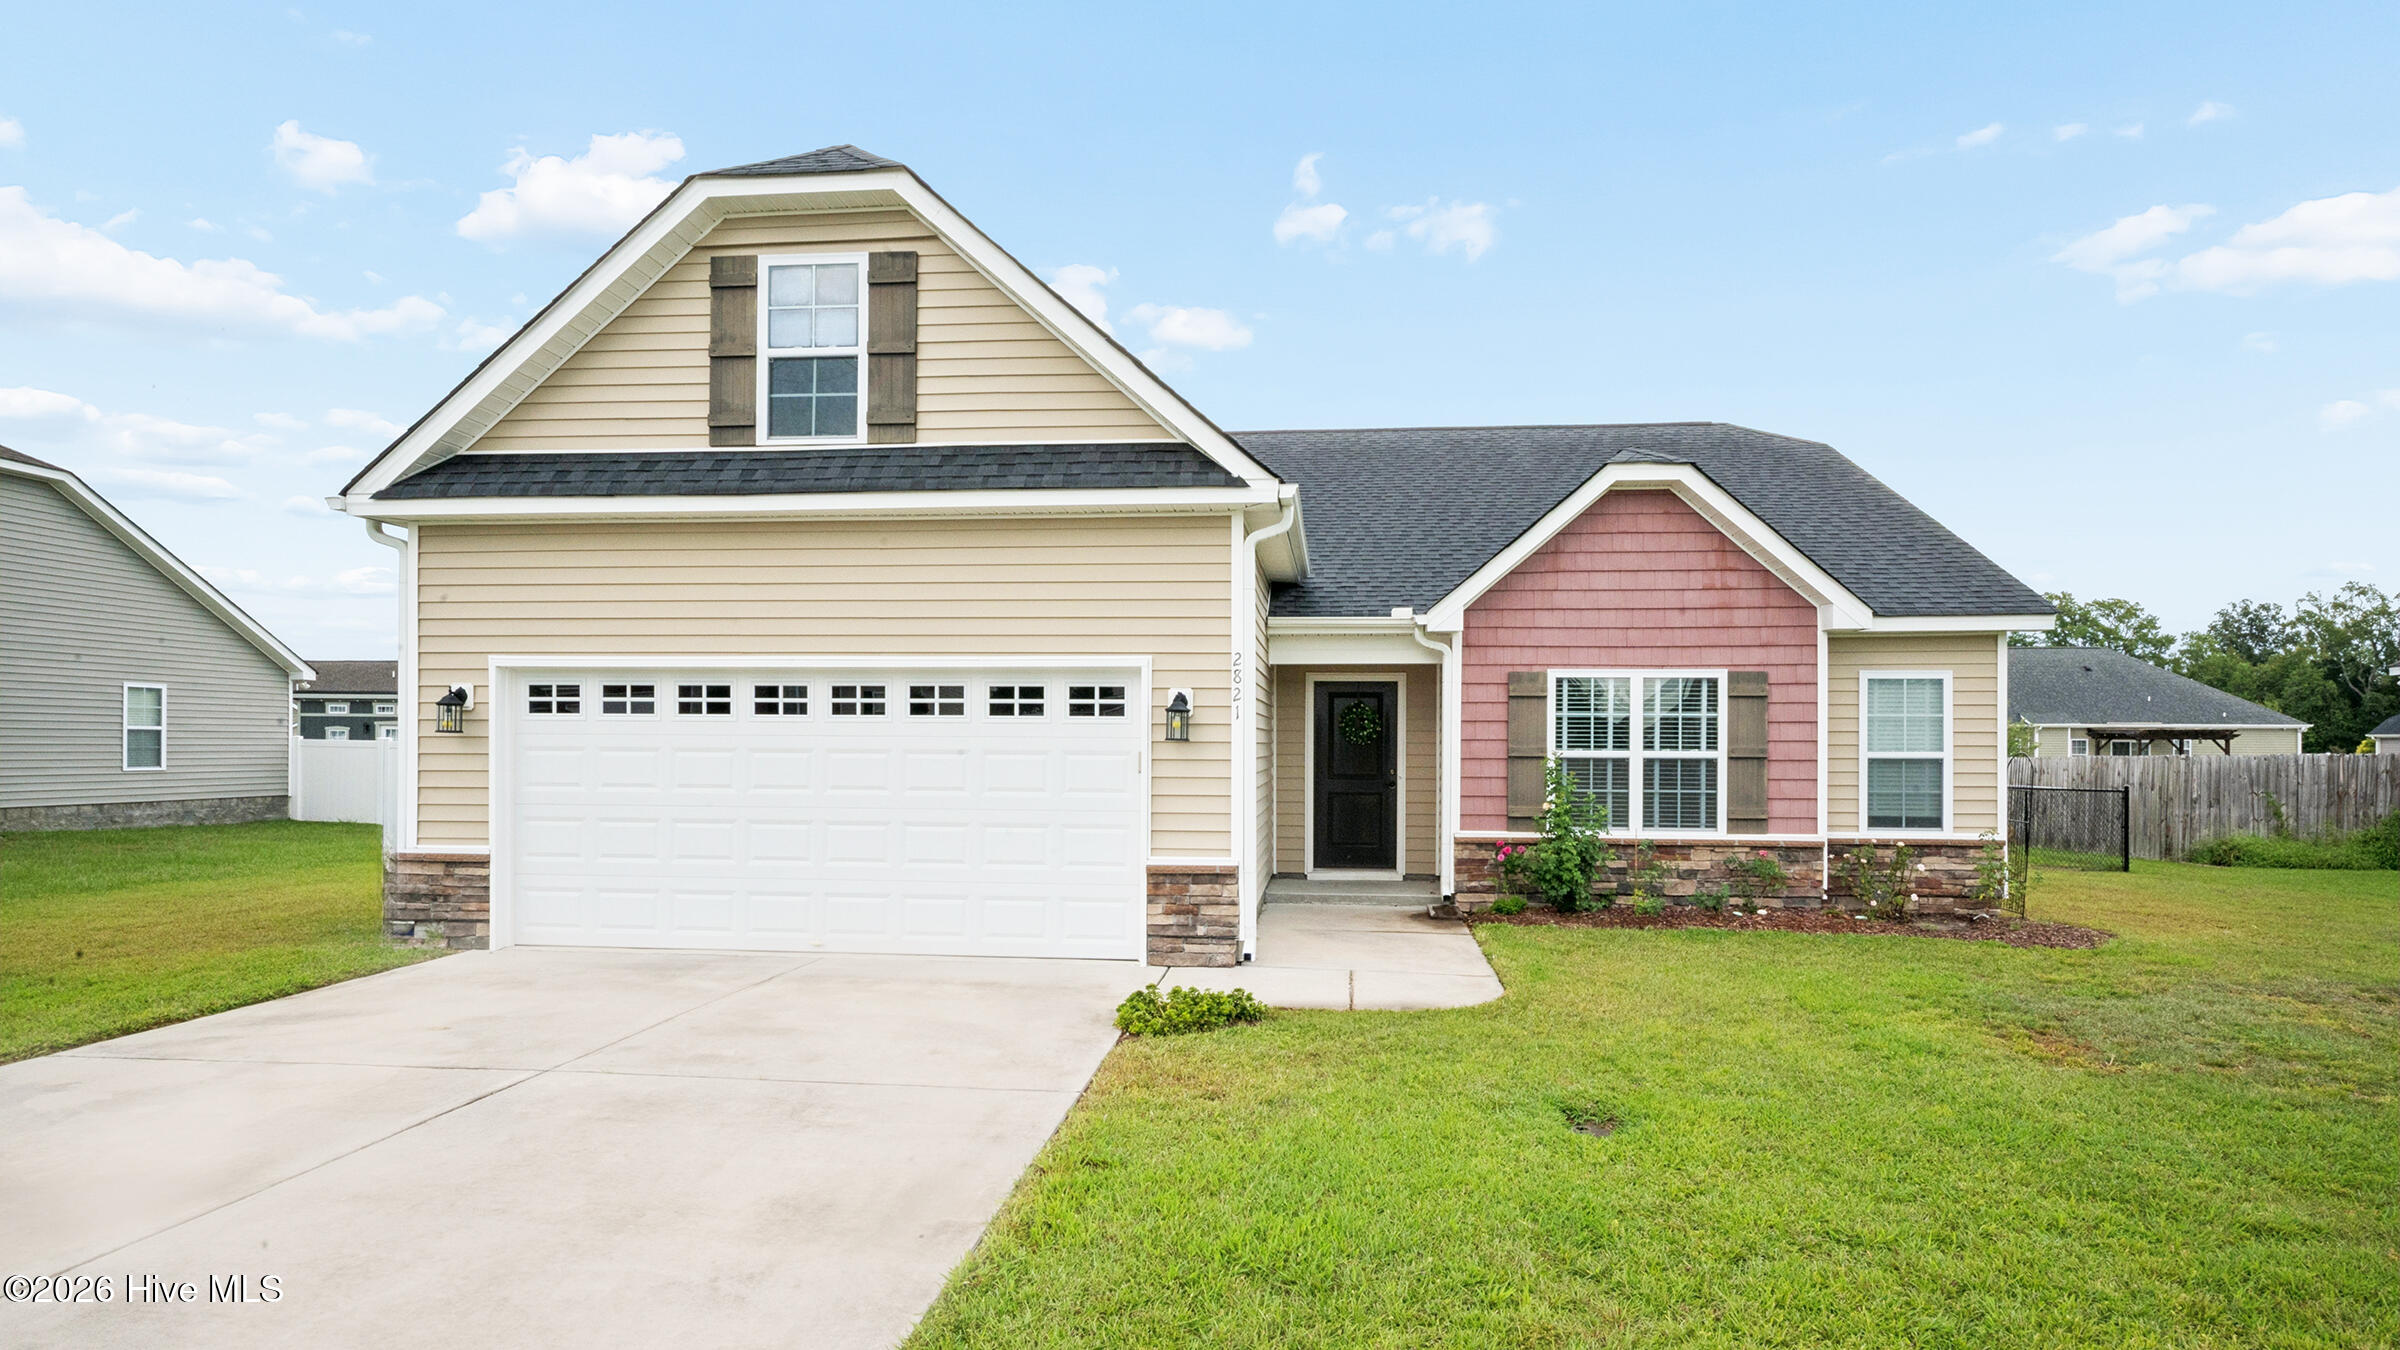
About This Property
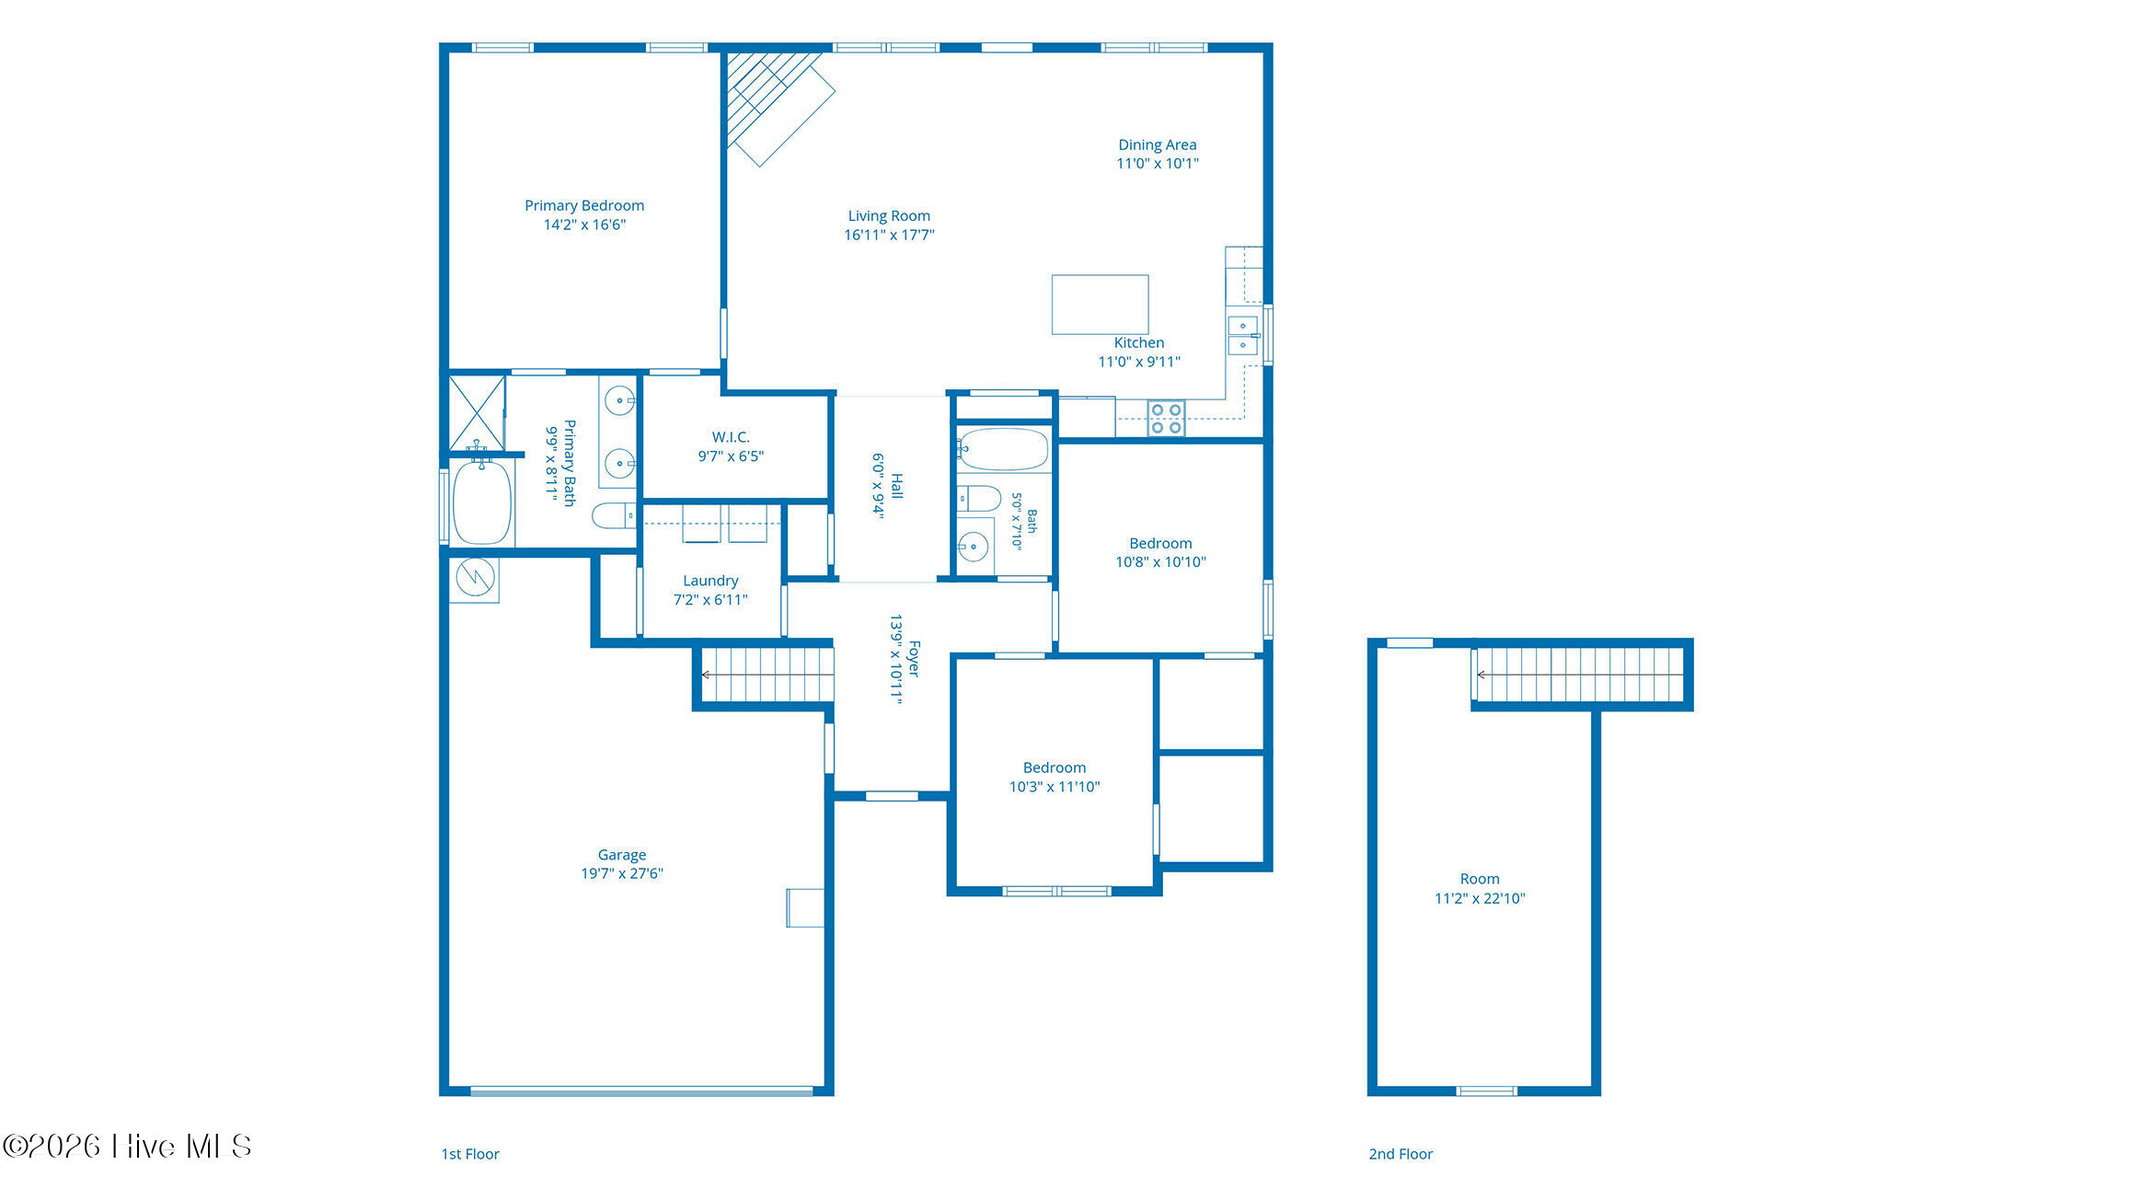
Welcome to Coopers Point! This beautifully designed floor plan offers approximately 1,950 square feet of comfortable and functional living space in the heart of Winterville.
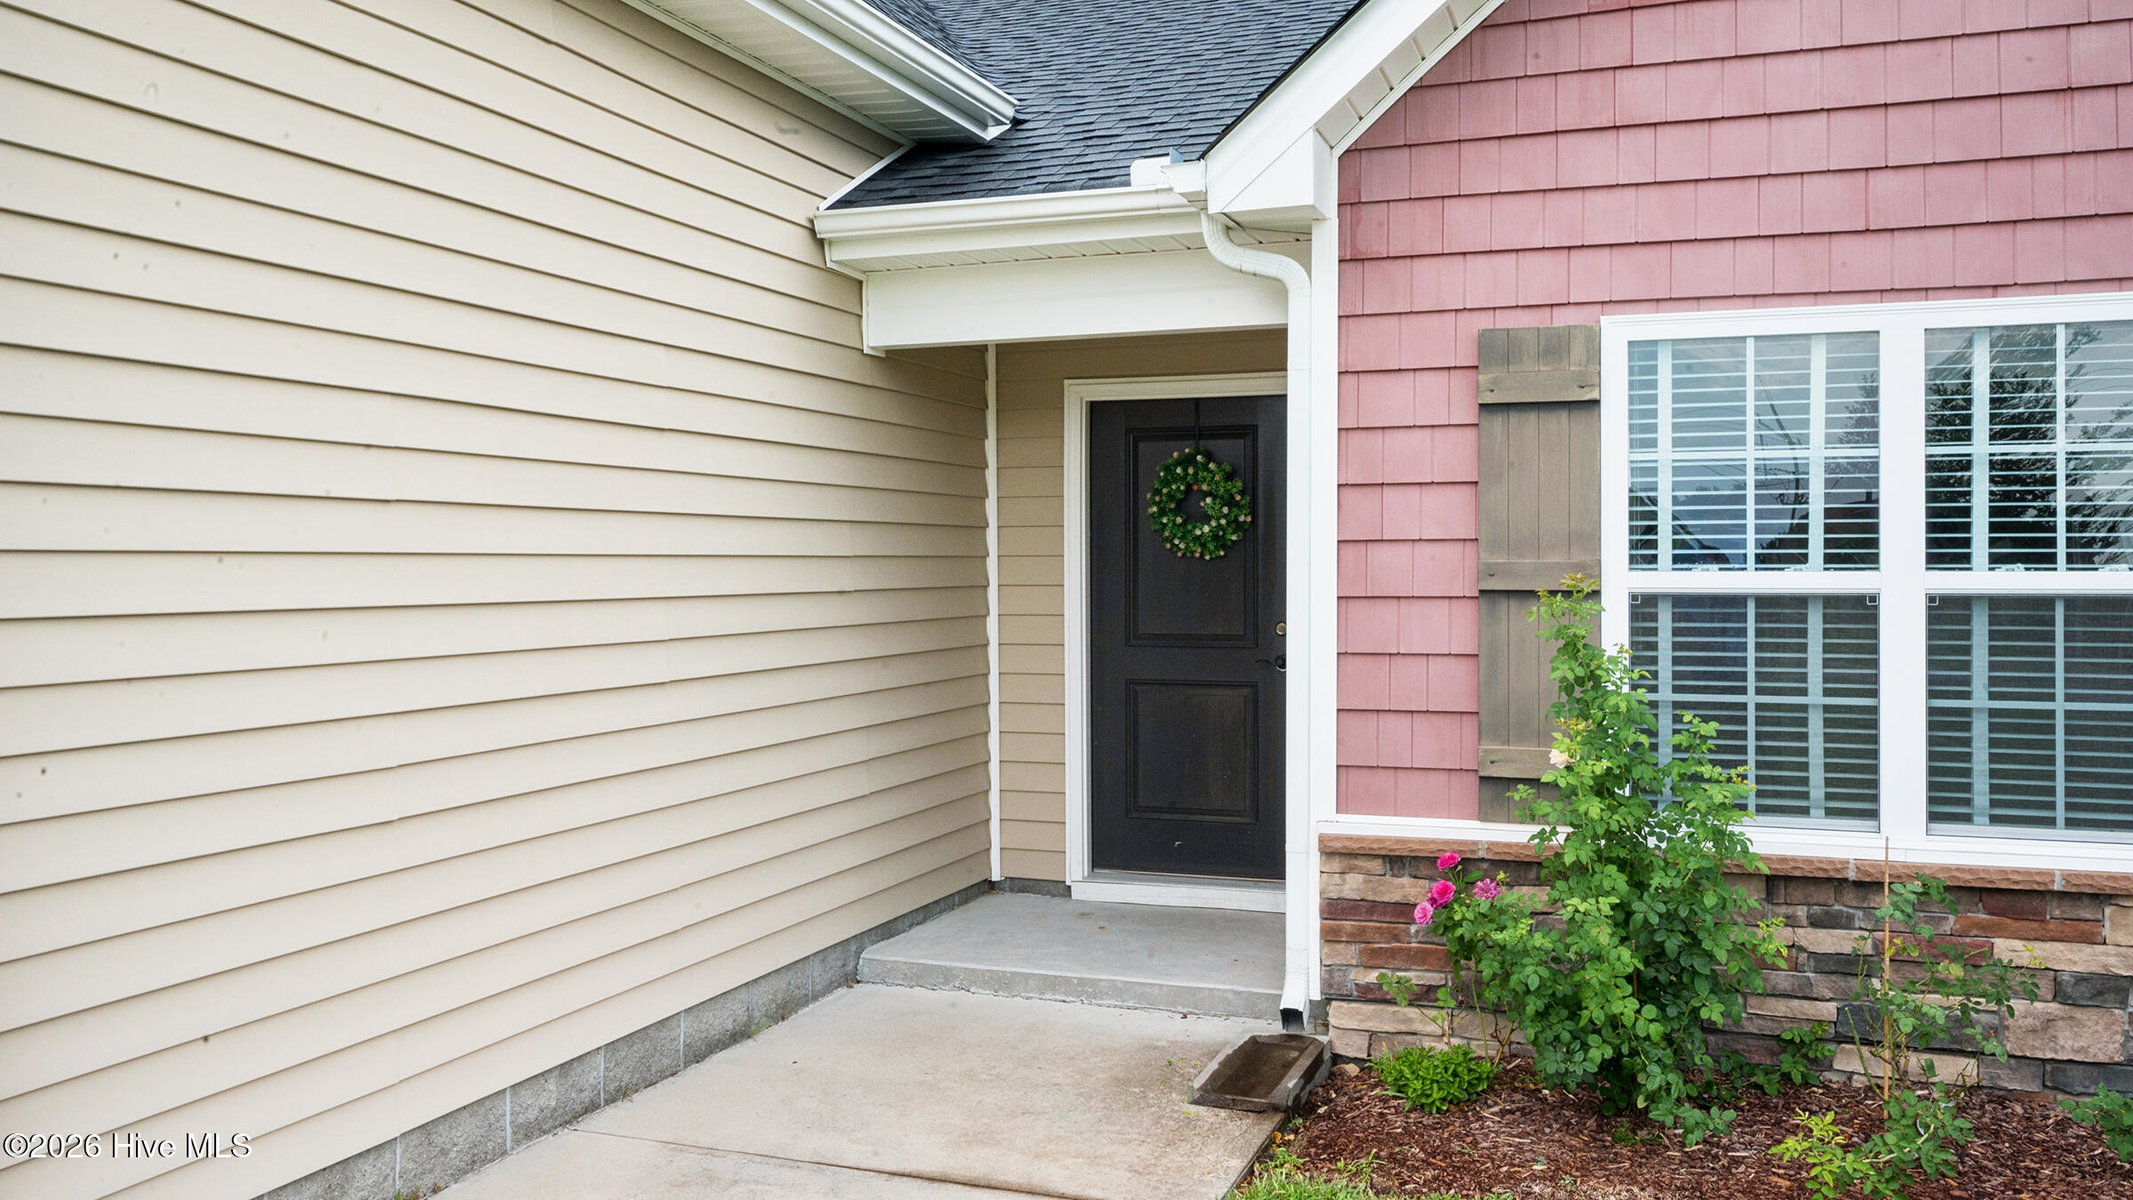
As you enter the home, the welcoming foyer provides a great first impression, with stairs to the bonus room conveniently located to the left. The spacious, open-concept living, dining, and kitchen areas create an inviting space for both everyday living and entertaining. The kitchen features a center island, pantry, and plenty of workspace, making it the heart of the home.
The desirable split-bedroom floor plan offers privacy, with the primary suite separated from the additional bedrooms. A dedicated laundry room adds convenience and functionality to the home's layout. Upstairs, the bonus room provides flexible space that can be used as a home office, media room, playroom, or additional living area.
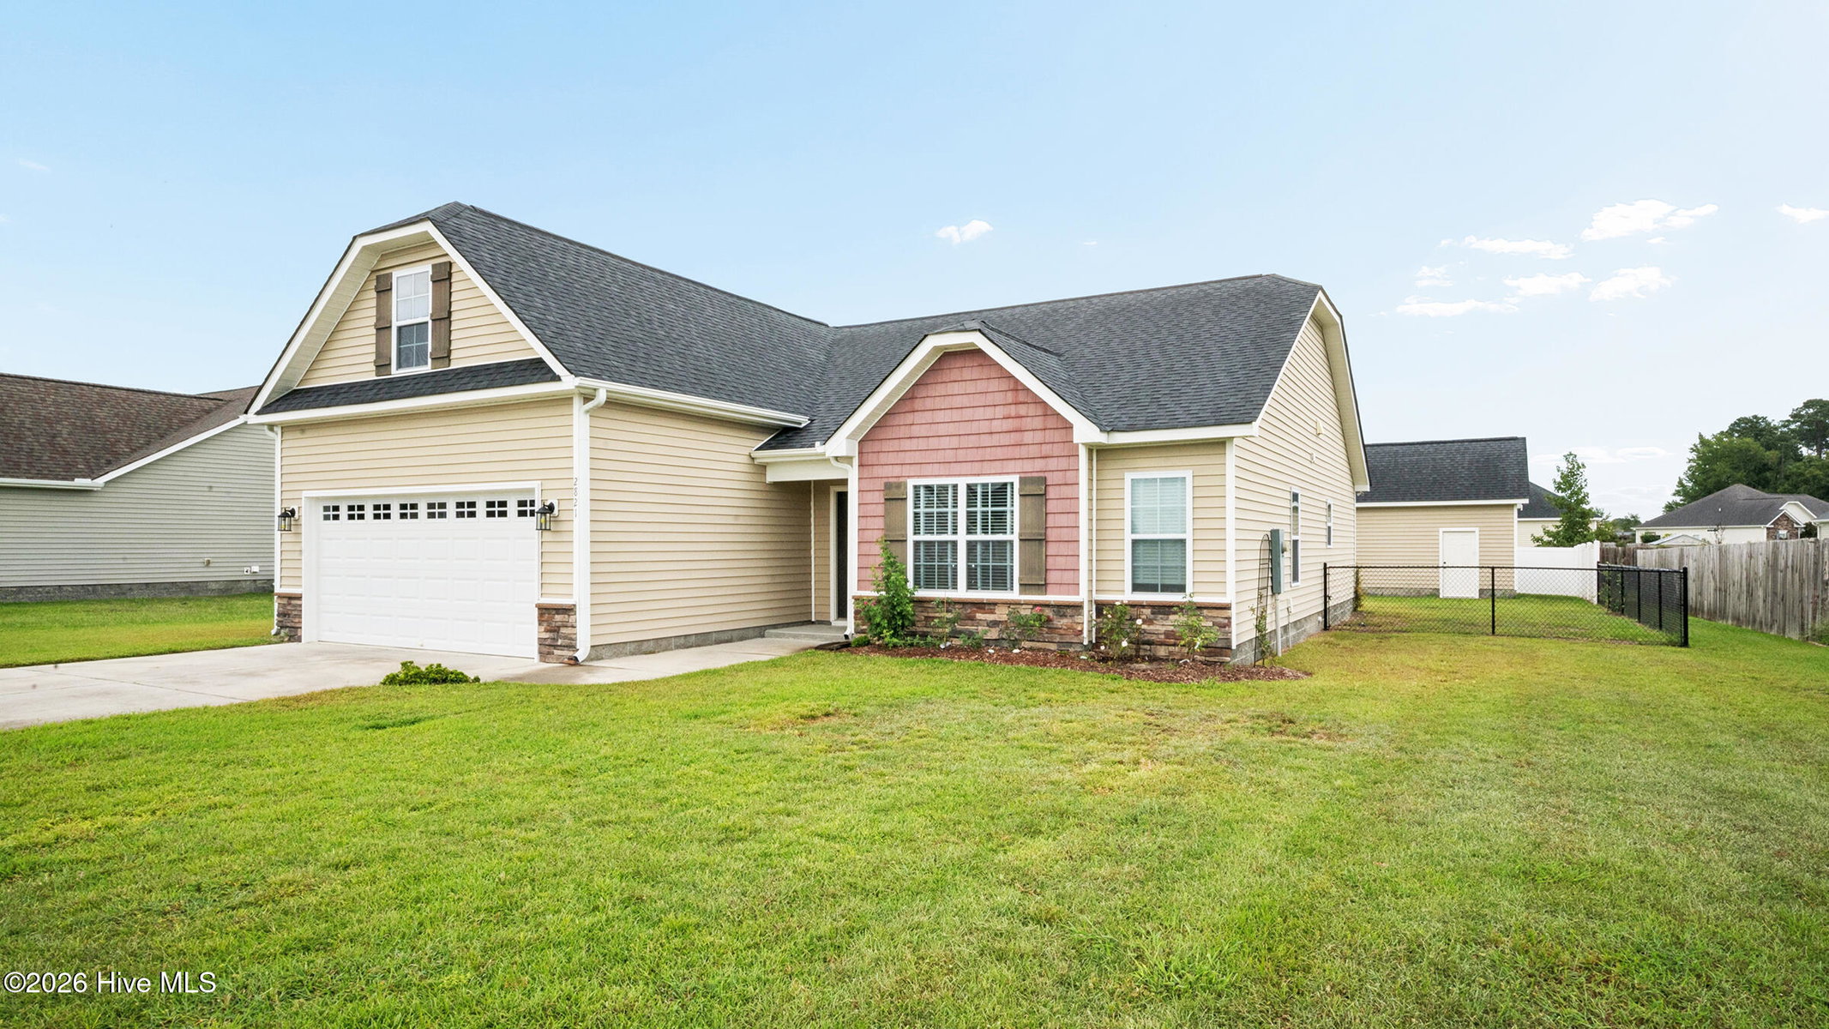
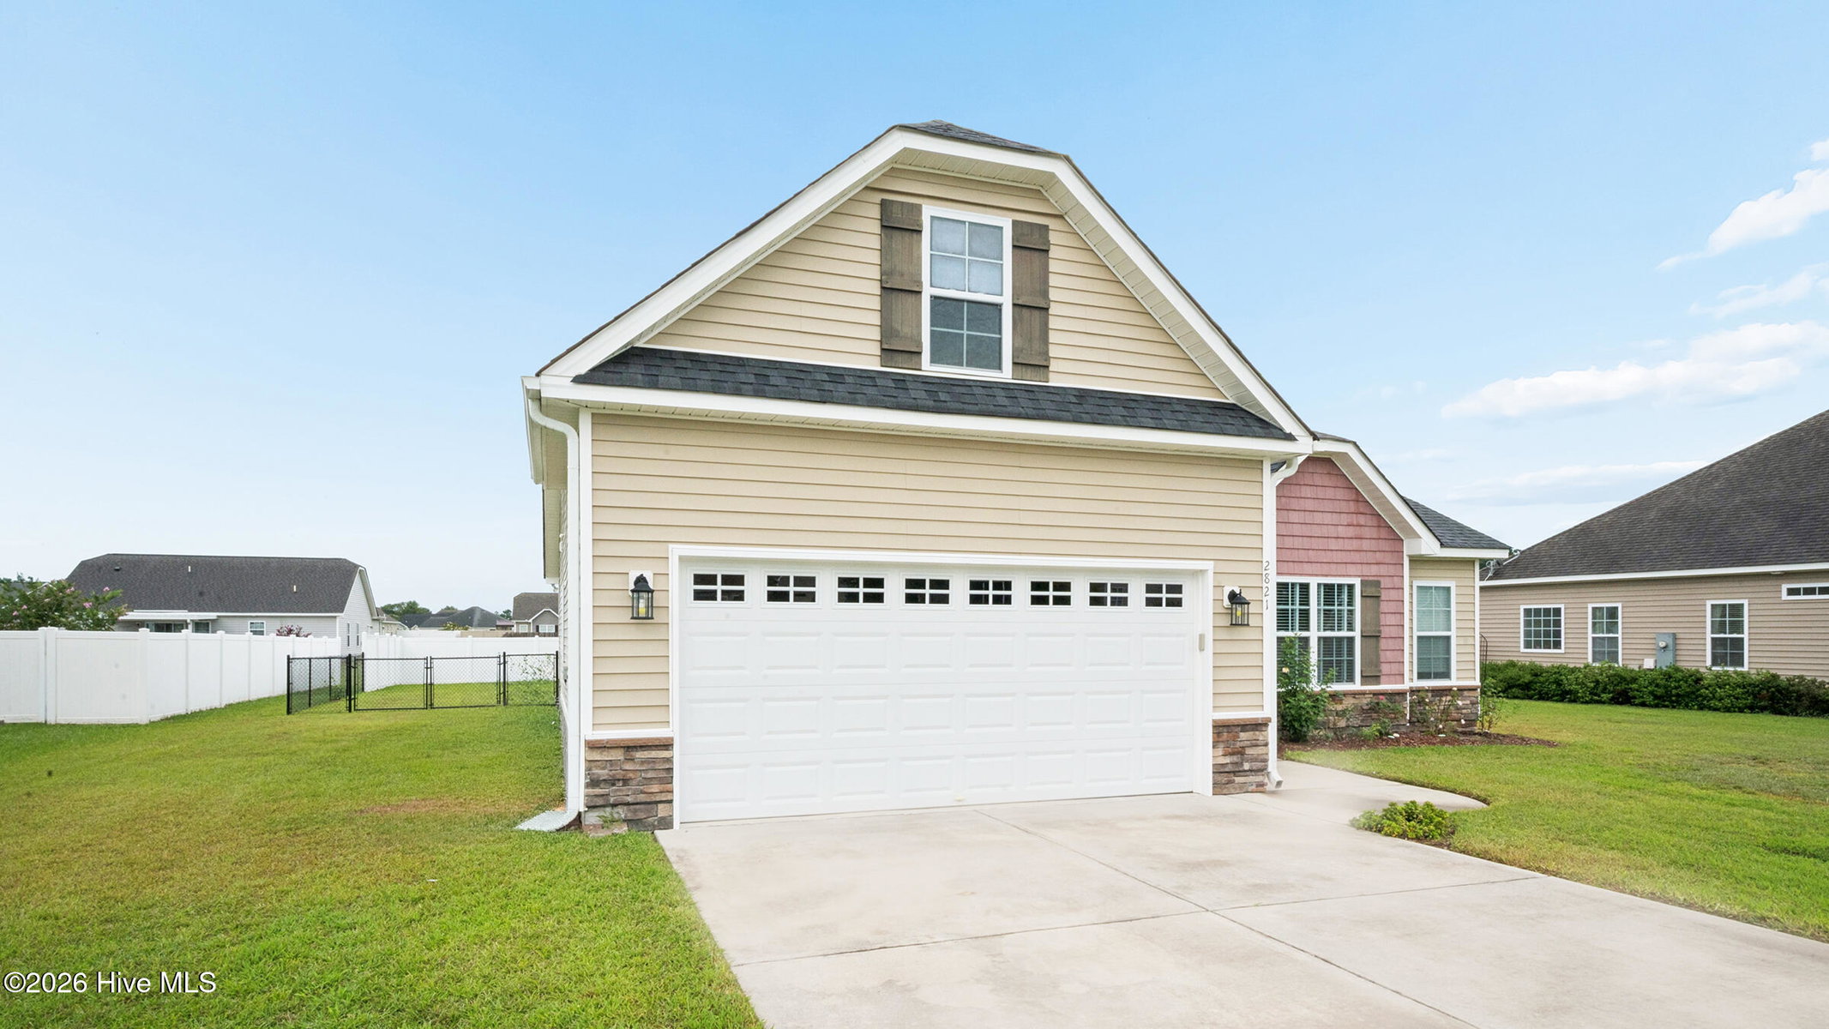
Outside, you'll find a fenced-in backyard with plenty of room to enjoy the outdoors, along with an impressive detached 16' x 48' garage (that holds 5 cars, back to back) offering abundant space for vehicles, a workshop, storage, hobbies, or recreational equipment. The attached two-car garage provides additional everyday convenience. Simpli Safe security system installed, not active.
With its thoughtful floor plan, generous storage, multiple garage spaces, and desirable Coopers Point location, this home offers the perfect combination of style, space, and functionality.
Price History & Market Timeline
Property Details
Location & Neighborhood Intelligence
2821 Ange Street, Winterville, NC 28590
Interior & Exterior
Interior Features
Schools
Tax & Assessment
MLS# 100598641 · HIVE MLS via SourceRE · Last updated: September 10, 2026 at 2:00 PM UTC. Information deemed reliable but not guaranteed. © 2026 Horizon Realty Group.