

Active
2831 Oakwood Drive, Winterville, NC 28590
Winterville, NC 28590 · Pitt County · Subdivision: Mellon Downs
Saved -- 3 homes on your list.
View list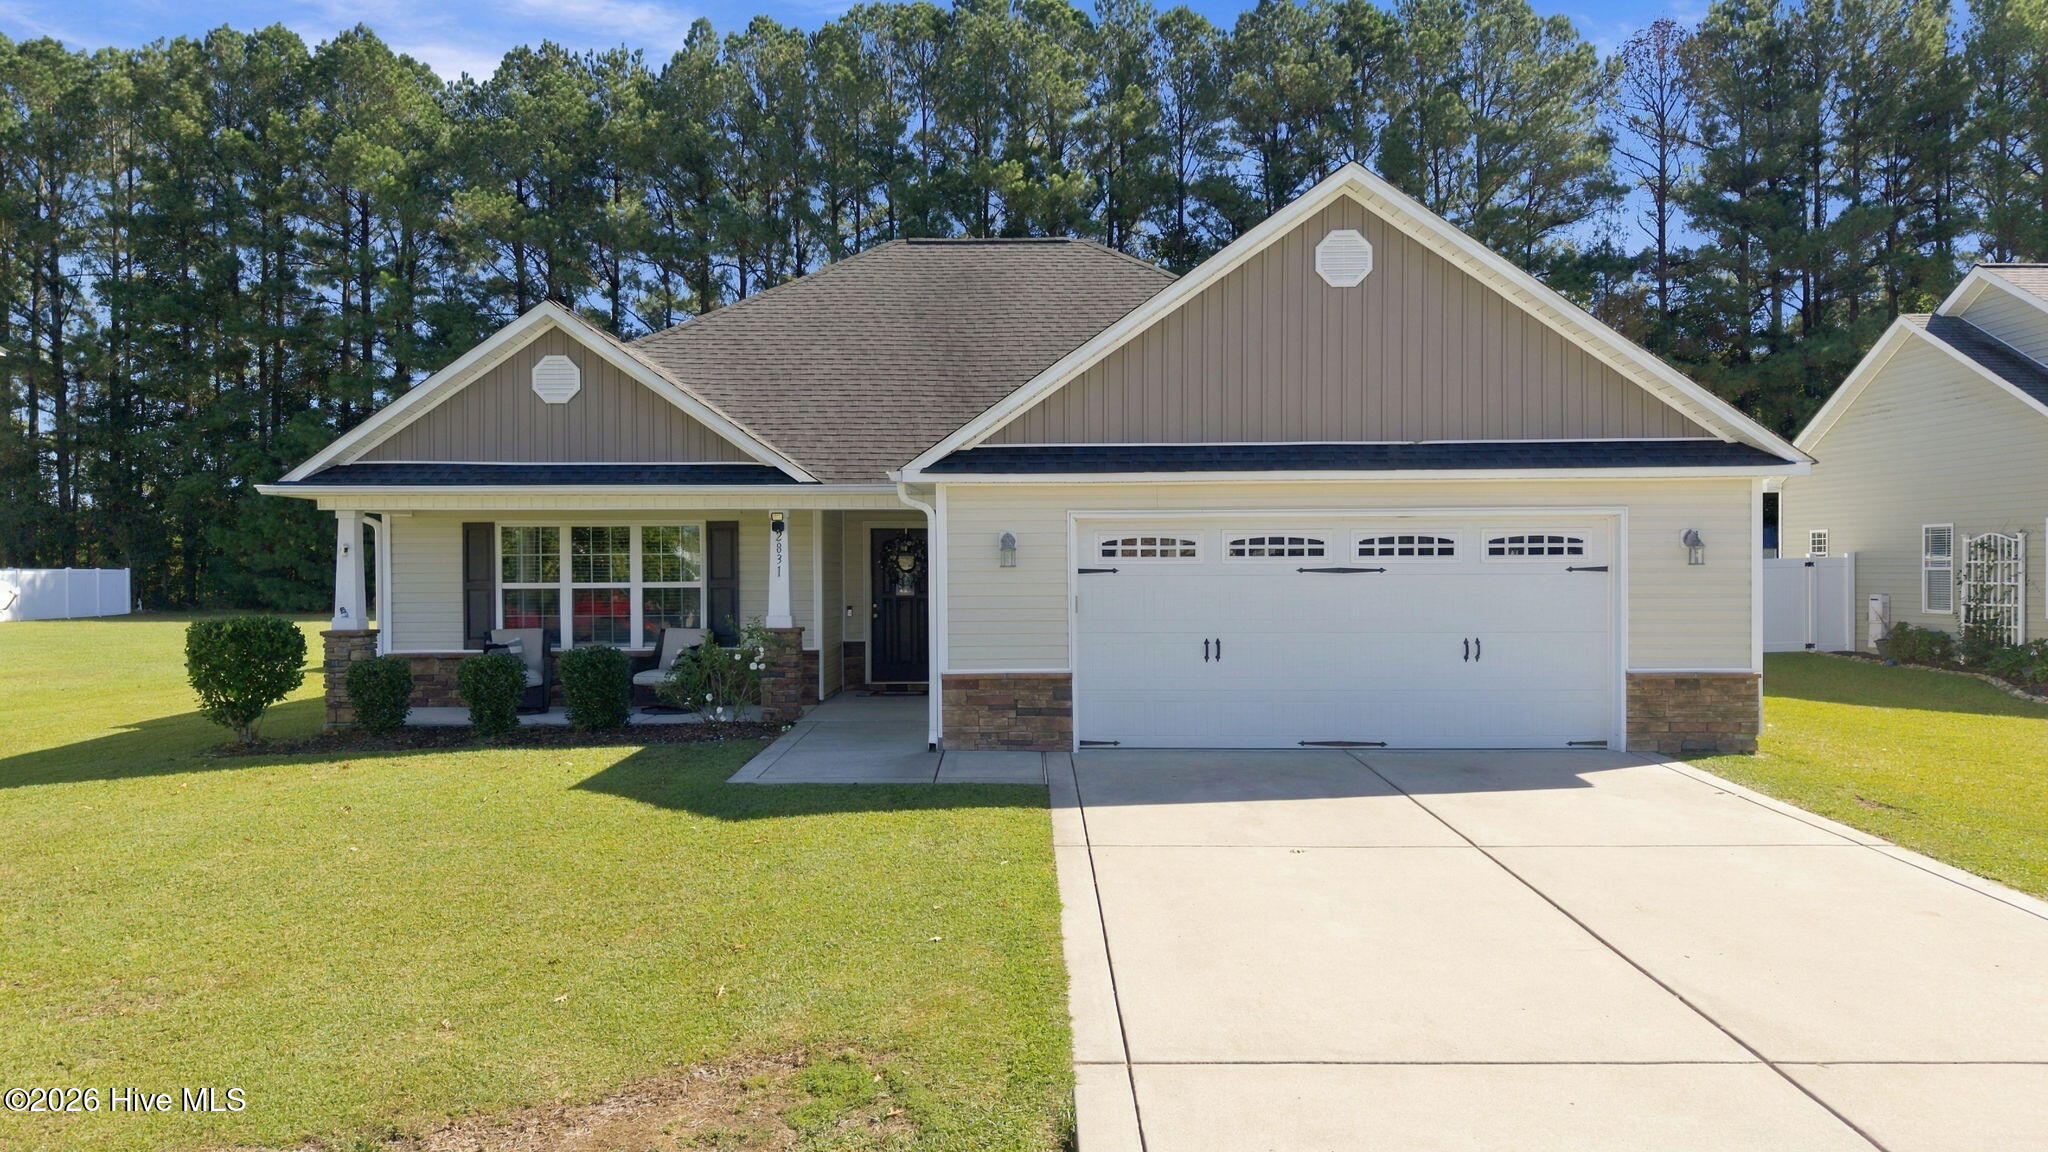
About This Property
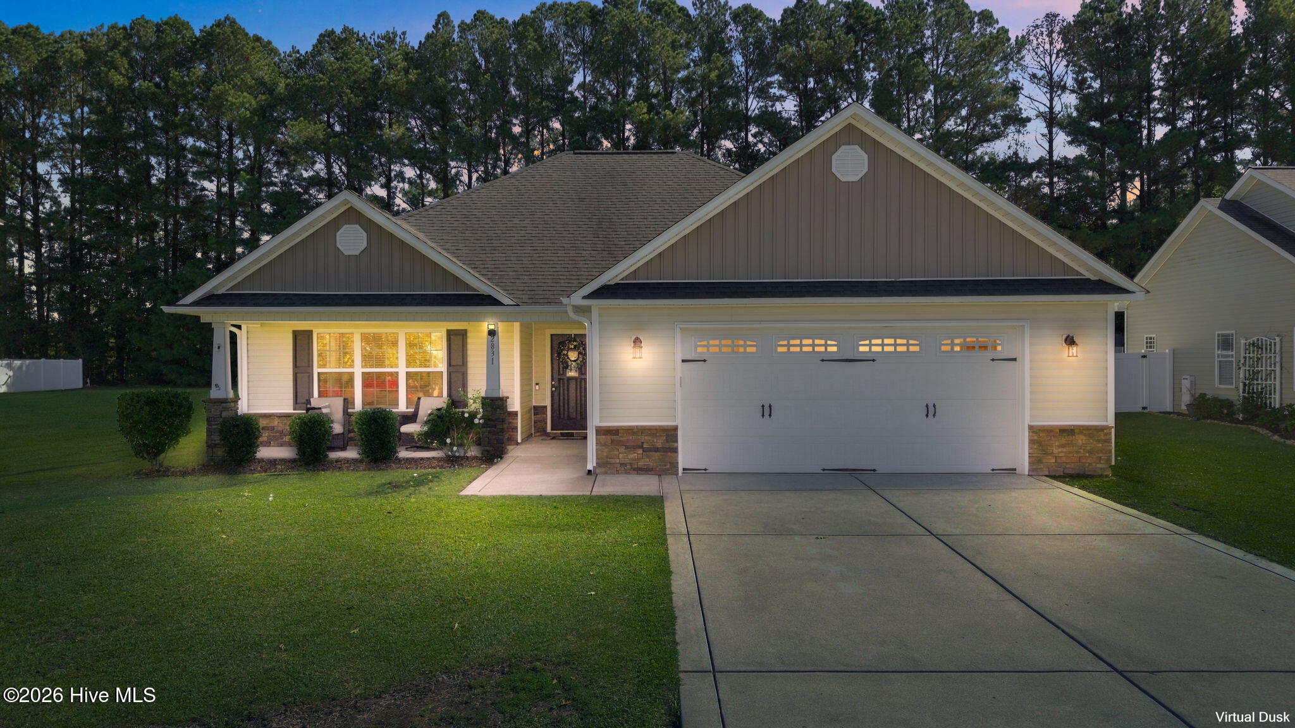
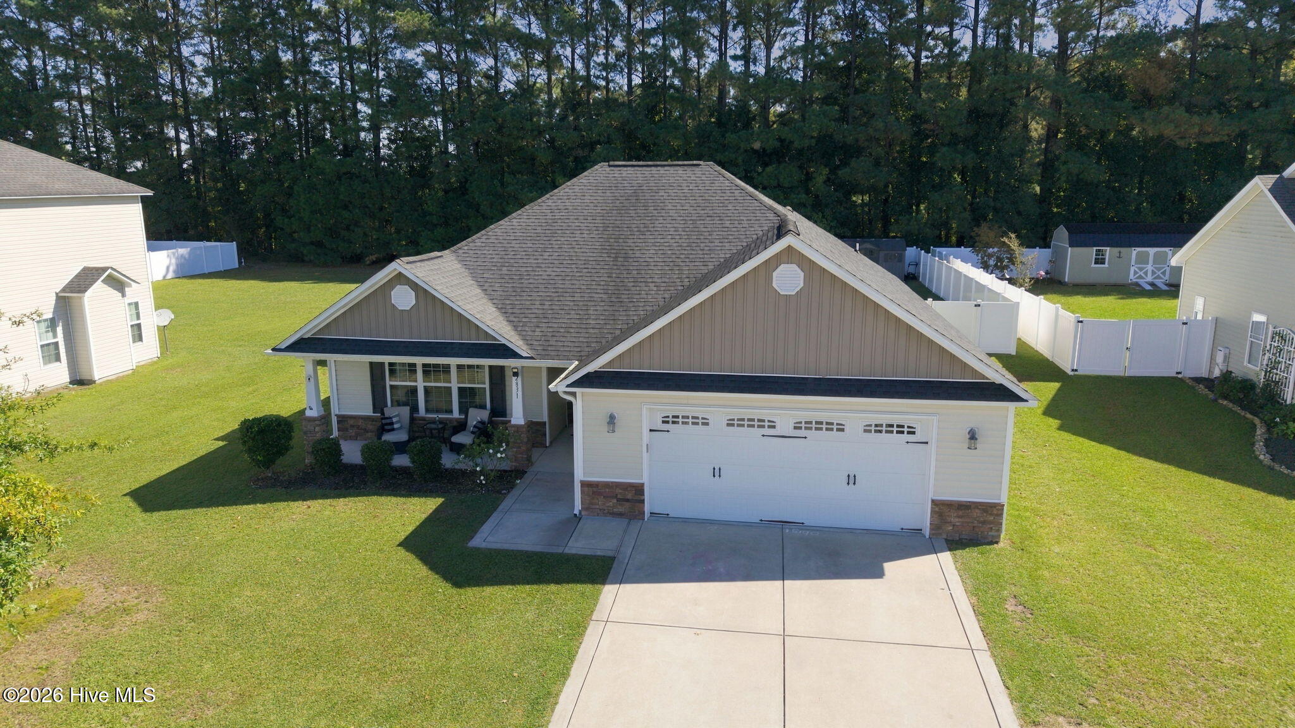
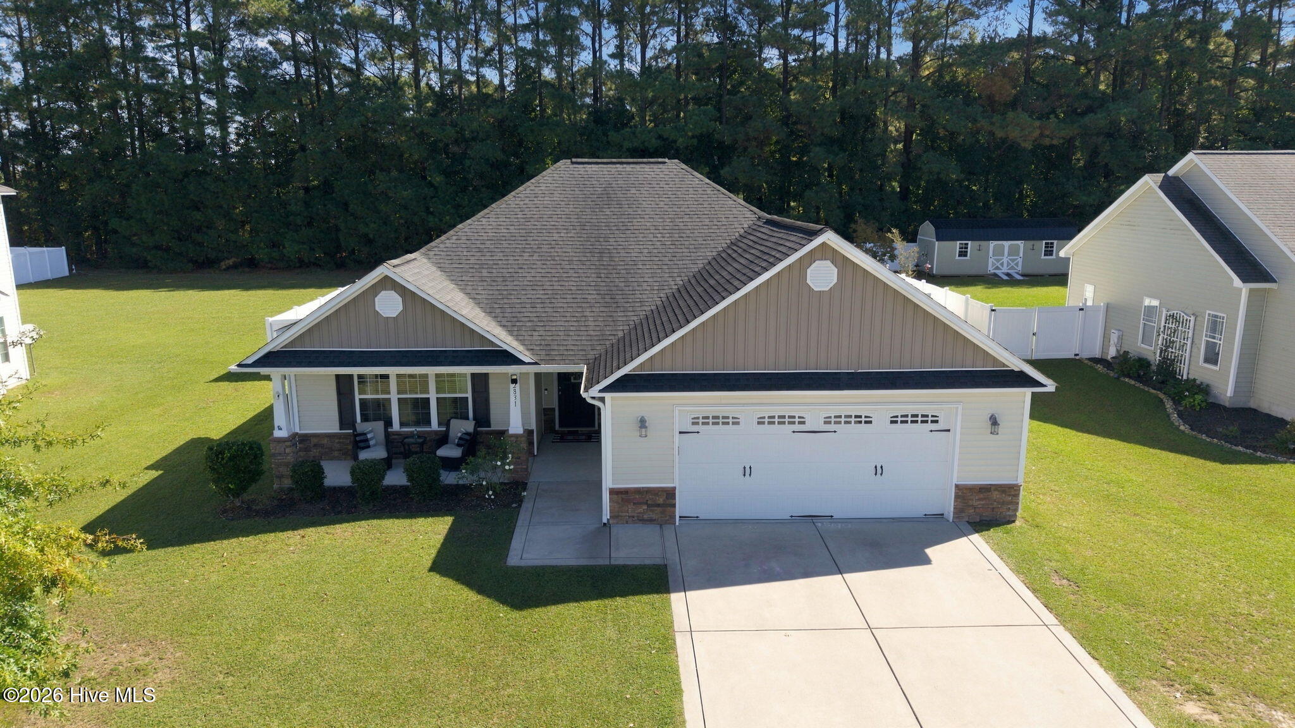
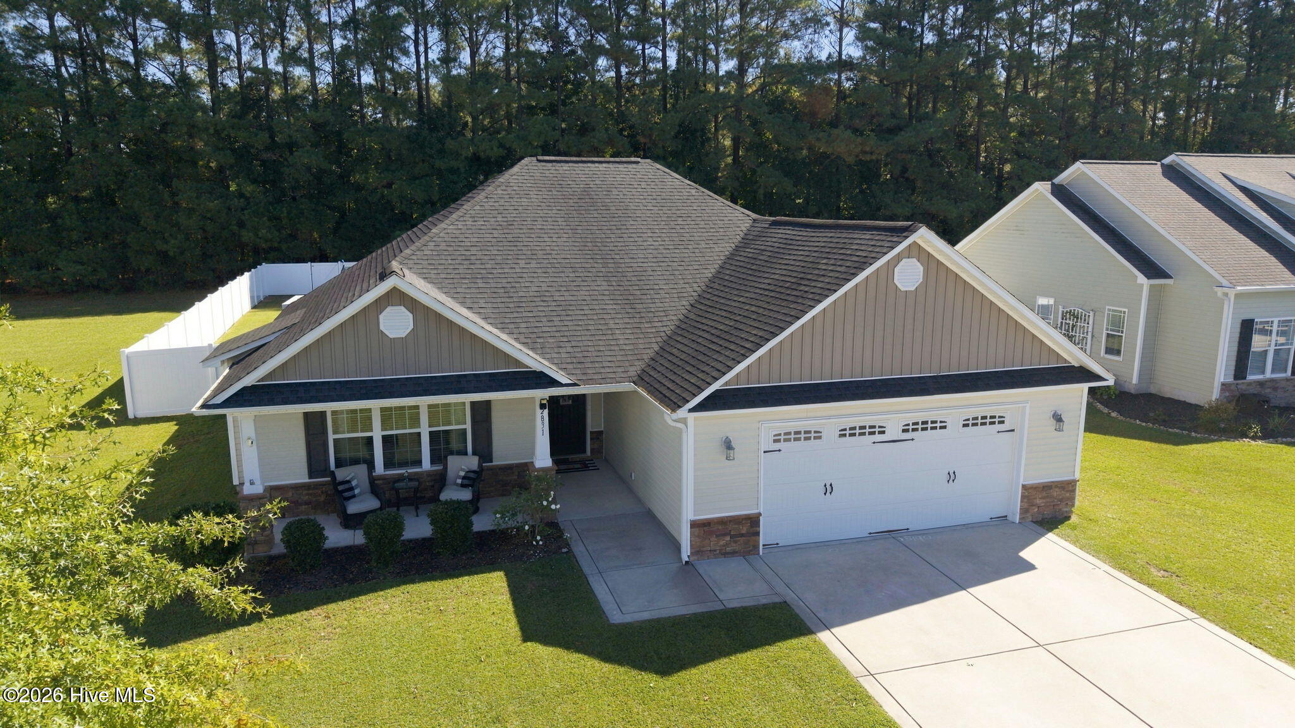
Discover the comfort and convenience of this inviting 3-bedroom, 2-bathroom home offering approximately 1,500 square feet of living space on a spacious 0.31-acre lot in the sought out subdivision of Mellon Downs!
Step inside to an open floor plan designed for comfortable everyday living and effortless entertaining. Each room provides ample space, creating a warm and functional environment for family, guests, and relaxation.
The heart of the home flows naturally from room to room, offering flexibility for dining, entertaining, and gathering. The three bedrooms provide comfortable private spaces, while two full bathrooms add convenience for both residents and guests.
Step outside and enjoy the covered back patio, an ideal spot for morning coffee, outdoor dining, entertaining, or simply unwinding at the end of the day. The backyard is enclosed by a 6-foot-tall white vinyl privacy fence, creating a private and secure outdoor retreat while adding to the property's curb appeal and functionality.
With its generous lot size, open layout, spacious rooms, and inviting outdoor area, this home offers a wonderful combination of comfort, privacy, and convenience.
Schedule your showing today and come see all this home has to offer!
Property Details
Location & Neighborhood Intelligence
2831 Oakwood Drive, Winterville, NC 28590
Interior & Exterior
Interior Features
Schools
MLS# 100610356 · HIVE MLS via SourceRE · Last updated: October 15, 2026 at 2:02 PM UTC. Information deemed reliable but not guaranteed. © 2026 Horizon Realty Group.