


Active
2832 Tucker Hill Drive
Grimesland, NC 27837 · Pitt County
$409,900
Was $419,900
- Price Reduced
- 2-Car Garage
Saved -- 3 homes on your list.
View list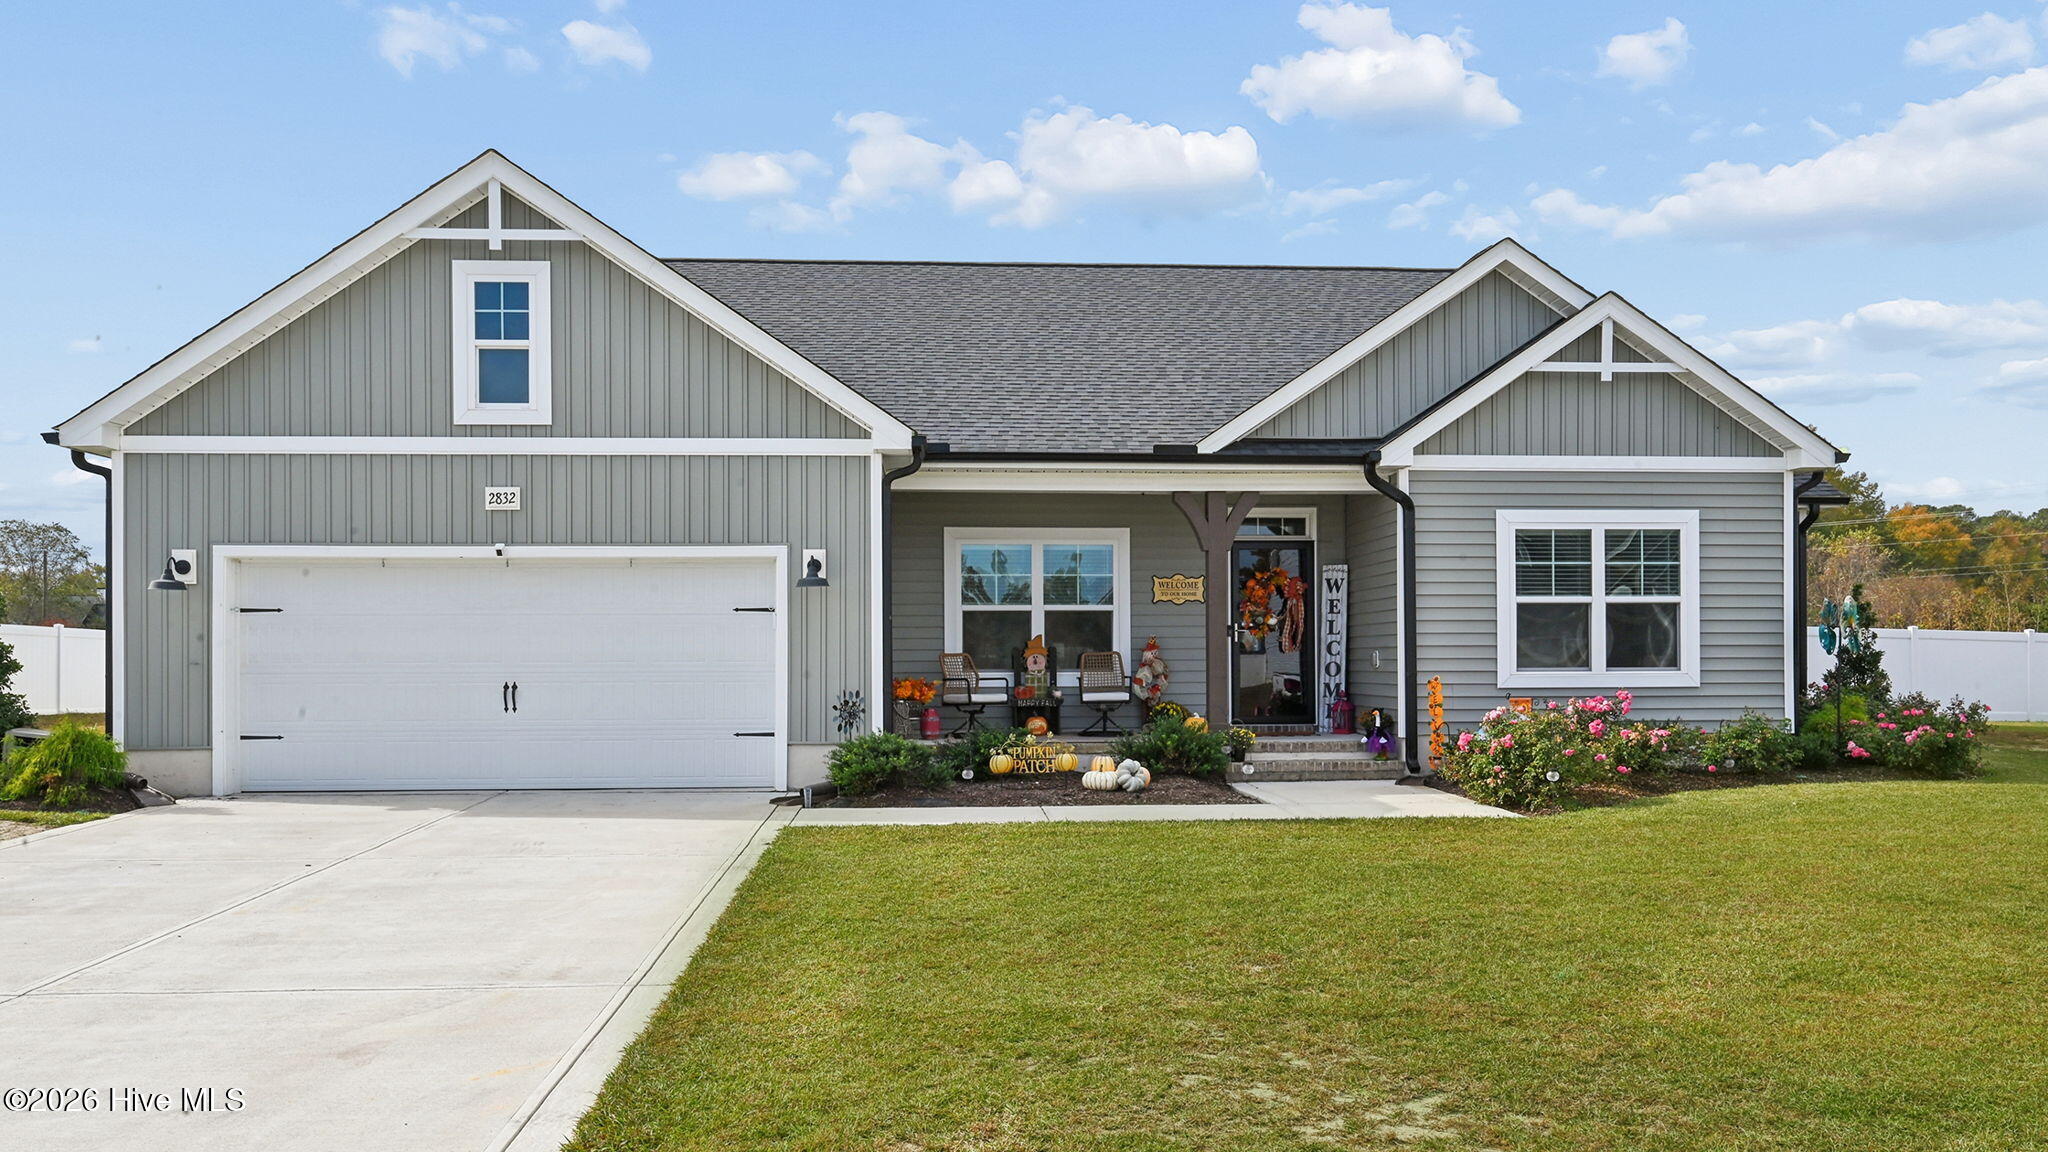
About This Home
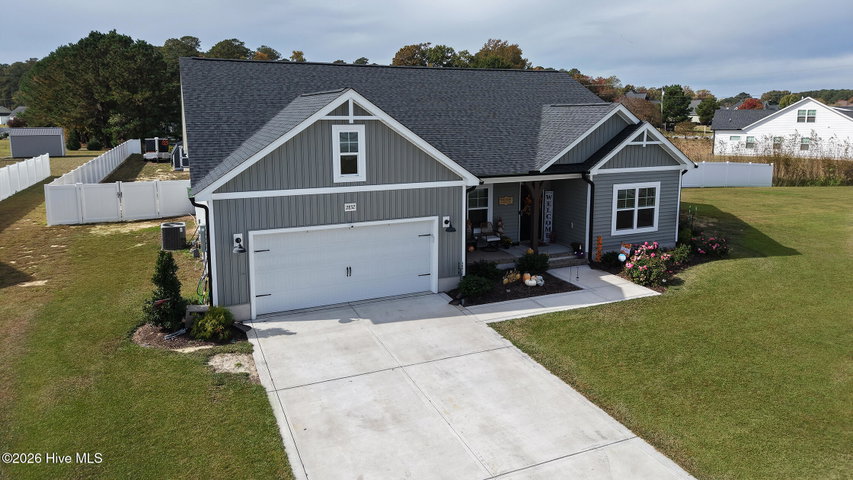
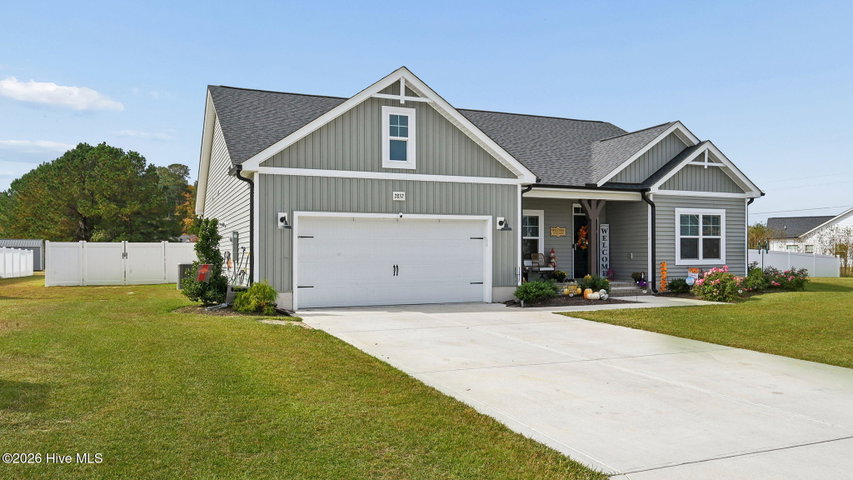
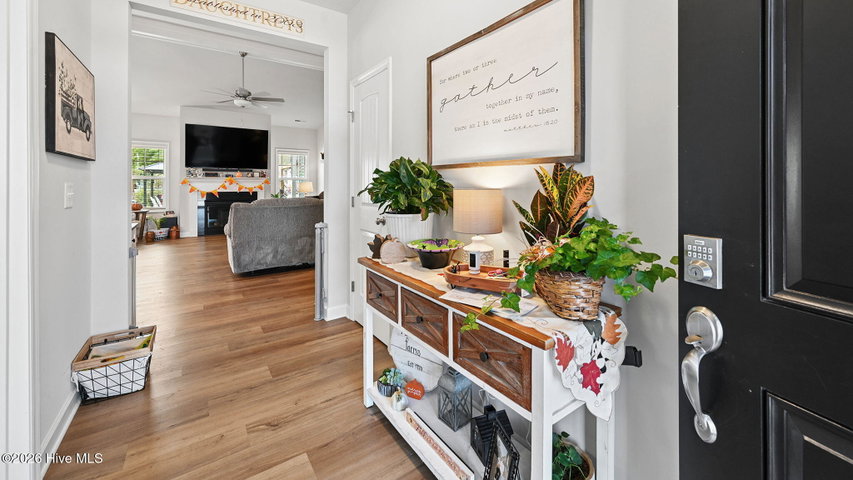
Welcome home! This stunning, single-level craftsman style home offers over 2,100 square feet of beautifully designed living space, featuring 4 bedrooms, a dedicated private office, and an incredible backyard. Construction being complete in 2025 and only having 1 owner gives you everything new construction offers without having to make all the upgrades out of pocket. The owner opted for upgraded countertops, tankless water heater, installed a fence, added a barn, added additional concrete on the back patio, shelving in the garage and will even include refrigerator, washer, dryer and hot tub.
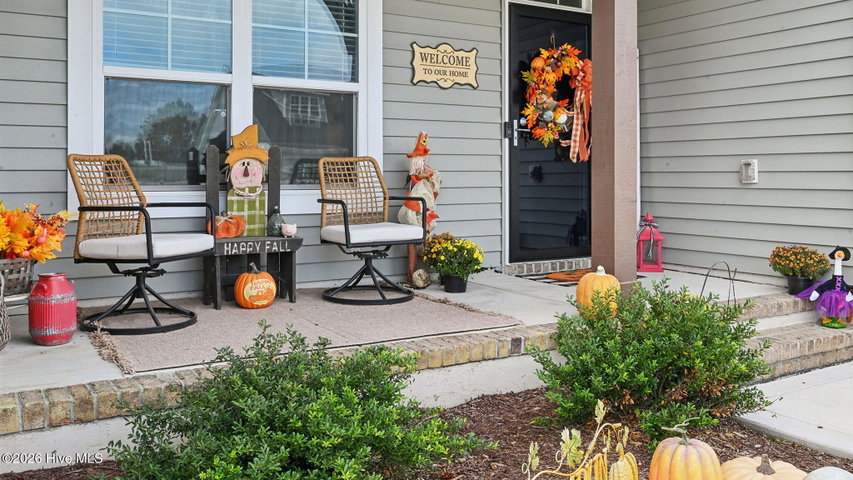
From the moment you arrive, the exceptional curb appeal captivates you with its vertical siding, clean stone accents, and inviting covered front porch. Step inside the welcoming foyer that flows seamlessly throughout an airy, open floor plan. To your left you will find elegant glass French doors that open into a bright, dedicated home office, providing the perfect quiet space for remote work, playroom, workout space or whatever your family needs in addition to the 4 dedicated bedrooms.
The heart of the home is a spectacular, light-filled great room boasting high vaulted ceilings and a cozy fireplace. This space flows effortlessly into the kitchen and dining room. Designed for both daily living and effortless entertaining, the kitchen features a massive central island with breakfast bar seating, pristine white shaker cabinets, premium quartz countertops, chic lantern pendant lighting, pantry and high-end stainless-steel appliances including a gas range.
With a split bedroom floor plan you will find the primary suite off of the dining/kitchen area and the additional 3 bedrooms and bathroom on the opposite side of the home.
Step out back into your upgraded outdoor area with extended concrete patio, creating distinct zones for lounge chairs, dining, and a hot tub. Gather around the beautiful built-in stone fire pit on cool evenings, or relax under the breeze of the covered porch ceiling fan. The large flat backyard with premium white vinyl privacy fence, offers security and peace of mind. As a massive bonus, not only does this home come with a double attached garage it also includes a large, detached barn style storage shed equipped with a ramp, perfect for a workshop, lawn equipment, or recreational toys. Less than 2 years old, no city taxes and the seller has made all the additions to make this truly move in ready. Call today to make this your new home.
Price History
- Original list price$419,900
- Current list price$409,900Reduced by $10,000
Property Details
Land & Farm
Location
Directions to this home (opens in a new tab)Drive from this home
- Hospital ERECU Health Medical CenterGreenville (directions from this home, opens in a new tab)
- GroceryPublixGreenville (directions from this home, opens in a new tab)
- Walmart / TargetTargetGreenville (directions from this home, opens in a new tab)
- Commercial airportPitt-Greenville Airport (PGV)Greenville (directions from this home, opens in a new tab)
Destinations verified Nov 1, 2026. Directions open in your maps app.
Interior & Exterior
Interior Features
Exterior Features
Schools
Assignments as entered by the listing agent; confirm with the school district. Each school's results: NC School Report Cards.
Tax & Assessment
Monthly Costs
$2,593/mo estimated
Includes principal and interest, property tax, homeowners insurance and HOA dues, with 20% down at 7.11% for 30 years.
Adjust the numbers
- Principal and interest
- $2,206
- Tax bill per MLS (2026)
- $222
- Homeowners insurance (estimate)
- $120
- PMI (under 20% down)
- $0
- HOA dues
- $45
- Estimated monthly
- $2,593
Tax is the bill the listing agent entered on the MLS; a sale can change the assessment. Flood insurance is not included; get a quote for this address. An estimate, not a loan offer.
Starts at 7.11%, the Freddie Mac PMMS 30-year fixed average for the week of Nov 12, 2026. An example, not a quote: enter your lender's rate.
Similar homes nearby
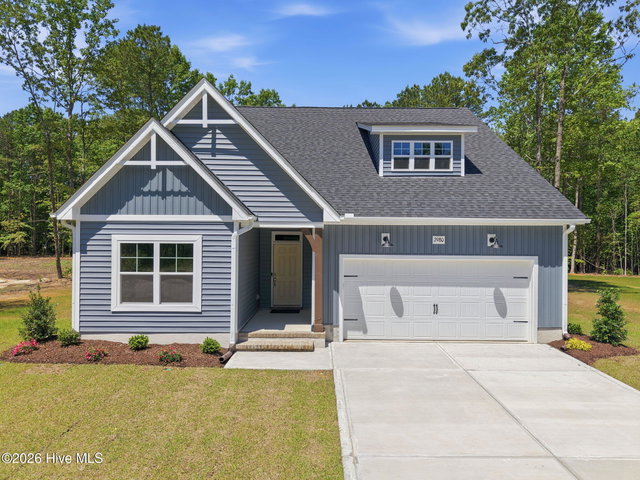 Active$409,900$196/sq ft4 bd·3 ba·2,090 sq ft·0.57 ac2980 Tucker Hill Drive, Grimesland, NC 27837Year Built: 2026
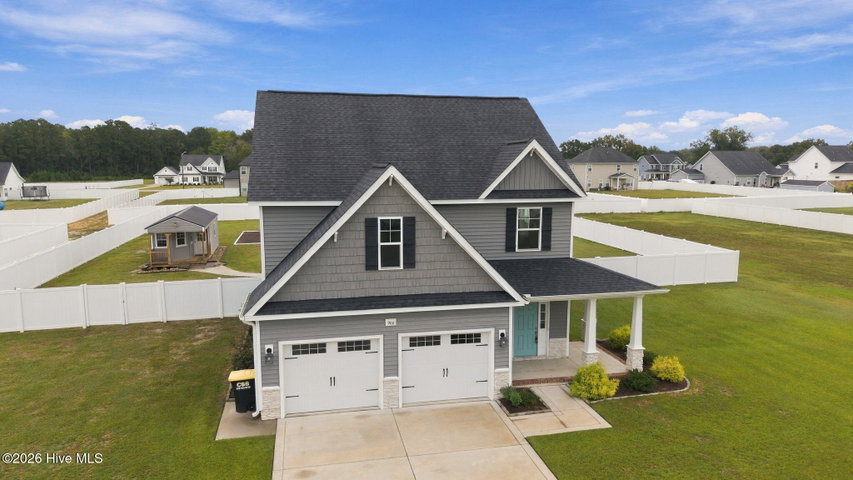 Active$414,900$170/sq ft3 bd·3 ba·2,439 sq ft·0.65 ac966 Appaloosa Trail, Grimesland, NC 27837Year Built: 2022
 Active$400,300$138/sq ft4 bd·3 ba·2,906 sq ft·0.23 ac175 Seashore Street, Grimesland, NC 27837Year Built: 2026
MLS# 100614825 · HIVE MLS via SourceRE · Last updated: November 13, 2026 at 2:54 PM UTC. Information deemed reliable but not guaranteed. © 2026 Horizon Realty Group.