

Active
2900 Groveland Drive, Greenville, NC 27858
Greenville, NC 27858 · Pitt County · Subdivision: Forest Glen
Saved -- 3 homes on your list.
View list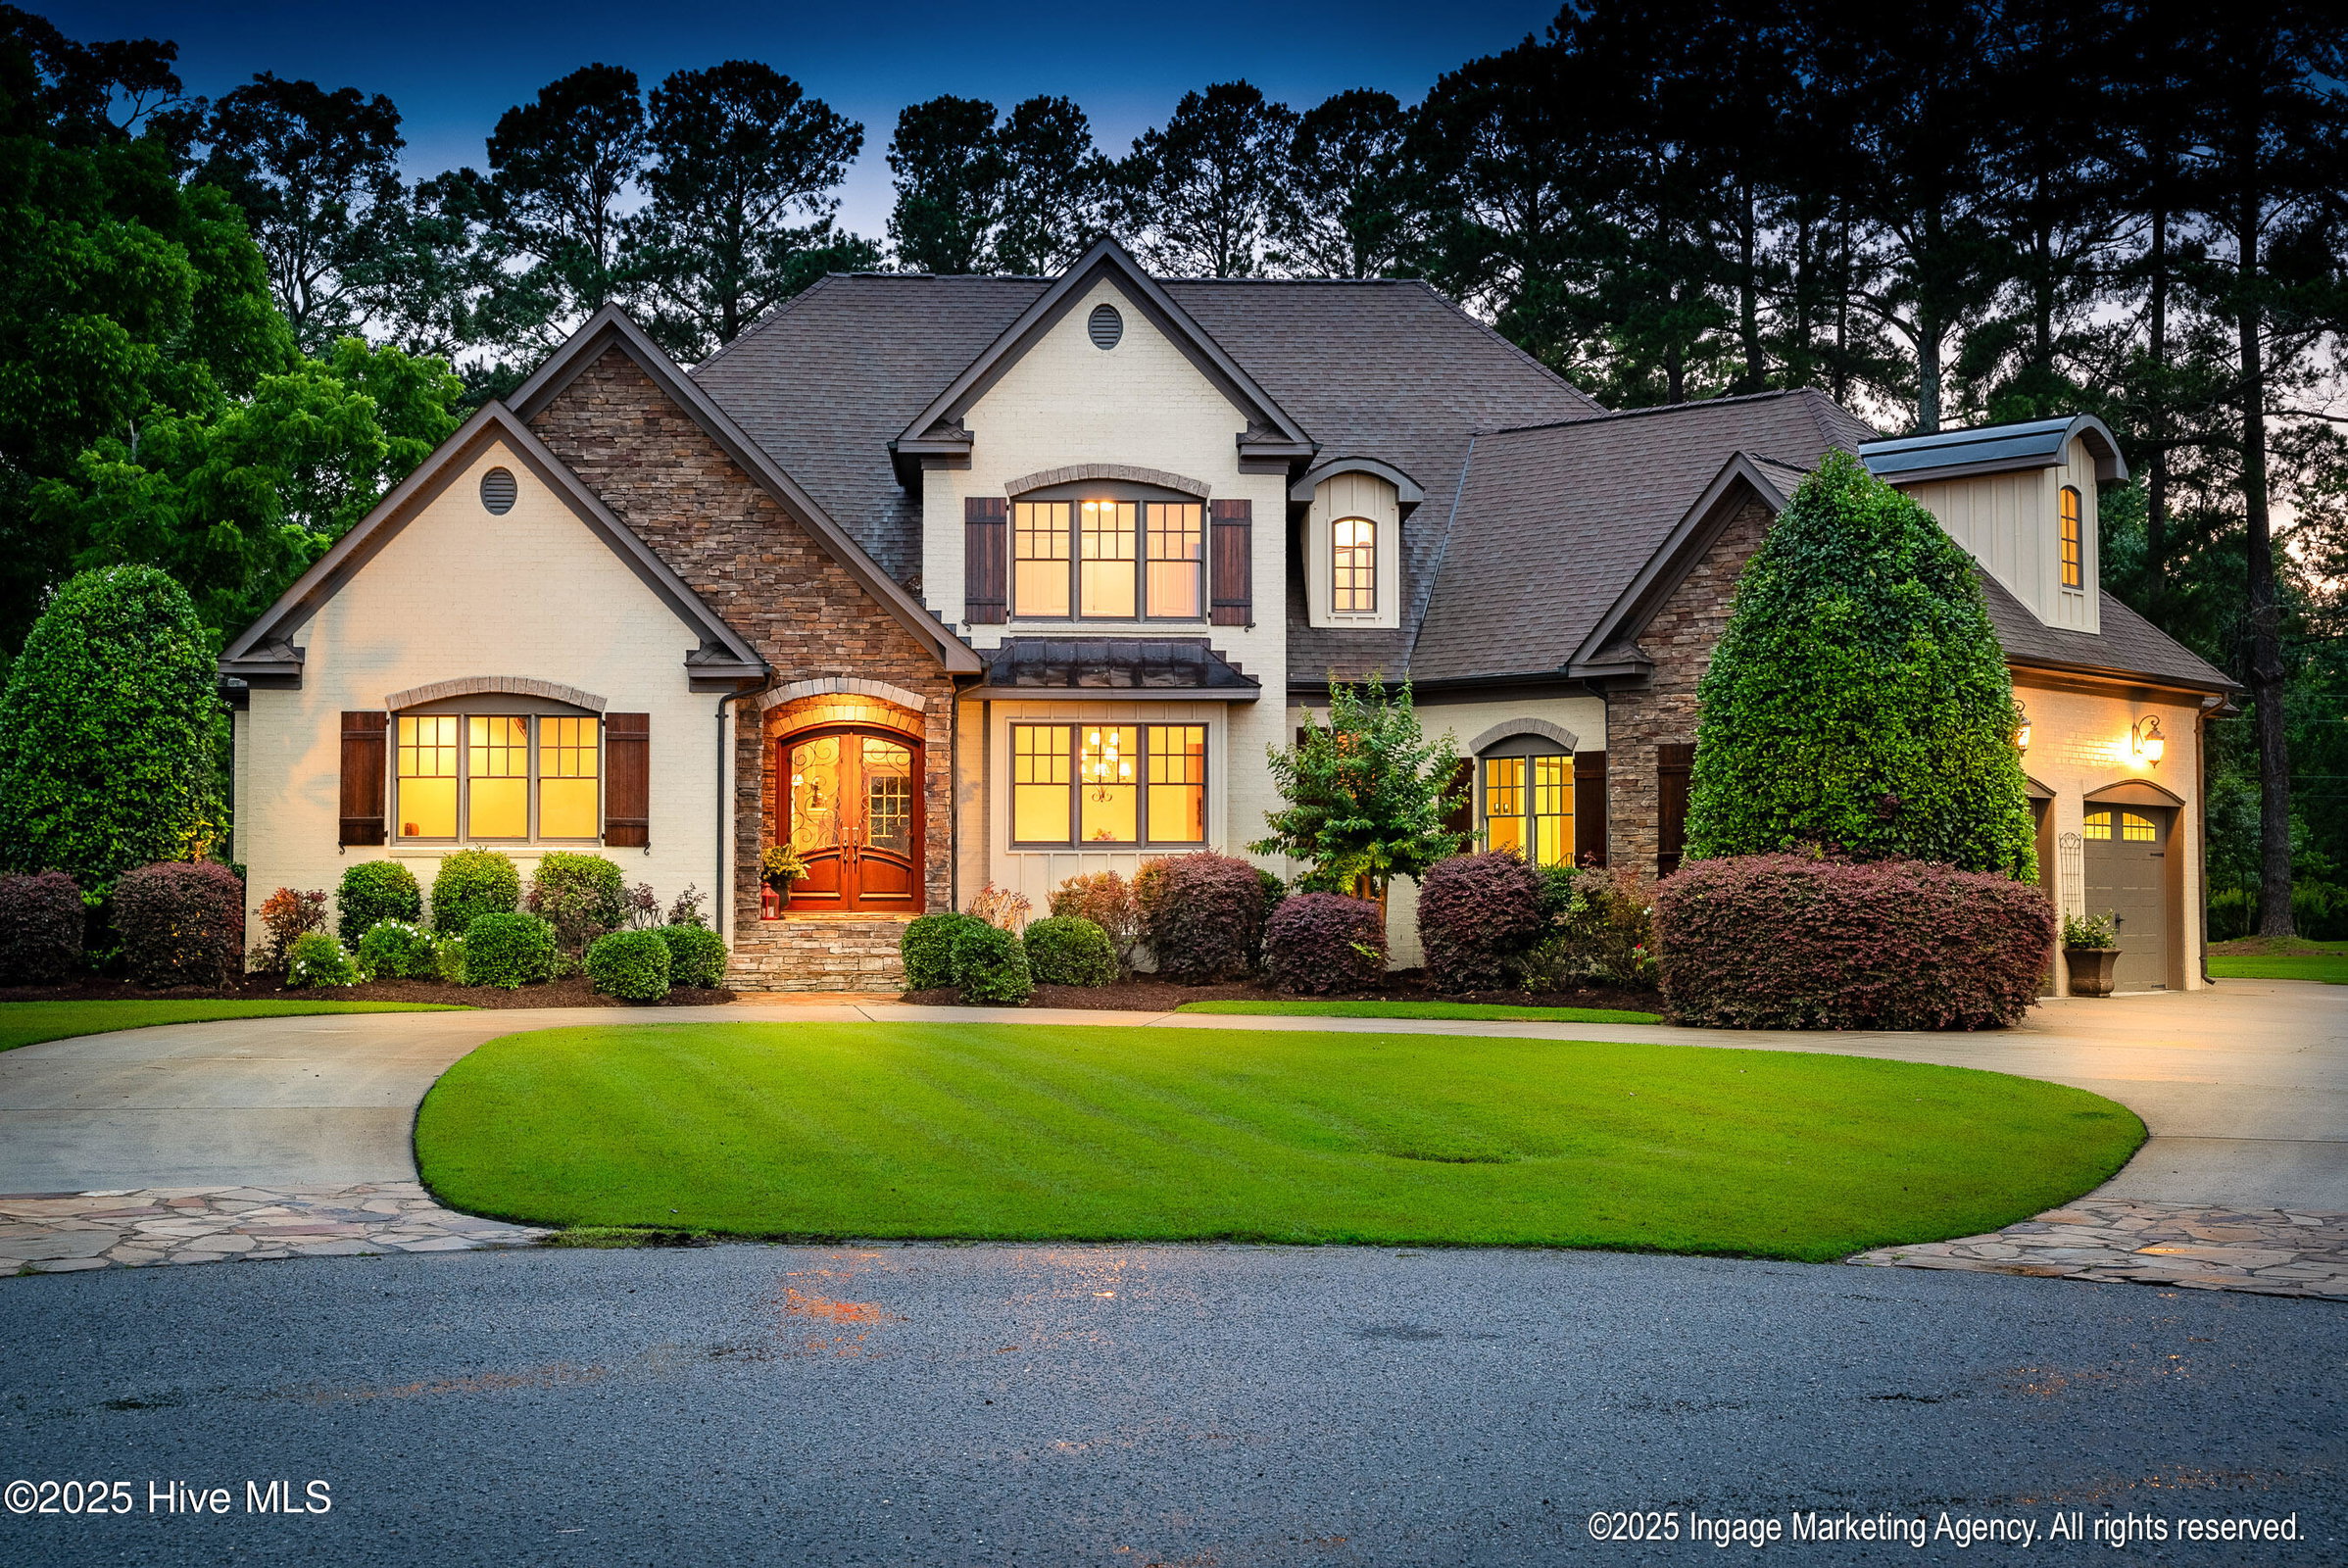
About This Property
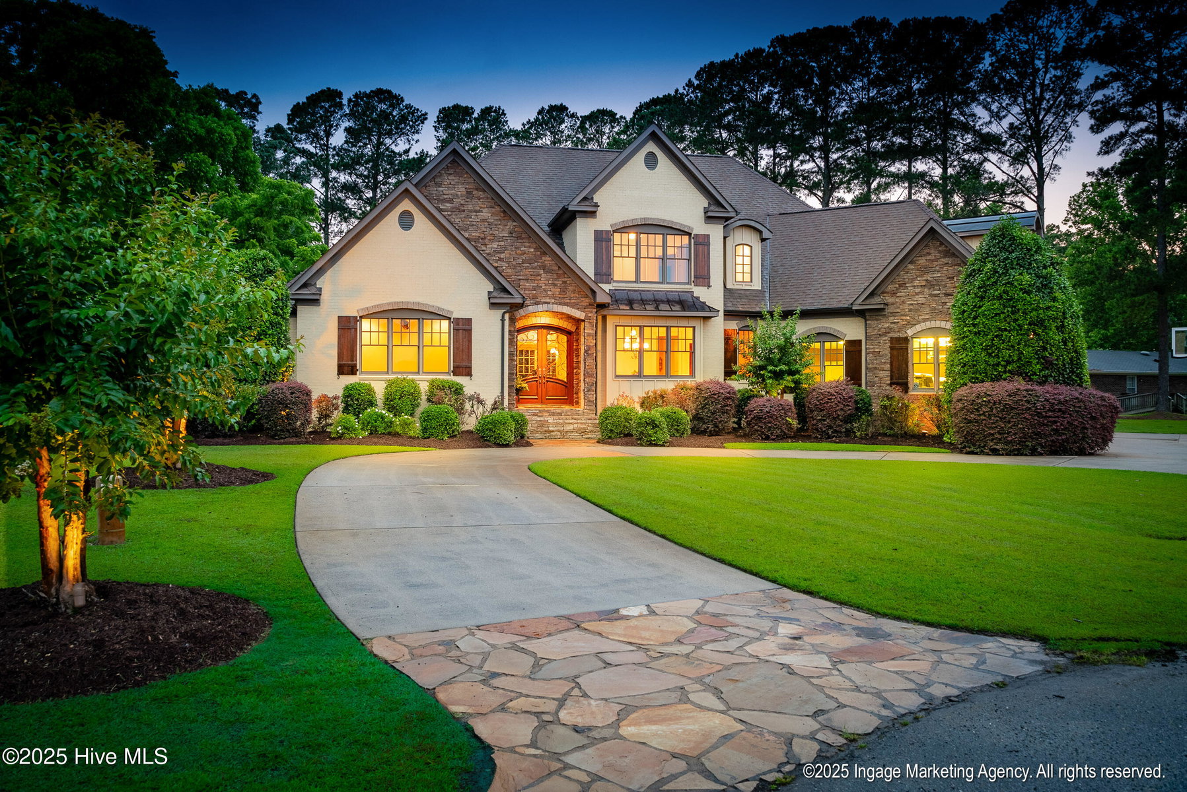
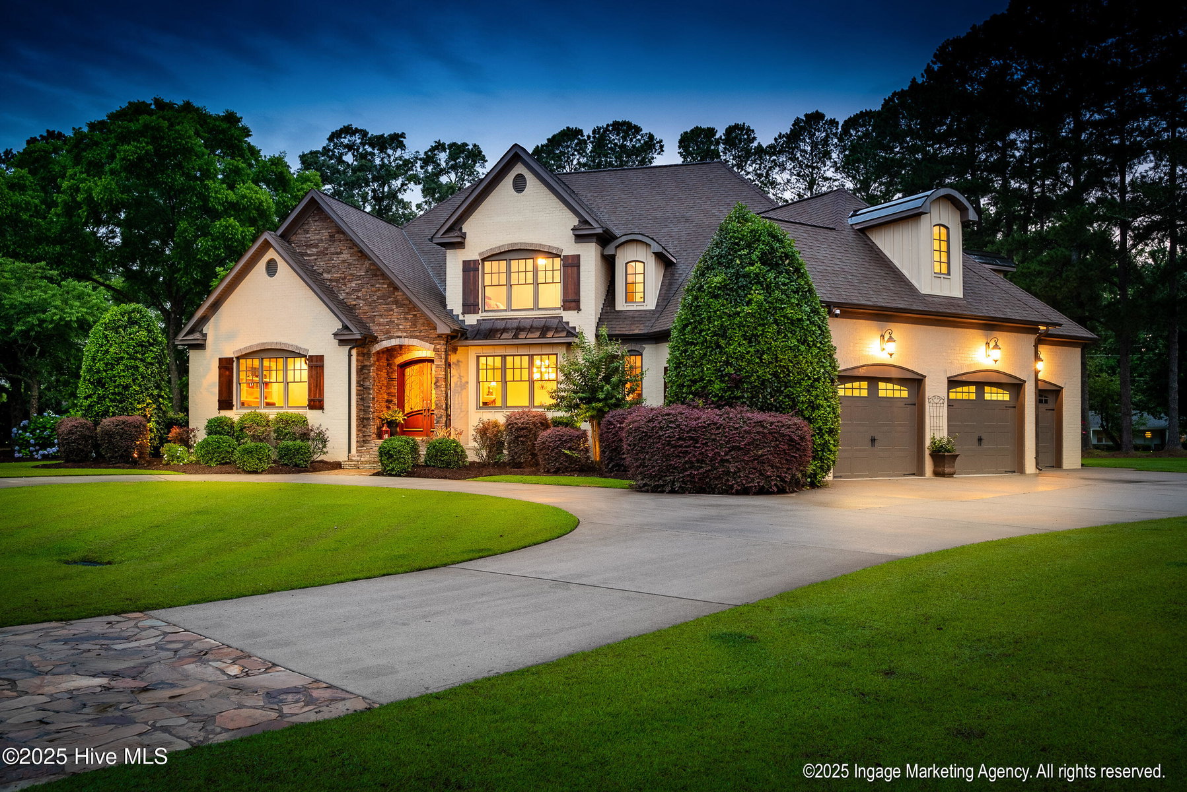
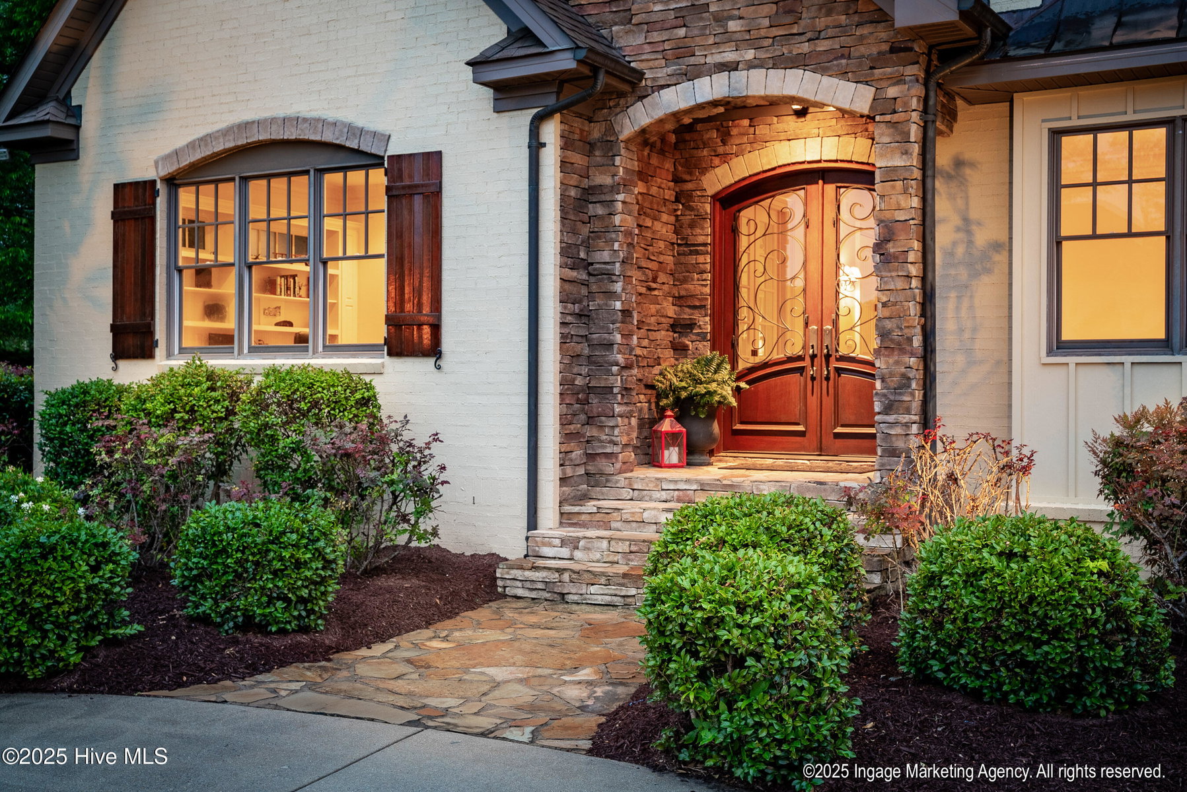
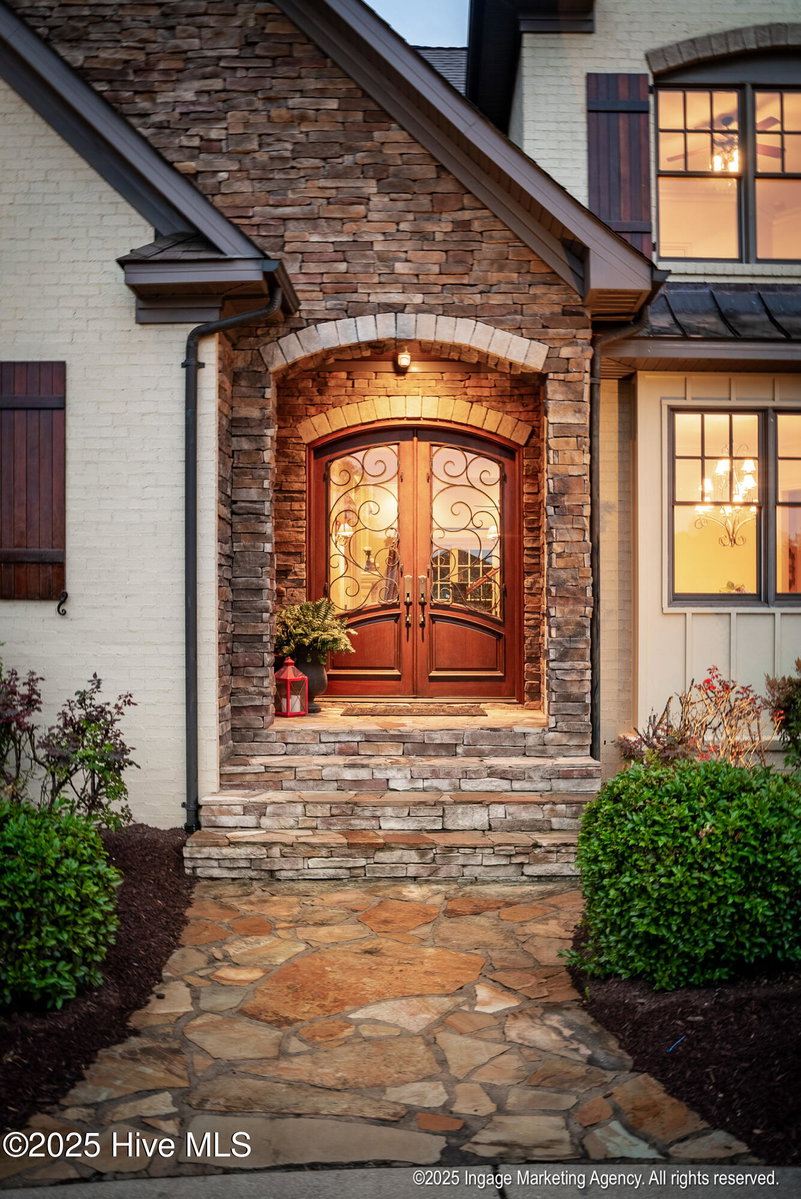
Welcome to luxury living in a private subdivision within the sought-after Wintergreen, Hope, and D.H. Conley school district. This custom-built home is loaded with high-end features and thoughtful design throughout. Enter through a stately mahogany front door into a grand foyer with a striking arched ceiling that leads to a spacious formal dining room and a stately home office with an abundance of built-in cabinetry. The great room boasts custom-built-ins, a fireplace, and a 5.1 Dolby Surround sound system for an immersive entertainment experience. The gourmet kitchen is a chef's dream, featuring top-of-the-line Viking appliances, copper sink and hood, a 48'' range with double ovens, built-in refrigerator, microwave drawer, and trash compactor. An additional feature is the island with bar seating. Enjoy casual meals in the sunny breakfast nook overlooking a lush, private backyard or relax in the keeping room with its cozy stone fireplace. A butler's pantry with ice-maker, a spacious laundry room with sink and cabinetry, and a mudroom off the 3-car garage offer everyday convenience. You will not miss a thing with the surround sound speakers placed throughout the first floor. The luxurious first-floor primary suite features a triple-tray ceiling with mood lighting, a spa-like bath with heated floors, a towel rack, a jetted tub in a tranquil alcove, and a tiled shower with body jets and a rain shower head. A custom walk-in closet with built-in ironing board completes this space. Upstairs, two bedrooms have en-suite baths and walk-in closets, while the fourth bedroom shares a full bath with the expansive bonus room--perfect for entertaining or multi-use living, complete with a pool table, two large TVs, window benches, built-ins, and a beverage fridge cabinet. There is a craft/wrapping room located on the second floor. Outdoor living at it's best with a covered back porch featuring slate floors, wood ceilings with wood columns, and a beautifully landscaped yard. Additional upgrades include 8' solid wood doors, Anderson 400 series windows, surround sound, 9-zone irrigation system on a private well, blown fiberglass insulation, 2 tankless water heaters, and walk-in attic spaces. This home truly has it all-luxury, comfort, and privacy in an unbeatable location.
Property Details
Location & Neighborhood Intelligence
2900 Groveland Drive, Greenville, NC 27858
Interior & Exterior
Interior Features
Schools
Tax & Assessment
MLS# 100512648 · HIVE MLS via SourceRE · Last updated: August 19, 2026 at 10:57 PM UTC. Information deemed reliable but not guaranteed. © 2026 Horizon Realty Group.