

Active
2980 Landon Drive, Greenville, NC 27858
Greenville, NC 27858 · Pitt County · Subdivision: Laurel Oaks
Saved -- 3 homes on your list.
View list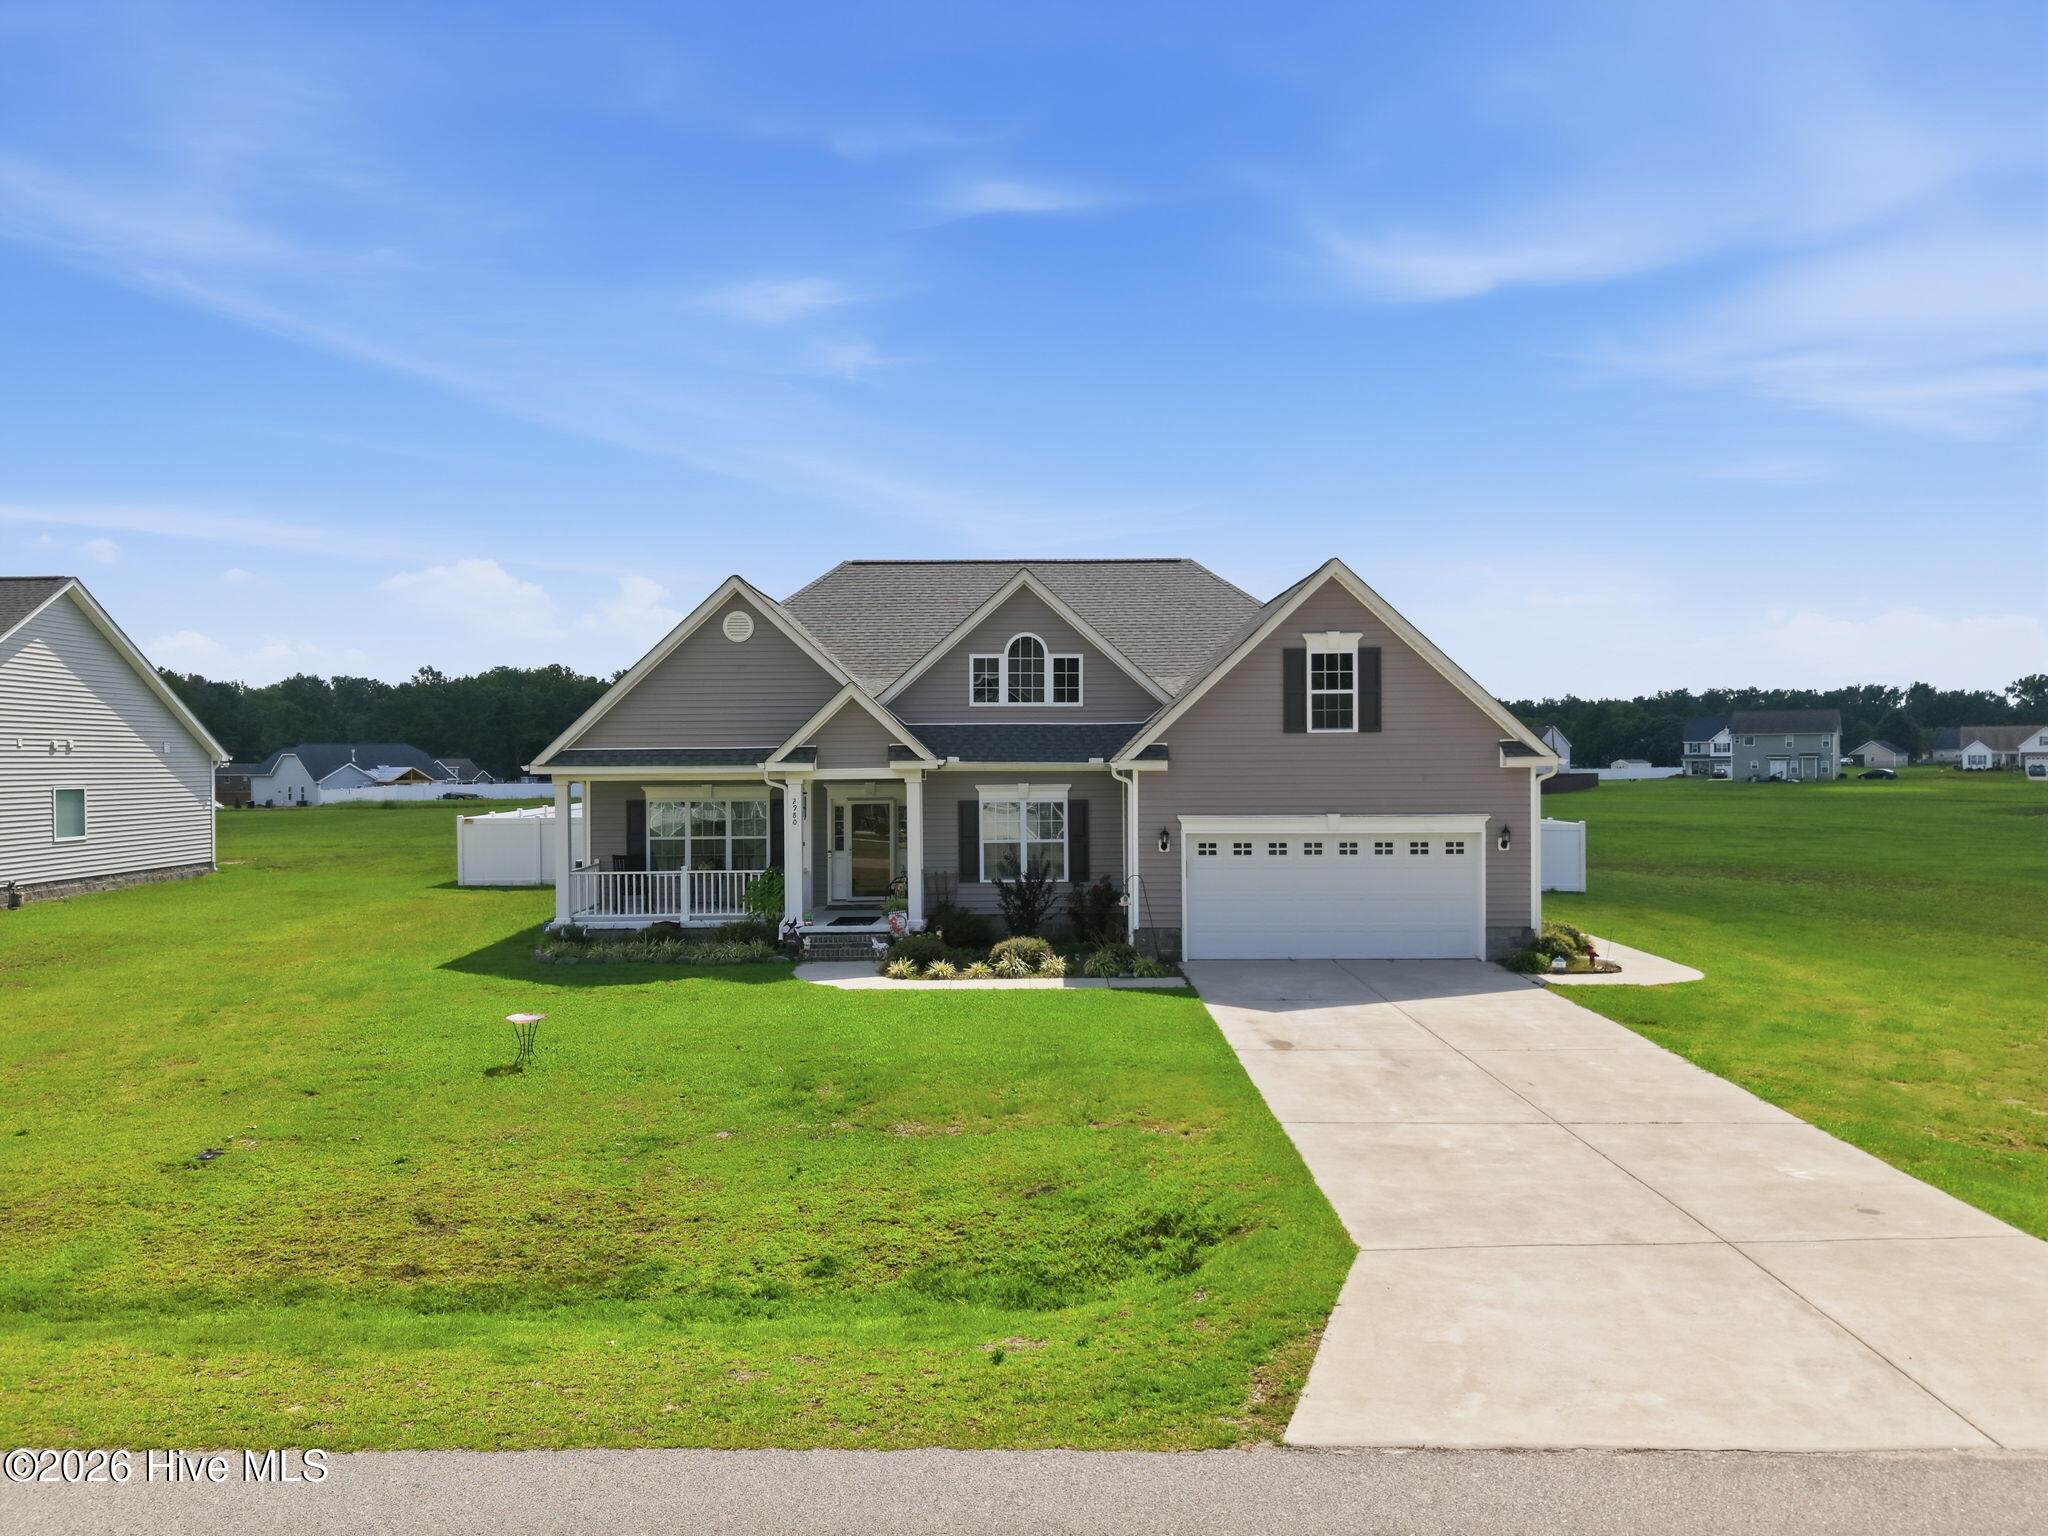
About This Property
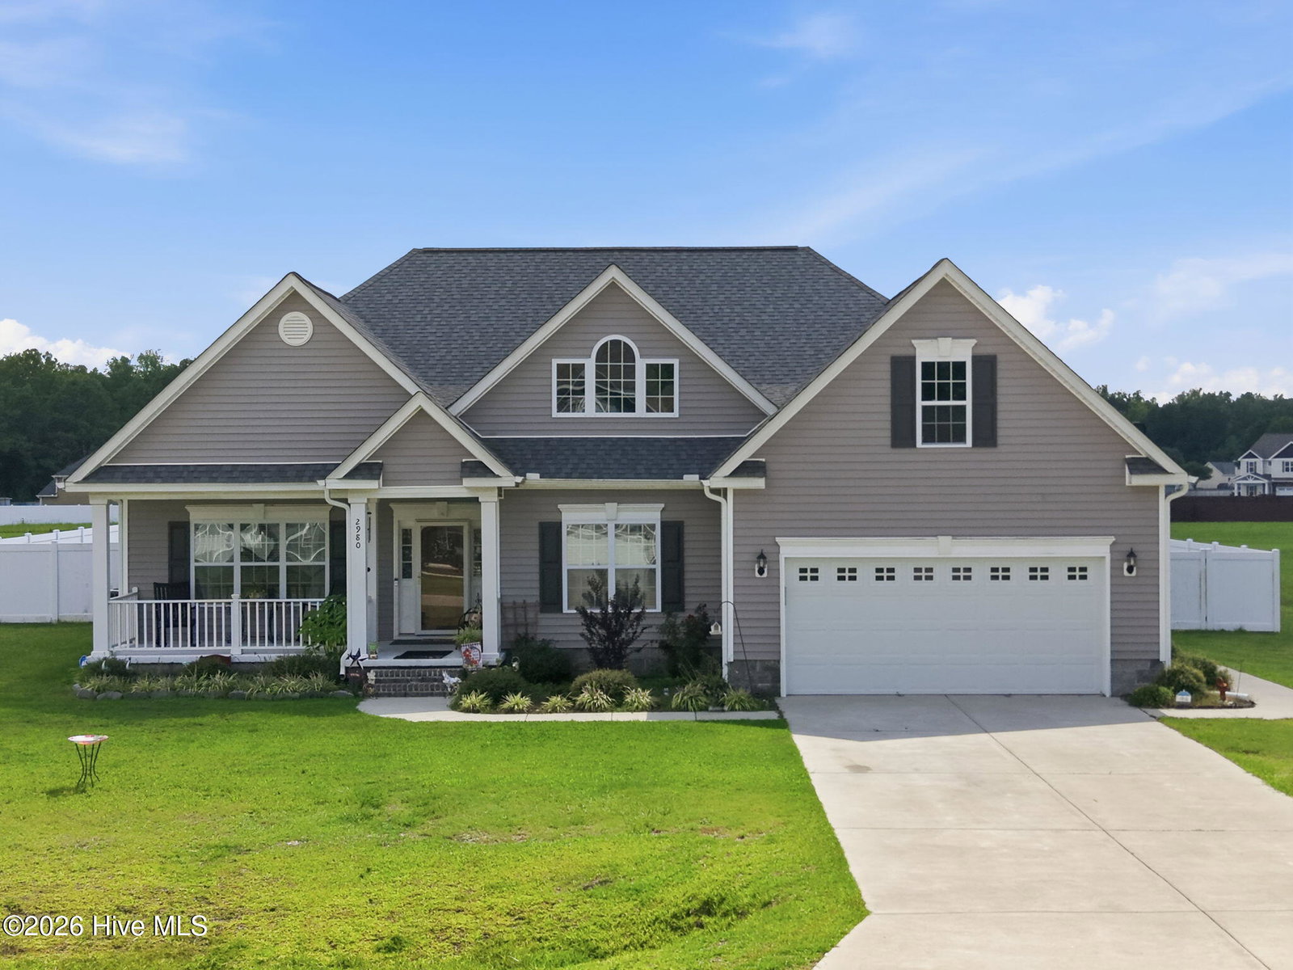
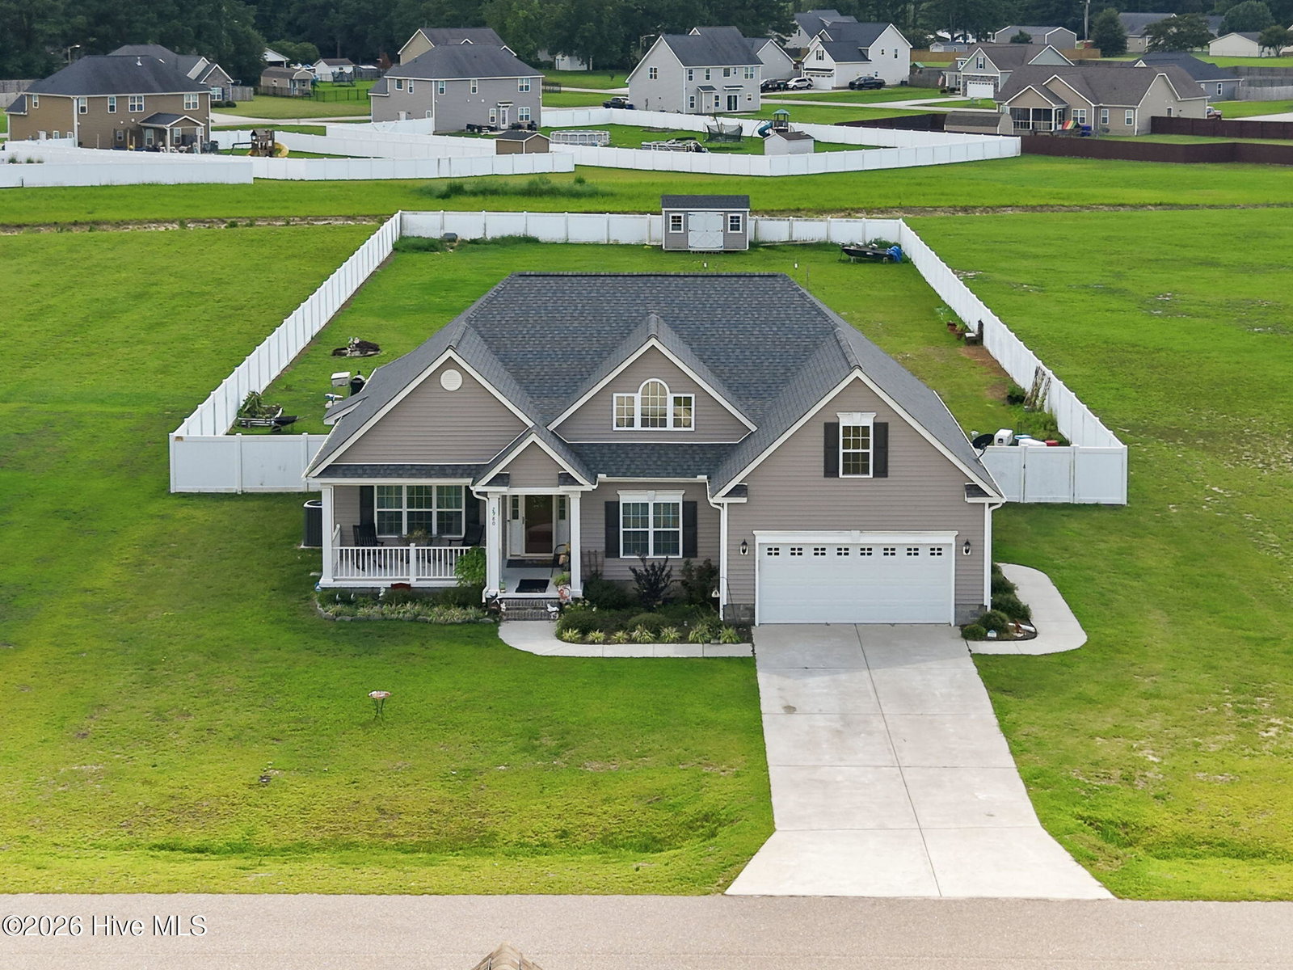
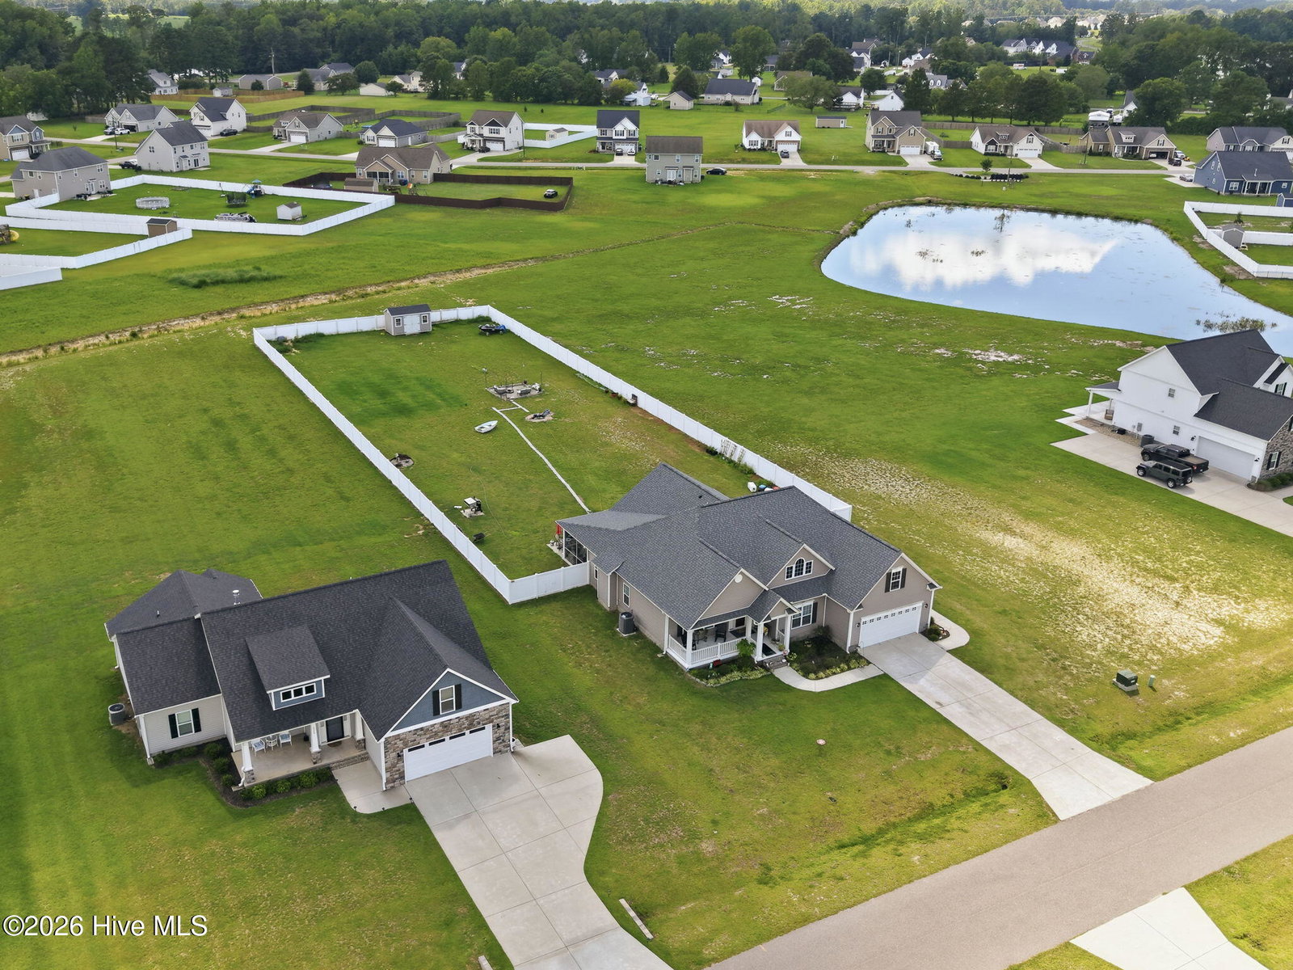
Welcome to 2980 Landon Drive in Greenville, North Carolina. Built in 2022, this inviting 3-bedroom, 2-bath home offers modern comfort, flexible living space, and a spacious .9-acre lot with convenient access to downtown Greenville.
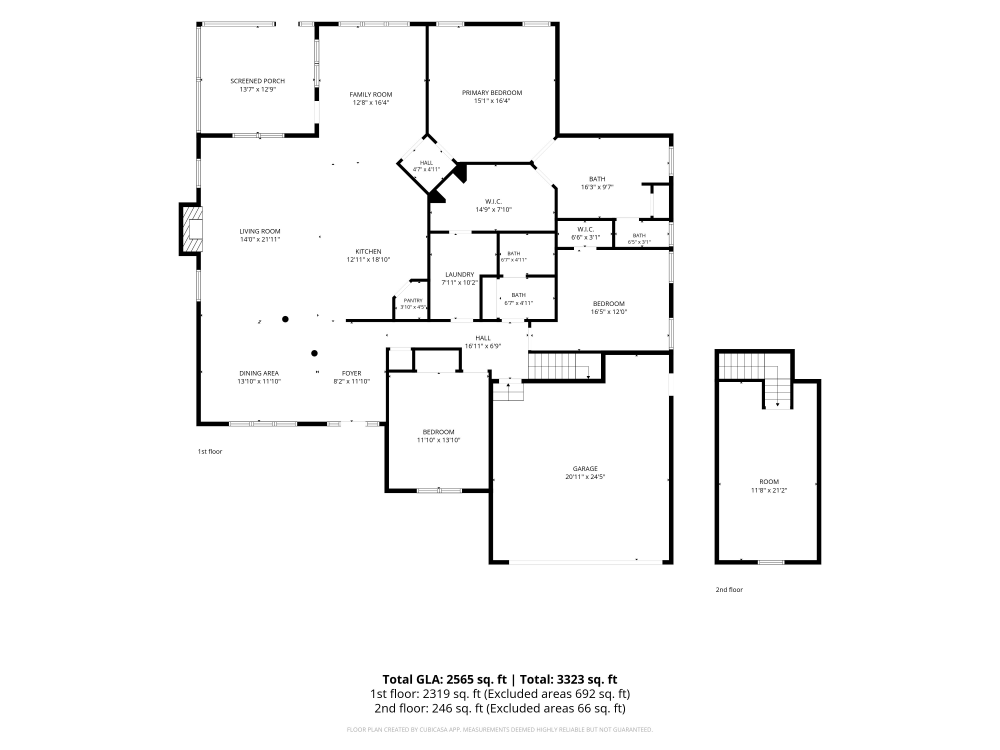
Inside, the open floor plan allows the kitchen and living area to flow together, creating a comfortable space for everyday living and entertaining. The spacious primary bedroom features a private bathroom with a double vanity and a walk-in closet. Two additional bedrooms provide space for family members, guests, or a home office.
A bonus room above the garage offers even more flexibility and could be used as a recreation room, media room, office, workout space, or guest area. The attached 2-car garage provides convenient parking and additional storage.
Outdoor living is another highlight of this property. Relax on the welcoming front porch or enjoy the screened-in back porch, which opens onto a patio overlooking the backyard. The entire backyard is enclosed by a white vinyl privacy fence, creating a private and secure area for children, pets, outdoor gatherings, gardening, or simply enjoying time outside.
With its newer construction, open living space, bonus room, fenced backyard, multiple outdoor living areas, and easy access to downtown Greenville, 2980 Landon Drive offers the space and features many buyers are searching for.
Property Details
Location & Neighborhood Intelligence
2980 Landon Drive, Greenville, NC 27858
Interior & Exterior
Interior Features
Exterior Features
Schools
Tax & Assessment
MLS# 100600893 · HIVE MLS via SourceRE · Last updated: September 3, 2026 at 2:59 PM UTC. Information deemed reliable but not guaranteed. © 2026 Horizon Realty Group.