

Active
3029 Camille Drive, Winterville, NC 28590
Winterville, NC 28590 · Pitt County · Subdivision: Savannah Place
Saved -- 3 homes on your list.
View list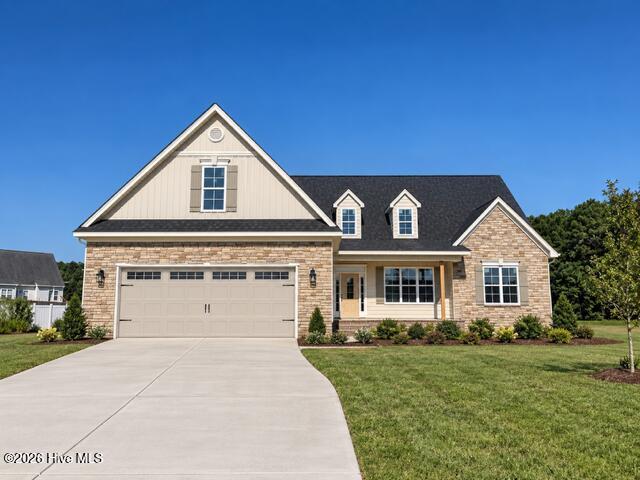
About This Property
Practical and functional for any life stage, the ''Kimberly'' plan is also beautiful, offering open concept living with 3 bedrooms + 2.5 bathrooms all on the first floor. Be greeted in the foyer which opens to formal dining (or ''flex'') room and a spacious living room which freely flows into a beautiful kitchen complete with center island and upgraded quartz tops. This island provides storage as well as lots of work space for the cook or homework for the kids or gathering space with friends. The detailed craftsmanship will elevate any homeowner's decor. You will love all the windows bringing in natural light and which invite you onto the raised covered porch, the perfect spot for coffee in the morning or dinner alfresco! Primary suite on opposite side of house from 2nd and 3rd bedrooms. Upstairs, find 4th large bedroom with walk-in closet, full bathroom, large bonus room (which could serve as 5th bedroom), another walk-in closet, and miles of floored walk-in attic space. Spacious garage brings the family home through laundry/utility room outfitted with drop zone and storage to keep the daily grind separate from your pretty living space! You will LOVE it!
Property Details
Location & Neighborhood Intelligence
3029 Camille Drive, Winterville, NC 28590
Interior & Exterior
Interior Features
Schools
MLS# 100607805 · HIVE MLS via SourceRE · Last updated: October 2, 2026 at 4:12 PM UTC. Information deemed reliable but not guaranteed. © 2026 Horizon Realty Group.