

Active
3076 Black Jack Simpson Road, Greenville, NC 27858
Greenville, NC 27858 · Pitt County · Subdivision: Not In Subdivision
Saved -- 3 homes on your list.
View list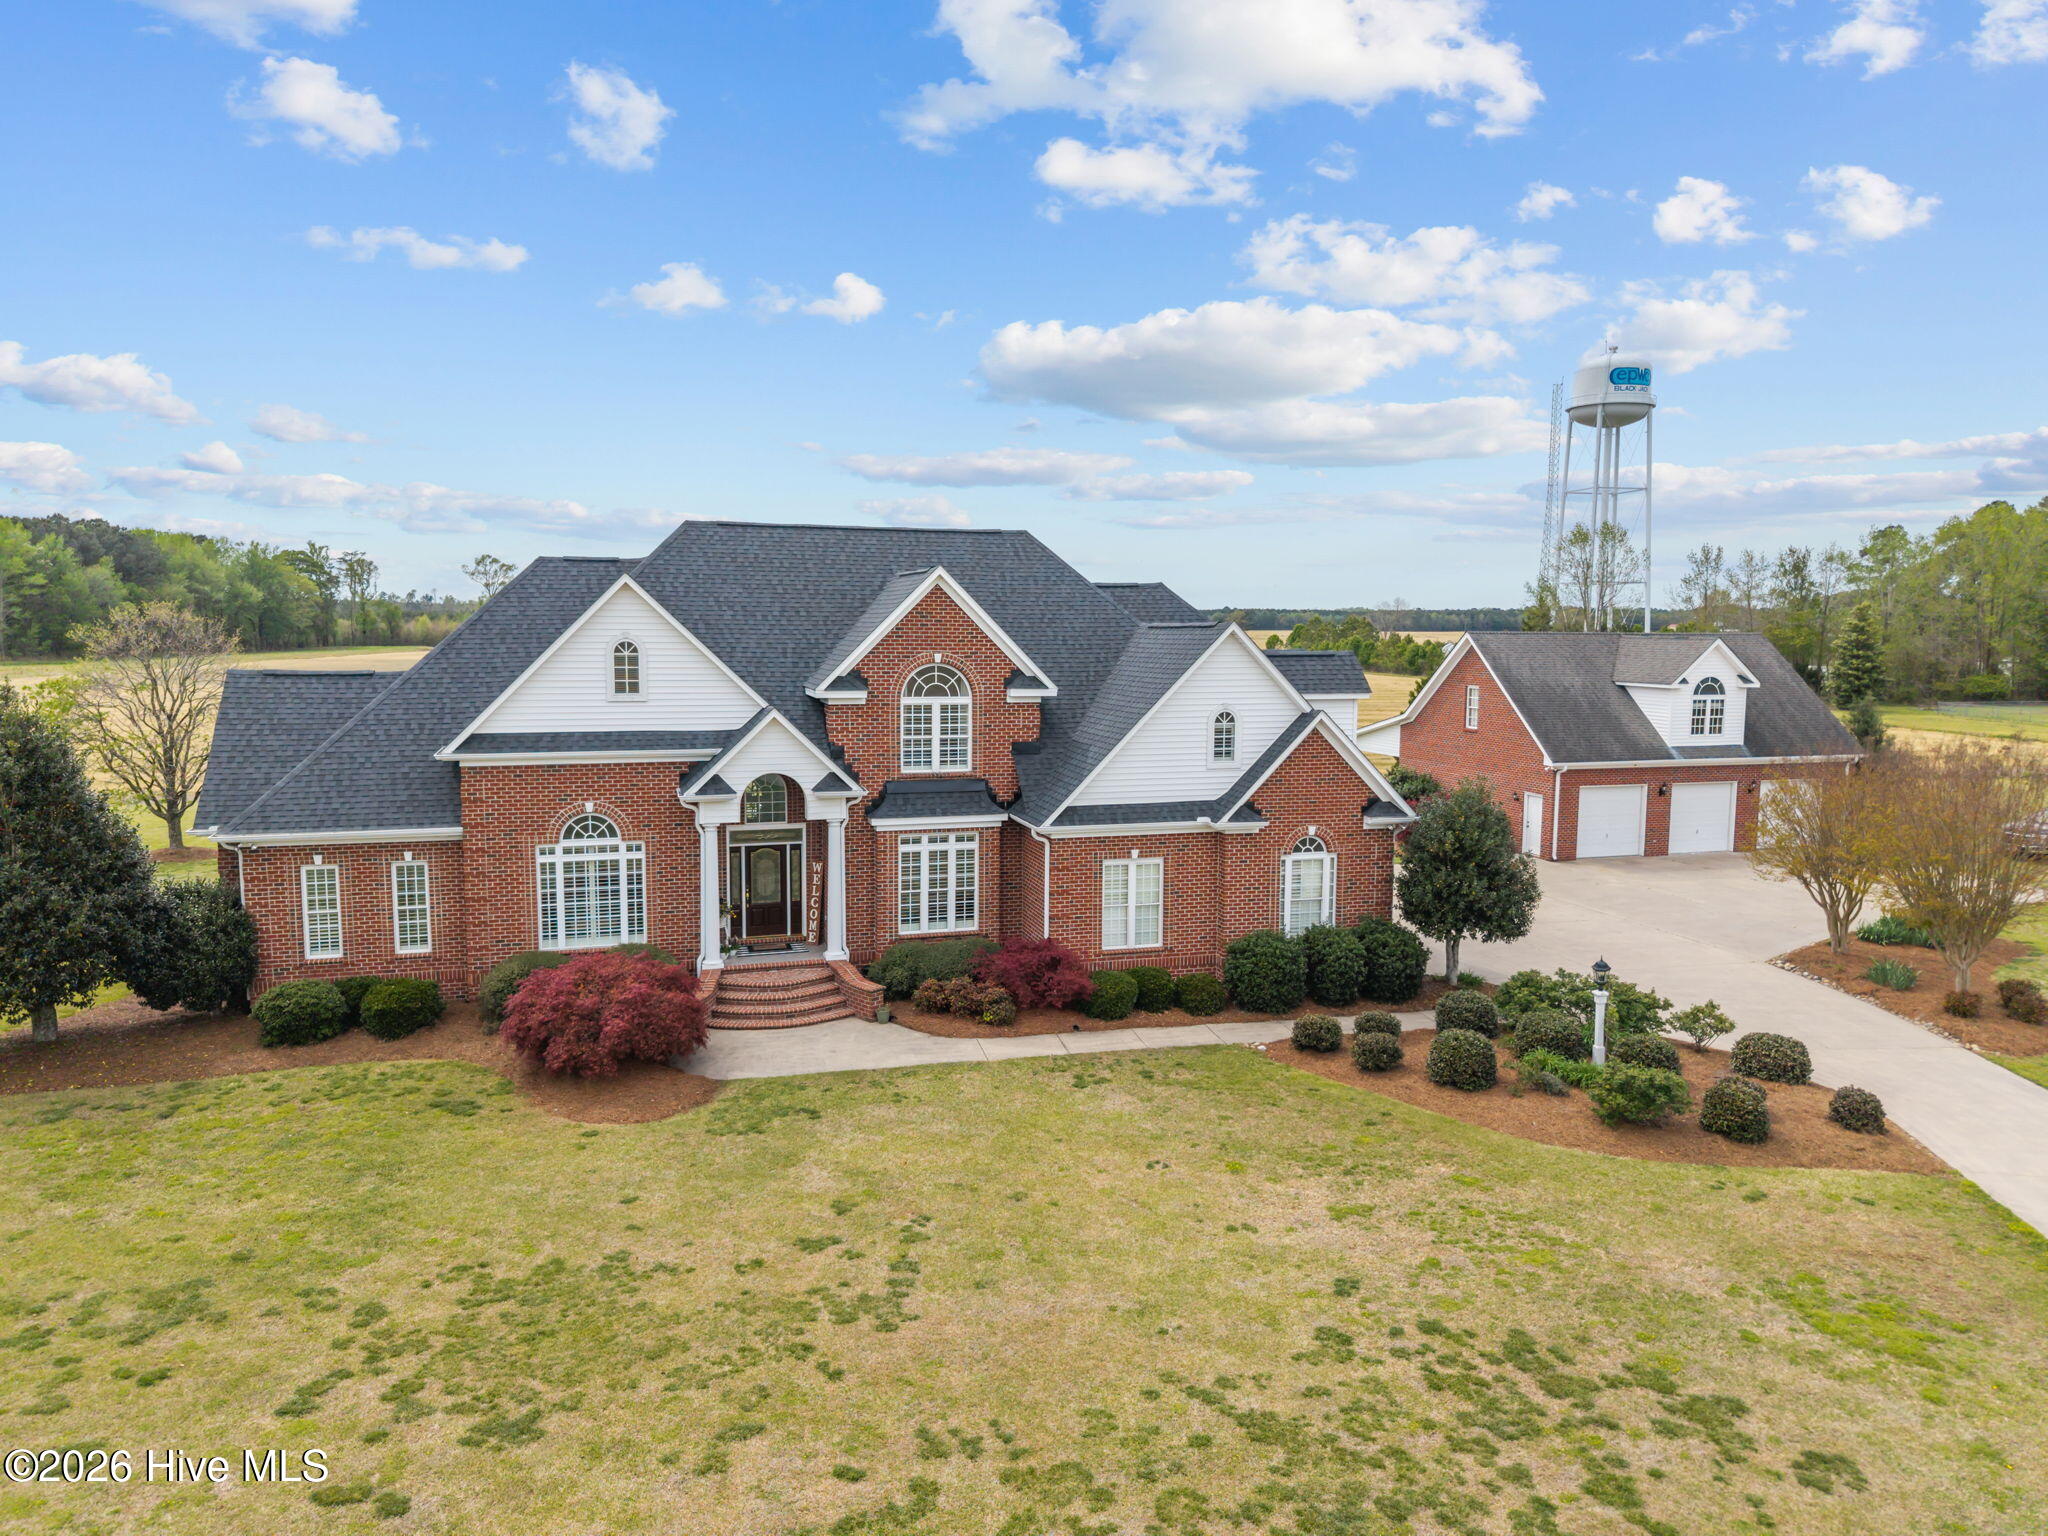
About This Property
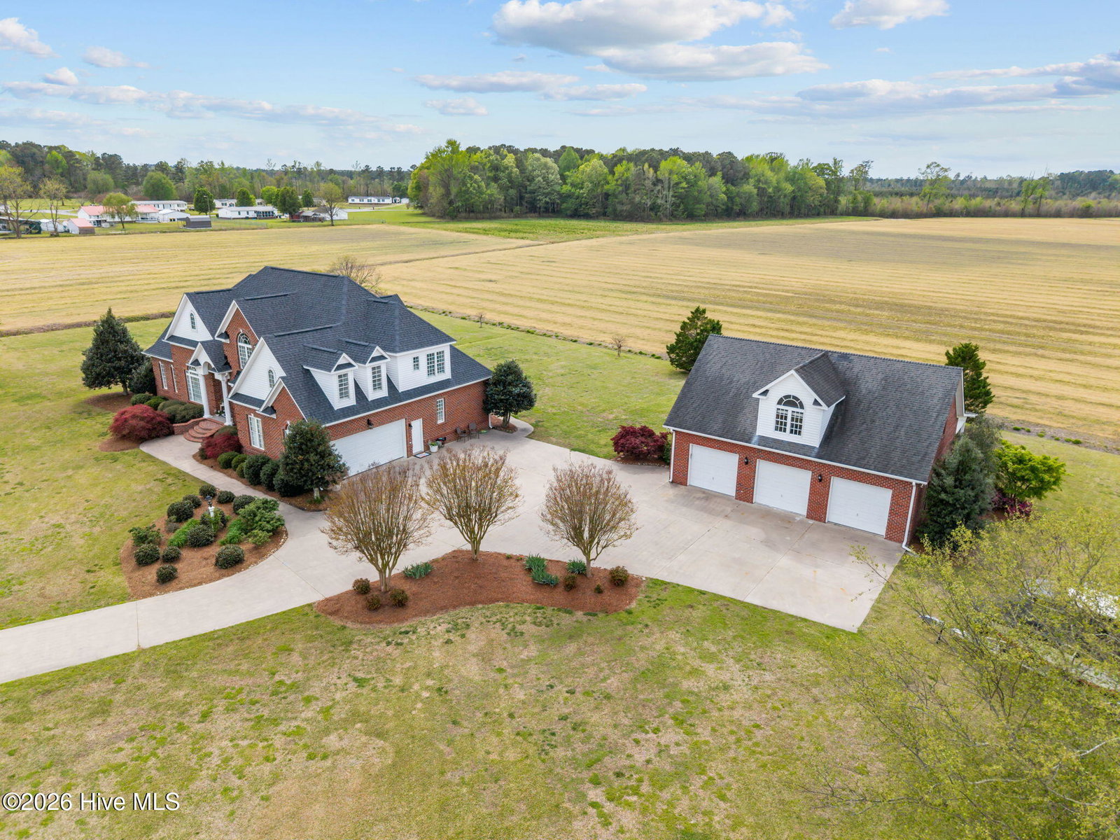
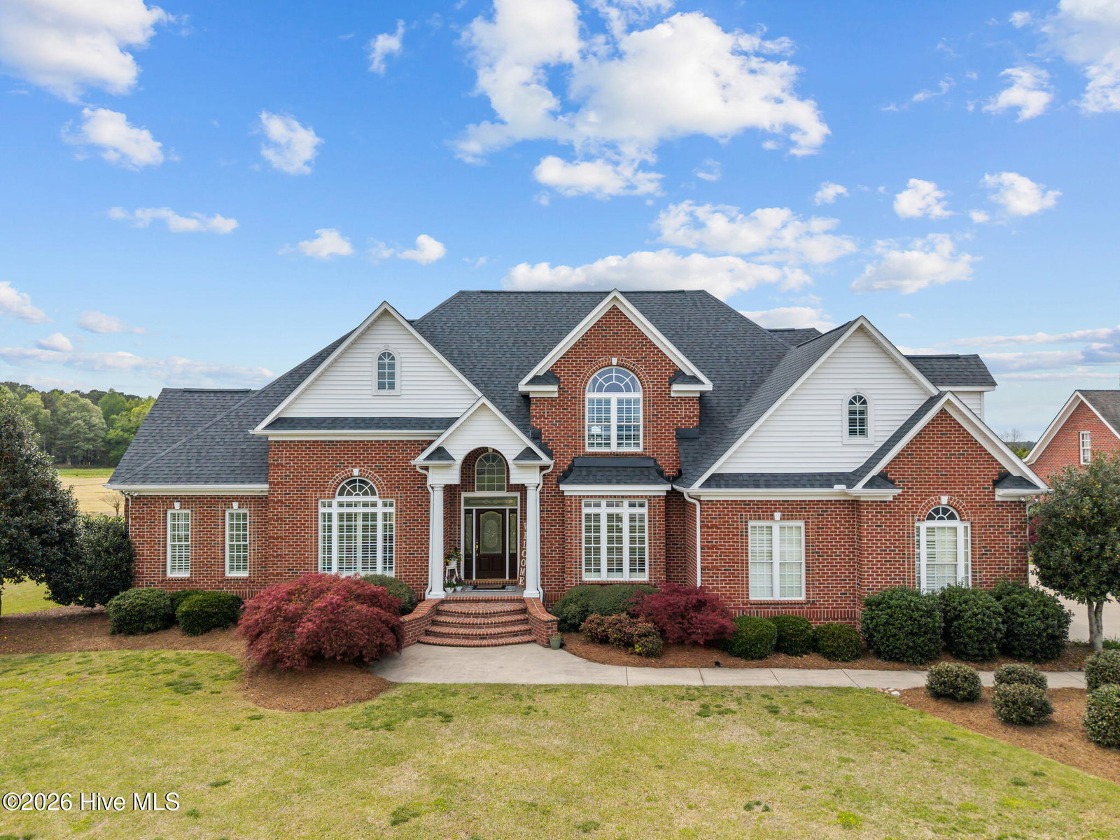
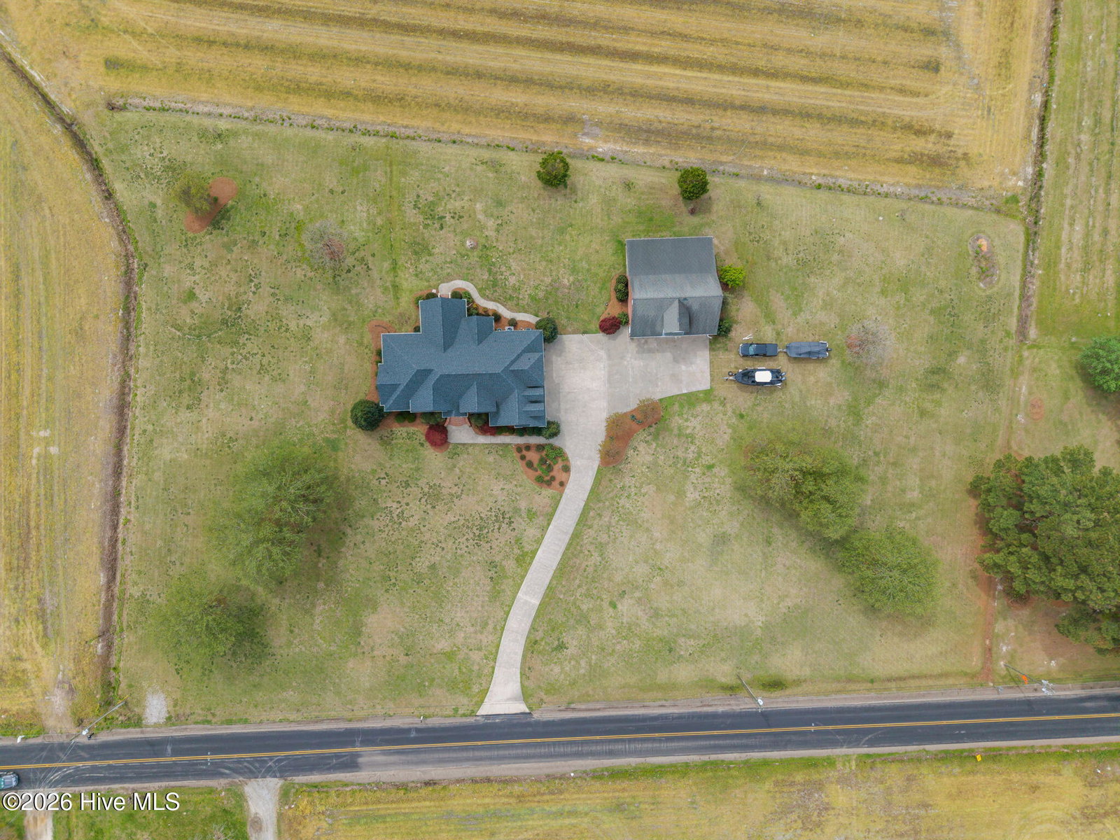
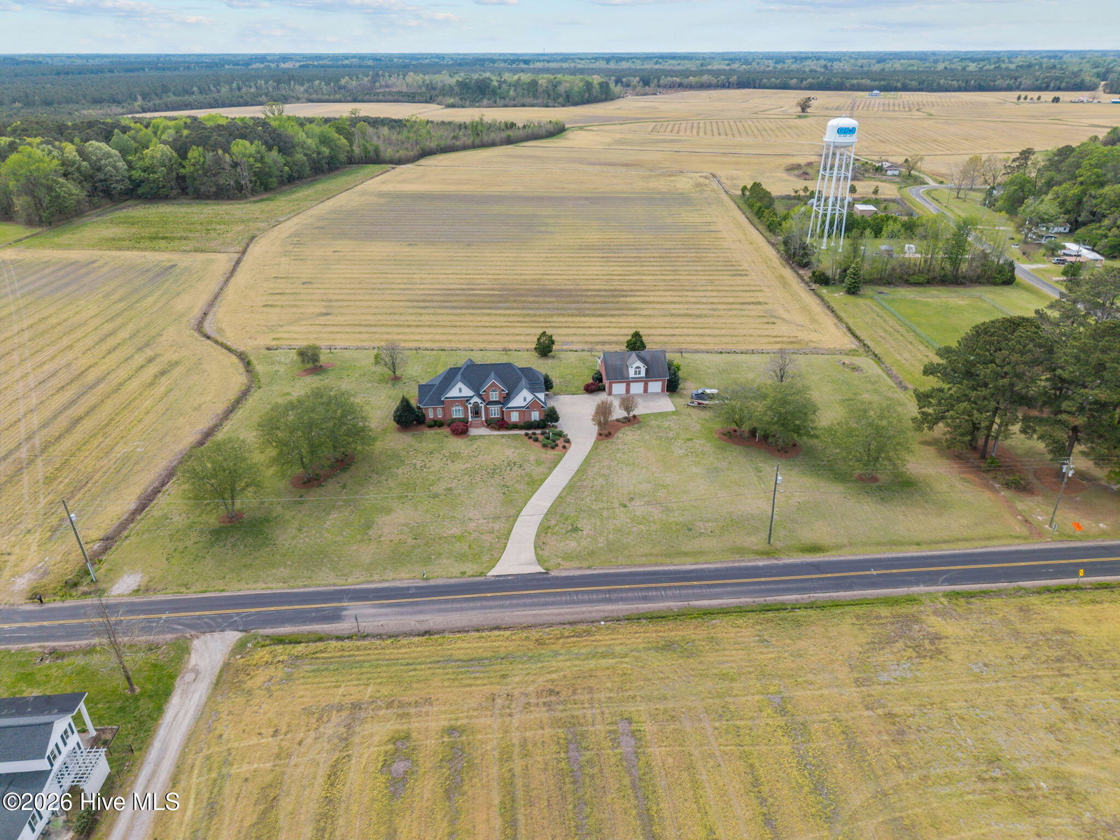
Located in the sought-after Chicod Elementary and D.H. Conley High School district, this beautifully maintained brick home offers privacy, versatility, and exceptional amenities on 2.71 acres with NO CITY TAXES. The thoughtfully designed floor plan includes 3 bedrooms, a bonus room, and 3 full baths, with a layout that could easily accommodate up to 5 bedrooms. A standout feature is the detached approximately 1,200-square-foot, climate-controlled 3-car garage with an unfinished loft and full-length lean-to. Whether you need a workshop, hobby space, business area, equipment storage, or room for additional vehicles, this impressive building offers endless possibilities. The property also includes an approximately 1,200-square-foot floored walk-around attic, providing abundant storage with potential for future expansion. Inside, a dramatic 15-foot vaulted foyer opens to formal living and dining rooms with soaring ceilings. The recently renovated kitchen features new cabinetry, quartz countertops, a large center island, and high-end stainless-steel appliances, including double ovens, microwave, and an induction cooktop. The kitchen flows naturally into the family room and cozy keeping room, creating an inviting space for everyday living and entertaining. The vaulted family room features a quartz fireplace with gas logs and overlooks the beautifully landscaped backyard and newly added covered rear porch. Custom plantation shutters throughout the home add an elegant finishing touch. The private owner's suite is located on the main level and features a tray ceiling, two custom walk-in closets, and a luxurious bath with dual vanities, soaking tub, separate shower, and private water closet. Hardwood floors extend throughout the main level, which also includes an additional bedroom, full bath, and a well-appointed mud and utility room with built-ins and ample storage. Upstairs, the open loft overlooks the foyer and living areas and leads to two additional bedrooms, a full bath, and a spacious bonus room with a walk-in closet. The flexible upper level provides excellent options for family, guests, a home office, or recreation. Additional highlights include a new 30-year roof installed in 2024, 2-car attached garage, extensive storage, and a peaceful 2.71-acre setting. With its desirable school district, acreage, flexible floor plan, renovated kitchen, covered rear porch, and exceptional detached garage, this property offers a rare combination of space, functionality, and versatility.
Price History & Market Timeline
Property Details
Location & Neighborhood Intelligence
3076 Black Jack Simpson Road, Greenville, NC 27858
Interior & Exterior
Interior Features
Exterior Features
Schools
Tax & Assessment
MLS# 100566283 · HIVE MLS via SourceRE · Last updated: August 19, 2026 at 10:57 PM UTC. Information deemed reliable but not guaranteed. © 2026 Horizon Realty Group.