

Active
308 Guiness Drive, Winterville, NC 28590
Winterville, NC 28590 · Pitt County · Subdivision: Irish Creek
Saved -- 3 homes on your list.
View list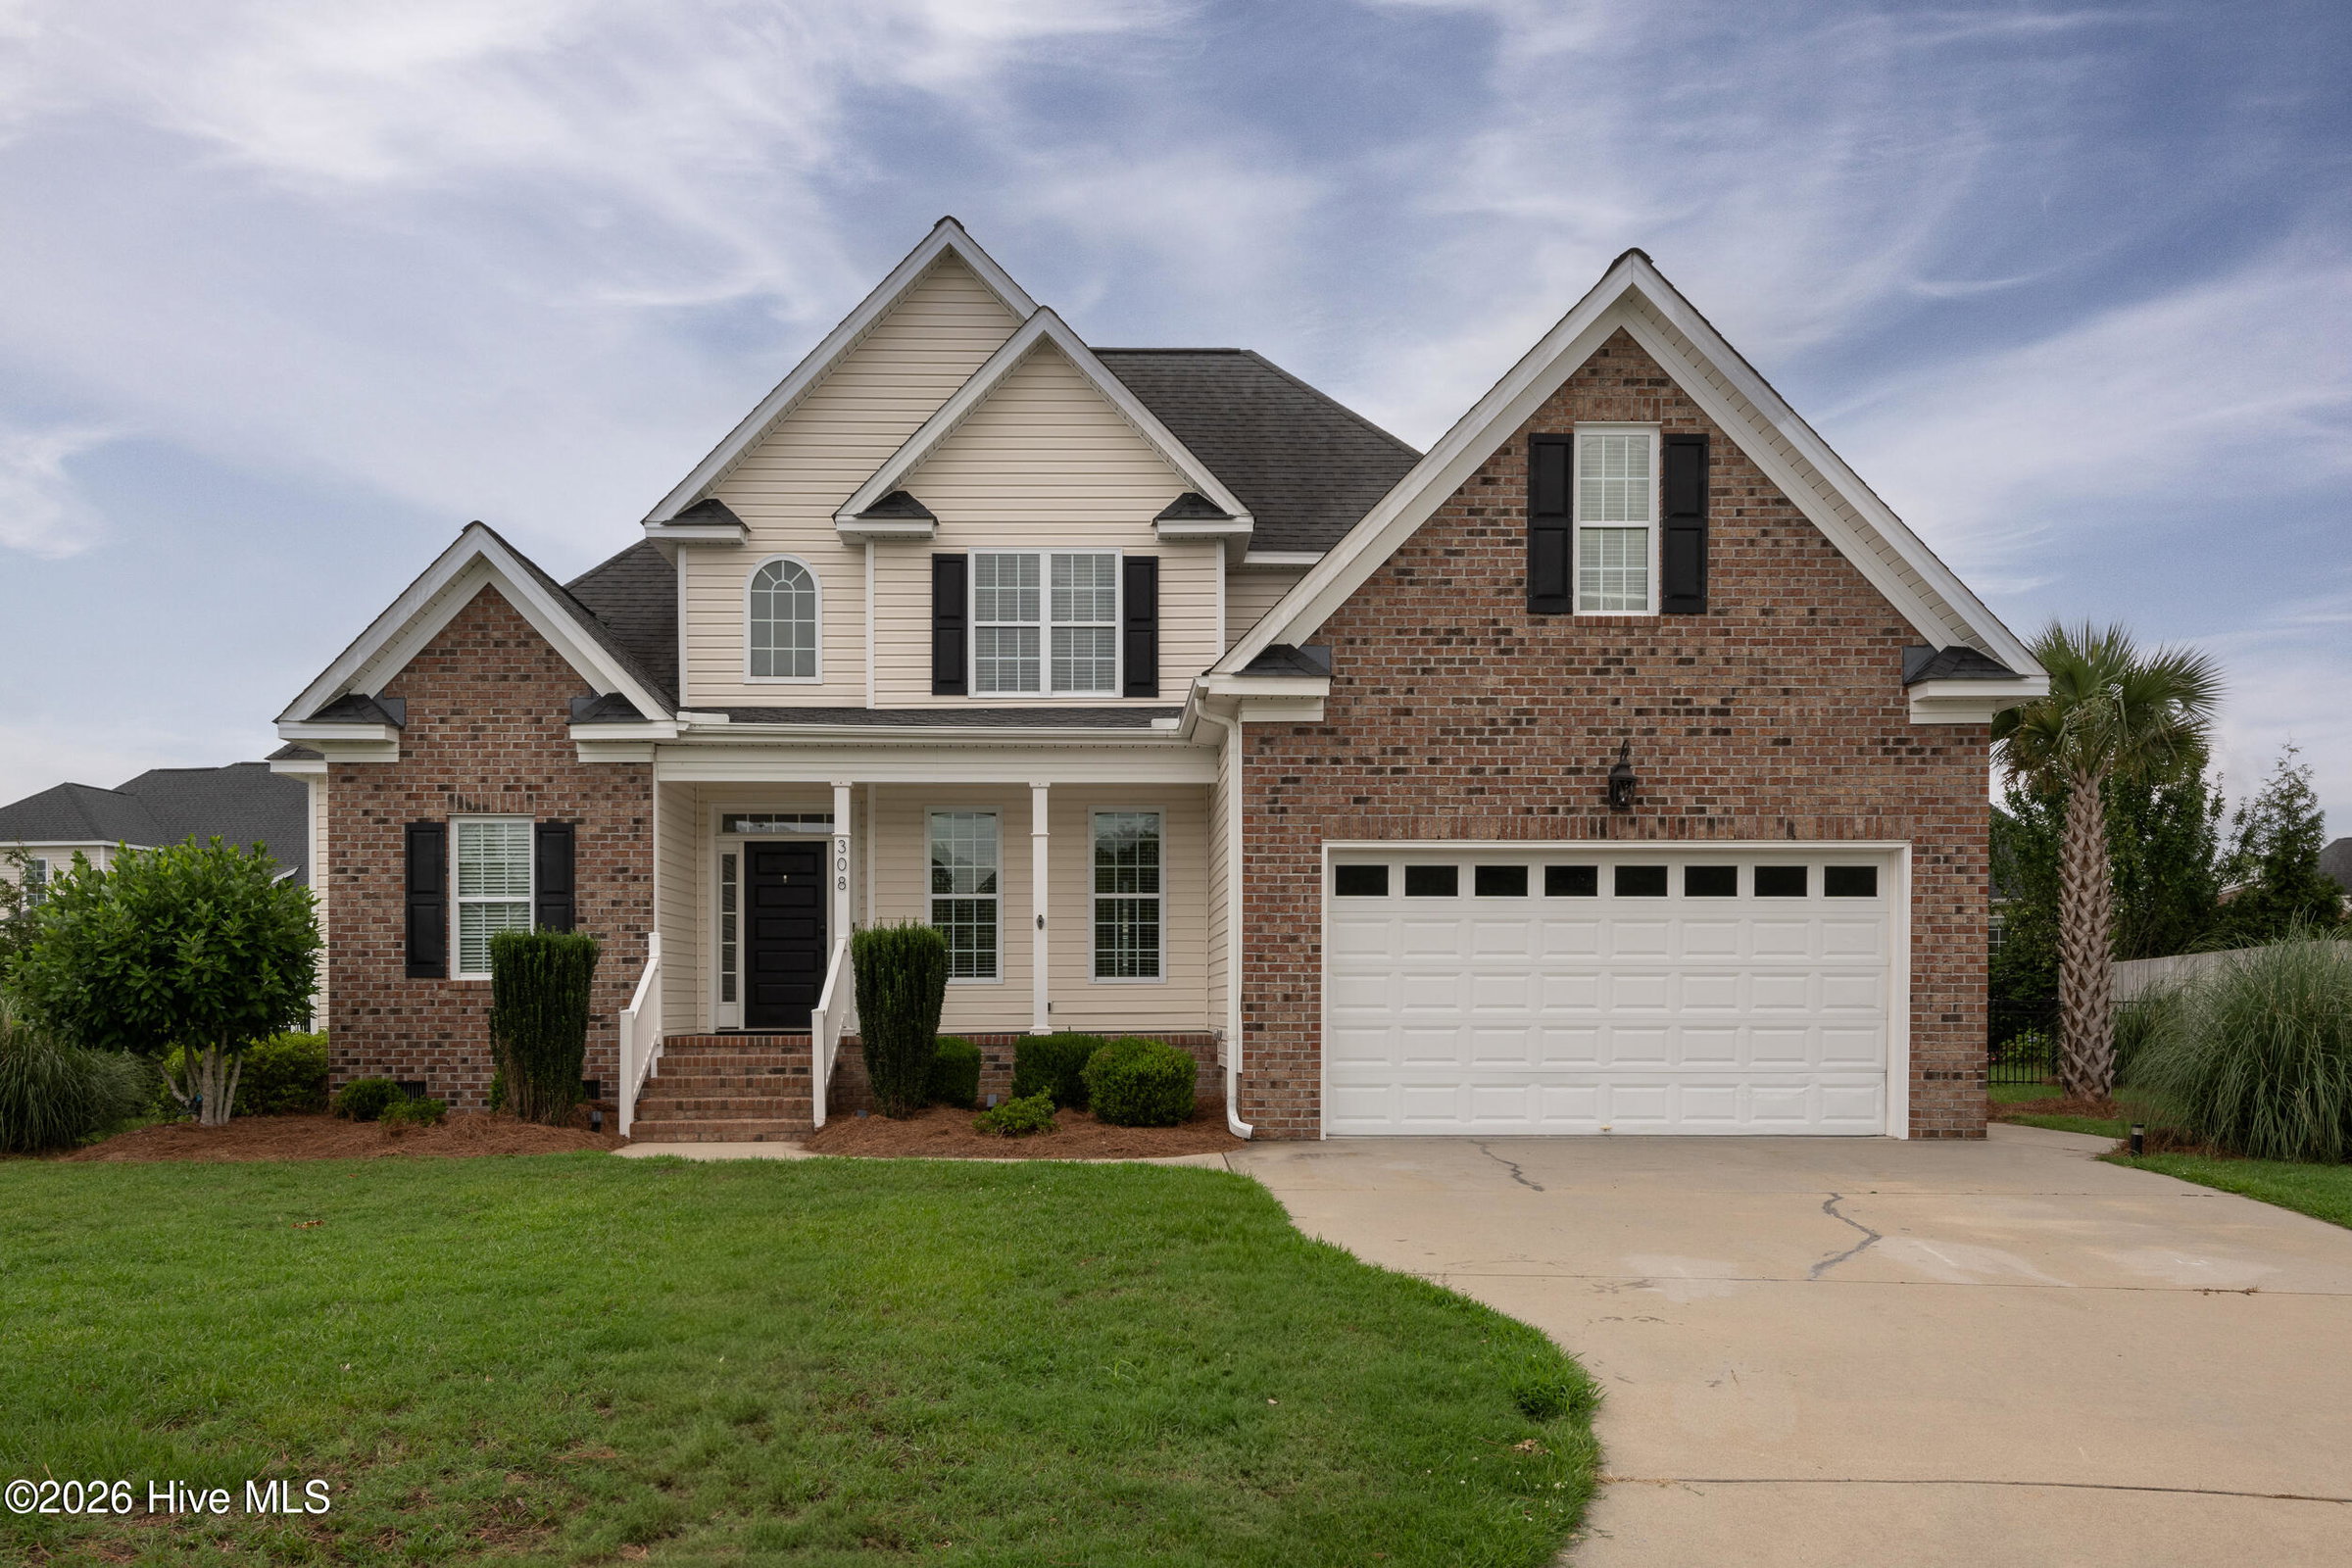
About This Property
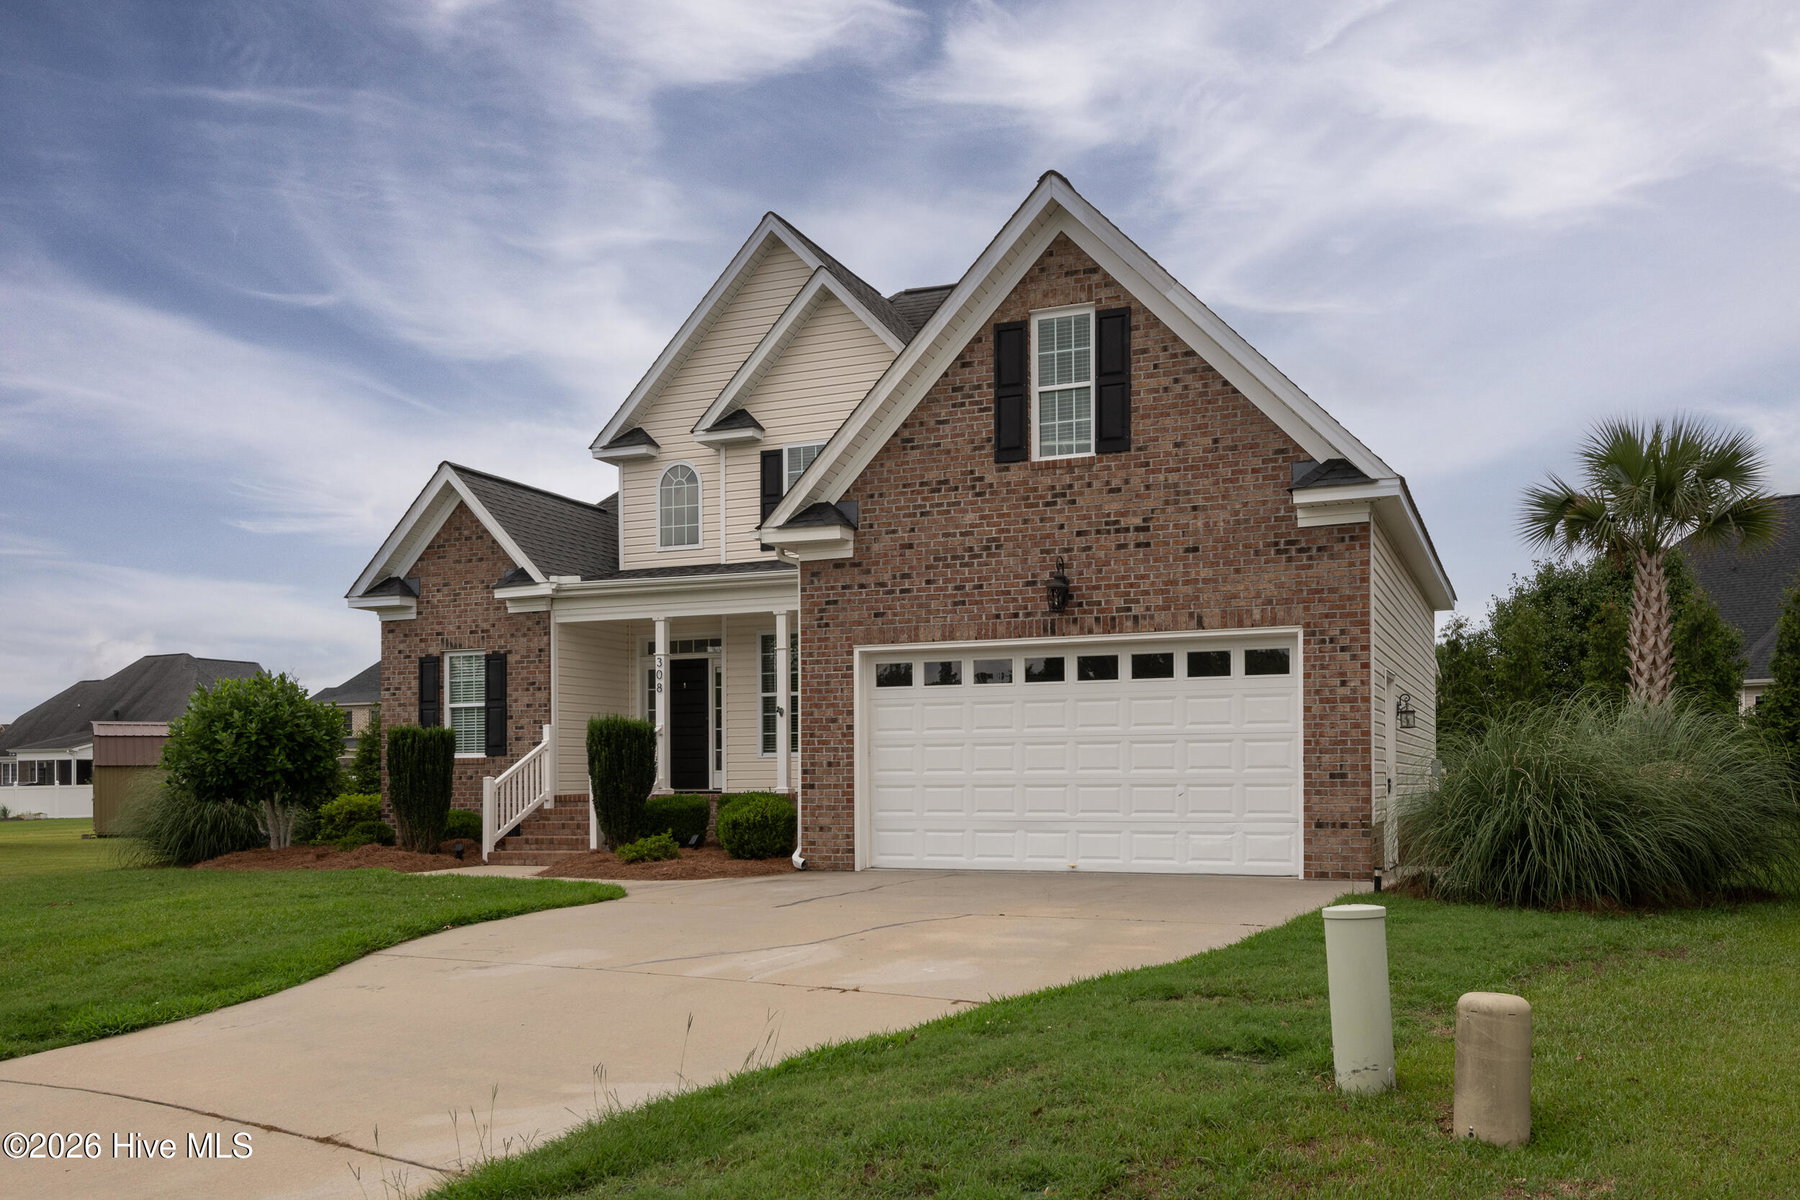
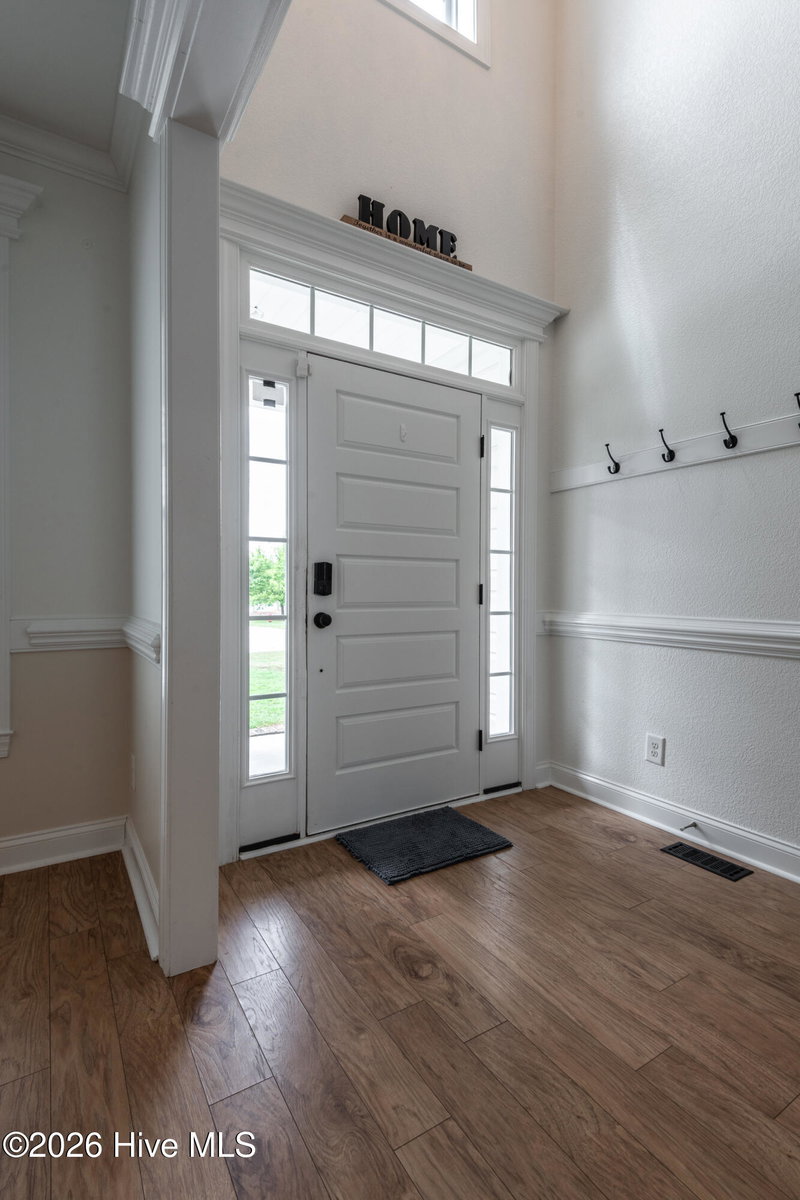
Beautifully maintained 3-bedroom, 2.5-bath home in the desirable Irish Creek community. The first floor features a spacious primary suite, an open foyer, formal dining room, and a bright living area with vaulted ceilings and a gas-log fireplace.
The kitchen offers granite countertops, upgraded cabinetry, stainless steel appliances, and a new gas oven/cooktop, with a breakfast area overlooking the backyard. The primary bath includes cultured marble countertops, a ceramic tile shower, soaking tub, and a generous walk-in closet.
Upstairs provides two additional bedrooms plus a large bonus room, ideal for flexible living or work-from-home needs.
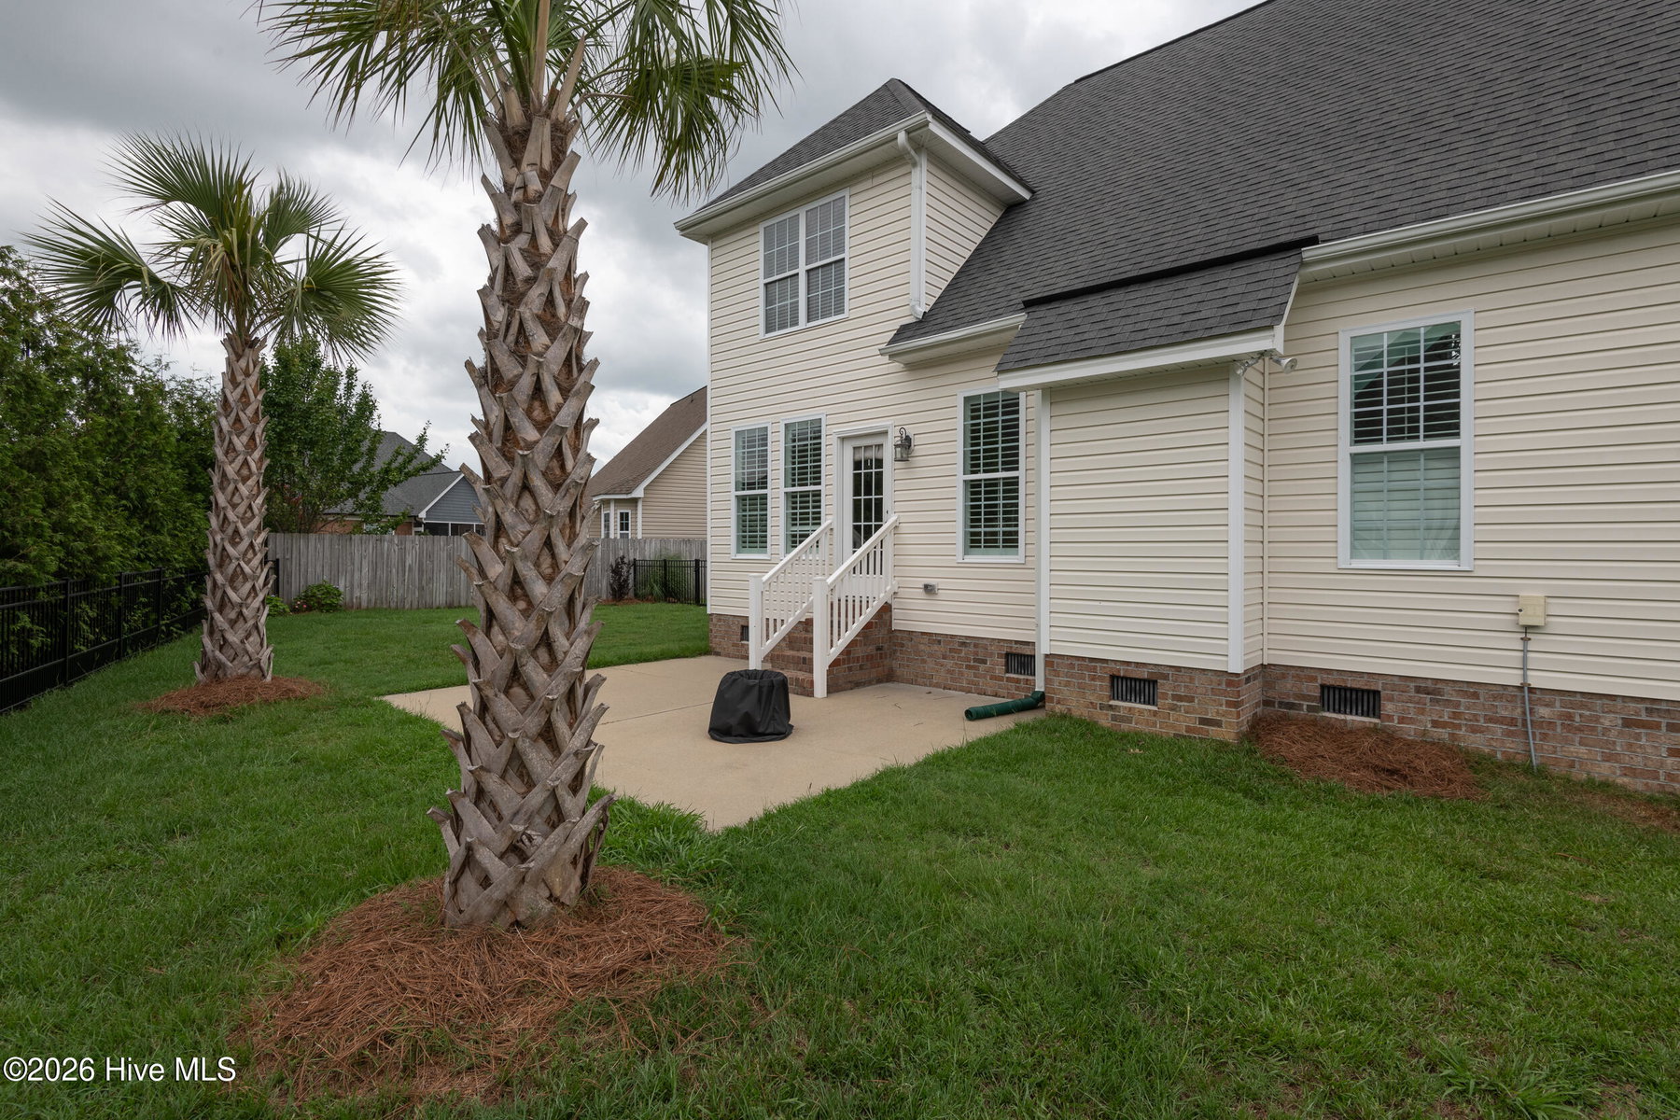
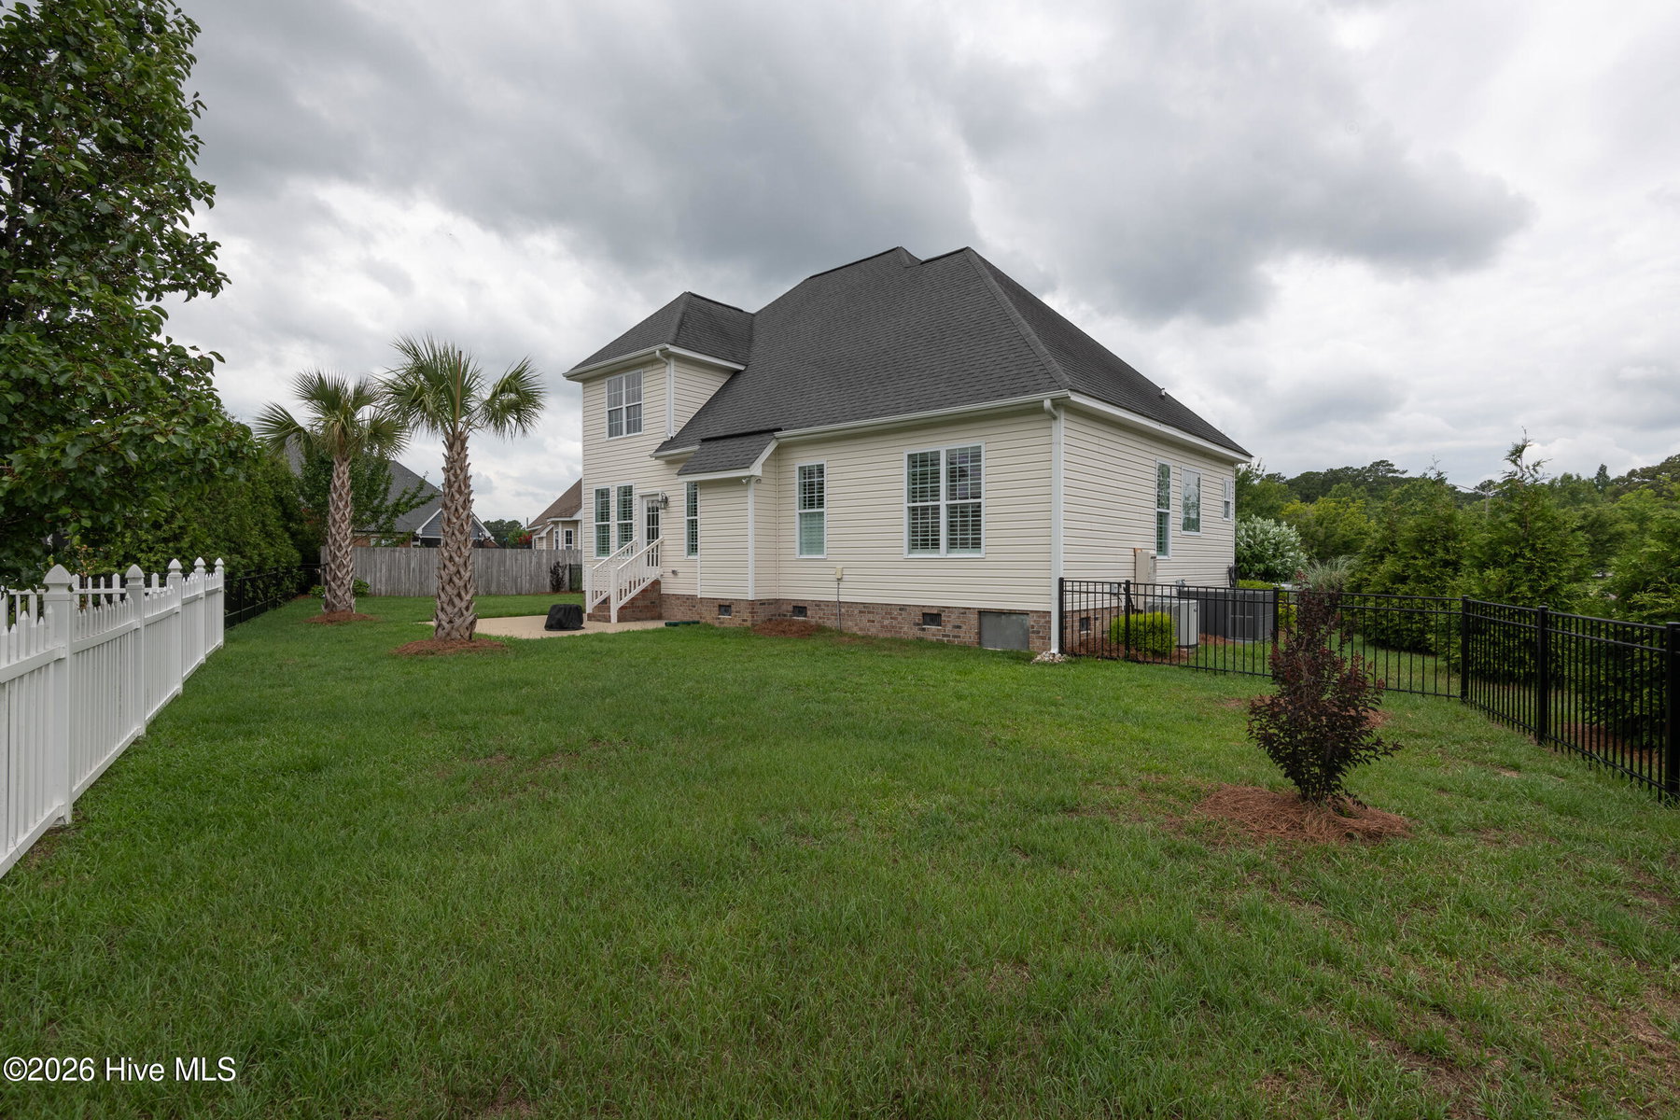
Outside, enjoy a fully fenced backyard and patio for entertaining. Additional improvements include a new tankless gas water heater, adding efficiency and value.
A well-cared-for home in a great location with thoughtful updates throughout.
Price History & Market Timeline
Property Details
Location & Neighborhood Intelligence
308 Guiness Drive, Winterville, NC 28590
Interior & Exterior
Interior Features
Schools
Tax & Assessment
MLS# 100584521 · HIVE MLS via SourceRE · Last updated: August 20, 2026 at 5:42 PM UTC. Information deemed reliable but not guaranteed. © 2026 Horizon Realty Group.