

Active
3125 Cleere Court, Greenville, NC 27858
Greenville, NC 27858 · Pitt County · Subdivision: Red Banks
Saved -- 3 homes on your list.
View list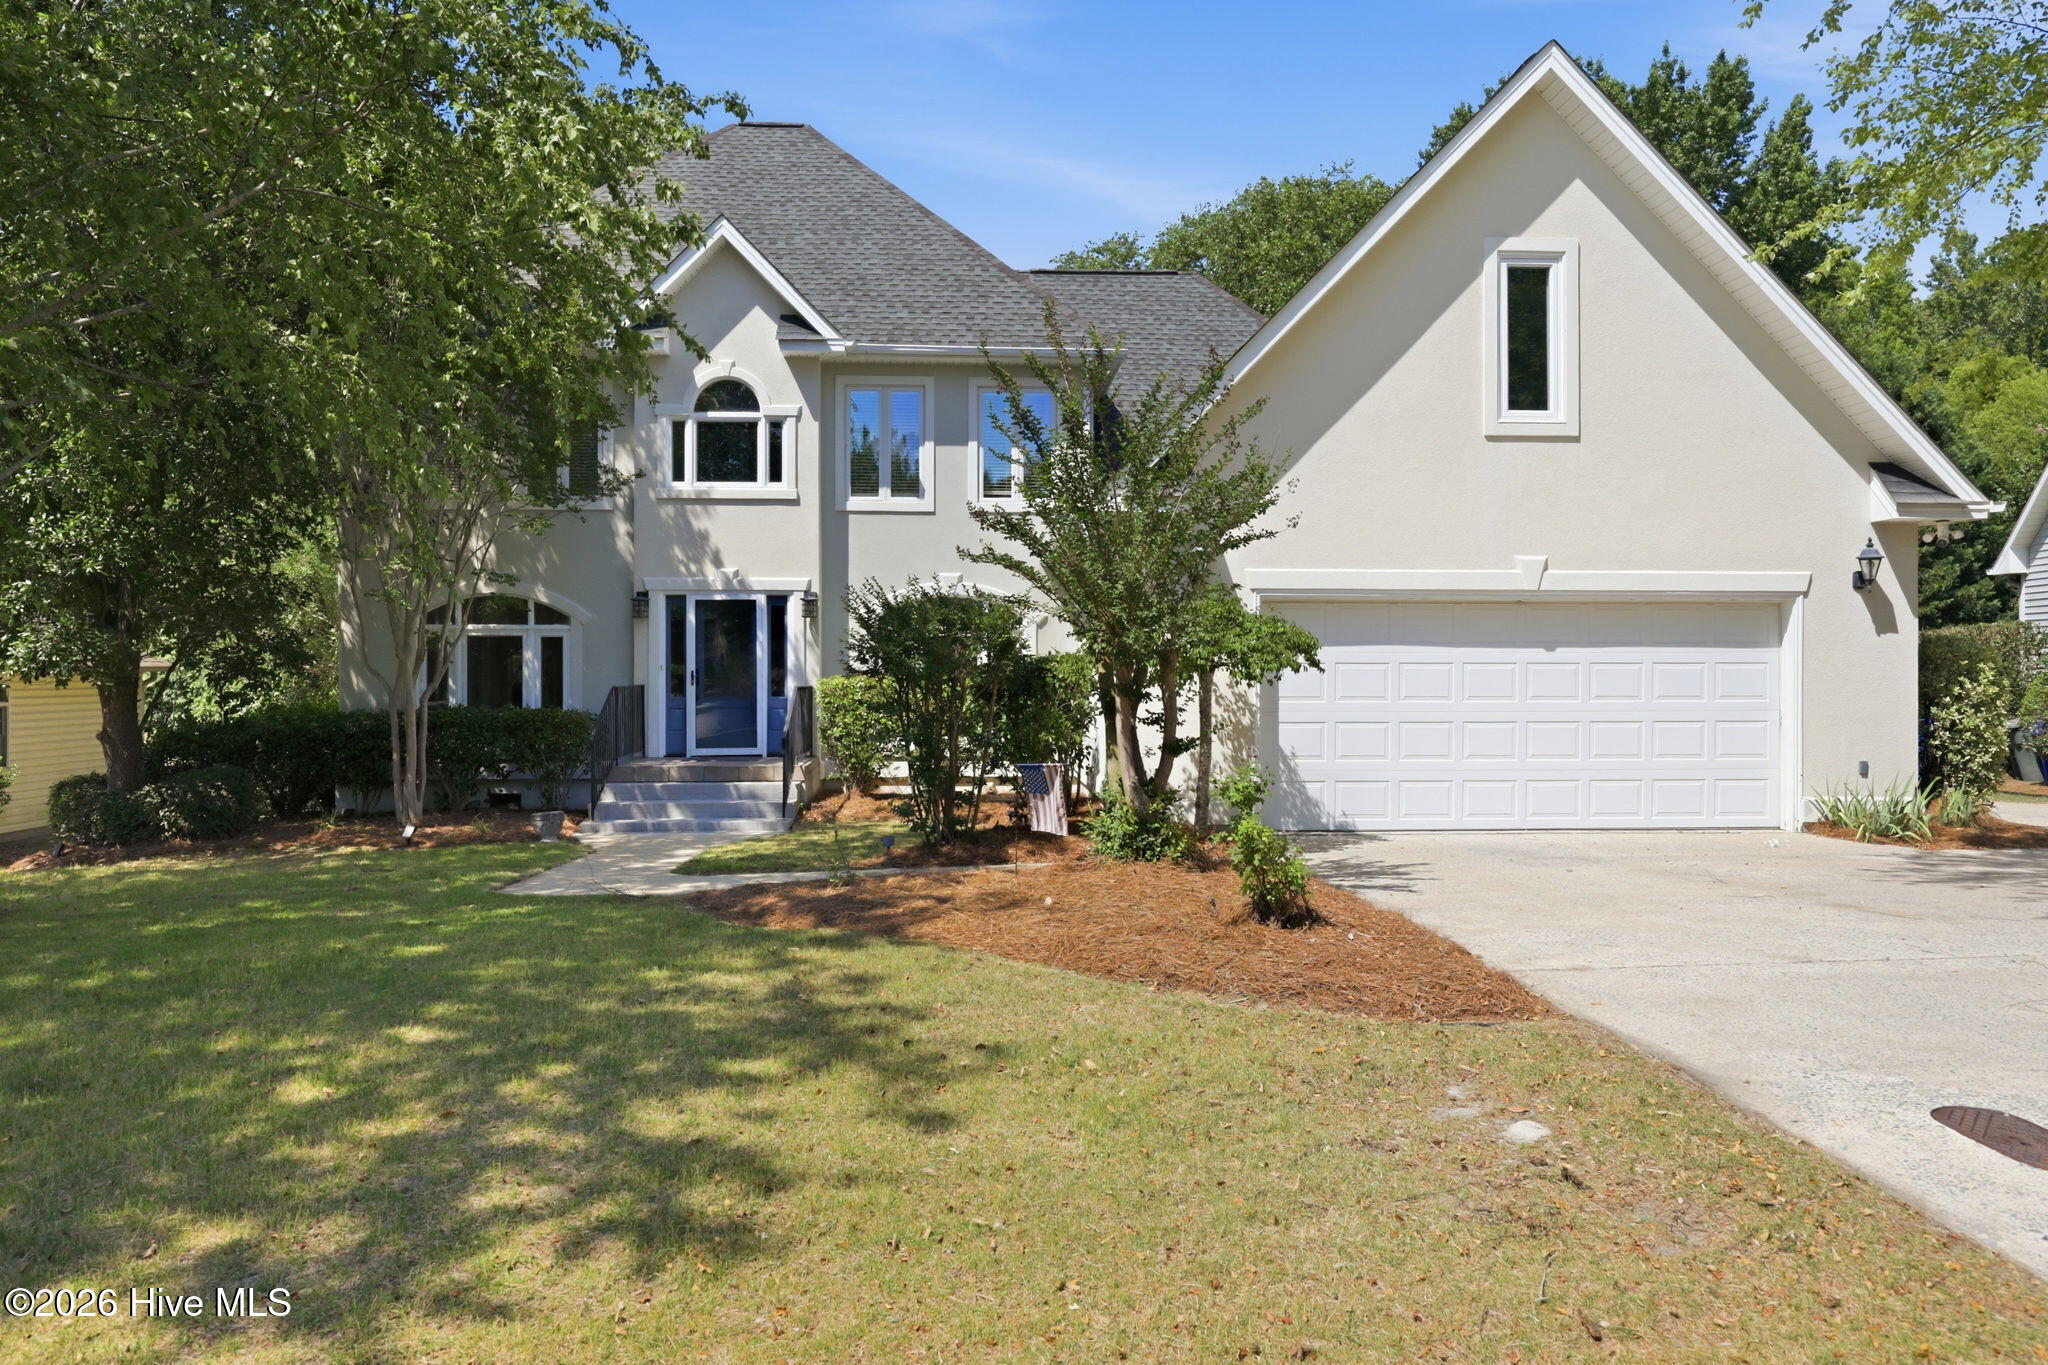
About This Property
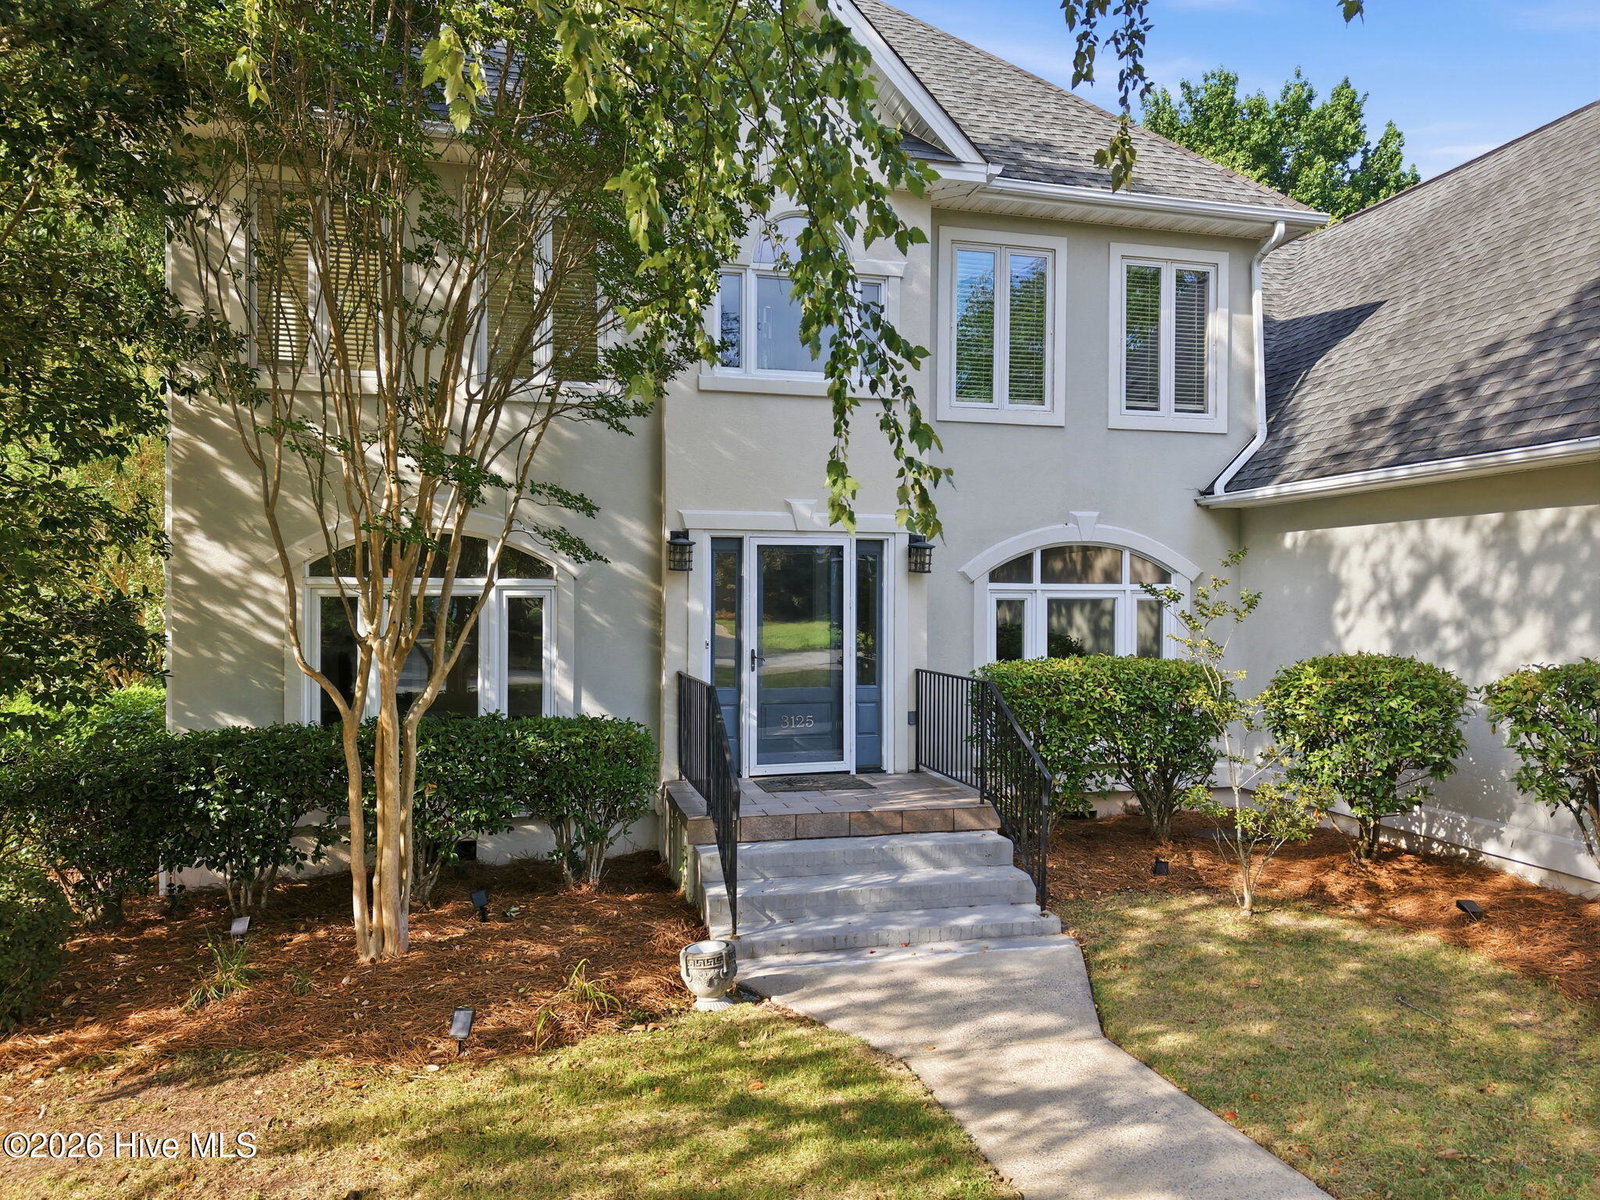
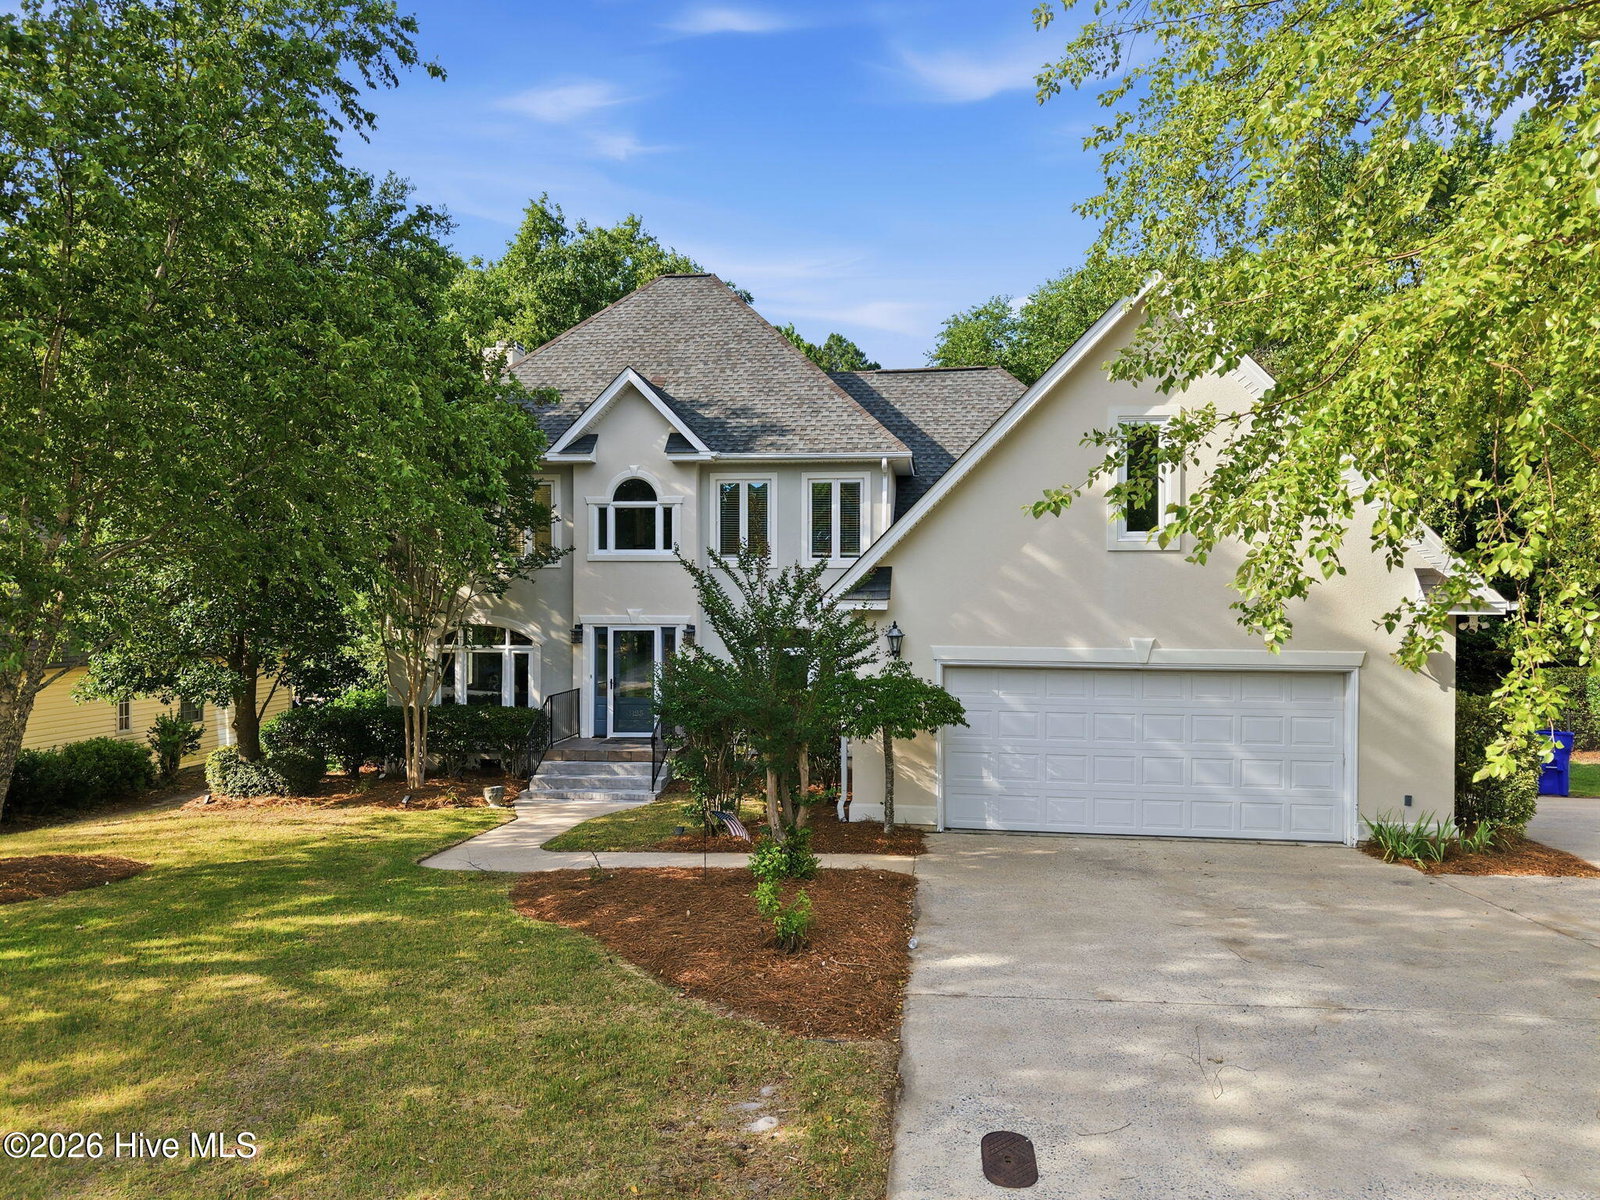
Welcome to this beautifully updated 4 bedroom, 2.5 bath home located in desirable Red Banks neighborhood and sought after Wintergreen school district. Offering a spacious and functional floor plan, this home features a first floor primary suite with a recently renovated master bath, providing the perfect private retreat.
Inside, you'll find refinished hardwood floors throughout the main living areas downstairs, vaulted ceilings, fresh paint throughout, and updated door hardware and hinges. The kitchen is equipped with stainless steel appliances, granite countertops, and ample cabinet and counter space for everyday living and entertaining.
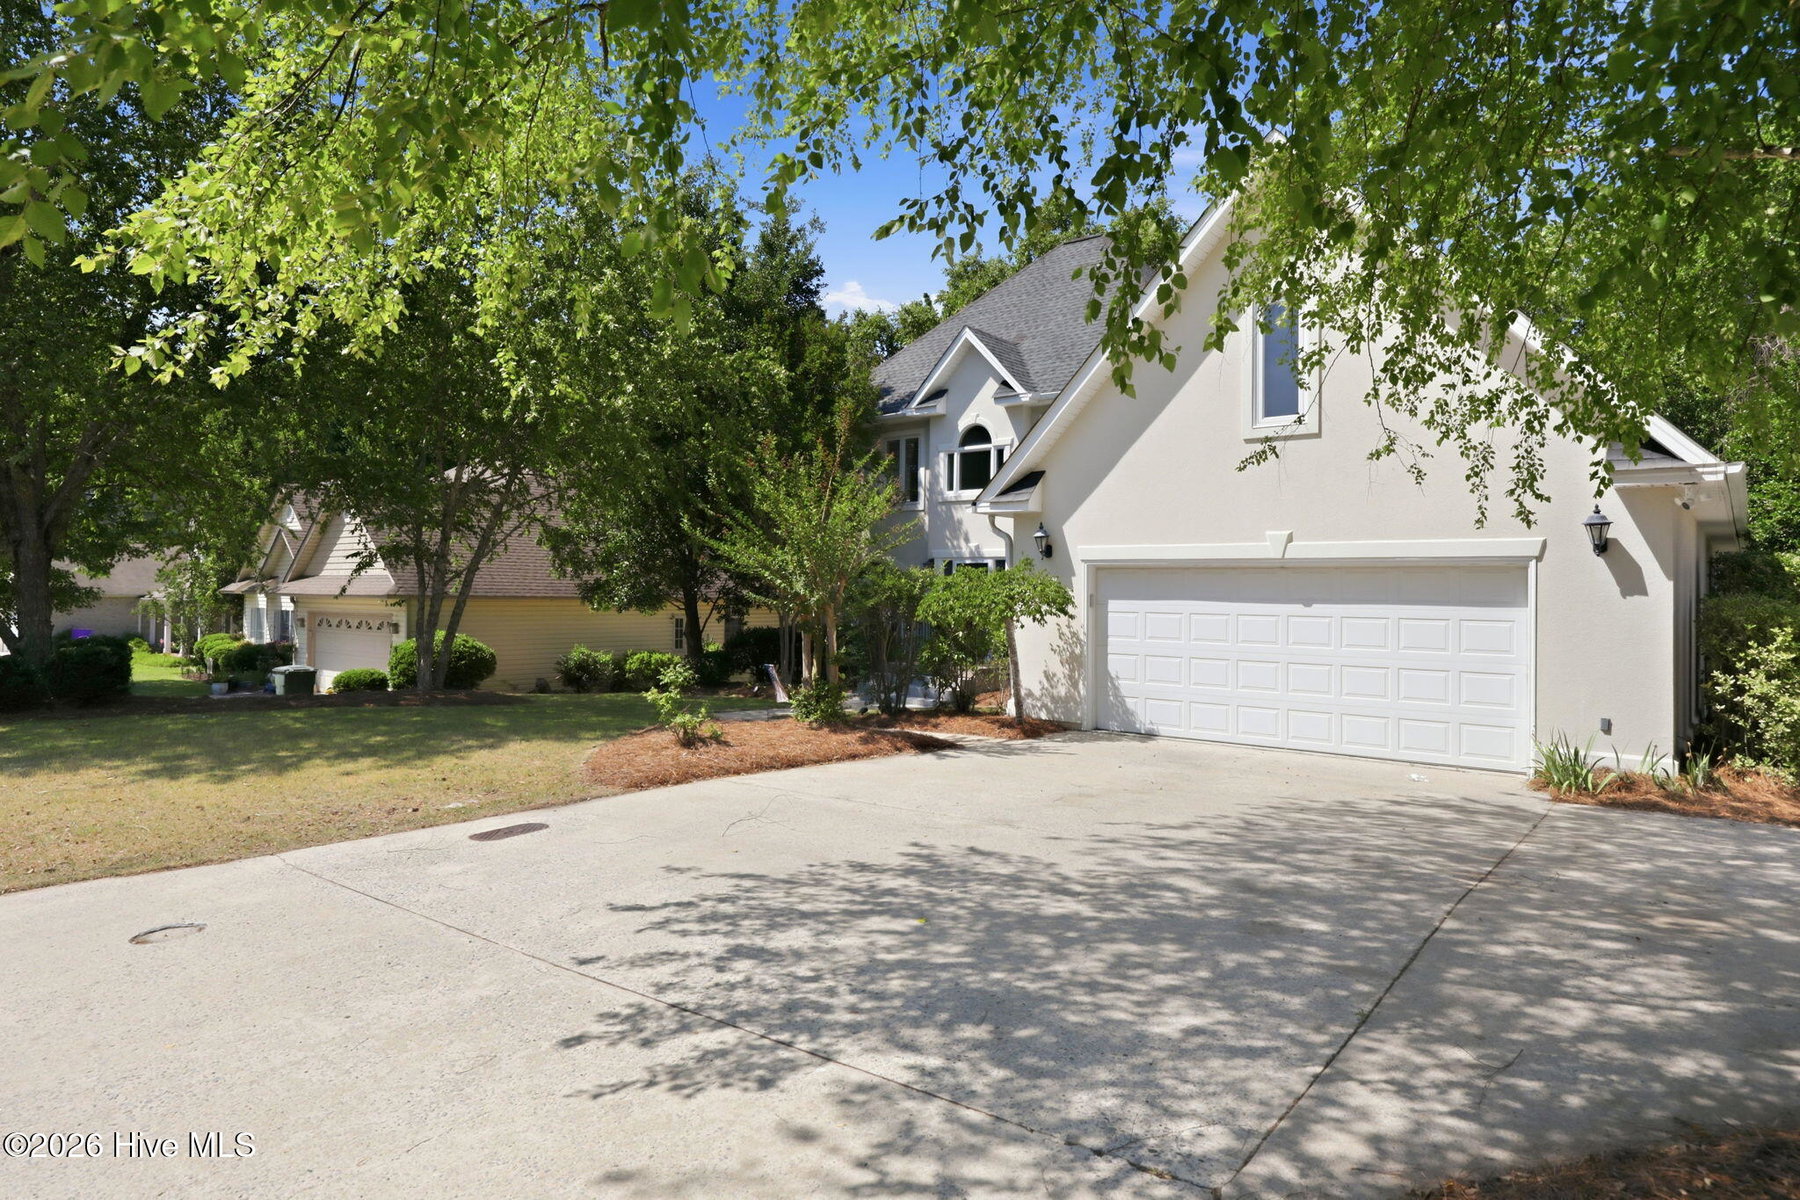
The finished bonus room offers endless possibilities as a home office, media room, playroom, or guest space. Additional features include roll out windows, abundant natural light, and a convenient 2 car attached garage.
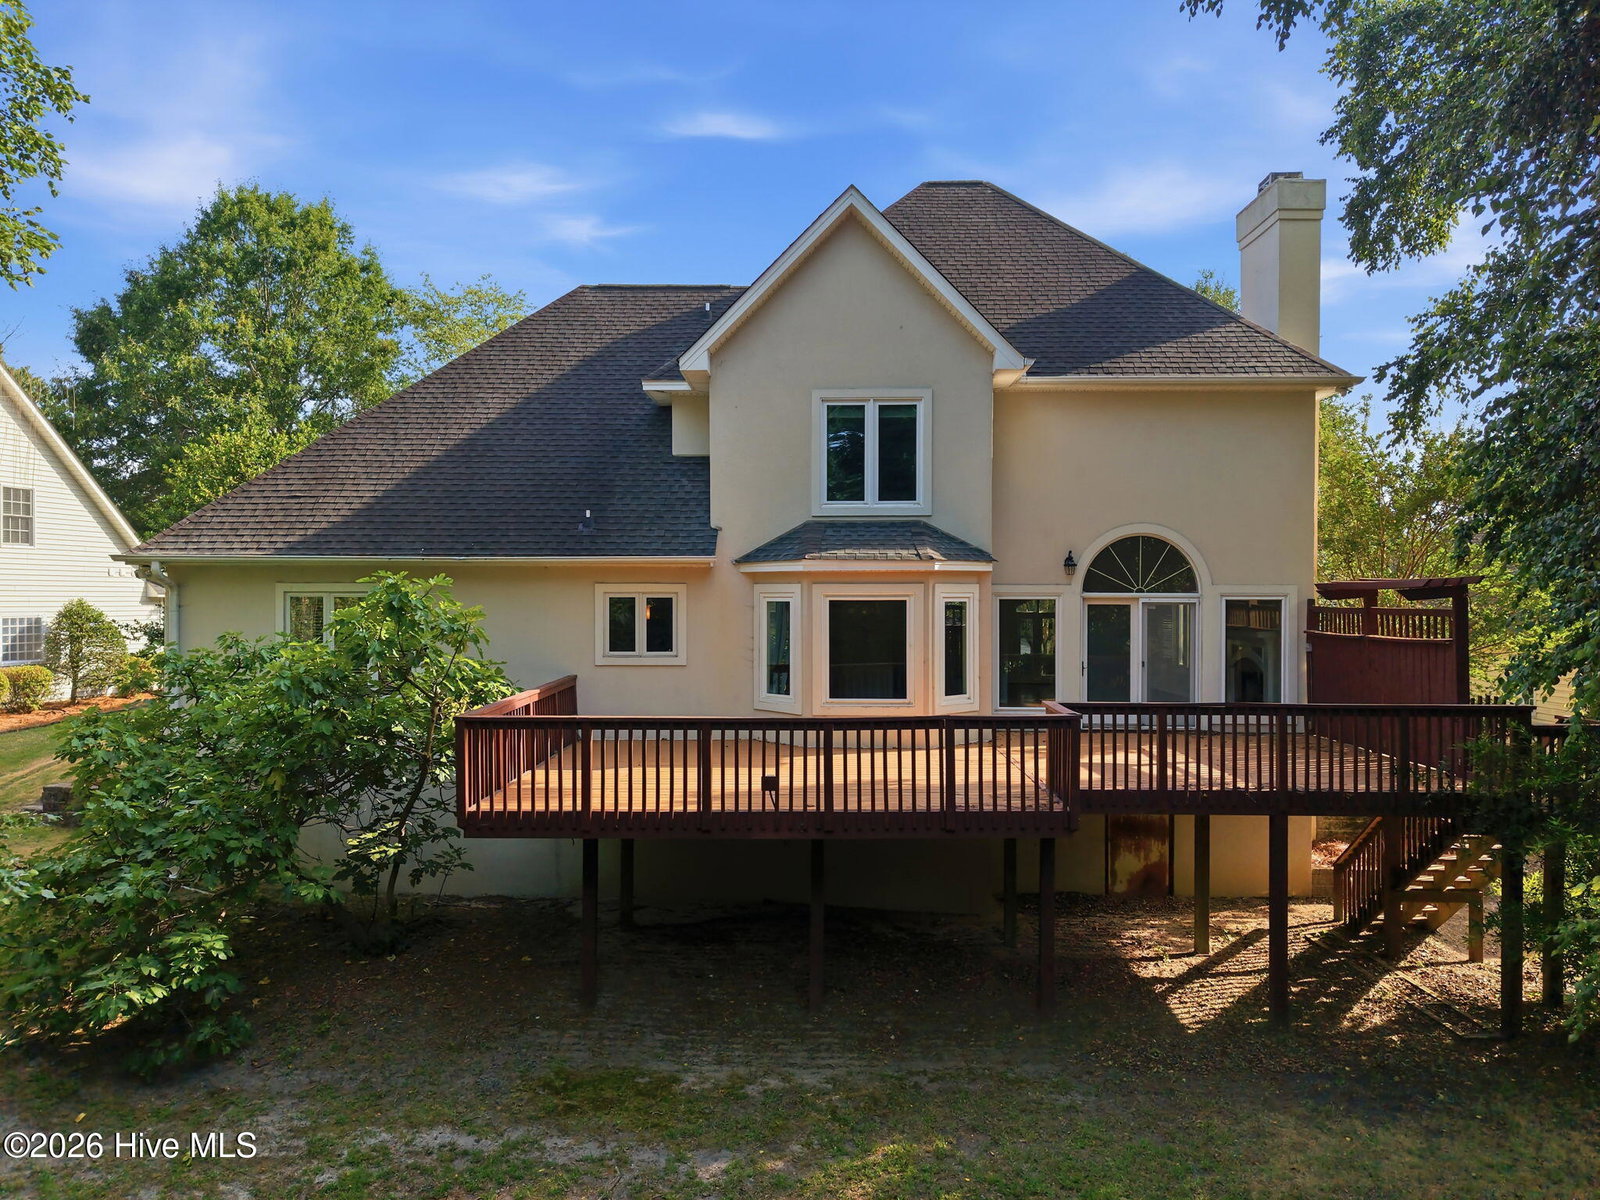
Step outside to a large deck overlooking a private backyard, creating the ideal setting for grilling, entertaining, or simply relaxing in your own outdoor oasis.
Located in the sought-after Red Banks community, this move in ready home offers the perfect combination of updates, space, and location. Don't miss your opportunity to make this exceptional property your next home!
Price History & Market Timeline
Property Details
Location & Neighborhood Intelligence
3125 Cleere Court, Greenville, NC 27858
Interior & Exterior
Interior Features
Schools
Tax & Assessment
MLS# 100581074 · HIVE MLS via SourceRE · Last updated: October 6, 2026 at 12:25 PM UTC. Information deemed reliable but not guaranteed. © 2026 Horizon Realty Group.