

Active
3204 Tatlock Way 8a, Greenville, NC 27834
Greenville, NC 27834 · Pitt County · Subdivision: Carter Ridge
Saved -- 3 homes on your list.
View list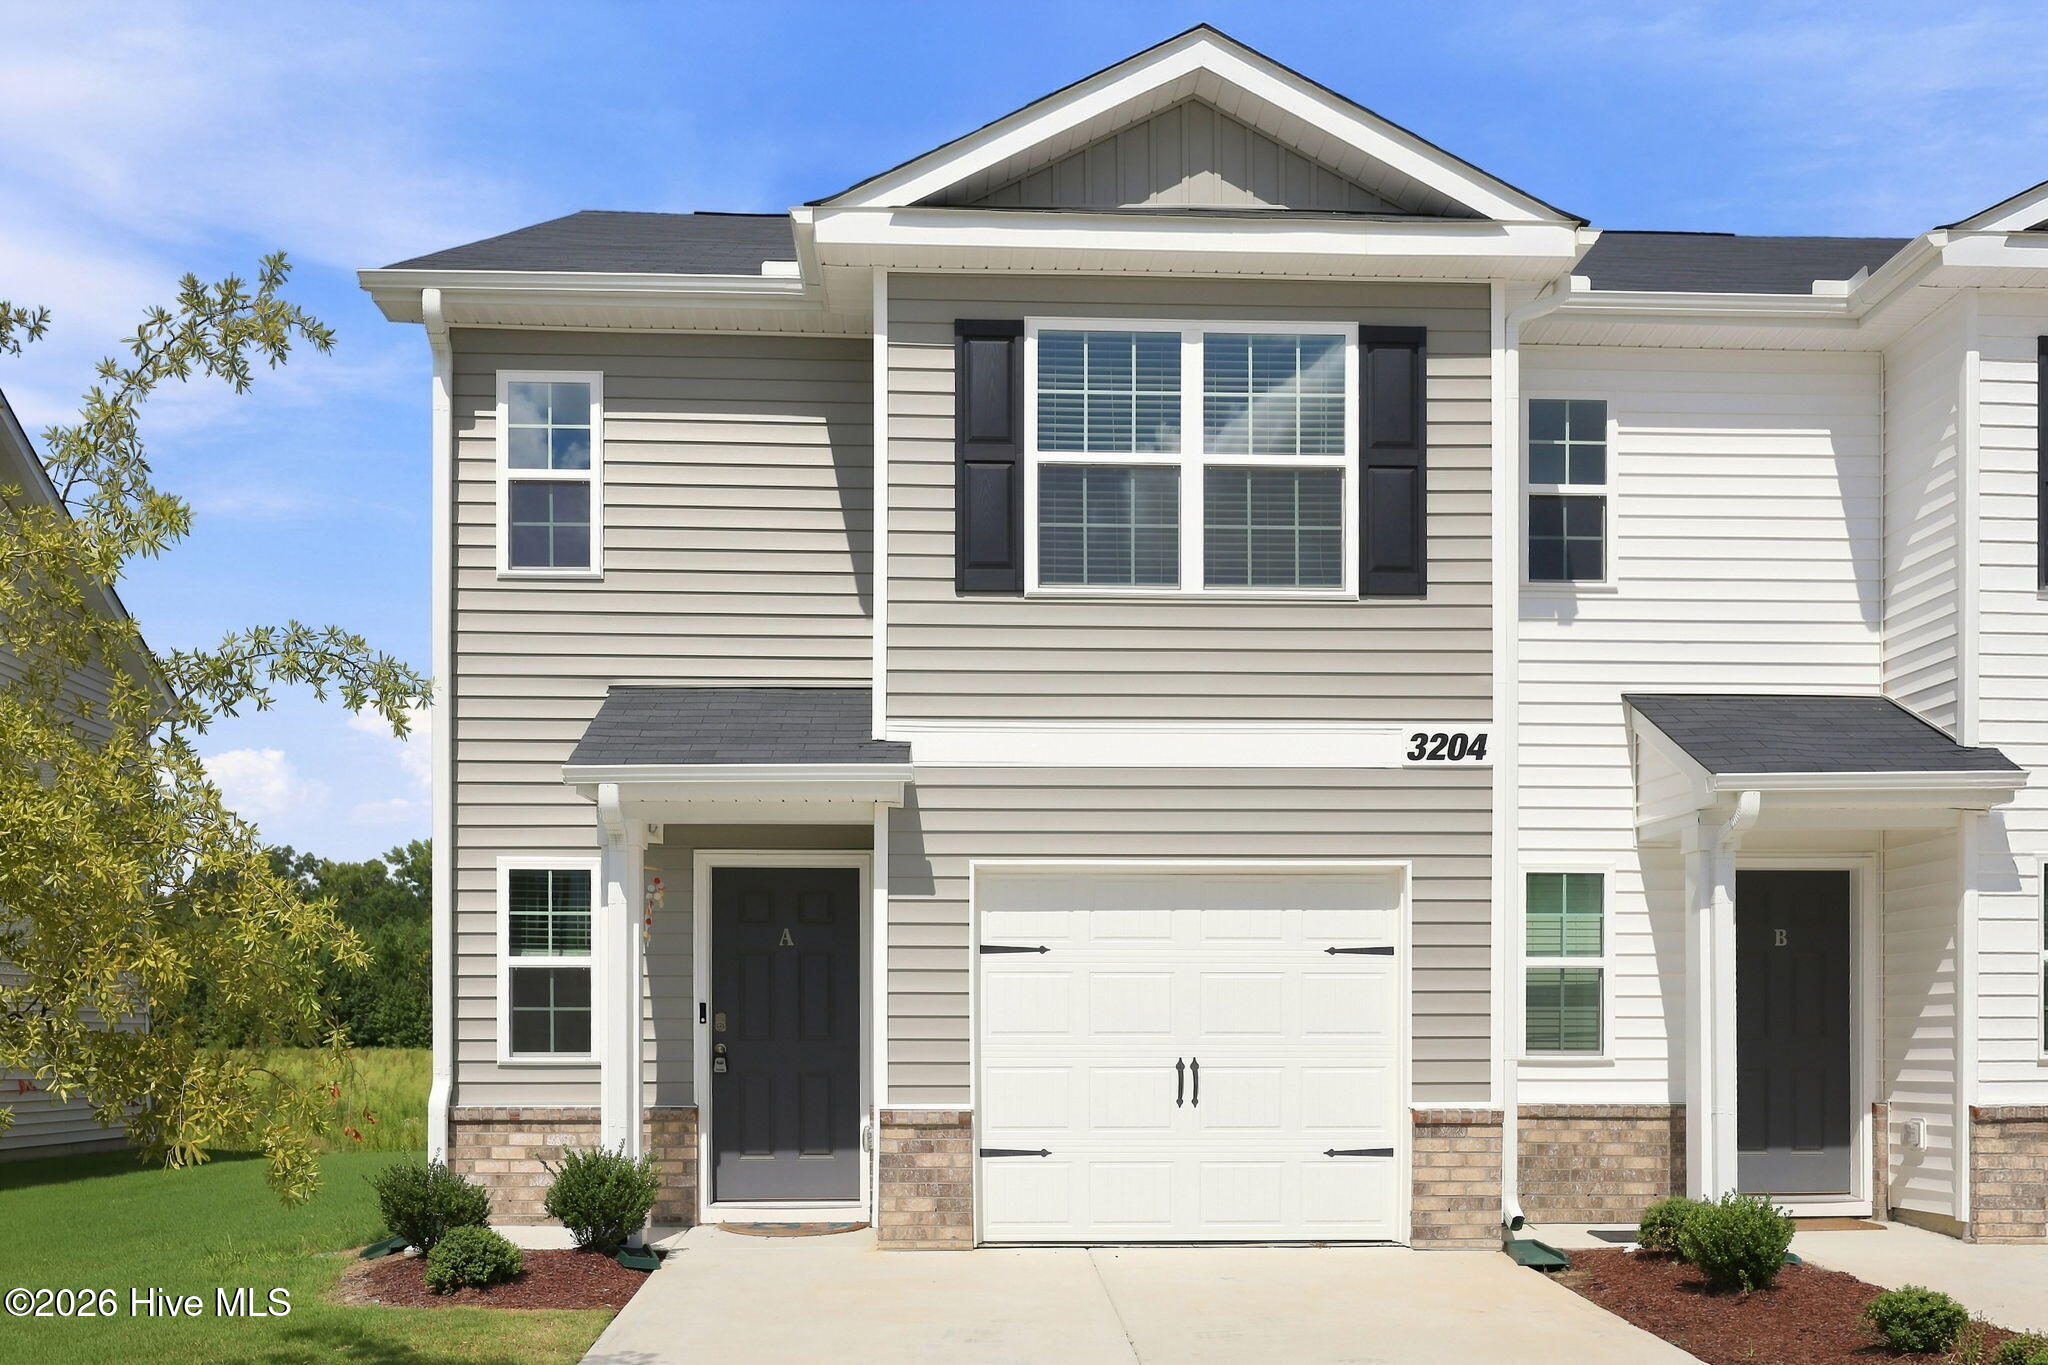
About This Property
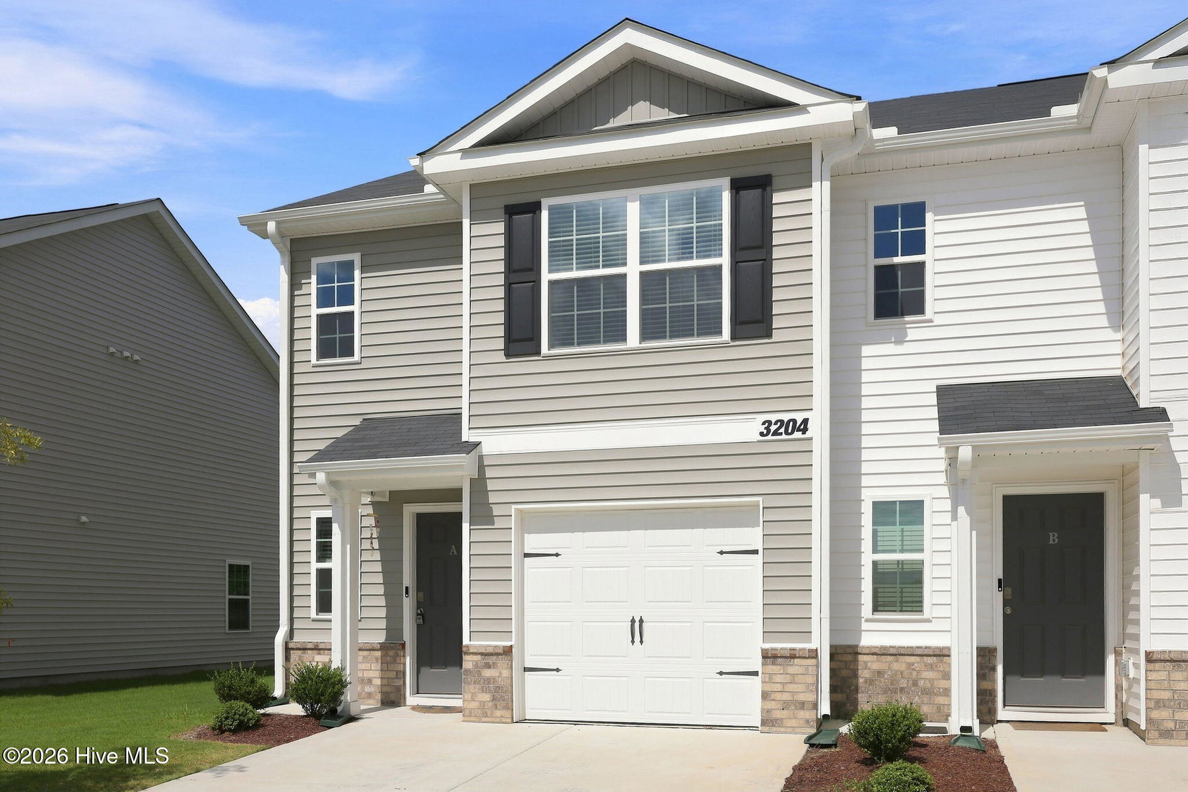
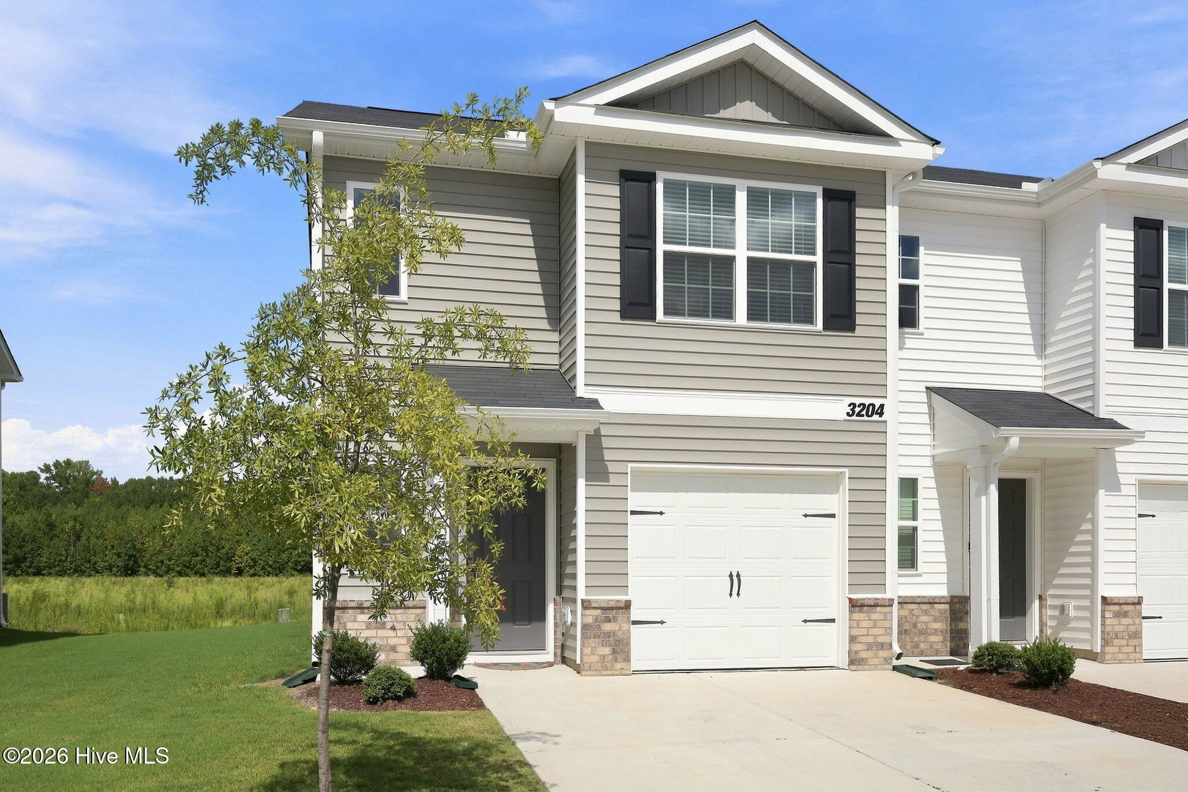
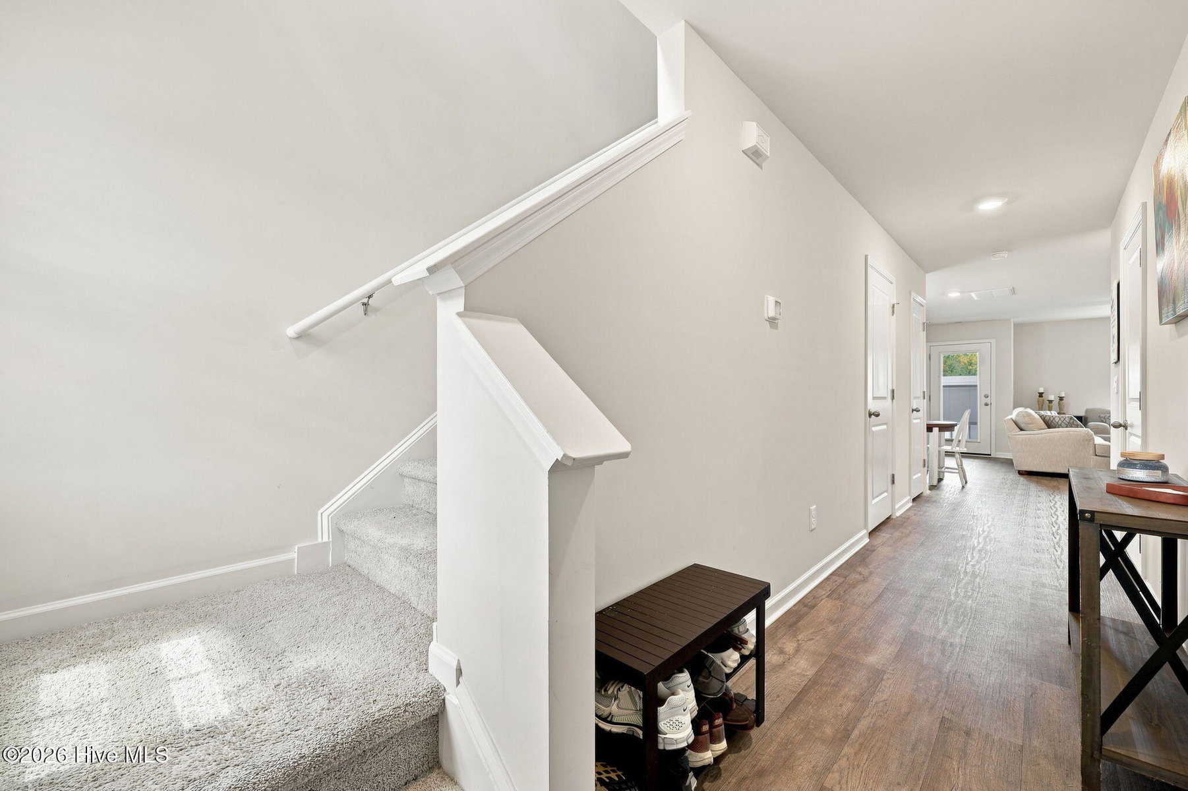
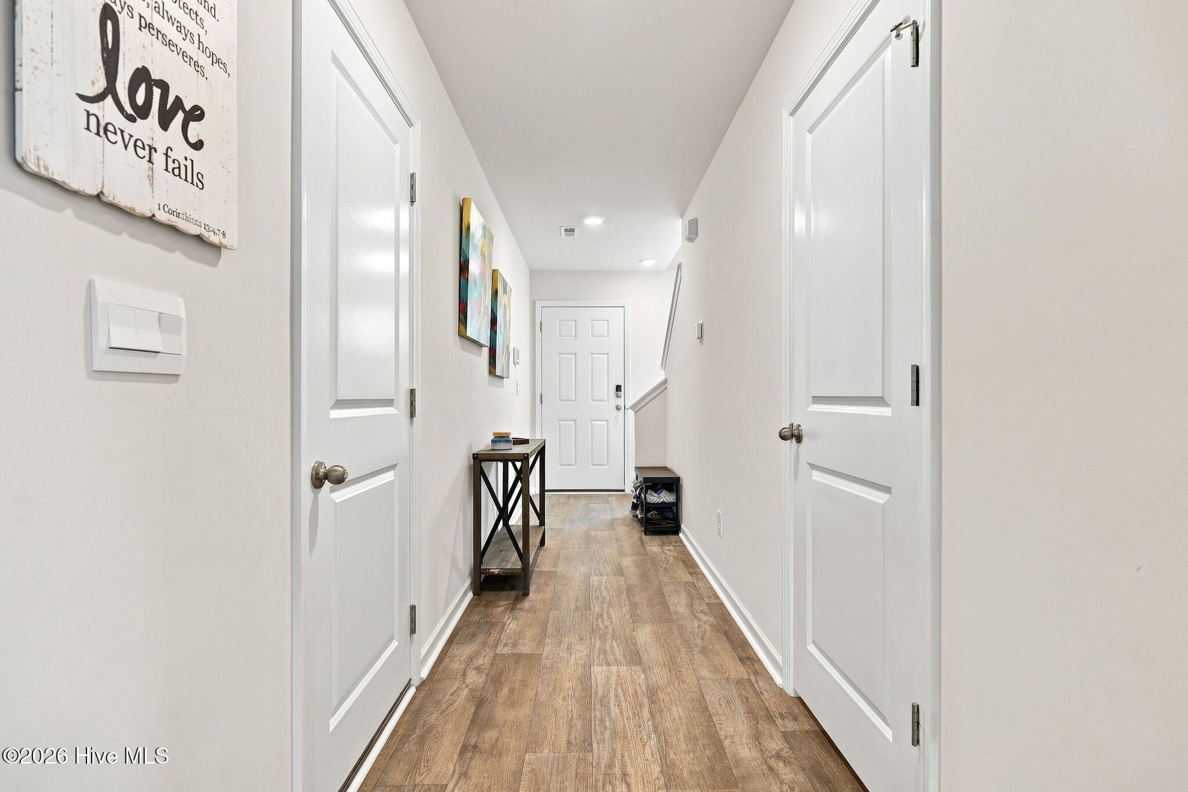
This nearly new 3-bedroom, 2.5-bath end-unit townhome has been exceptionally well maintained and looks barely lived in! The end-unit location provides an additional window not found in interior units, filling the home with extra natural light. The open-concept main level features durable flooring, a spacious living area with a fireplace, and a bright kitchen with granite countertops, stainless-steel appliances, abundant cabinetry, and bar seating.
Upstairs, you'll find three bedrooms, two full baths, and an impressive amount of storage. The spacious primary suite includes a double vanity and walk-in shower, while the additional bedrooms offer flexibility for guests, a home office, or hobbies.
A single-car garage and private, fenced patio add everyday convenience and low-maintenance outdoor space. The neighborhood's newly opened community pool and playground offer even more opportunities to relax and enjoy time outdoors.
Conveniently located near ECU Health Medical Center and the bypass, with Thermo Fisher Scientific and Catalent also just minutes away, this location makes getting to work and around Greenville quick and easy. Move-in ready, nearly new, and loaded with storage--this end unit is one you will not want to miss!
Property Details
Location & Neighborhood Intelligence
3204 Tatlock Way 8a, Greenville, NC 27834
Interior & Exterior
Interior Features
Exterior Features
Schools
MLS# 100602561 · HIVE MLS via SourceRE · Last updated: September 10, 2026 at 5:29 PM UTC. Information deemed reliable but not guaranteed. © 2026 Horizon Realty Group.