

Active
3286 J C Galloway Road, Grimesland, NC 27837
Grimesland, NC 27837 · Pitt County · Subdivision: Walden Woods
Saved -- 3 homes on your list.
View list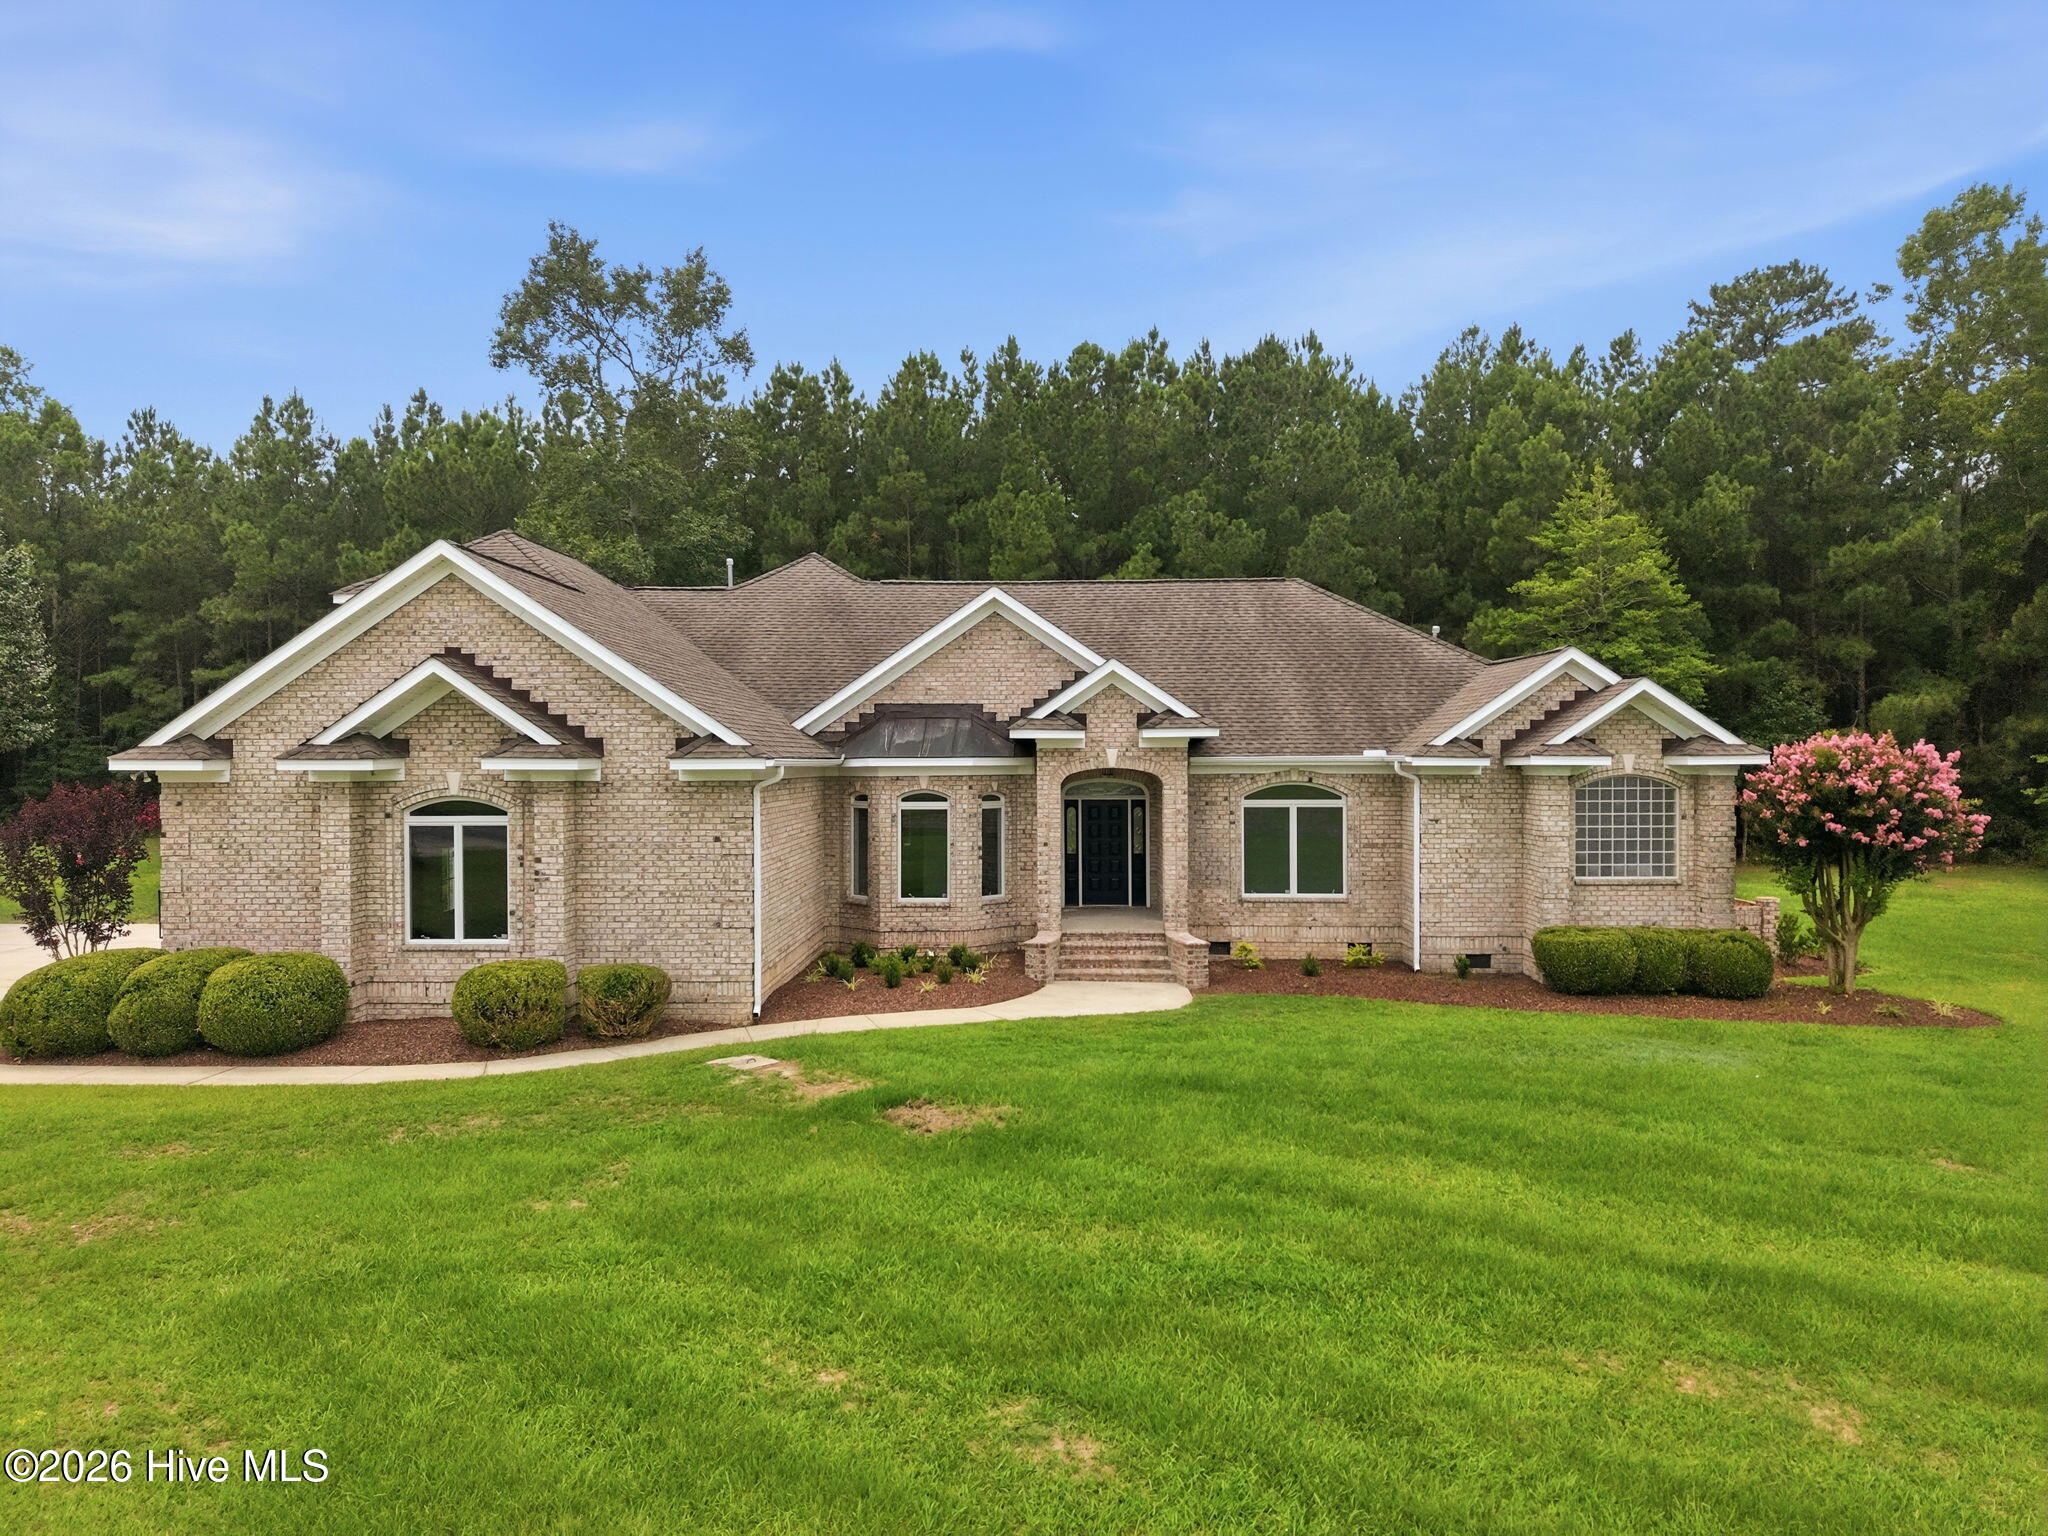
About This Property
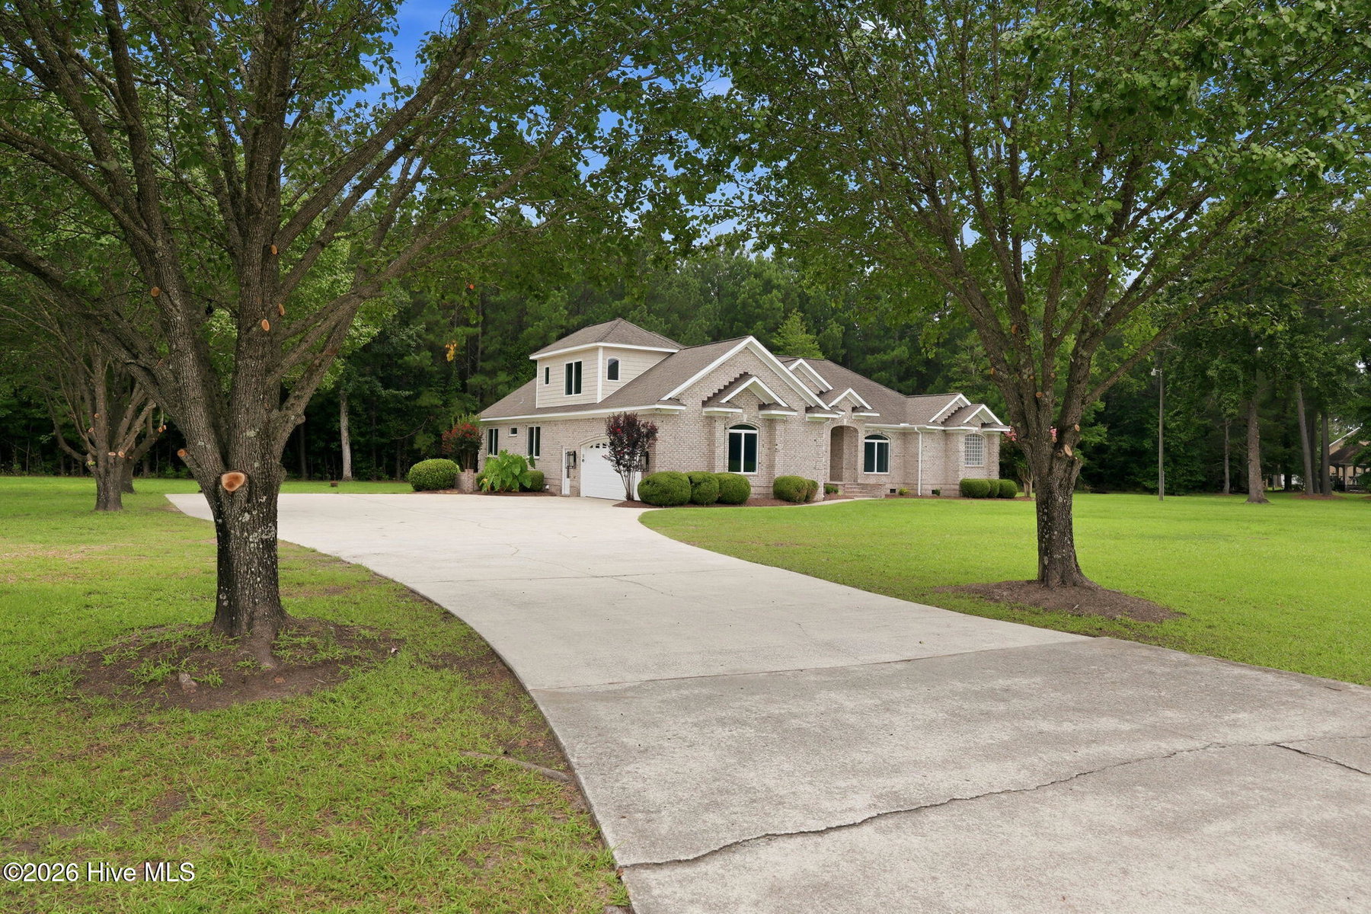
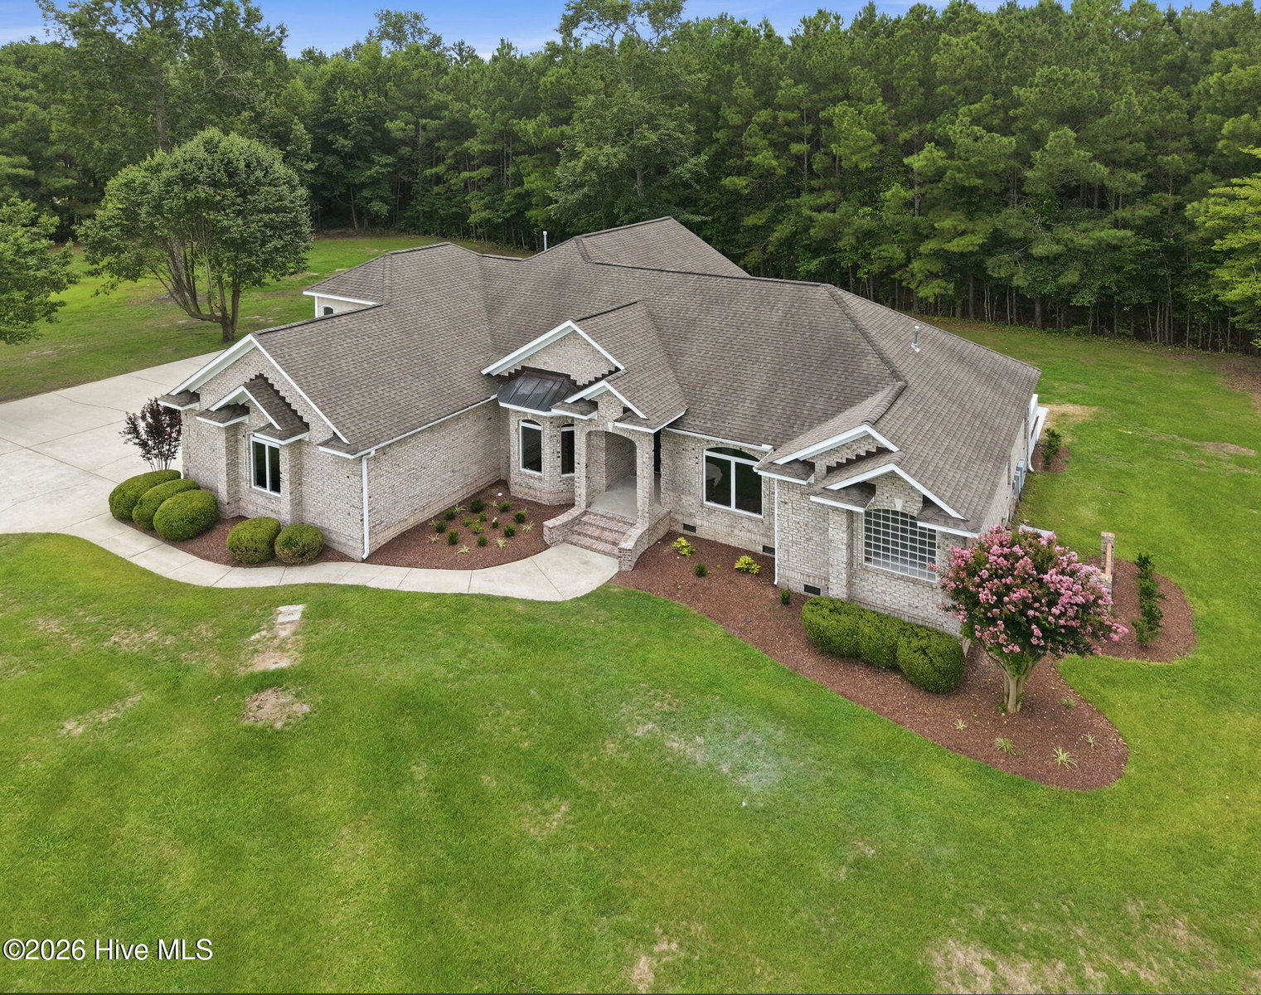
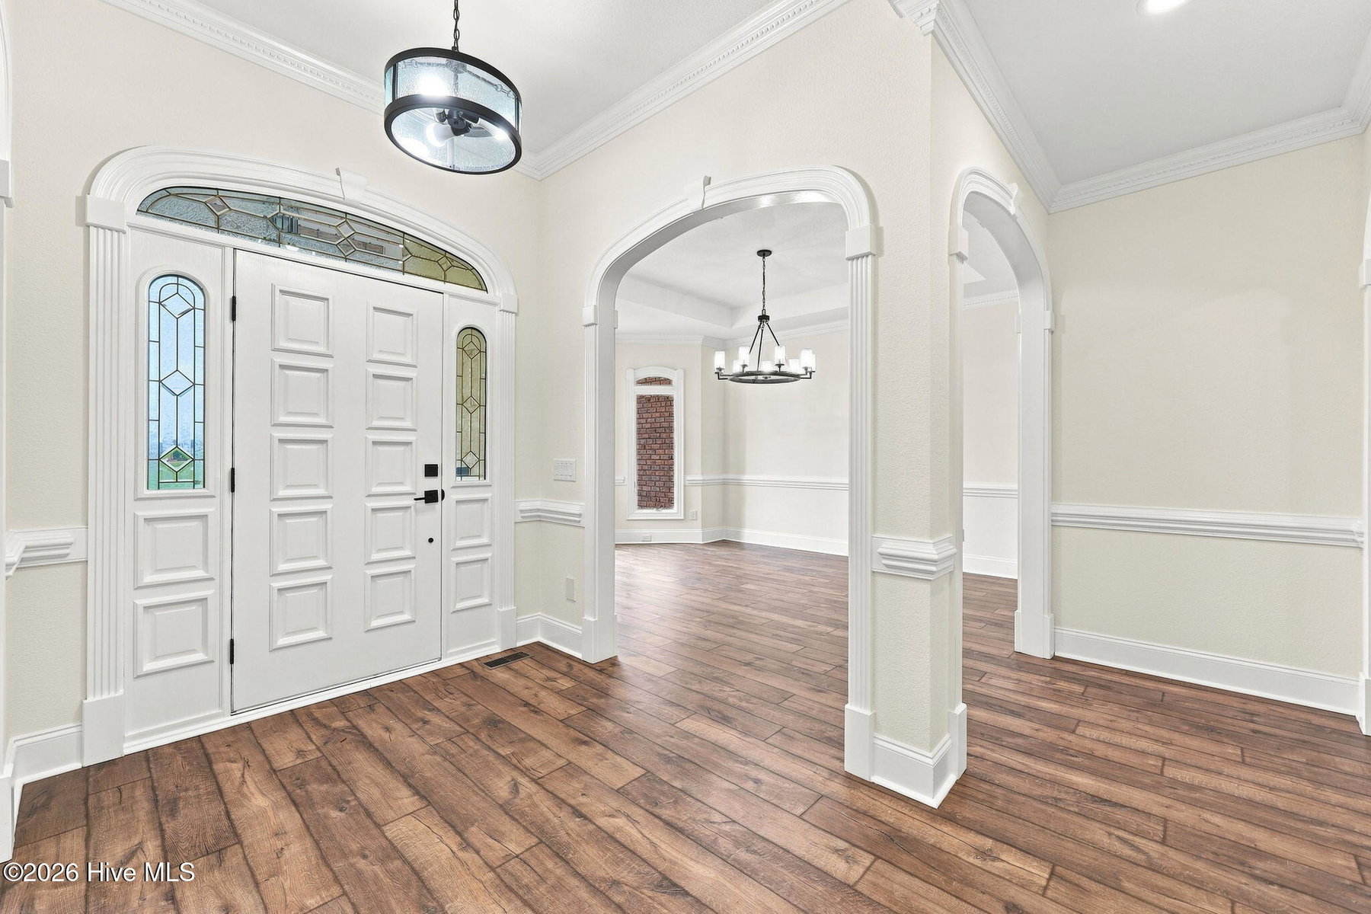
Tucked back on a private, 5.95 acre wooded homesite, this beautifully finished brick home offers space, quality, and privacy in equal measure. One of only a small number of select lots where horses are allowed. A long tree framed concrete driveway leads to a side-entry two-car garage and covered front entry, where an arched wood door with glass sidelights and transom opens into a grand foyer with all new flooring, decorative columns, a tray ceiling, and crown molding throughout.
The kitchen is a true centerpiece -- granite countertops, a decorative tile backsplash, white cabinetry, and a full stainless appliance package including a gas cooktop, double wall ovens, and a large center island with prep sink. It's a layout built for real cooking and easy entertaining, opening directly into a soaring vaulted great room where a gas fireplace is framed by tall windows and transoms that flood the space with natural light.
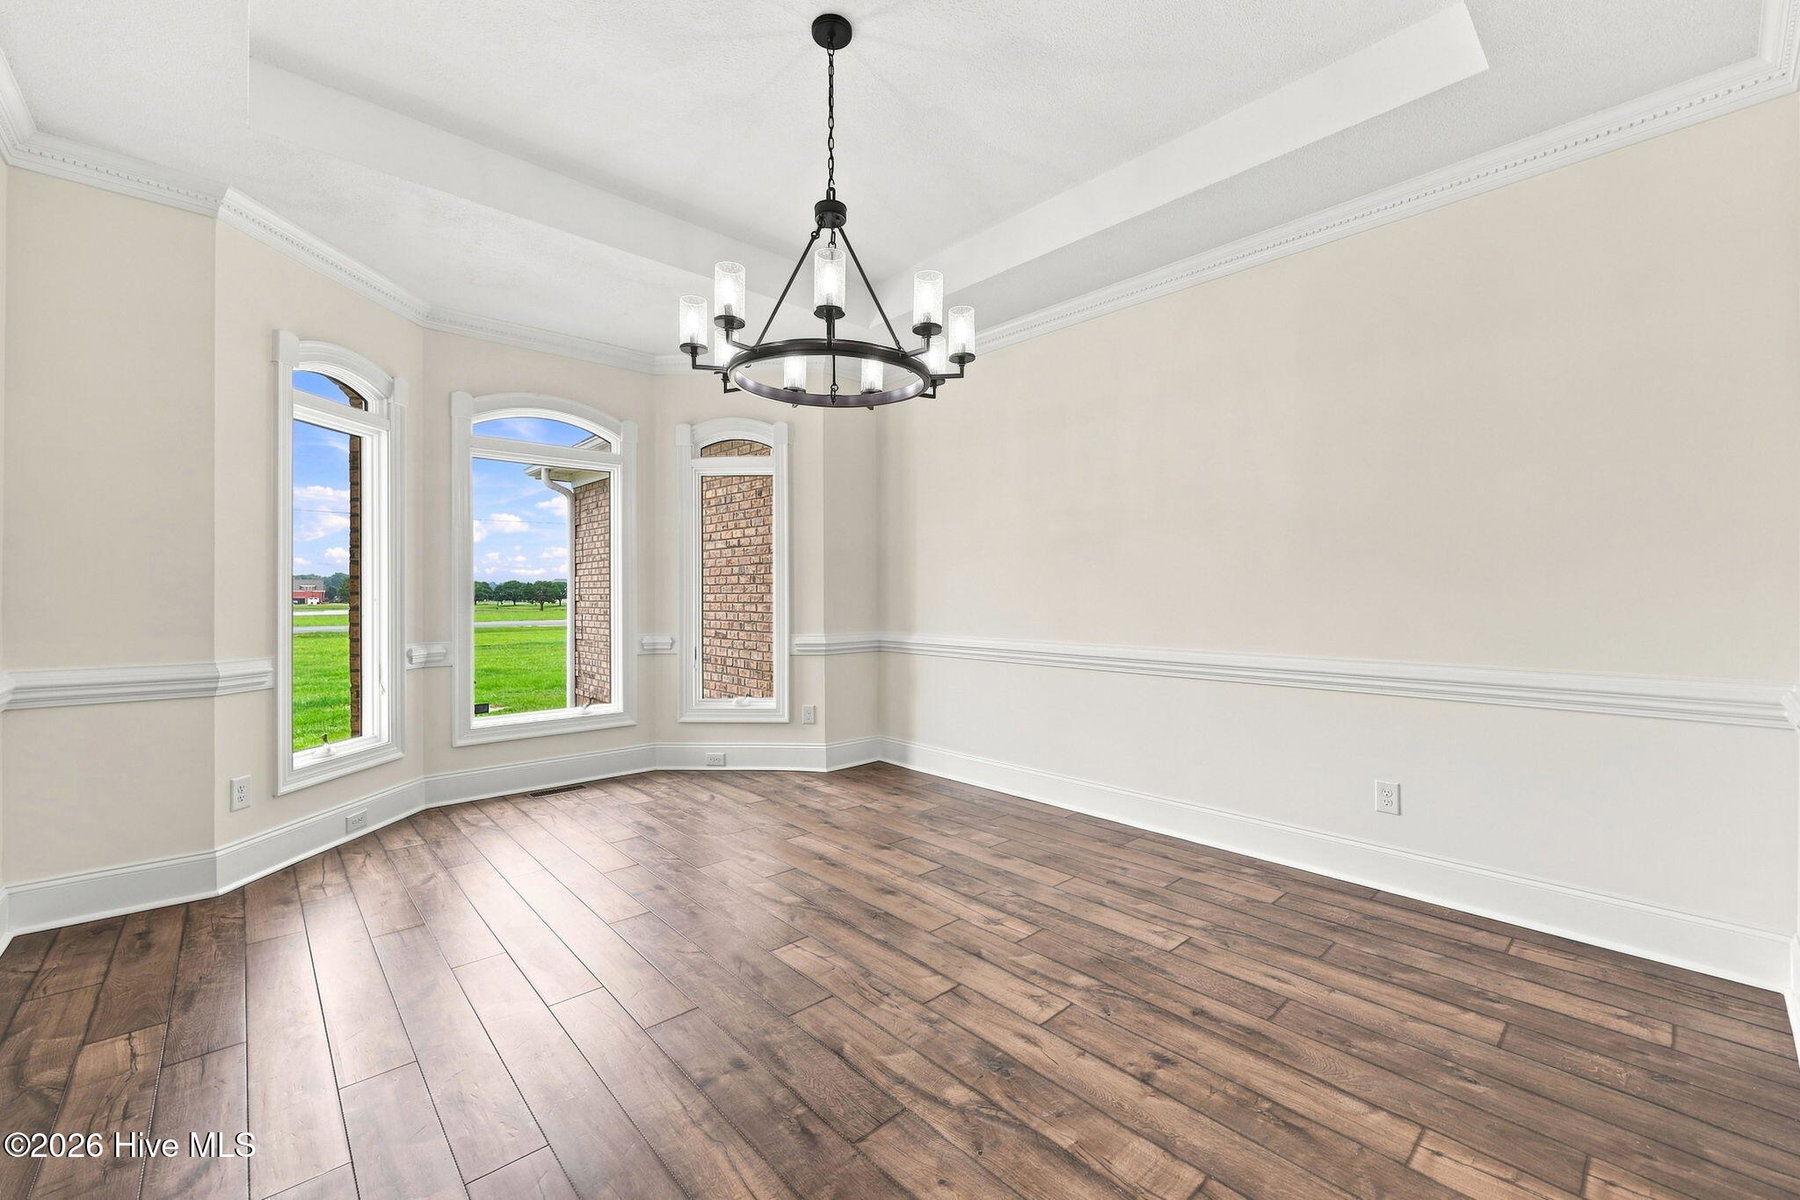
A butler's pantry with glass-front cabinetry and granite counters connects the kitchen to a formal dining room, where a tray ceiling and statement chandelier set an elegant tone. Graceful arched openings throughout the main level tie the dining room, foyer, and living spaces together for an open, connected flow.
The primary bath feels like a retreat, with a freestanding soaking tub set beneath an arched window, a spacious curbless shower finished in marble-look tile, and matte black fixtures throughout. Additional full baths carry the same clean, modern finishes including oval mirrors, white vanities, and glass-enclosed showers.
Out back, an expansive composite deck with white railings wraps the rear of the home, overlooking a private, tree-lined backyard -- the kind of setting that makes morning coffee or evening dinners feel like a getaway. Upstairs, a spacious vaulted room with dormer windows and dual ceiling fans adds flexible square footage for a home office, playroom, or additional living area.
With 3,754 square feet, 4 bedrooms, and 4 full baths on a quiet, wooded lot, this home blends craftsman-quality finishes with everyday livability. Schedule your private showing today!
Price History & Market Timeline
Property Details
Location & Neighborhood Intelligence
3286 J C Galloway Road, Grimesland, NC 27837
Interior & Exterior
Interior Features
Schools
Tax & Assessment
MLS# 100592442 · HIVE MLS via SourceRE · Last updated: August 19, 2026 at 10:57 PM UTC. Information deemed reliable but not guaranteed. © 2026 Horizon Realty Group.