


Active
329 Gerbera Court
Greenville, NC 27858 · Pitt County
$360,400
- New Construction
- 2-Car Garage
- Near ECU & ECU Health Medical Center
Saved -- 3 homes on your list.
View list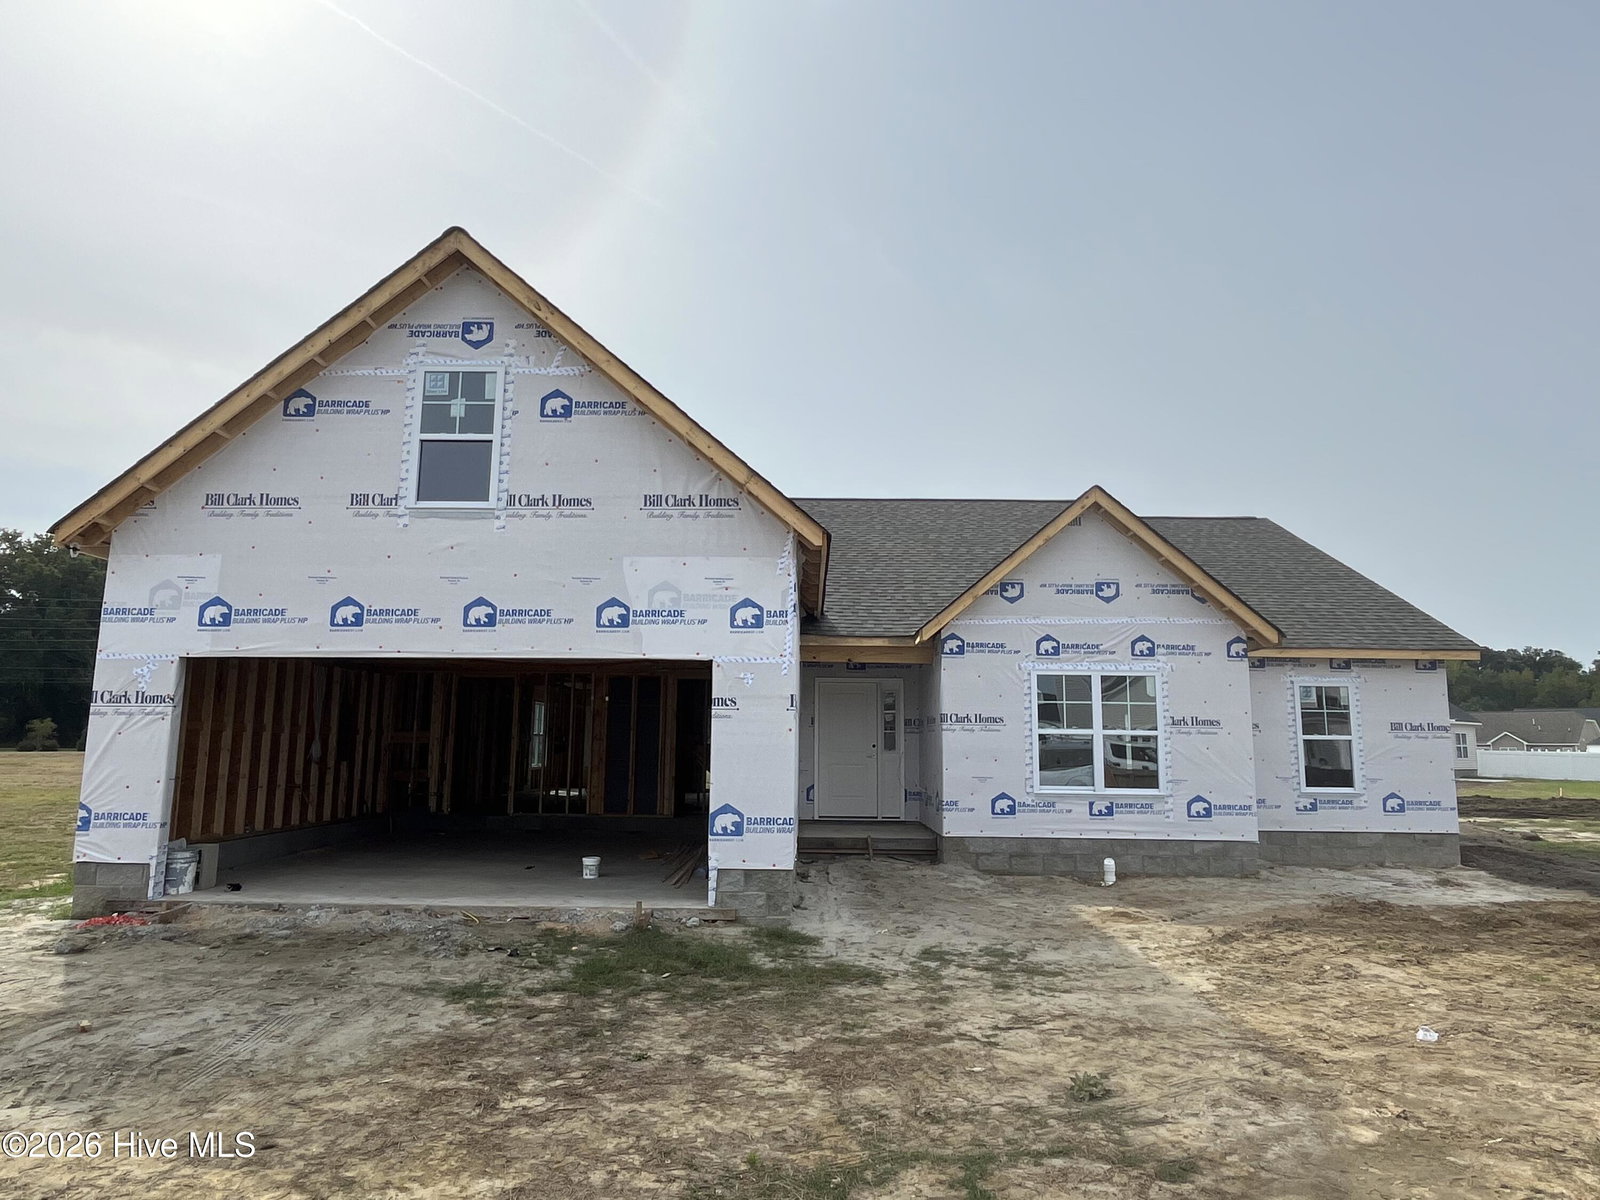
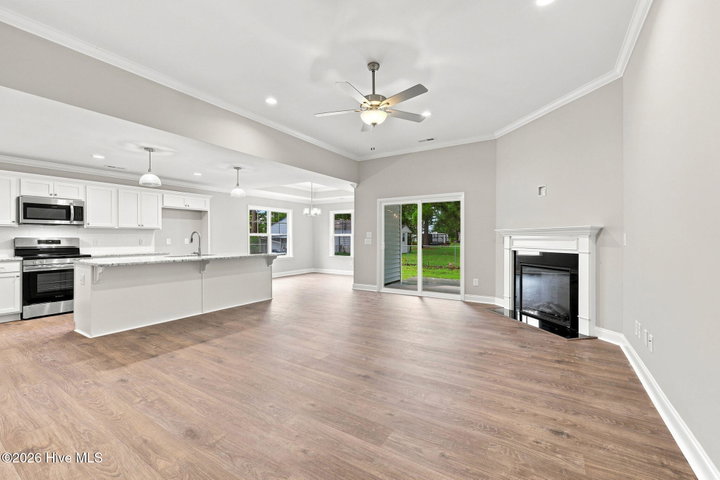
About This Home
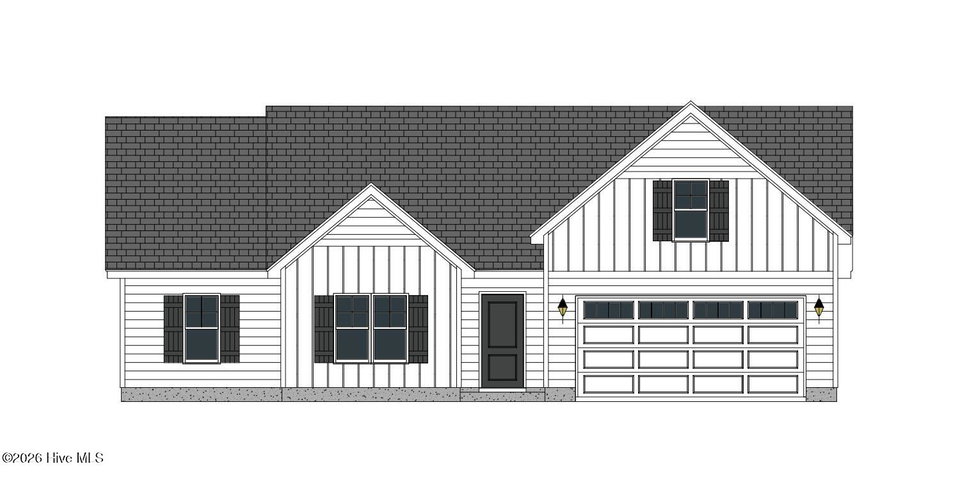
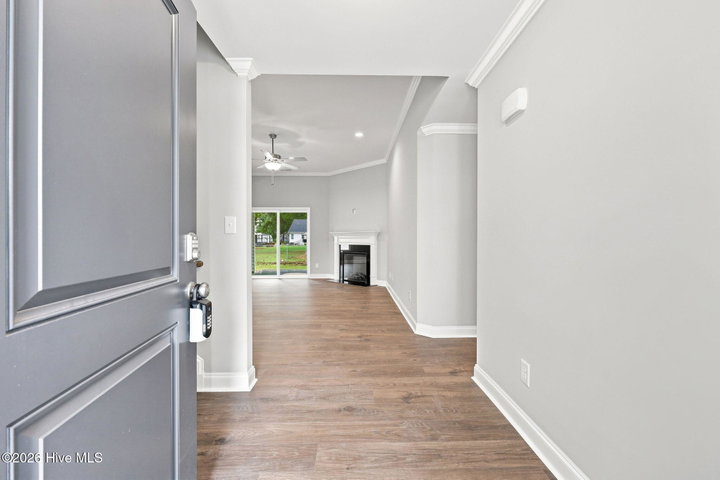
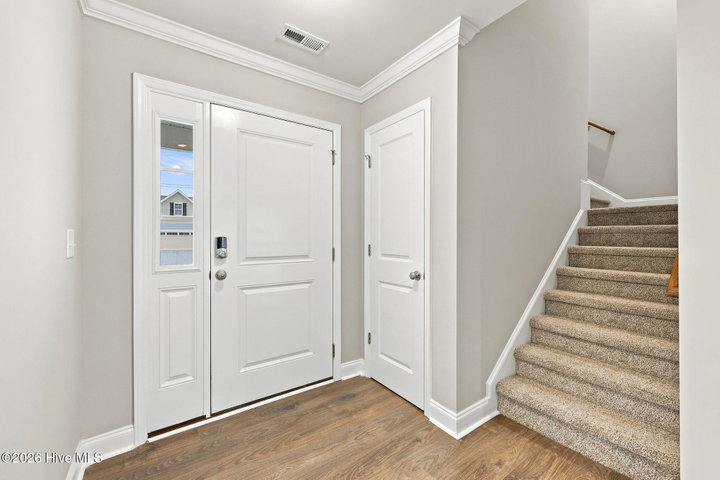
Welcome to the Ivy --a stylish, versatile home built for the way you live. SPACIOUS, OPEN-CONCEPT FLOOR PLAN: The Ivy plan offers a bright, open layout perfect for entertaining and everyday living. The chef-inspired kitchen features quartz countertops, white cabinetry, a large island, and a pantry, complemented by a formal dining room, a casual breakfast nook, and a relaxing covered porch.4 Bedrooms | 2 Bathrooms | Finished Bonus Room. The finished bonus room offers flexible space -- ideal as a home office, playroom, or guest suite. The owner's suite is a true retreat, featuring a separate soaking tub and a walk-in shower. Elegant finishes throughout include crown molding and 5¼'' baseboards. Enjoy the latest in smart home technology: • Ring Doorbell Camera (Wi-Fi, Ring app) • 2 Power Over Ethernet (POE) Outdoor Cameras--front and rear (Ring app) • LiftMaster Smart Garage Door Opener (myQ app) • Honeywell T6 Z-Wave Smart Thermostat (Resideo app)• Home Connect 620 Smart Keypad Door Lock with Z-Wave Technology (Ring app)
Property Details
Land & Farm
Location
Directions to this home (opens in a new tab)Drive from this home
- Hospital ERECU Health Medical CenterGreenville (directions from this home, opens in a new tab)
- GroceryPublixGreenville (directions from this home, opens in a new tab)
- Walmart / TargetTargetGreenville (directions from this home, opens in a new tab)
- Commercial airportPitt-Greenville Airport (PGV)Greenville (directions from this home, opens in a new tab)
Destinations verified Nov 1, 2026. Directions open in your maps app.
Interior & Exterior
Interior Features
Schools
Assignments as entered by the listing agent; confirm with the school district. Each school's results: NC School Report Cards.
Tax & Assessment
Monthly Costs
$2,123/mo estimated
Includes principal and interest, property tax, homeowners insurance and HOA dues, with 20% down at 7.24% for 30 years.
Adjust the numbers
- Principal and interest
- $1,965
- Tax bill per MLS (2026)
- $35
- Homeowners insurance (estimate)
- $105
- PMI (under 20% down)
- $0
- HOA dues
- $18
- Estimated monthly
- $2,123
Tax is the bill the listing agent entered on the MLS; a sale can change the assessment. Flood insurance is not included; get a quote for this address. An estimate, not a loan offer.
Starts at 7.24%, the Freddie Mac PMMS 30-year fixed average for the week of Oct 29, 2026. An example, not a quote: enter your lender's rate.
Similar homes nearby
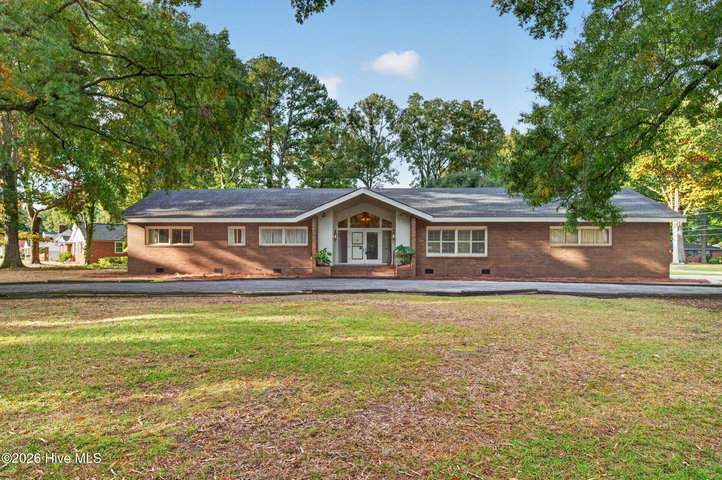 Active$360,000$110/sq ft4 bd·3 ba·3,280 sq ft·0.88 ac300 Granville Drive, Greenville, NC 27858Year Built: 1966
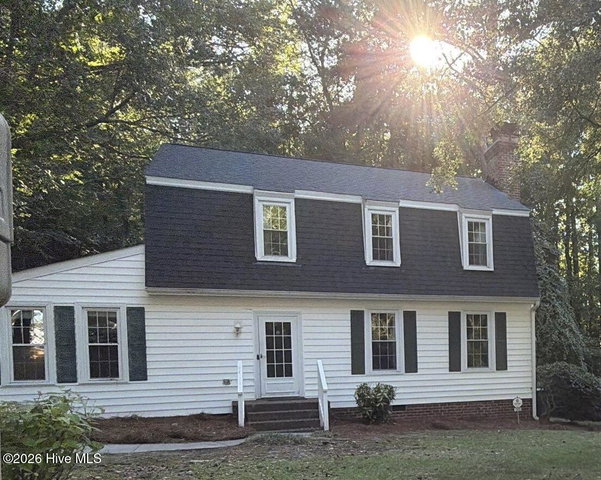 Active$359,999$123/sq ft4 bd·4 ba·2,916 sq ft·0.27 ac1608 Canterbury Road, Greenville, NC 27858Year Built: 1978
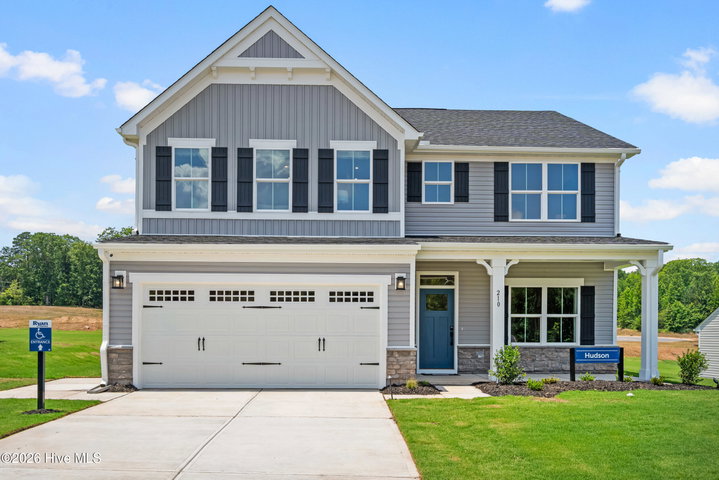 Active$359,990$132/sq ft4 bd·3 ba·2,718 sq ft·0.21 ac128 Harmonica Lane, Greenville, NC 27834Year Built: 2026
MLS# 100608563 · HIVE MLS via SourceRE · Last updated: October 14, 2026 at 4:58 PM UTC. Information deemed reliable but not guaranteed. © 2026 Horizon Realty Group.