

Active
3295 School View Drive, Farmville, NC 27828
Farmville, NC 27828 · Pitt County · Subdivision: Dalton's Cove
Saved -- 3 homes on your list.
View list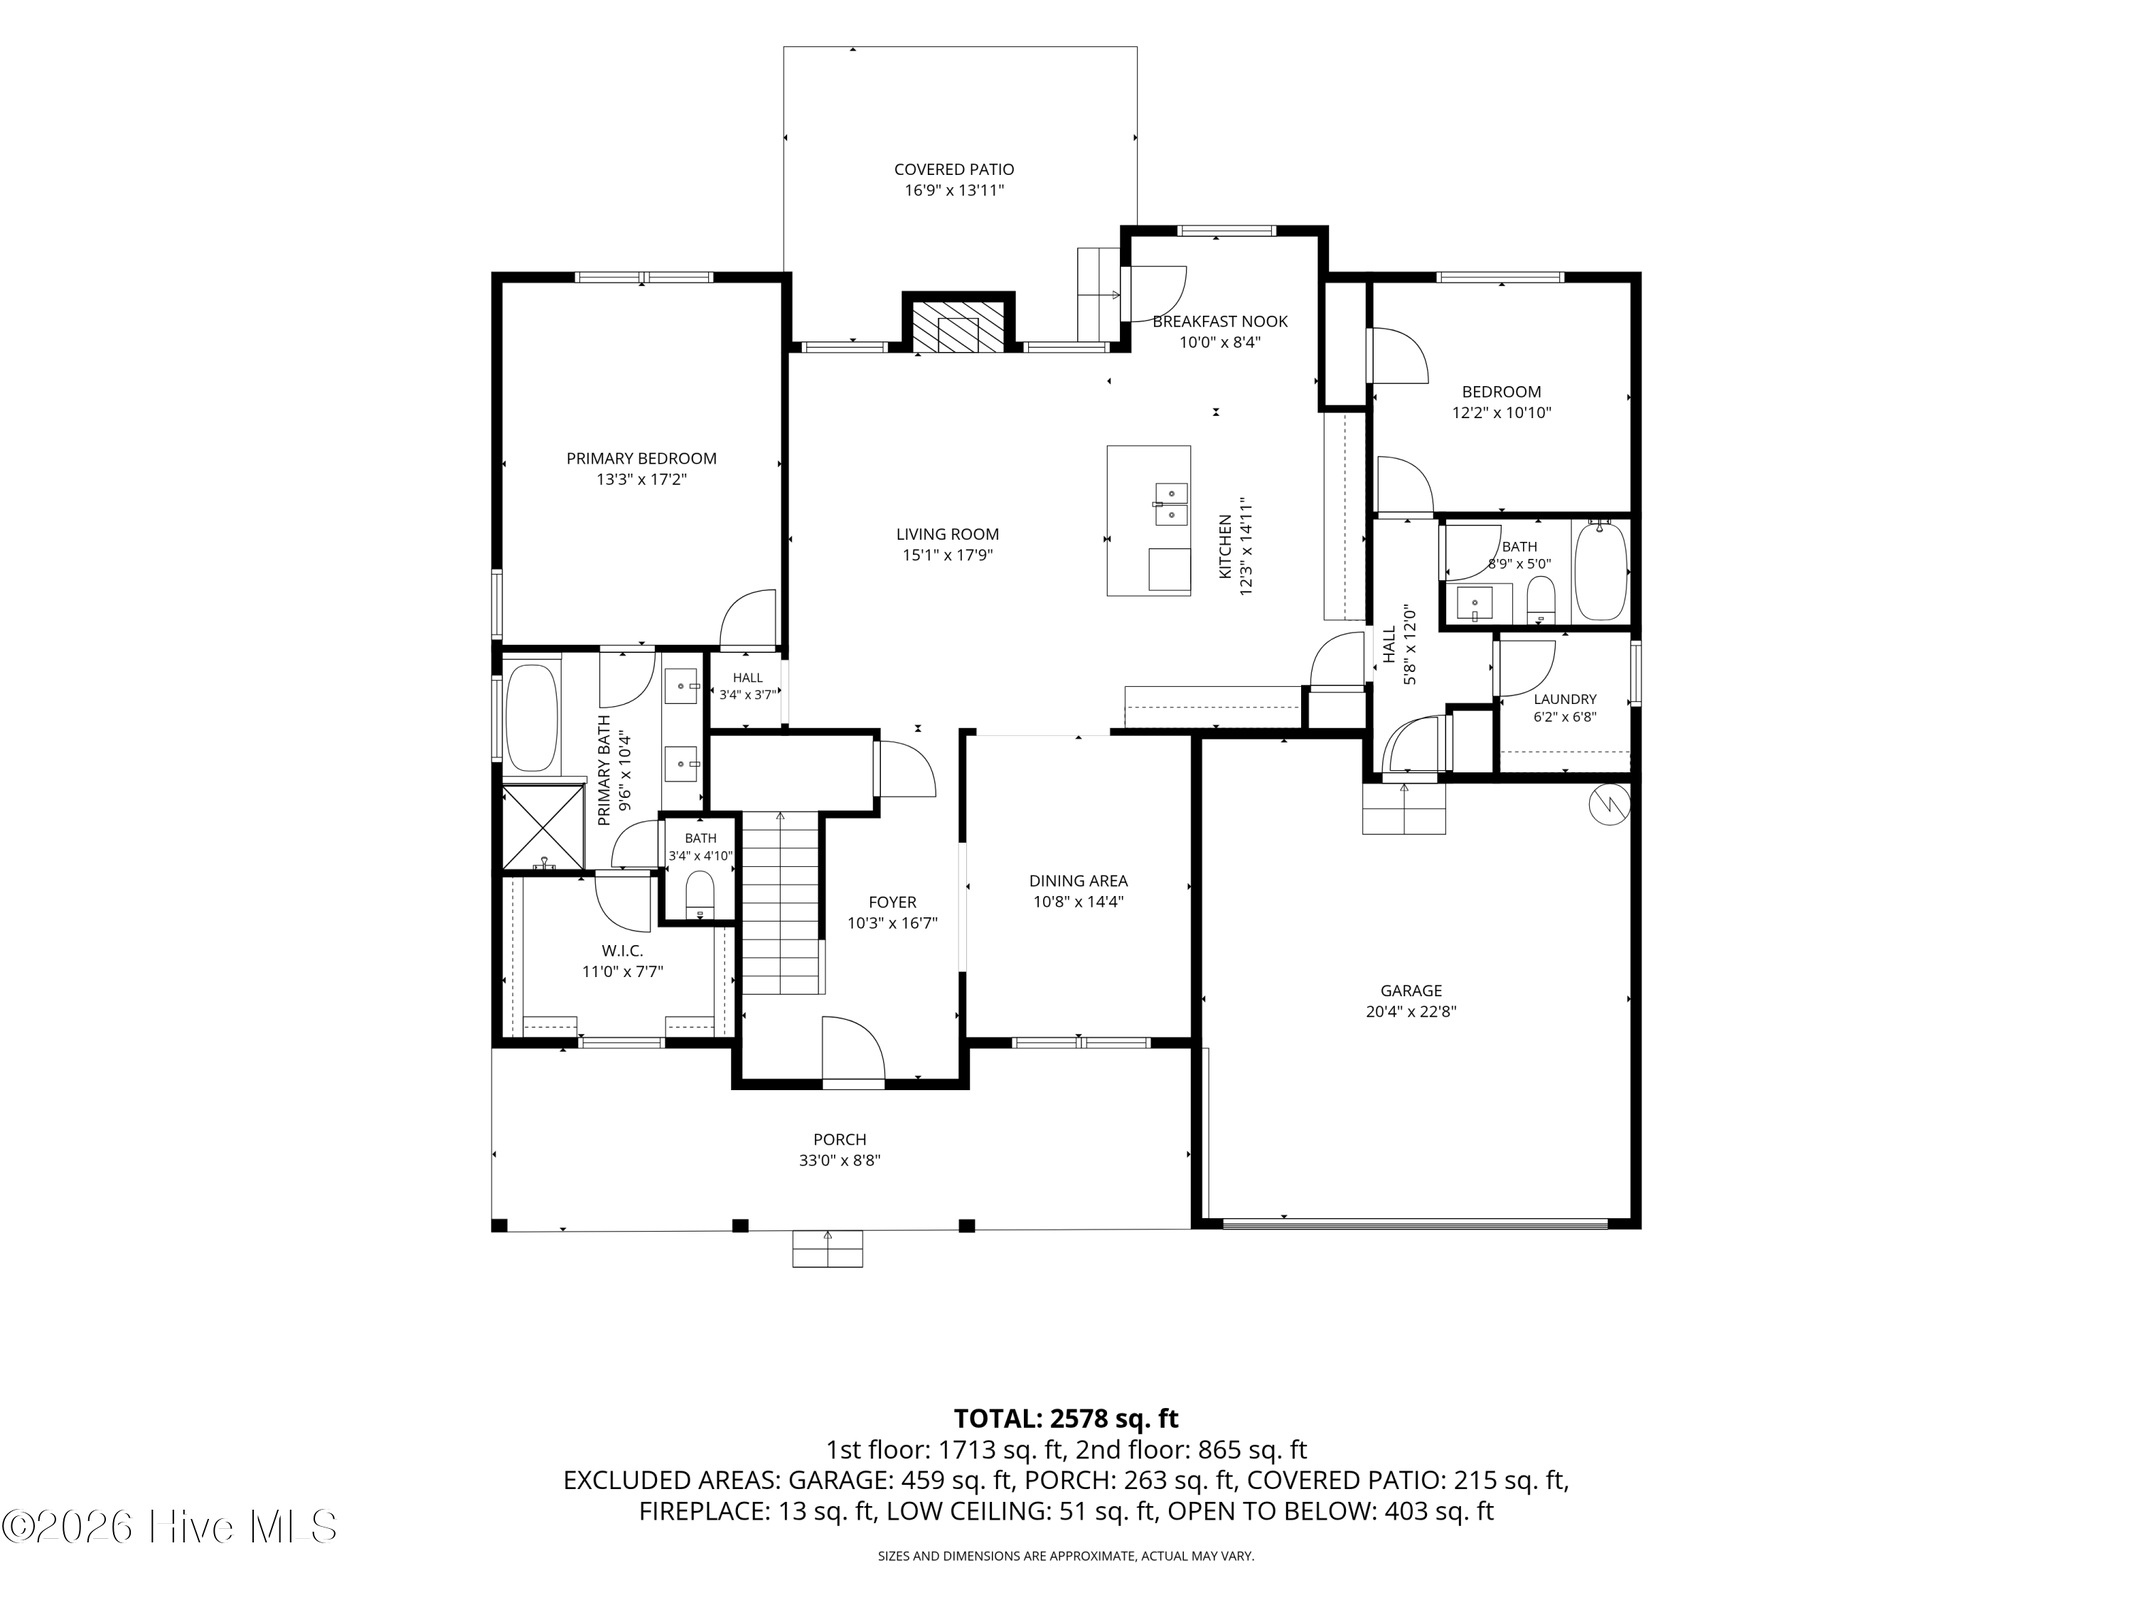
About This Property
SELLER IS OFFERING $3,000 IN CLOSING COSTS, RATE BUYDOWN OR CONCESSIONS!
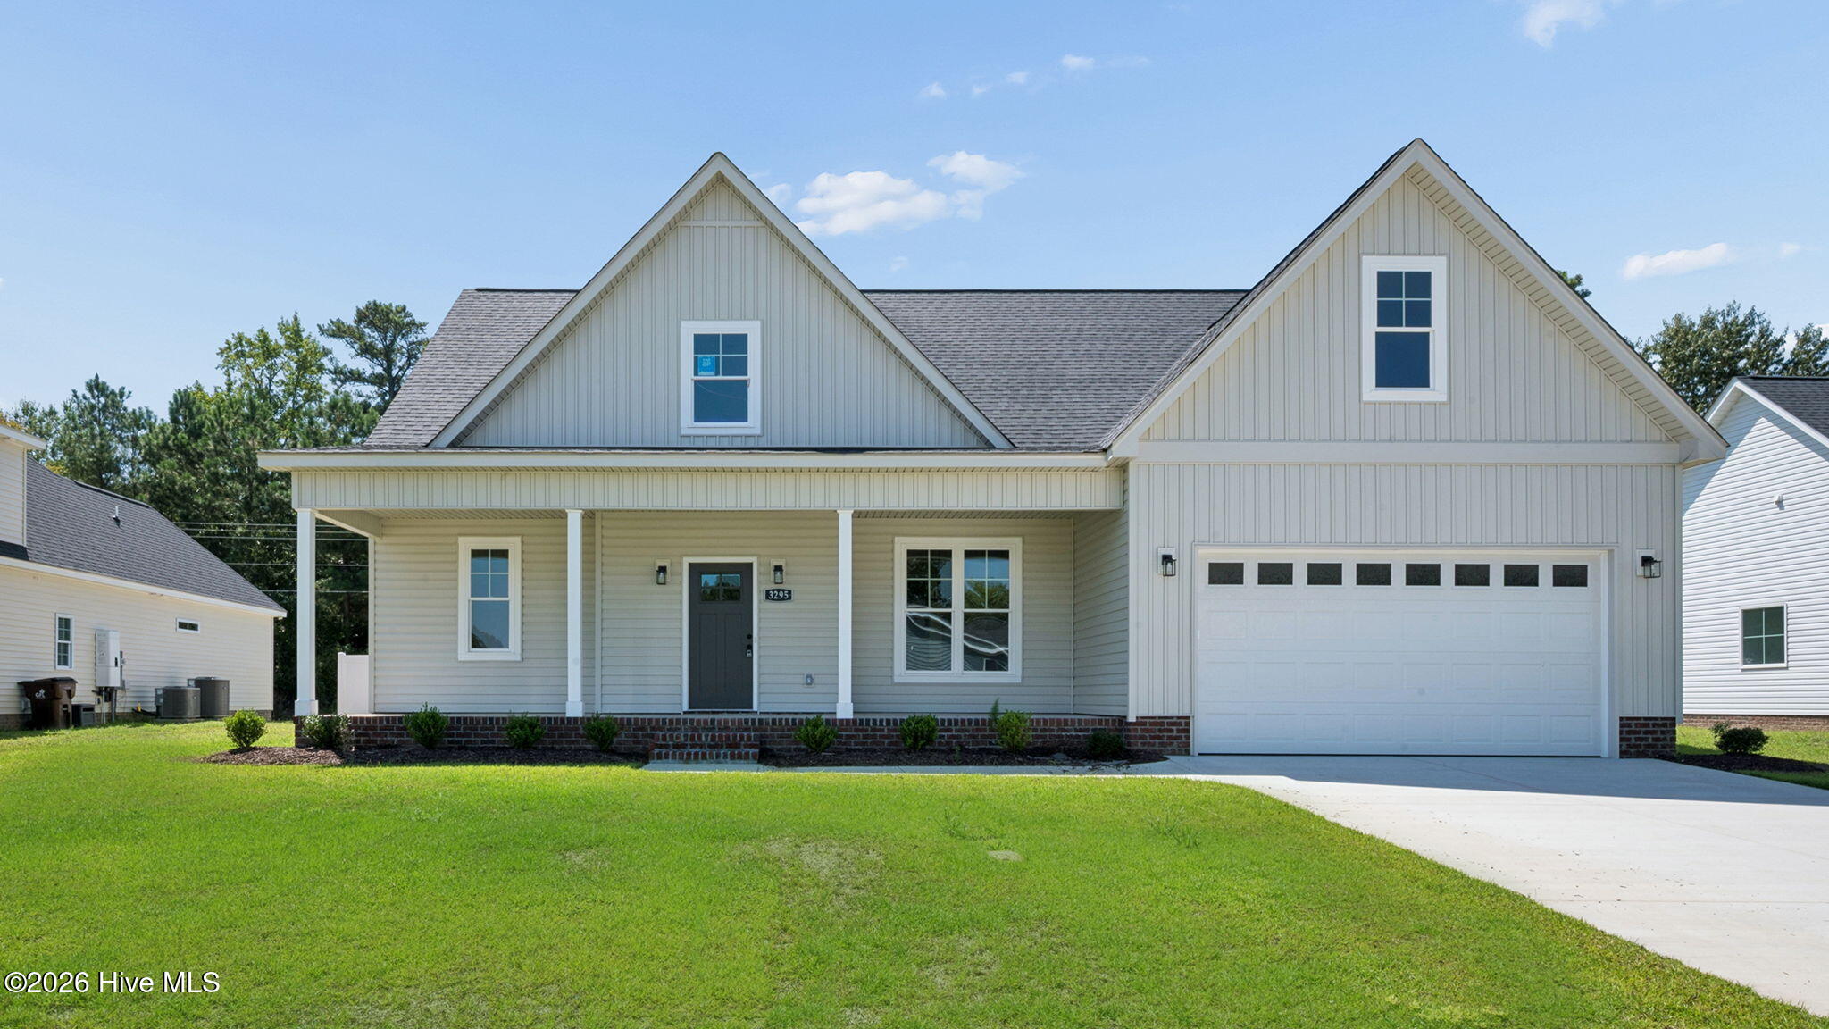
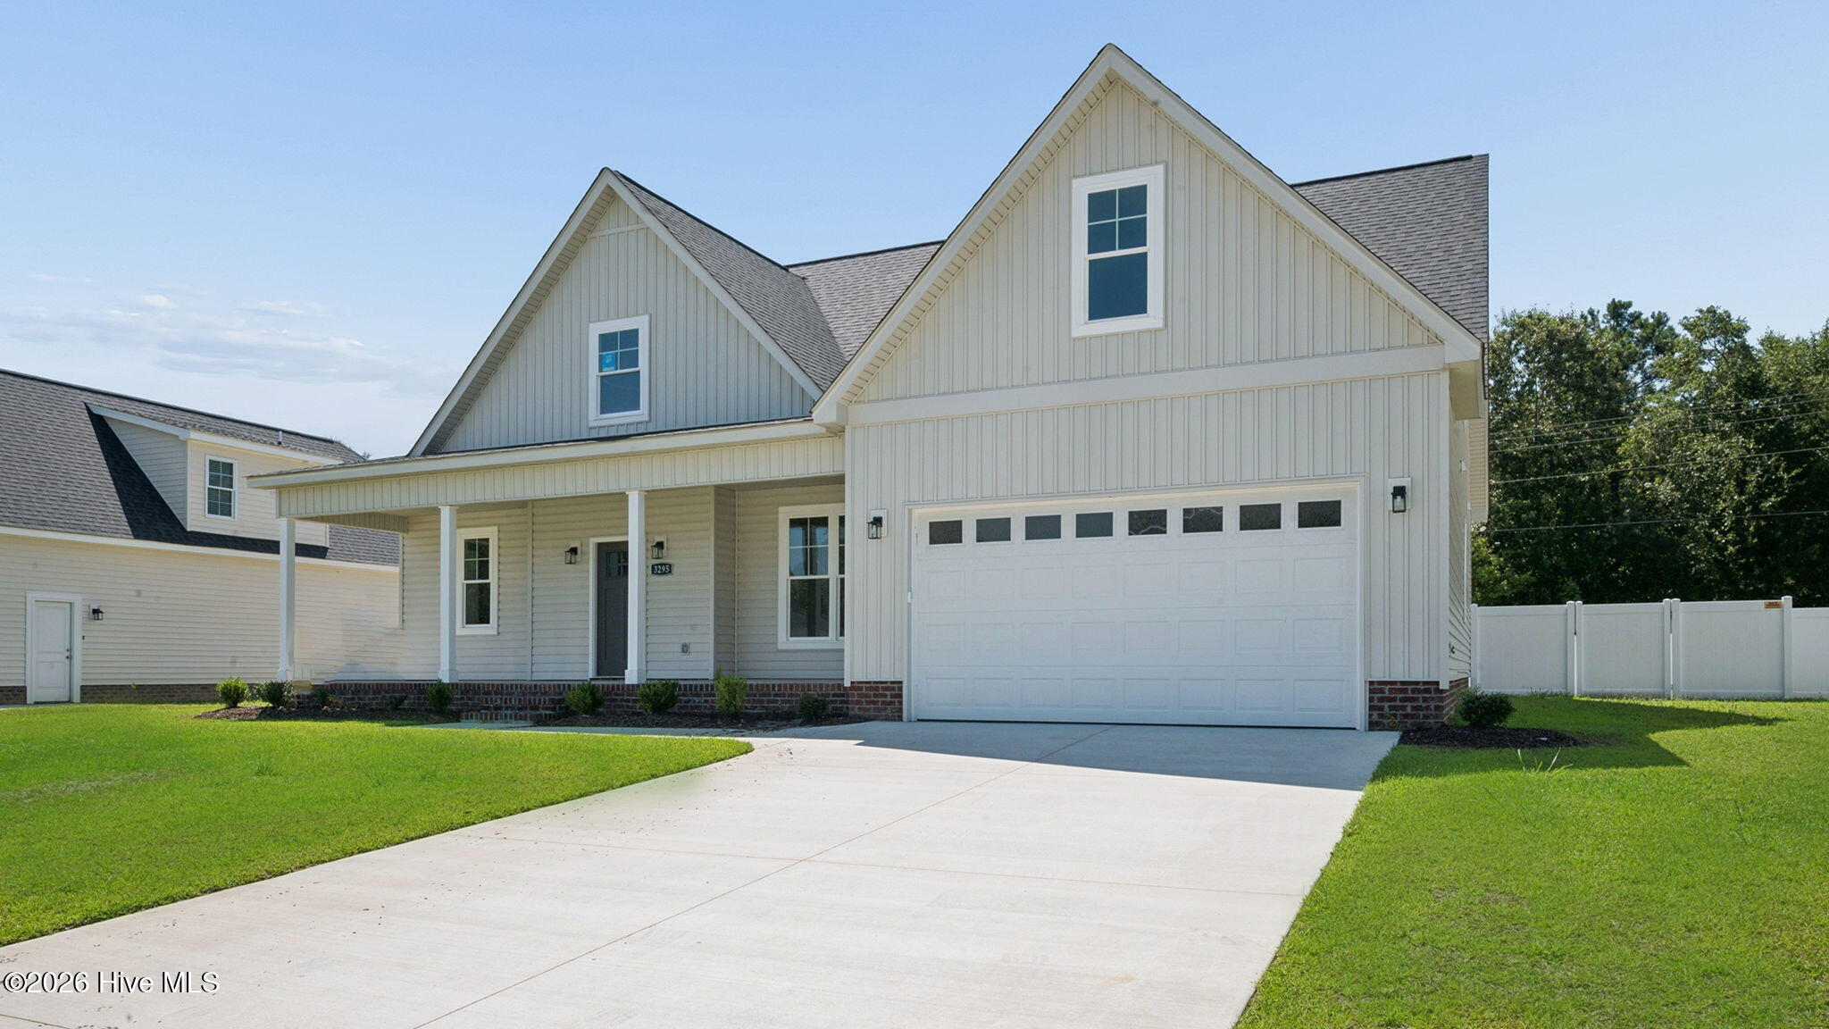
This new construction home in Dalton's Cove in Farmville offers comfortable living with thoughtful design and modern finishes throughout and a FENCED IN BACKYARD!
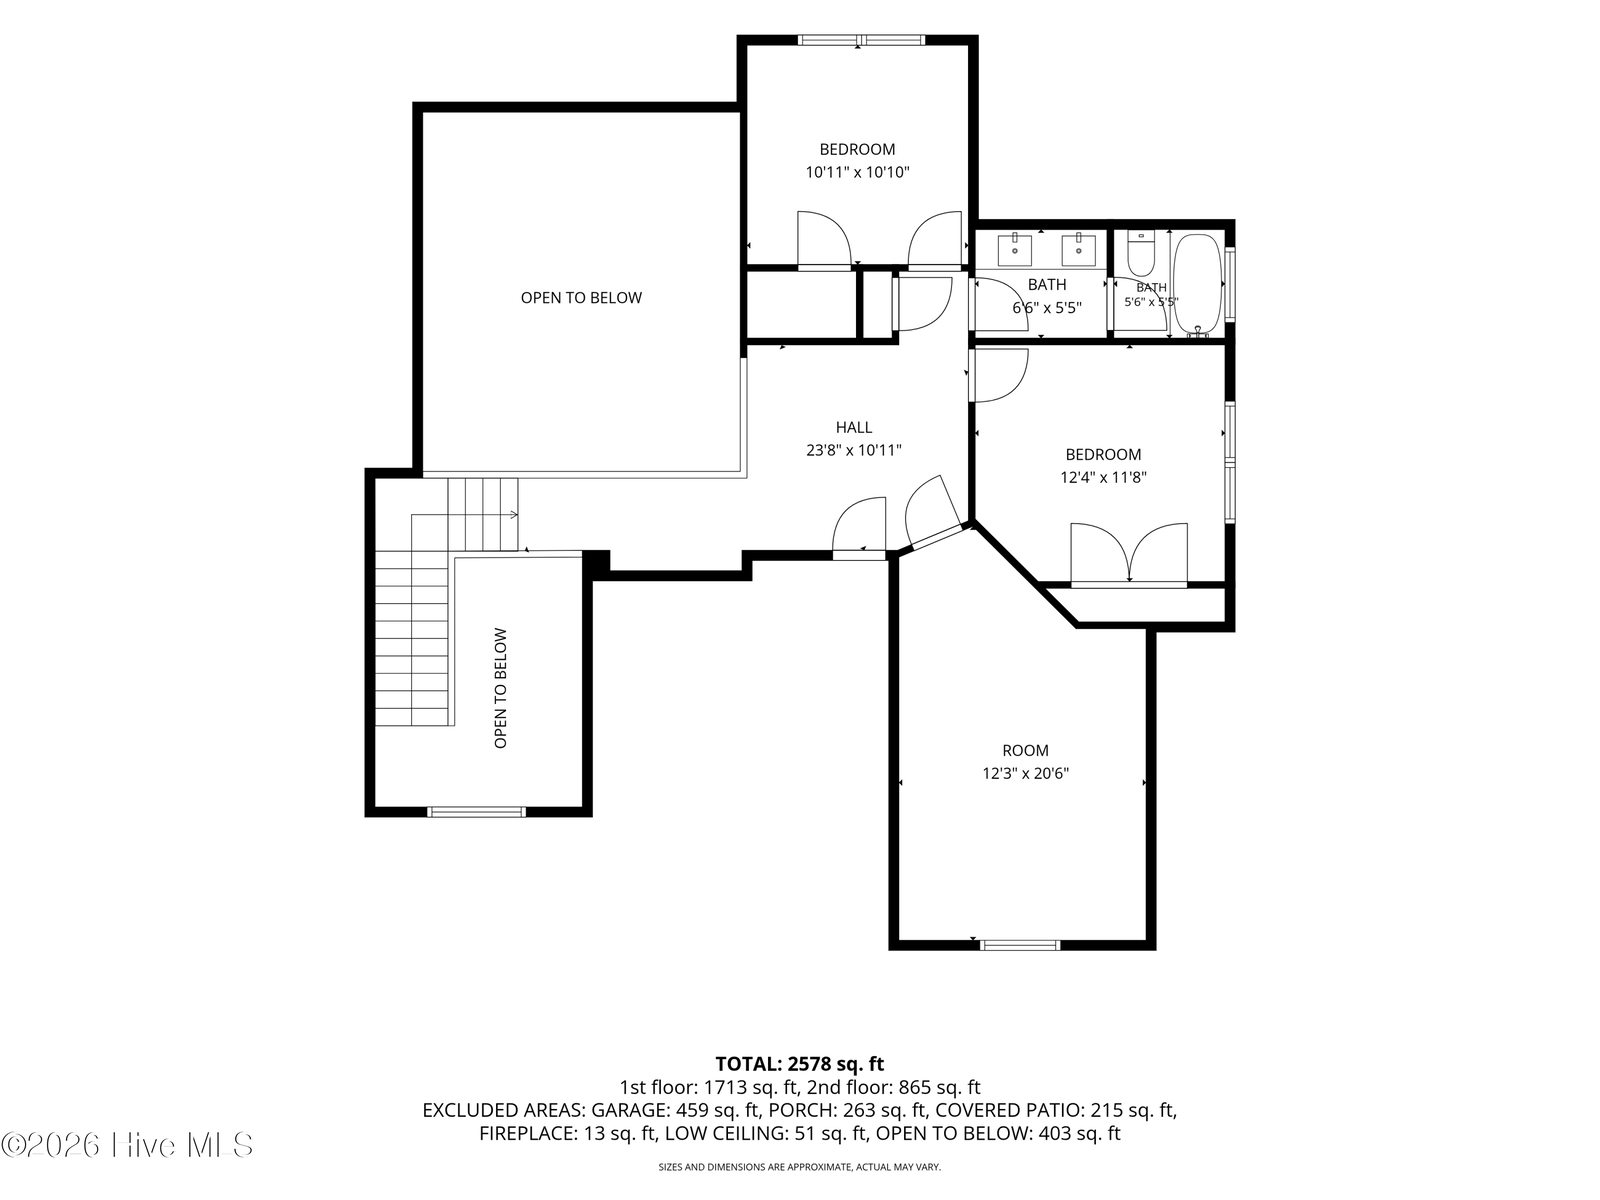
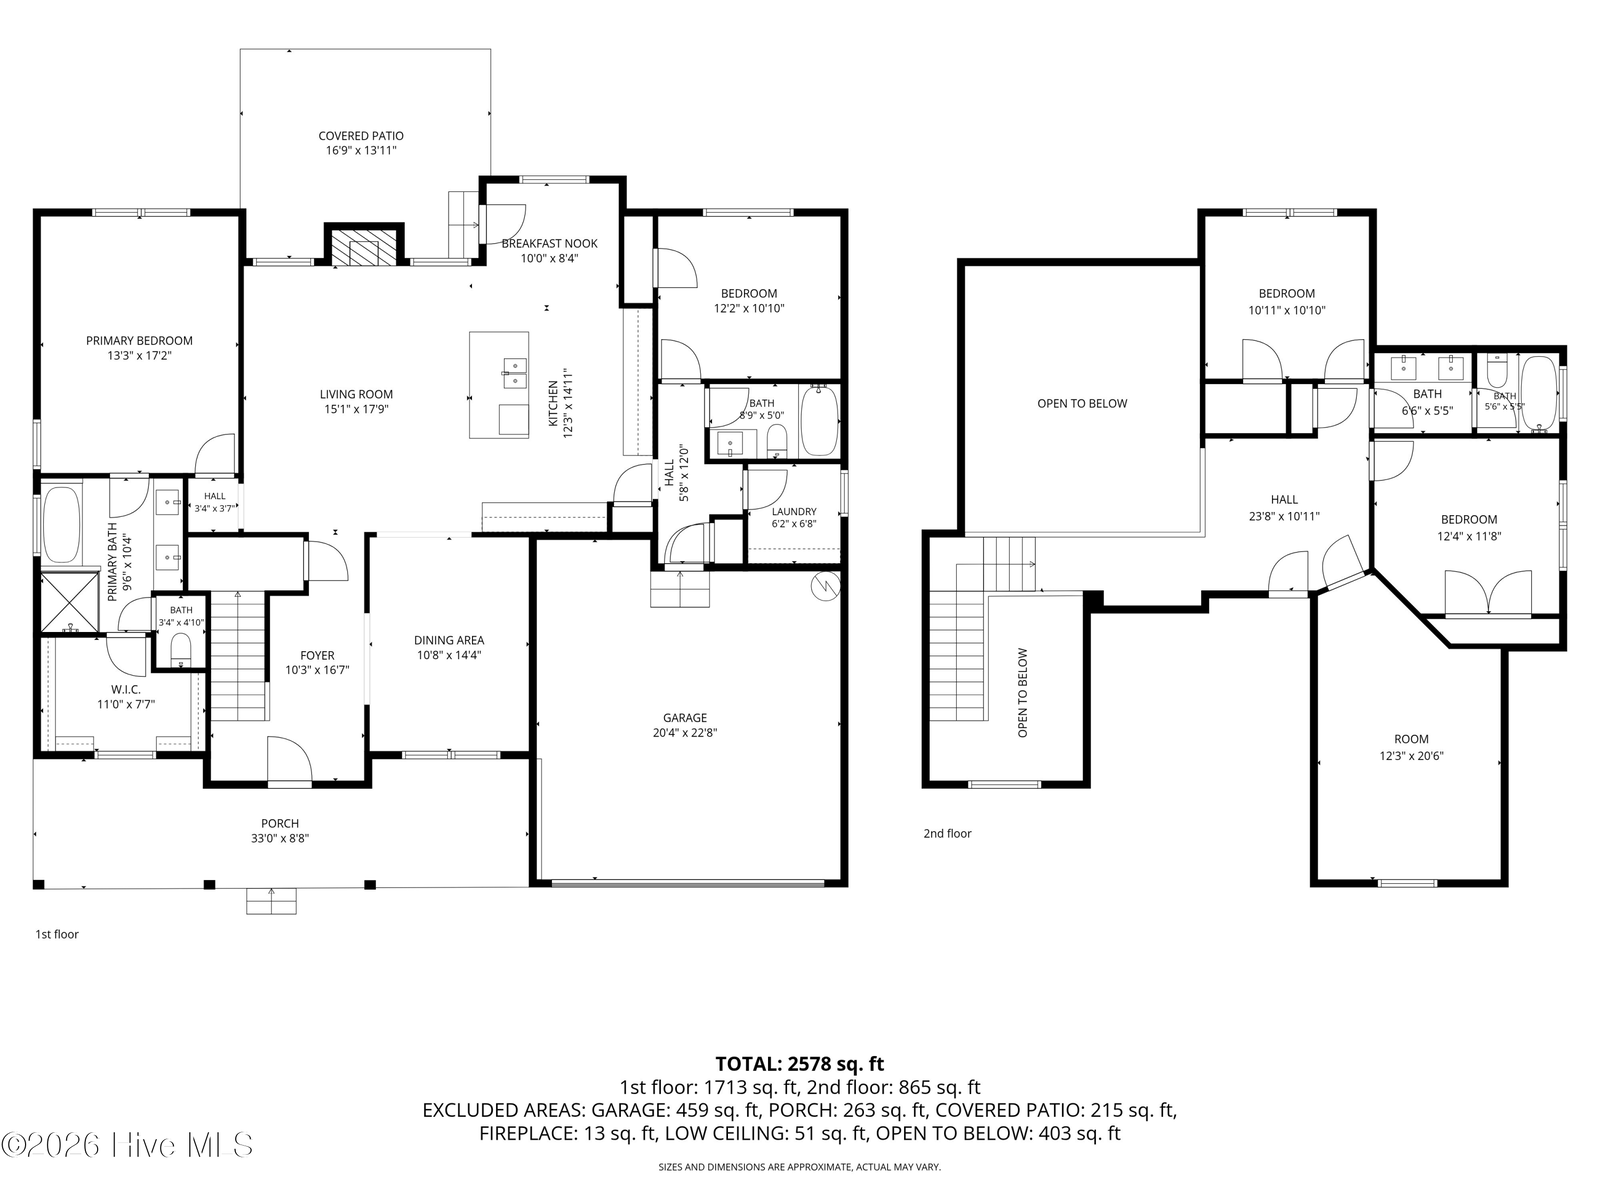
Featuring 4 bedrooms and 3 baths, the home includes a split first floor plan with an open balcony overlook, and a two-story living room that brings in plenty of natural light.
The foyer opens into the formal dining room and spacious living room with a fireplace, creating an open layout that works well for both everyday living and entertaining.
The kitchen features soft-close cabinetry, granite countertops, stainless steel appliances, gas stove, under-cabinet LED lighting, a large island, spice rack on both sides of the stove, and a breakfast nook for casual dining.
The primary suite includes a tiled walk-in shower, soaking tub, private water closet, and walk-in closet. A second bedroom on the first with a full bathroom is a great space for inlaws, guests or an office.
Upstairs, the open balcony overlooks the living room below, adding to the home's open feel. Two bedrooms share a bathroom with a tub/shower combination. A loft area and a large room above the garage provides flexible space for a home office, playroom, or guest area, along with a walk-in attic for additional storage.
Additional features include an oversized laundry room with built-in cabinetry and a utility sink, a covered front porch and rear covered patio, soft-close cabinetry throughout, a finished garage, and custom shelving in all bedroom and linen closets.
Located just 15 minutes from ECU Health, this home offers small-town charm with convenient access to Greenville, Wilson, and Kinston.
Schedule your private showing today.
Price History & Market Timeline
Property Details
Location & Neighborhood Intelligence
3295 School View Drive, Farmville, NC 27828
Interior & Exterior
Interior Features
Schools
MLS# 100577448 · HIVE MLS via SourceRE · Last updated: September 2, 2026 at 6:17 PM UTC. Information deemed reliable but not guaranteed. © 2026 Horizon Realty Group.