

Active
335 Stephanye Lane, Greenville, NC 27834
Greenville, NC 27834 · Pitt County · Subdivision: Southerland Estates
Saved -- 3 homes on your list.
View list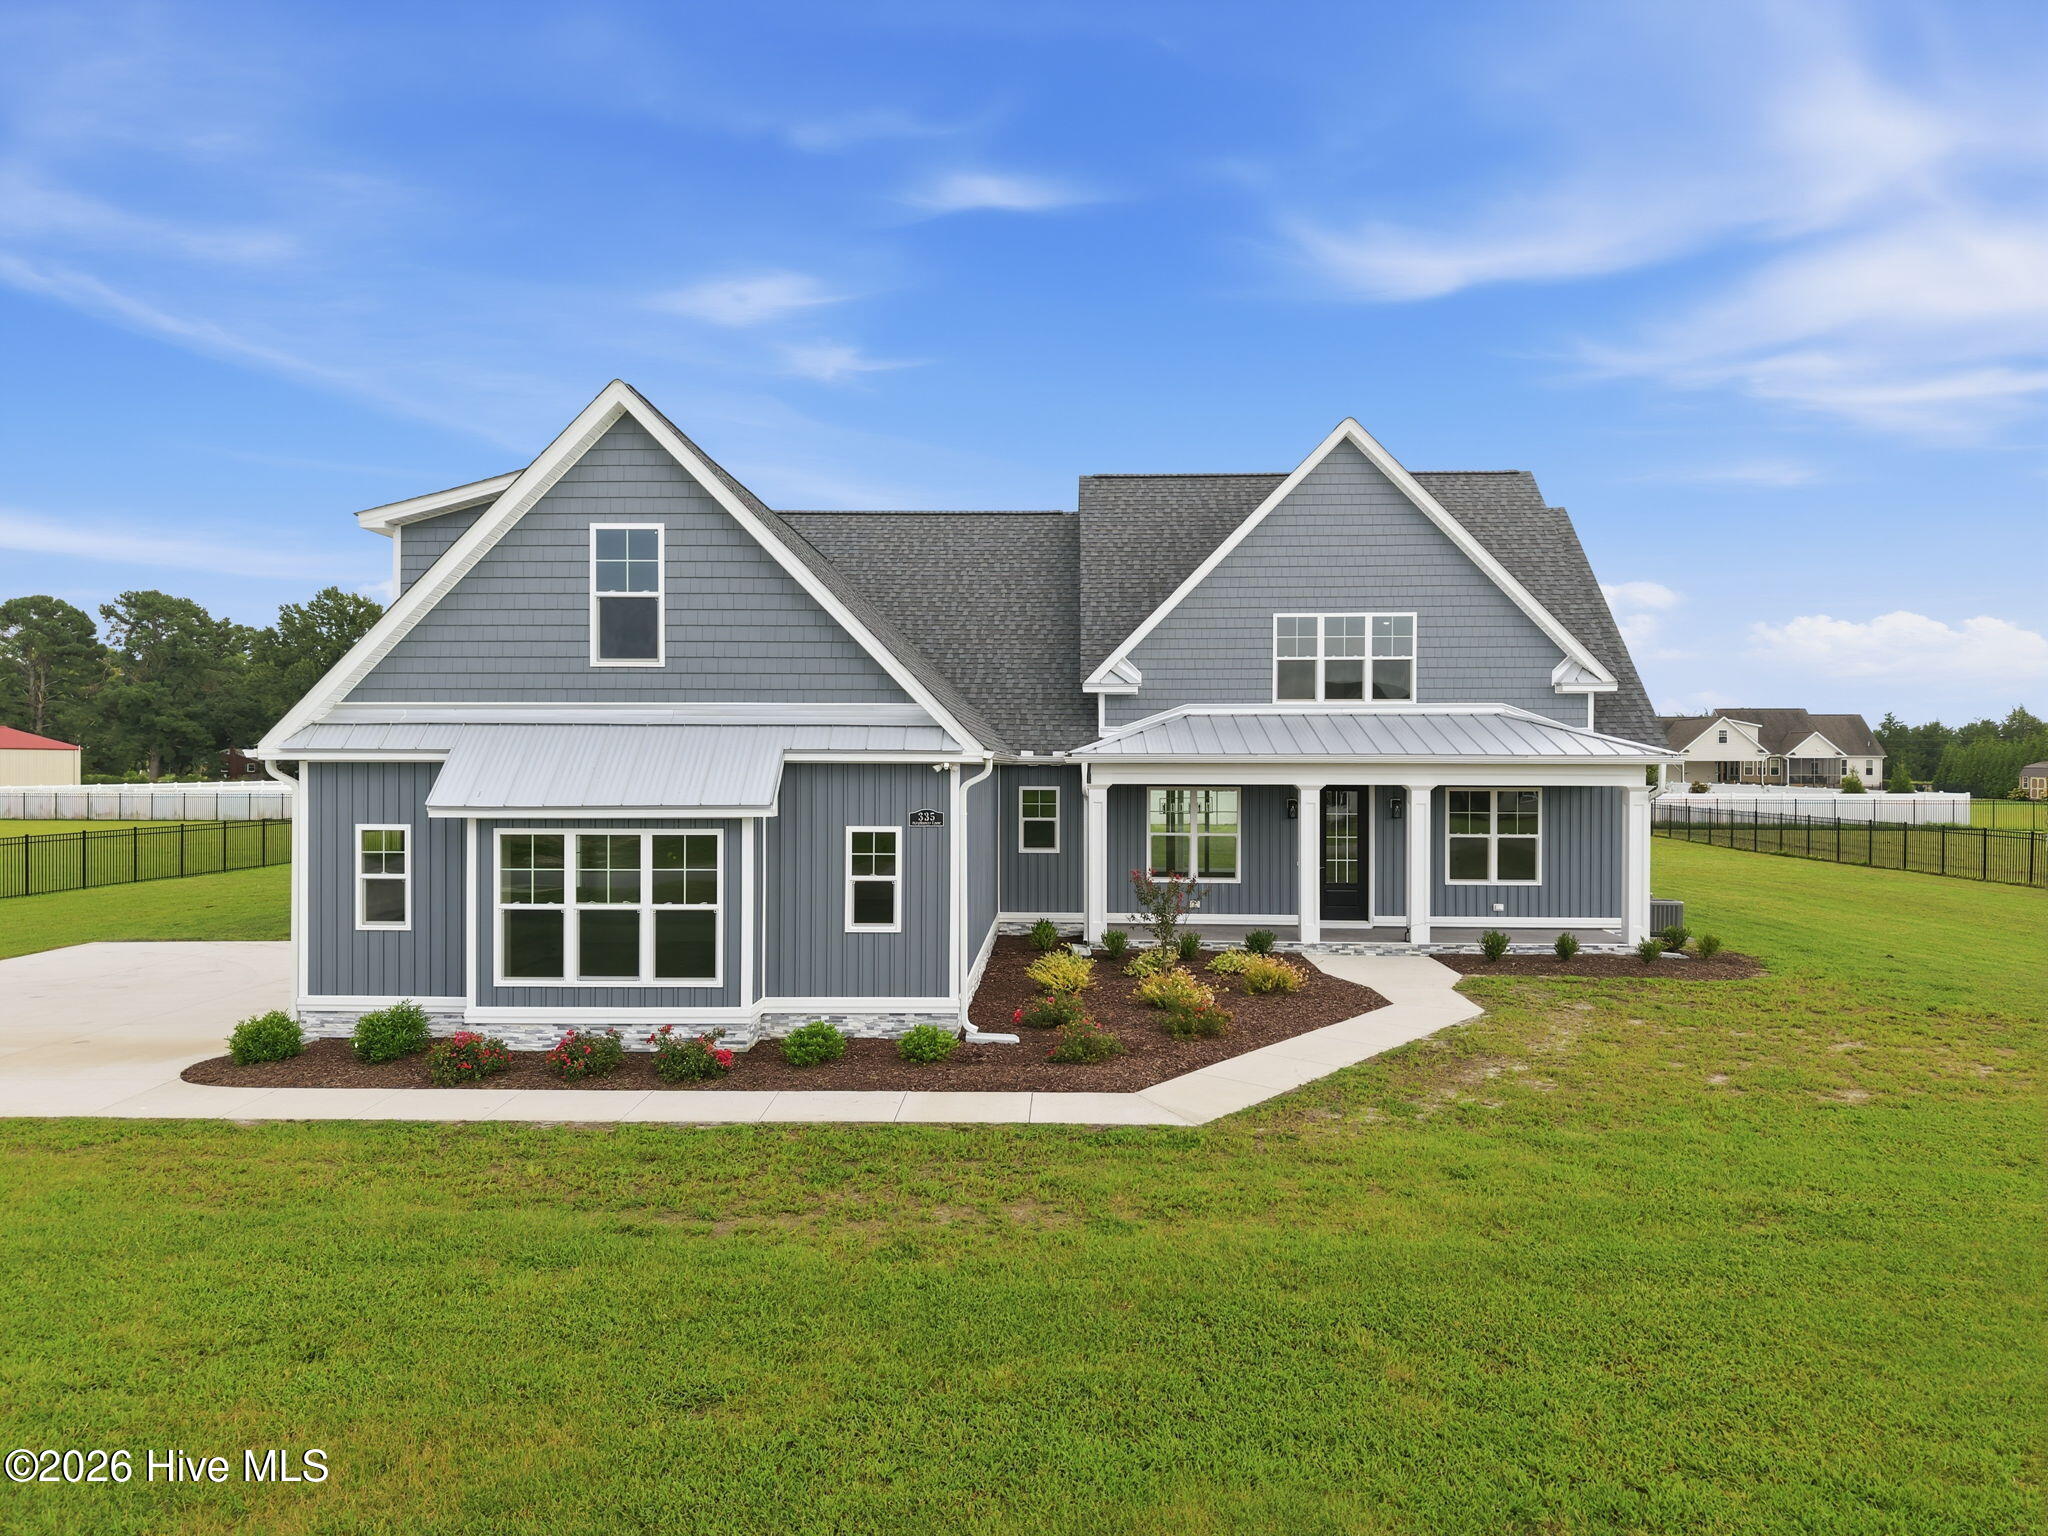
About This Property
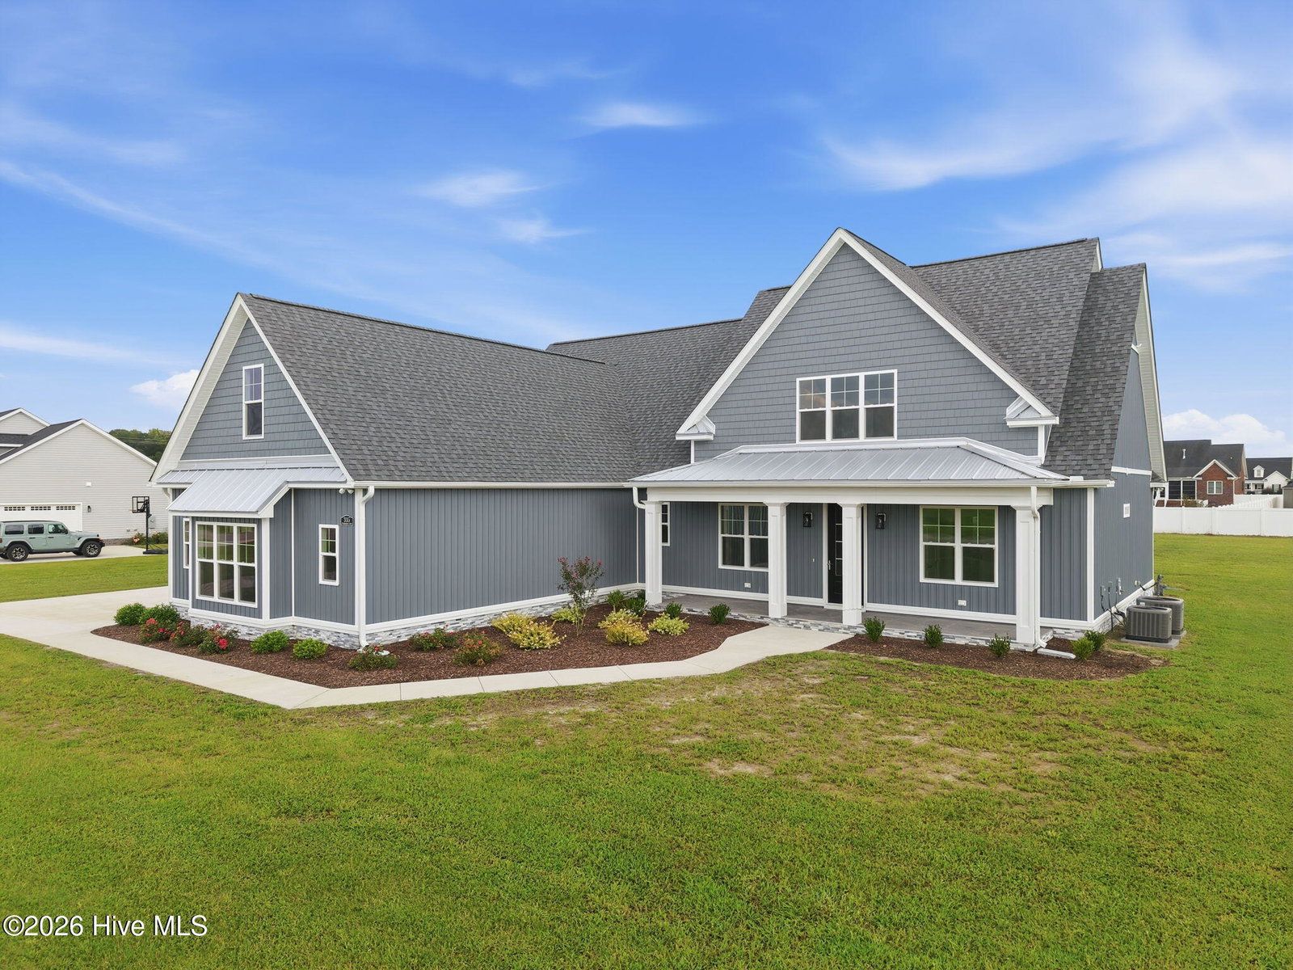
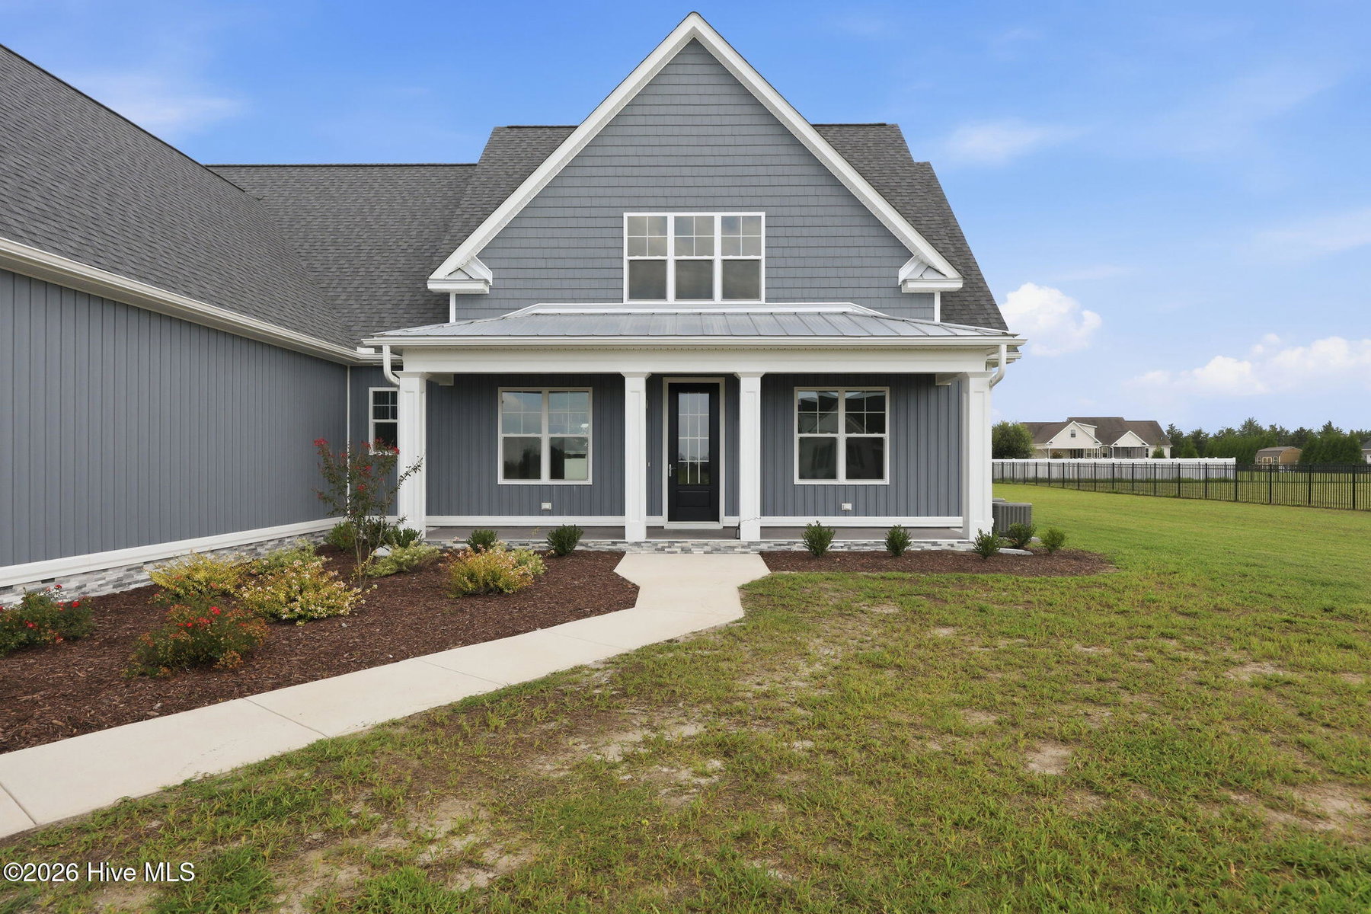
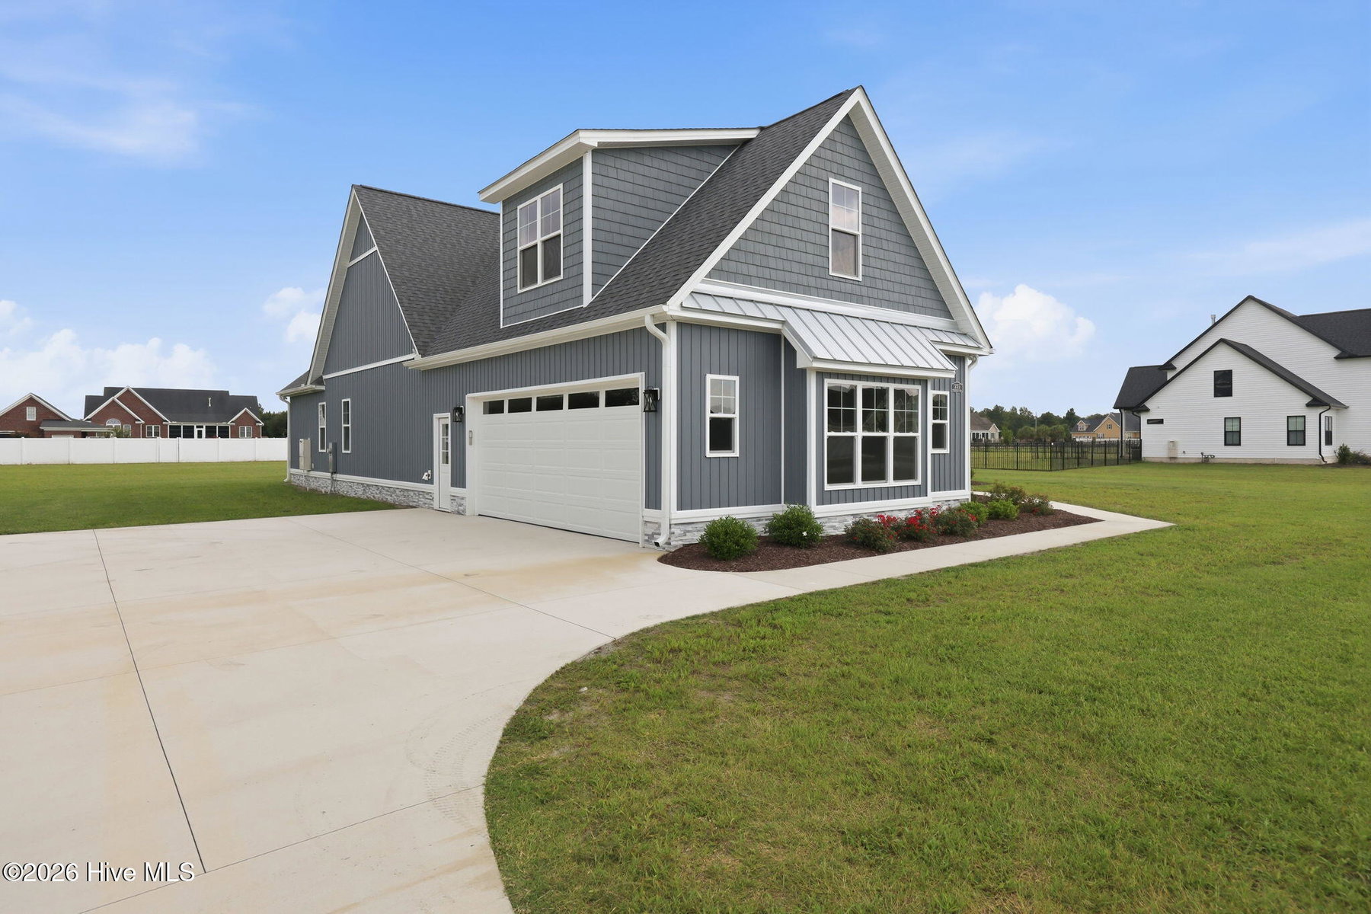
The Astoria Mills plan is an entertainer's delight with plenty of room to grow, gather and entertain! Offering 4 bedrooms, 3.5 baths and a huge oversized two car garage on a .92 acre homesite, this split floor plan is packed with impressive living and entertaining spaces.
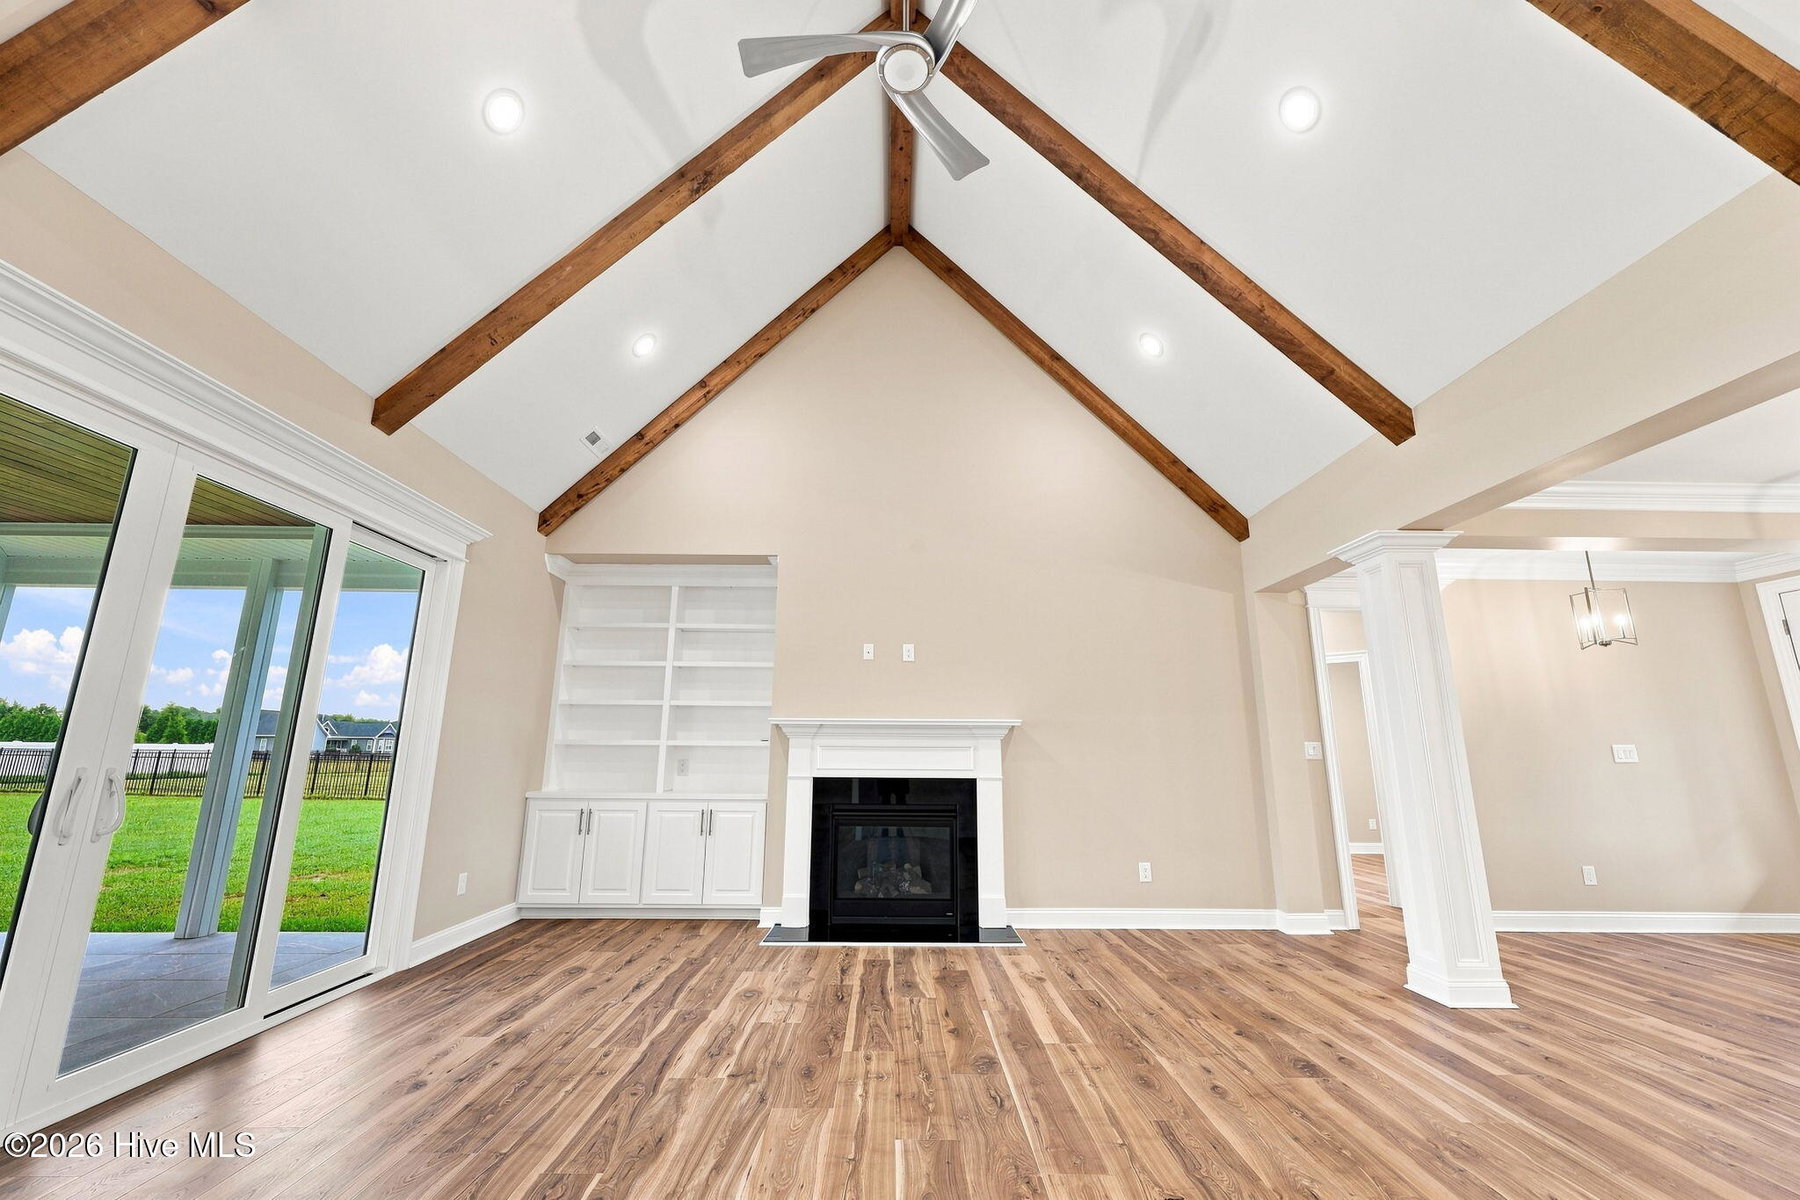
The vaulted family room features exposed beams, built ins and gas logs and opens to a spacious eat in kitchen designed for entertaining. The kitchen features a large island with quartz countertops, tile backsplash, multiple pantries and a stainless steel appliance package including a cooktop, refrigerator, double ovens and decorative hood. A formal dining room and wet bar provide even more space for hosting family and friends.
Three bedrooms are located on the first floor, including the spacious primary suite. The primary bedroom features a huge walk in closet with custom wood shelving, plus an adjoining office, nursery or flex space that can be tailored to fit your needs. The primary bath includes a separate soaking tub and full tile shower with rain head.
Upstairs offers even more flexibility with a bonus room, loft area, dedicated media room, fourth bedroom and third full bathroom. Additional features include a tankless water heater, gas logs and an oversized two car garage with plenty of room for vehicles, storage and more. All of this sits on a .92 acre homesite with no city taxes.
Grant Barker with Atlantic Bay is offering up to $2,500 lender credit as closing cost assistance for your buyer! *Some Photos feature AI staging and imaging.
Price History & Market Timeline
Property Details
Location & Neighborhood Intelligence
335 Stephanye Lane, Greenville, NC 27834
Interior & Exterior
Interior Features
Exterior Features
Schools
Tax & Assessment
MLS# 100598116 · HIVE MLS via SourceRE · Last updated: October 19, 2026 at 7:04 PM UTC. Information deemed reliable but not guaranteed. © 2026 Horizon Realty Group.