

Active
336 Gerbera Court, Greenville, NC 27858
Greenville, NC 27858 · Pitt County · Subdivision: Arbor Hills South
Saved -- 3 homes on your list.
View list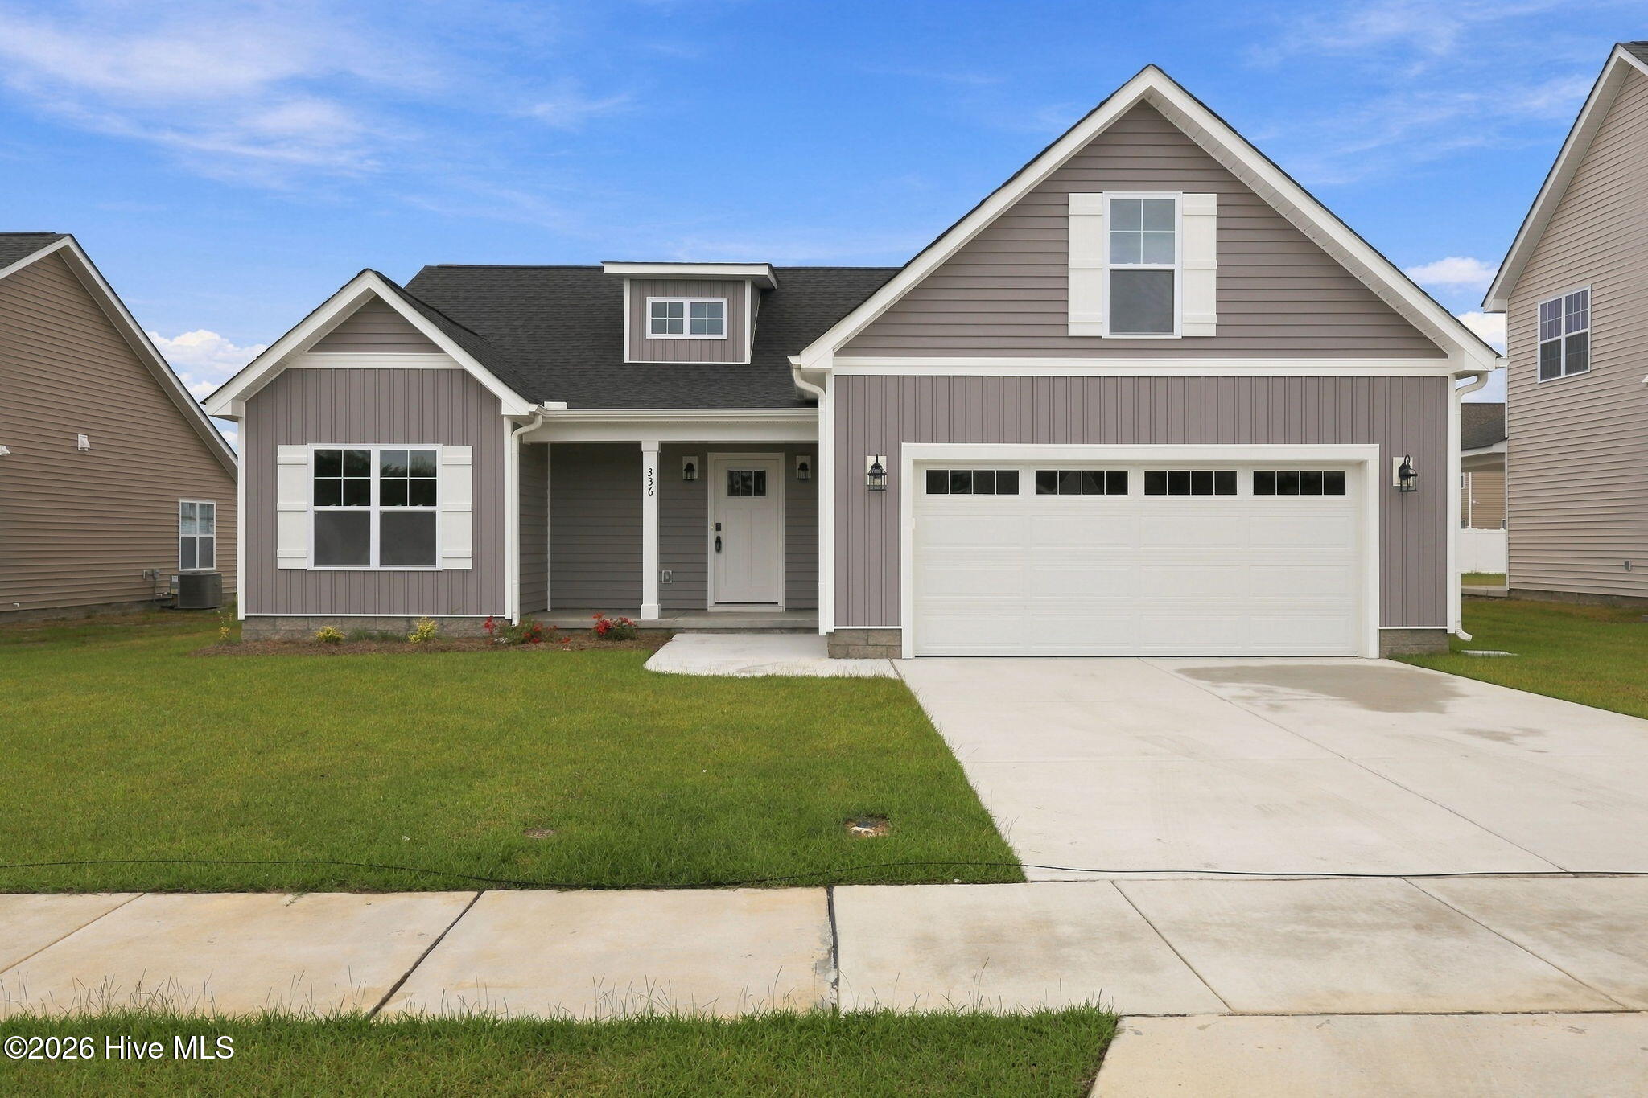
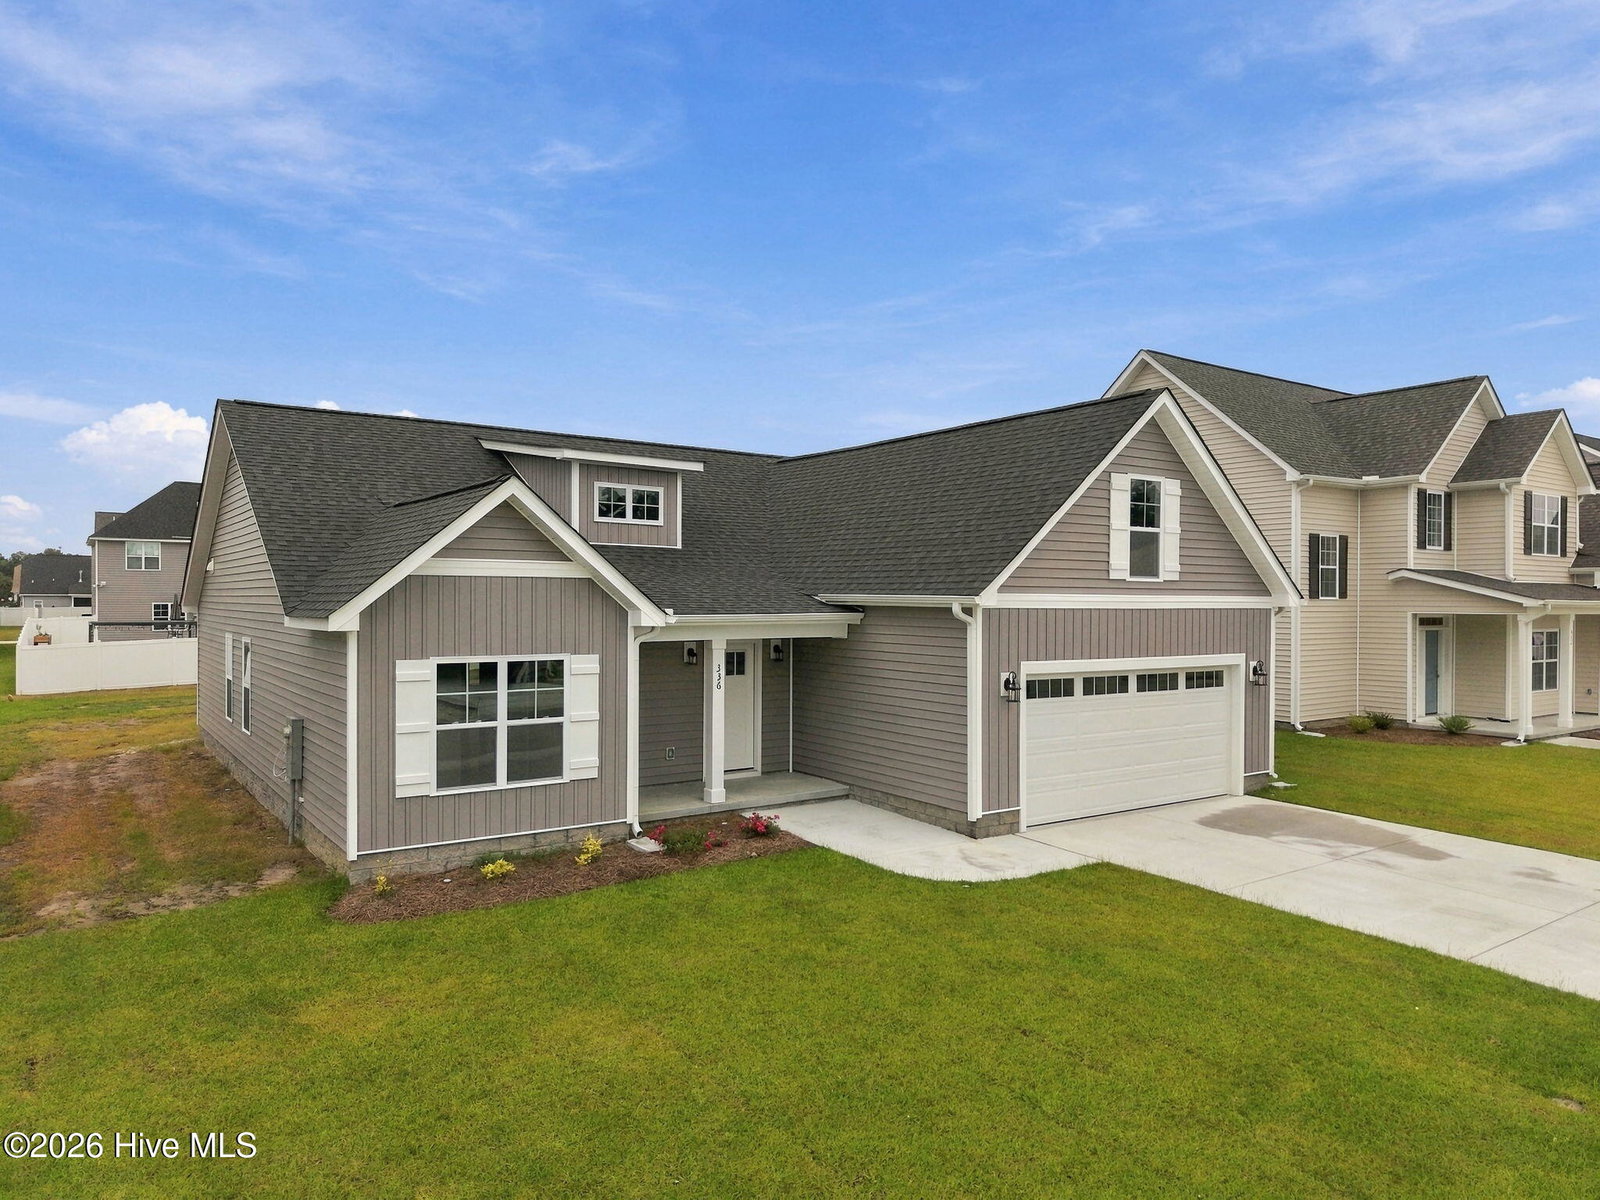
About This Property
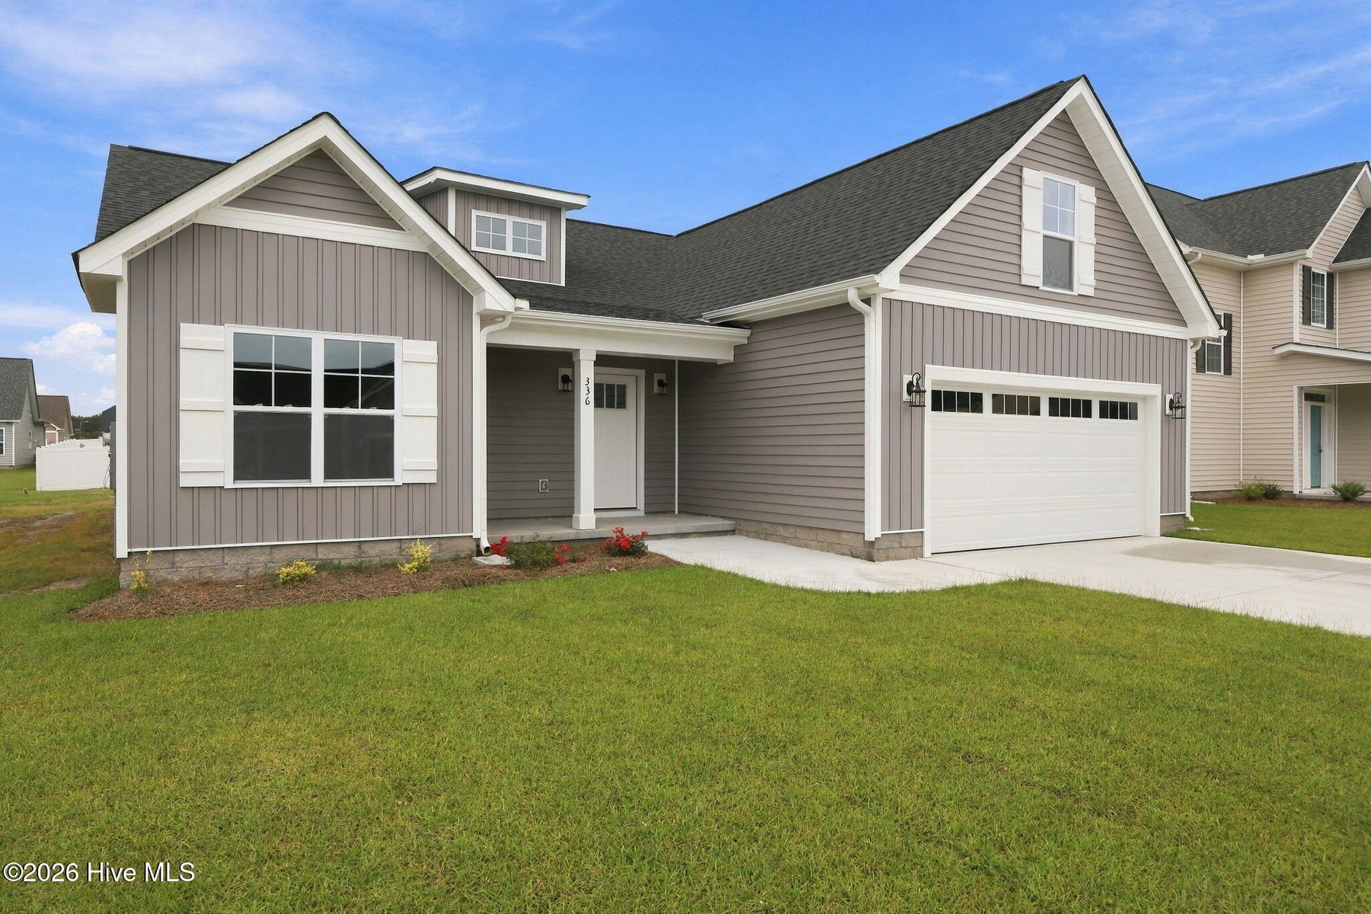
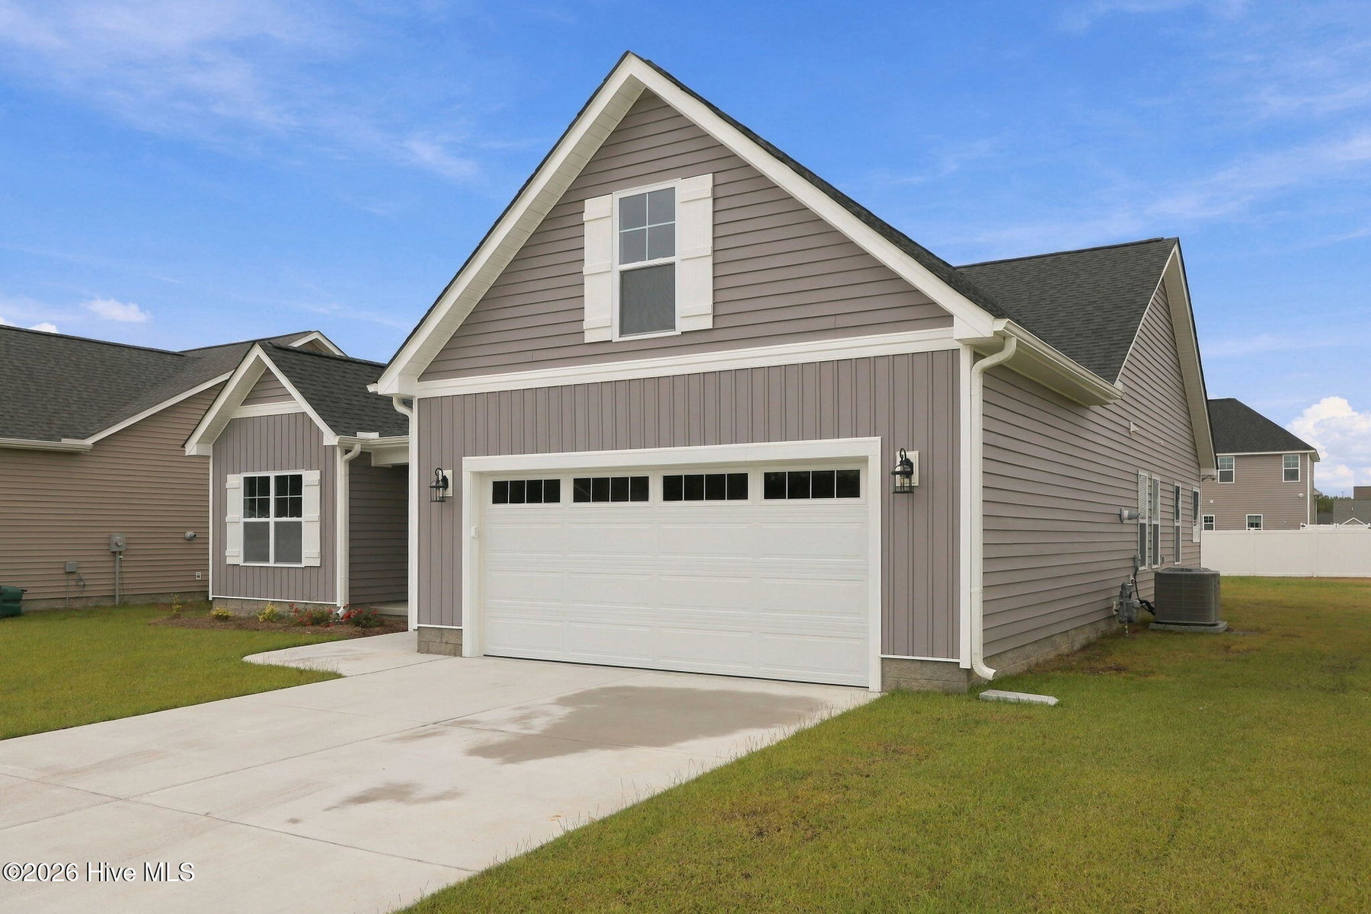
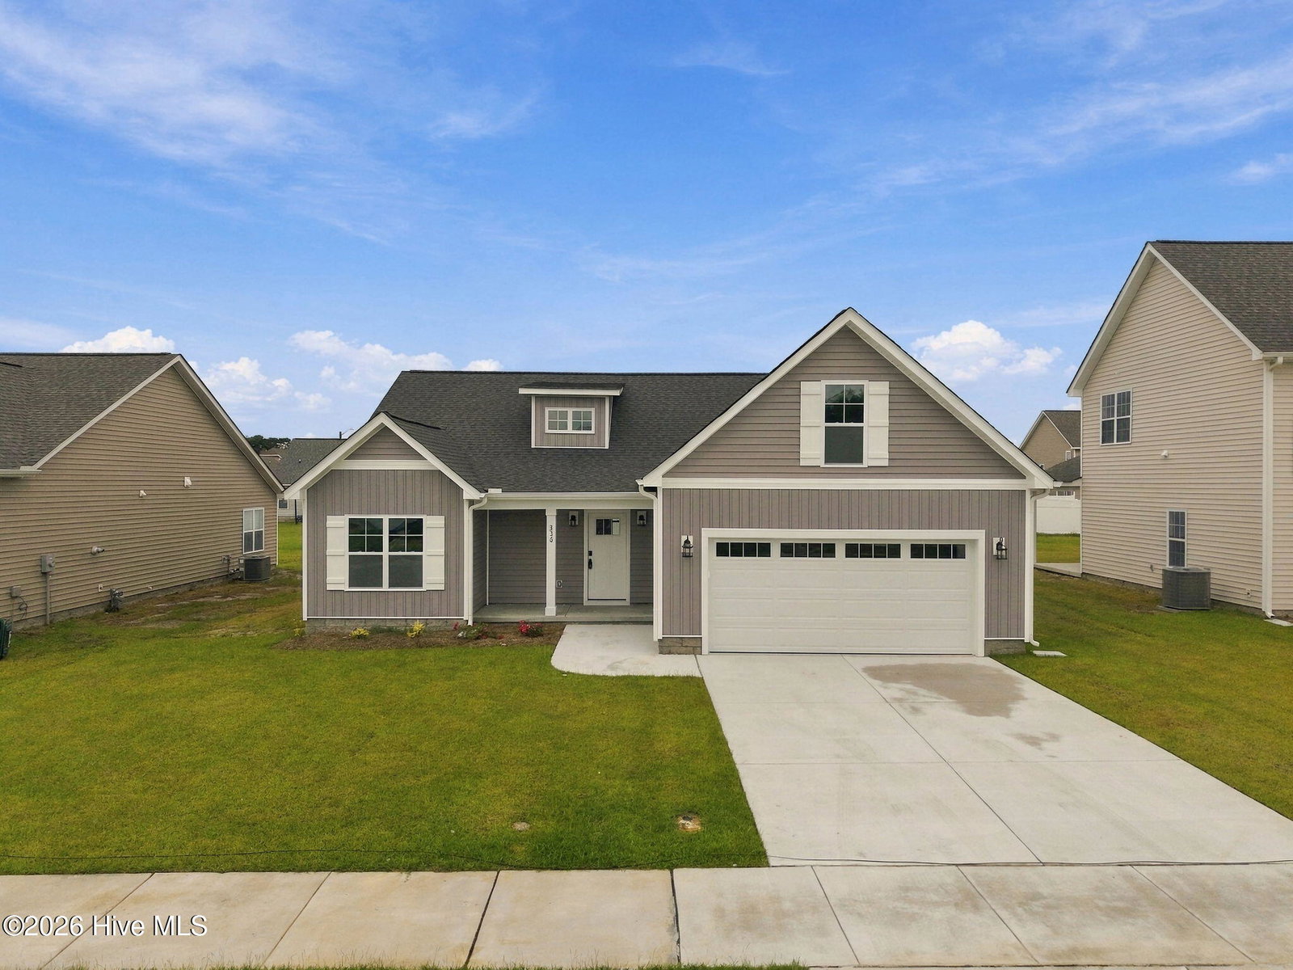
Welcome to the Sumner -- a stylish and versatile home built for the way you live.
SPACIOUS, OPEN-CONCEPT FLOOR PLAN The Sumner plan offers a bright, open layout perfect for entertaining and everyday living. The chef-inspired kitchen features quartz countertops, white cabinetry, a large island, and a pantry, complemented by a formal dining room, a casual breakfast nook, and a relaxing porch.
3 Bedrooms | 2 Bathrooms | Finished Bonus Room The finished bonus room with closet offers flexible space -- ideal as a home office, playroom, or guest suite. The owner's suite is a true retreat, featuring a separate soaking tub and a walk-in shower. Elegant finishes throughout include crown molding and 5¼'' baseboards.
SMART HOME PACKAGE INCLUDED This home comes fully equipped with a premium smart home system:
• Skybell Video Doorbell • Z-Wave Smart Door Lock • T6 Z-Wave Smart Thermostat • Touch Screen Panel (prepped for wireless security) • 12 months of free home automation service through Alarm.com • Safe Home Ready Package pre-wiring included
Property Details
Location & Neighborhood Intelligence
336 Gerbera Court, Greenville, NC 27858
Interior & Exterior
Interior Features
Schools
Tax & Assessment
MLS# 100567285 · HIVE MLS via SourceRE · Last updated: October 14, 2026 at 4:46 PM UTC. Information deemed reliable but not guaranteed. © 2026 Horizon Realty Group.