


Active
338 River Birch Drive
Greenville, NC 27858 · Pitt County
$499,900
- 4-Car Garage
- Near ECU & ECU Health Medical Center
Saved -- 3 homes on your list.
View list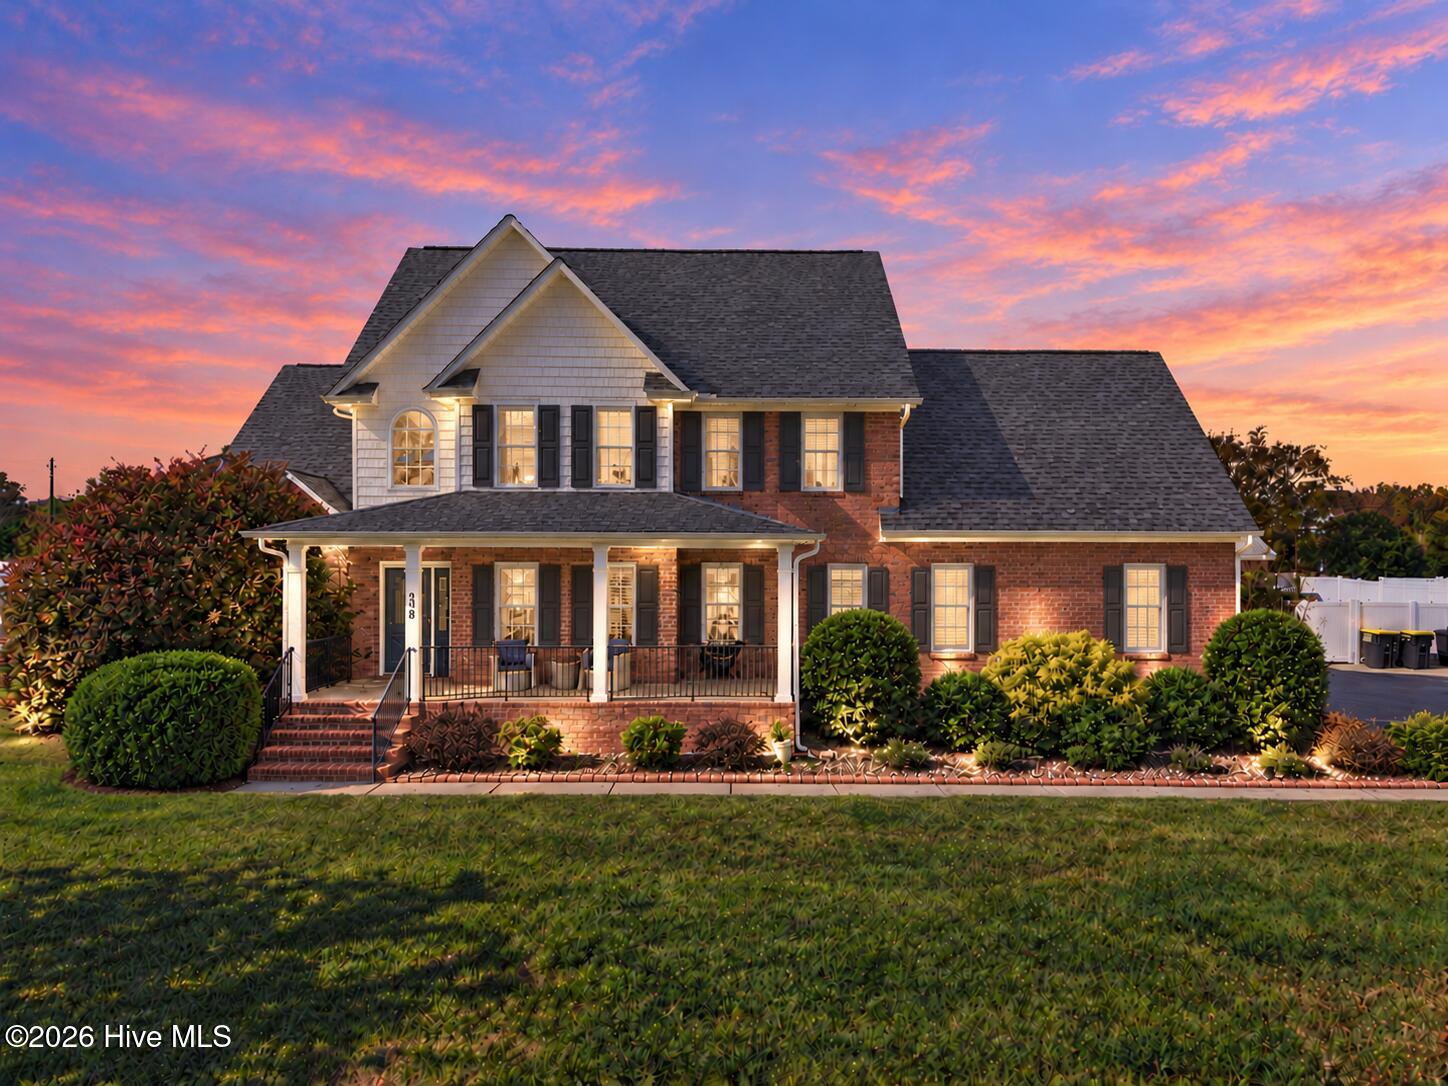
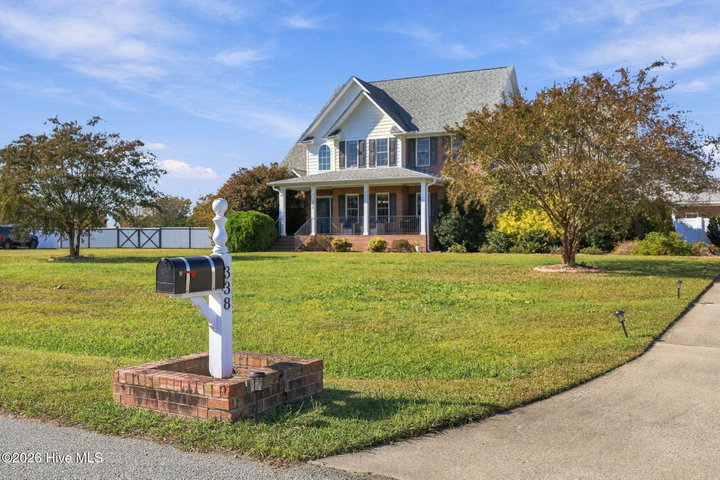
About This Home
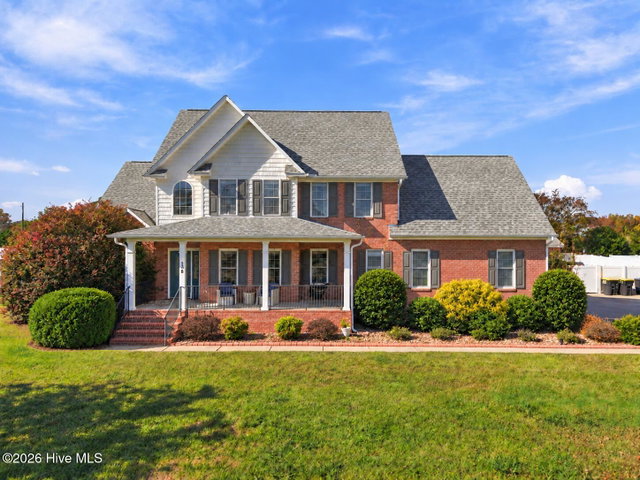
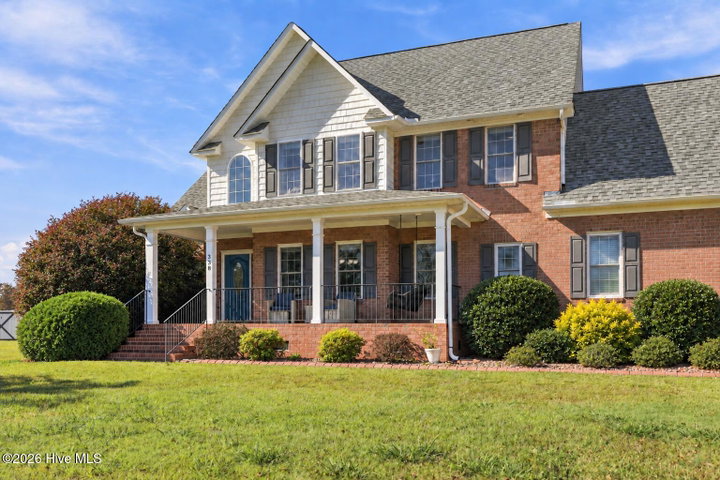
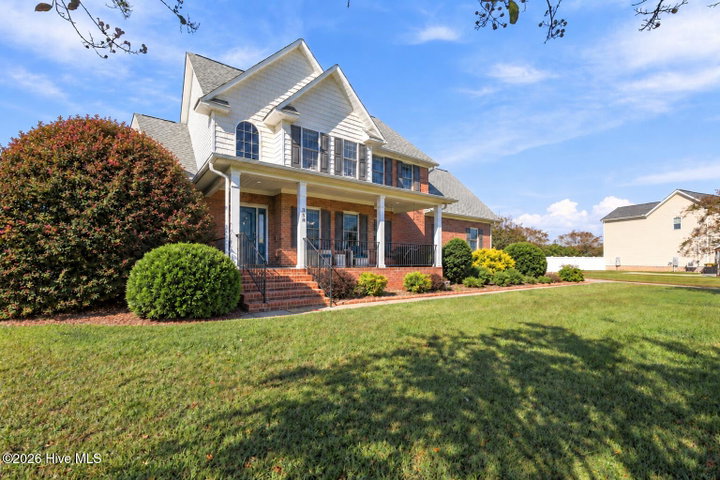
Need a home with detached living space? This River Branch property has a few extras worth taking a closer look at! Along with the 4-bedroom, 2.5-bath main home, you'll find a detached garage with an adjacent 572 square feet of separate heated and cooled living space. A bedroom, living area, full bathroom, laundry room, and storage offer options for overnight guests, working from home, or extra space for extended family. An unfinished kitchen area already has plumbing in place, giving you a head start on adding even more functionality! The main home has plenty to appreciate, too. The kitchen features granite countertops, stainless steel appliances, a gas range, and a large walk-in pantry, with a breakfast nook nearby and a separate formal dining room. The home also includes a water filtration system. The downstairs primary suite includes a double vanity, tiled walk-in shower, and soaking tub. A laundry room and half bath round out the first floor, while three additional bedrooms and a full bath are upstairs. Spend an evening on the screened porch, fire up the grill outside on the large stone patio, or enjoy a game of catch in the large fenced backyard. There's even a chicken coop out back, which can stay or be removed before closing, depending on the buyer's preference! Situated on approximately .67 acres, with both attached and detached garages, this home offers room for vehicles, projects, and everything that tends to come with them. All in River Branch, with no city taxes and no HOA! Schedule your showings today!
Property Details
Land & Farm
Location
Directions to this home (opens in a new tab)Drive from this home
- Hospital ERECU Health Medical CenterGreenville (directions from this home, opens in a new tab)
- GroceryPublixGreenville (directions from this home, opens in a new tab)
- Walmart / TargetTargetGreenville (directions from this home, opens in a new tab)
- Commercial airportPitt-Greenville Airport (PGV)Greenville (directions from this home, opens in a new tab)
Destinations verified Nov 1, 2026. Directions open in your maps app.
Interior & Exterior
Interior Features
Schools
Assignments as entered by the listing agent; confirm with the school district. Each school's results: NC School Report Cards.
Tax & Assessment
Monthly Costs
$3,139/mo estimated
Includes principal and interest, property tax and homeowners insurance, with 20% down at 7.24% for 30 years.
Adjust the numbers
- Principal and interest
- $2,725
- Tax bill per MLS (2026)
- $268
- Homeowners insurance (estimate)
- $146
- PMI (under 20% down)
- $0
- Estimated monthly
- $3,139
Tax is the bill the listing agent entered on the MLS; a sale can change the assessment. Flood insurance is not included; get a quote for this address. An estimate, not a loan offer.
Starts at 7.24%, the Freddie Mac PMMS 30-year fixed average for the week of Oct 29, 2026. An example, not a quote: enter your lender's rate.
Similar homes nearby
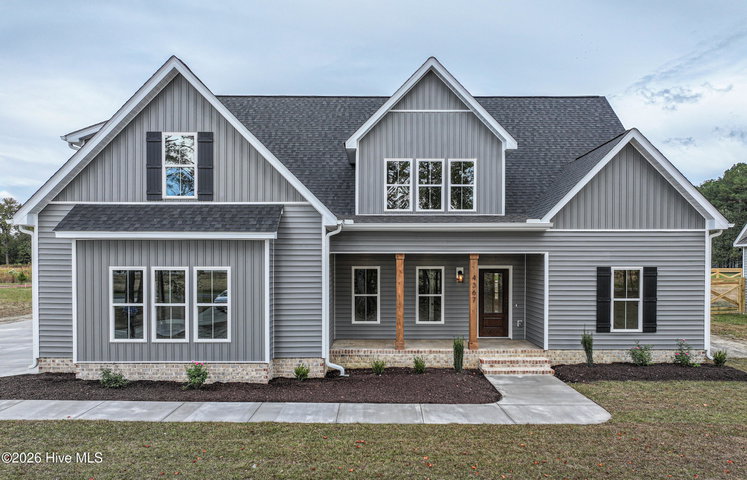 Active$499,900$194/sq ft3 bd·3 ba·2,583 sq ft·0.95 ac4367 J C Galloway Road, Greenville, NC 27858Year Built: 2026
 Active$499,0000 ba·1.09 ac1840 W Arlington Boulevard 2c, Greenville, NC 27834
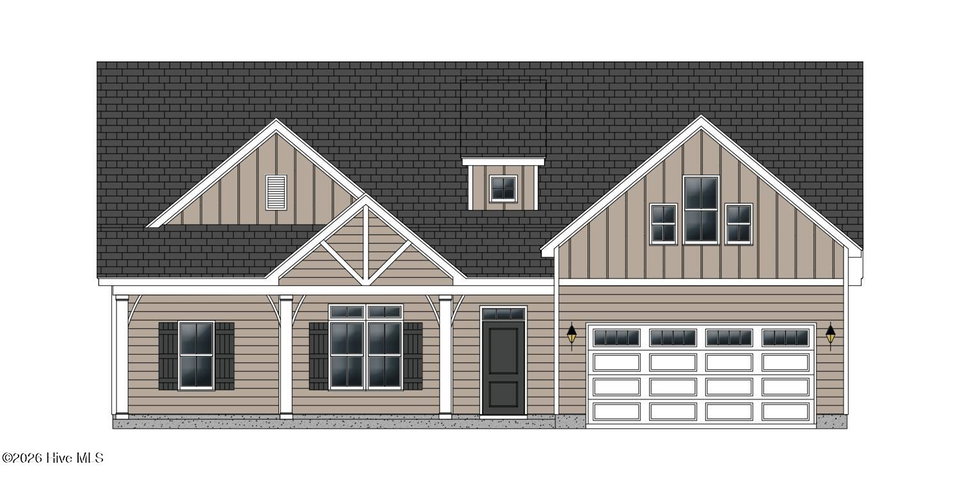 Pending$501,695$178/sq ft3 bd·4 ba·2,823 sq ft·1.49 acLot66 Lawson Court, Greenville, NC 27858Year Built: 2025
MLS# 100613750 · HIVE MLS via SourceRE · Last updated: November 3, 2026 at 6:01 PM UTC. Information deemed reliable but not guaranteed. © 2026 Horizon Realty Group.