

Active
3401 Brayden Court, Greenville, NC 27834
Greenville, NC 27834 · Pitt County · Subdivision: Mill Creek
Saved -- 3 homes on your list.
View list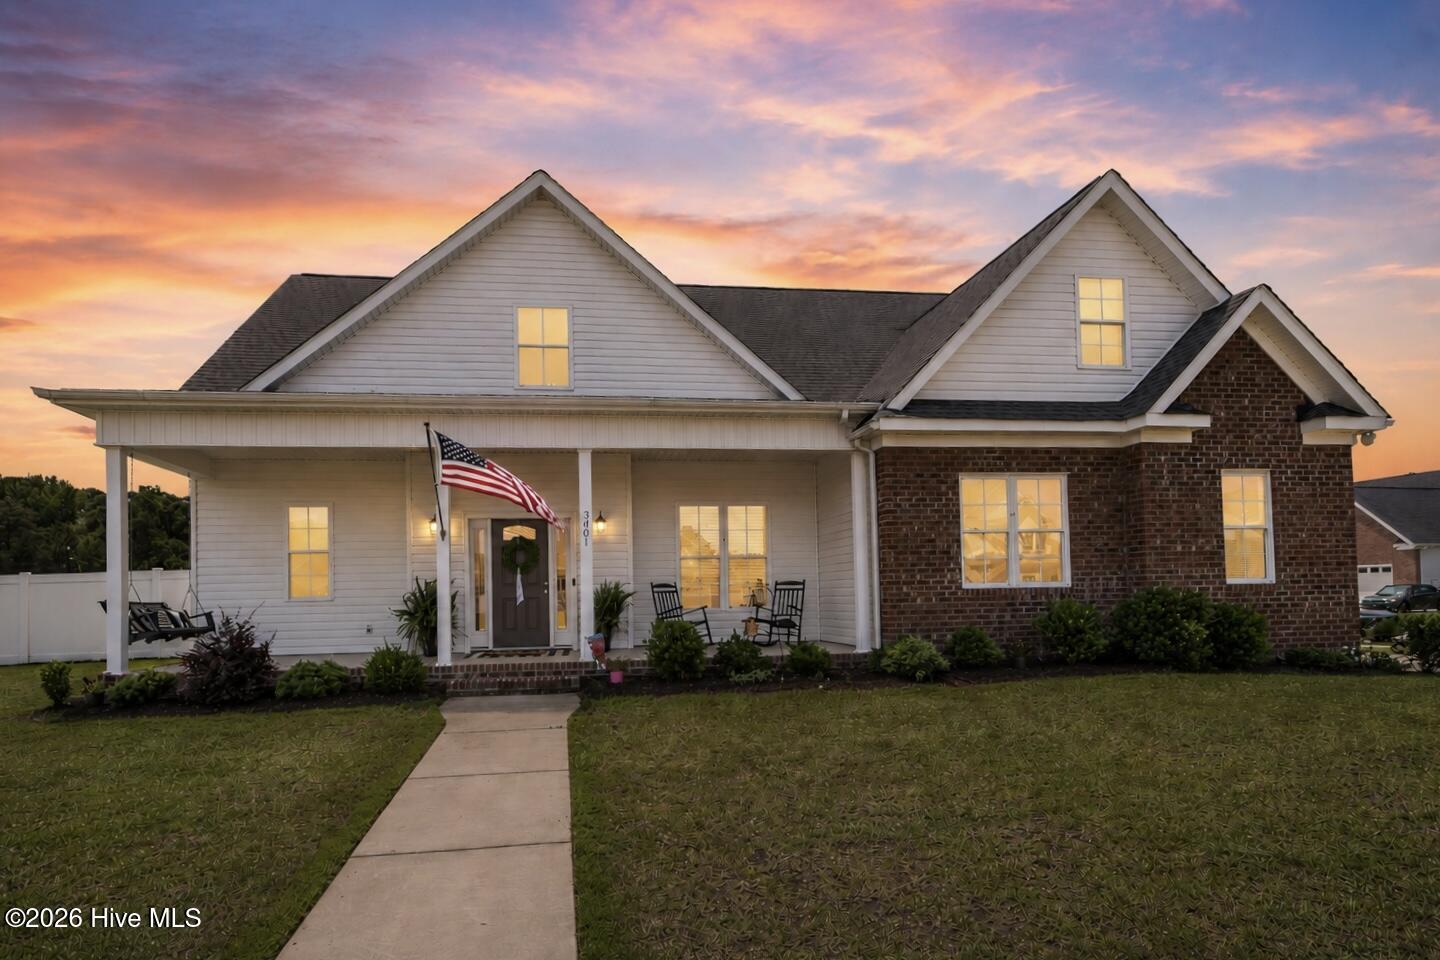
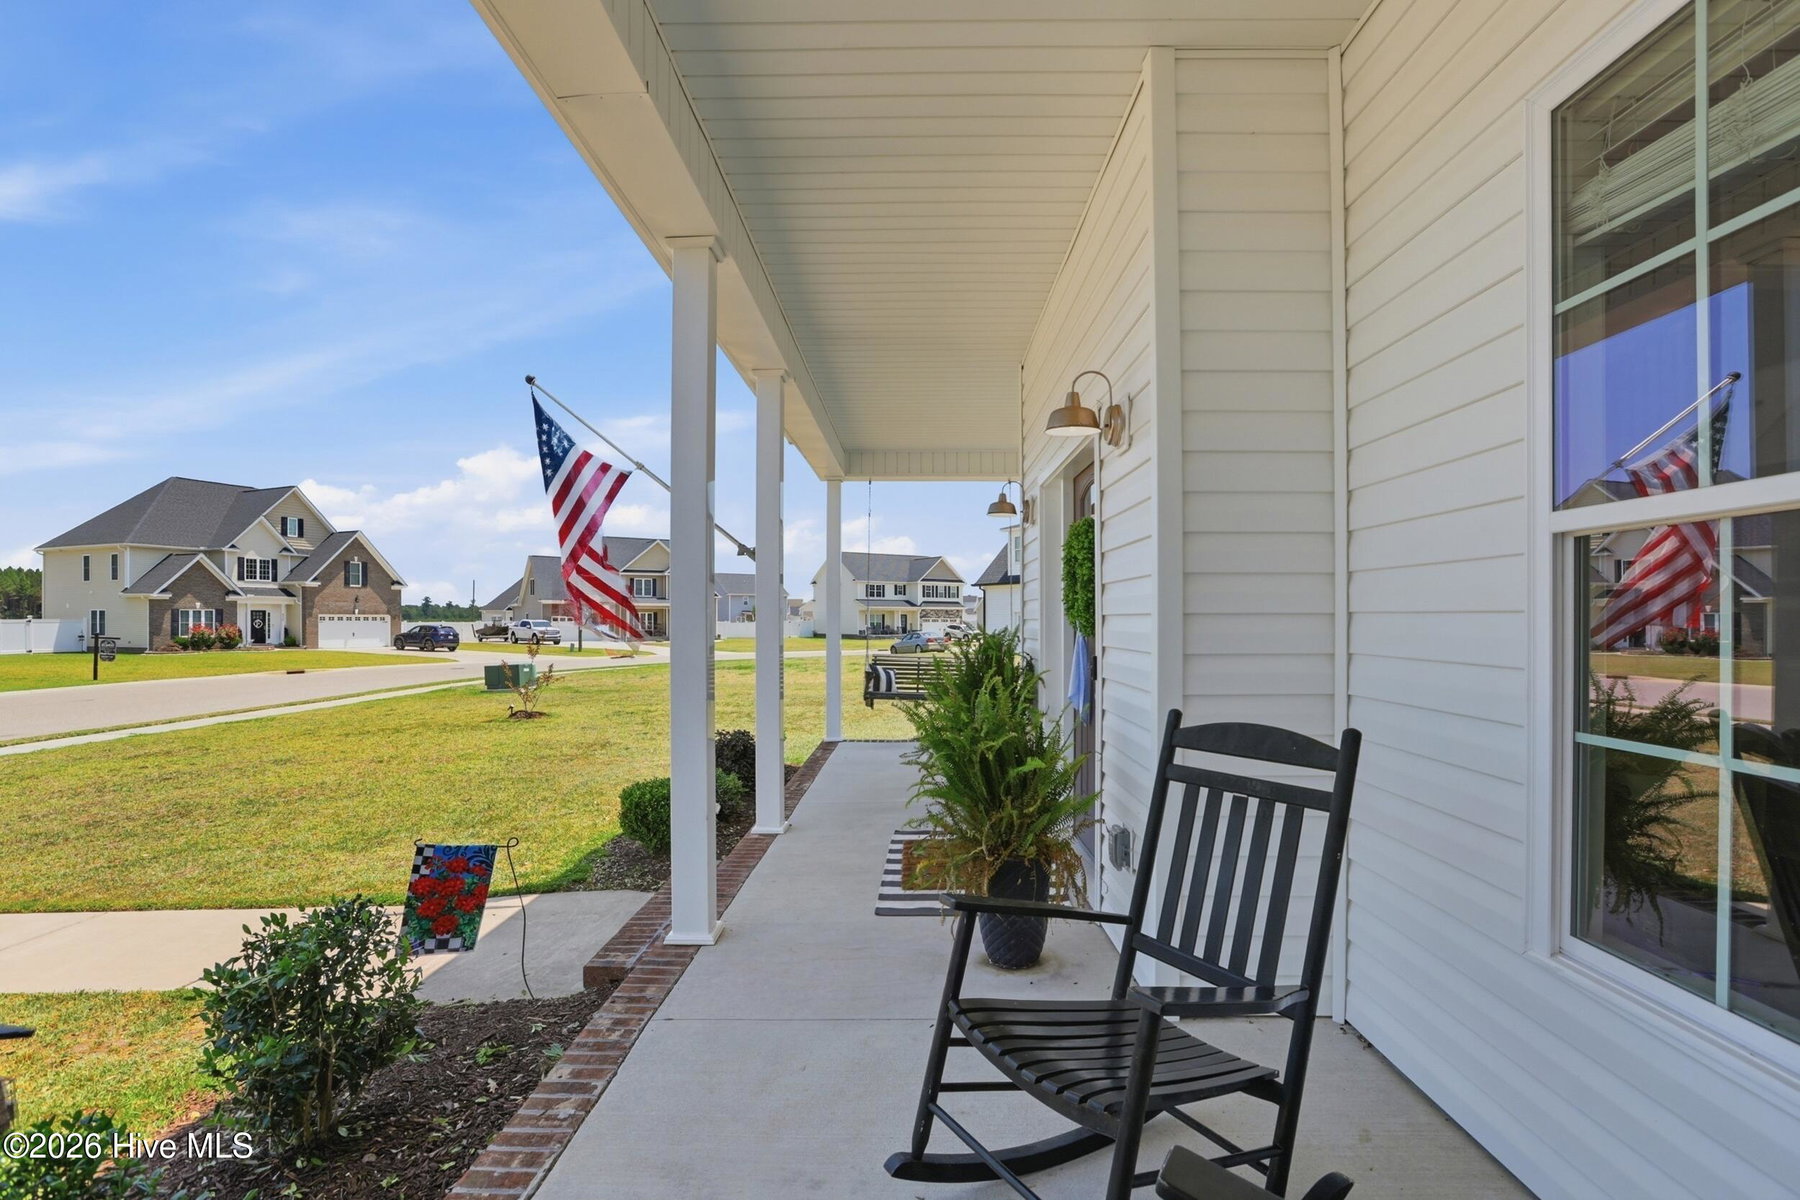
About This Property
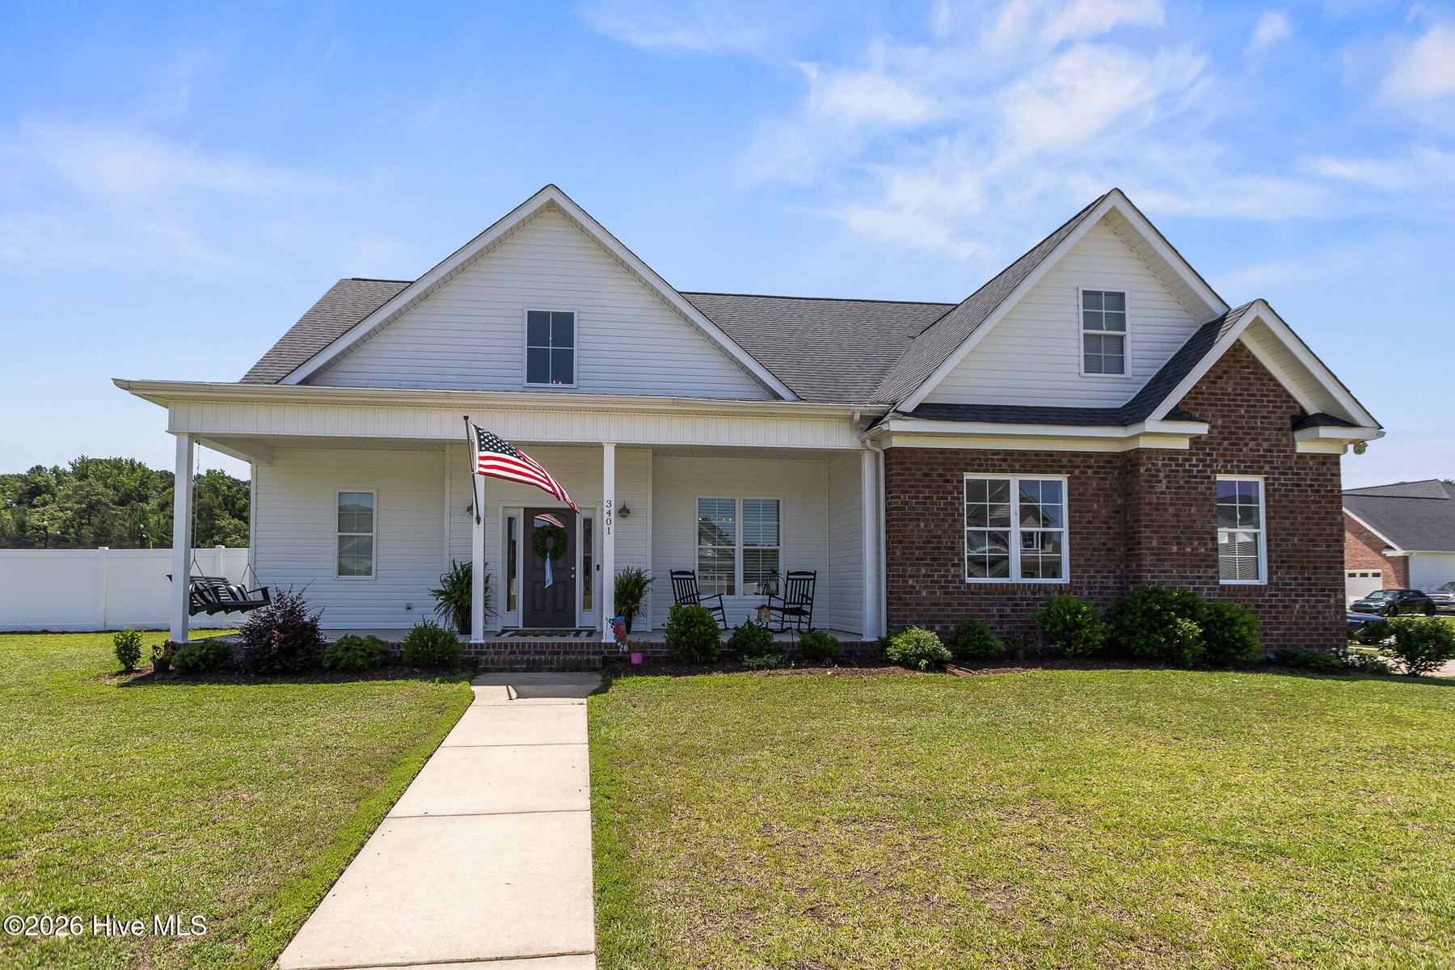
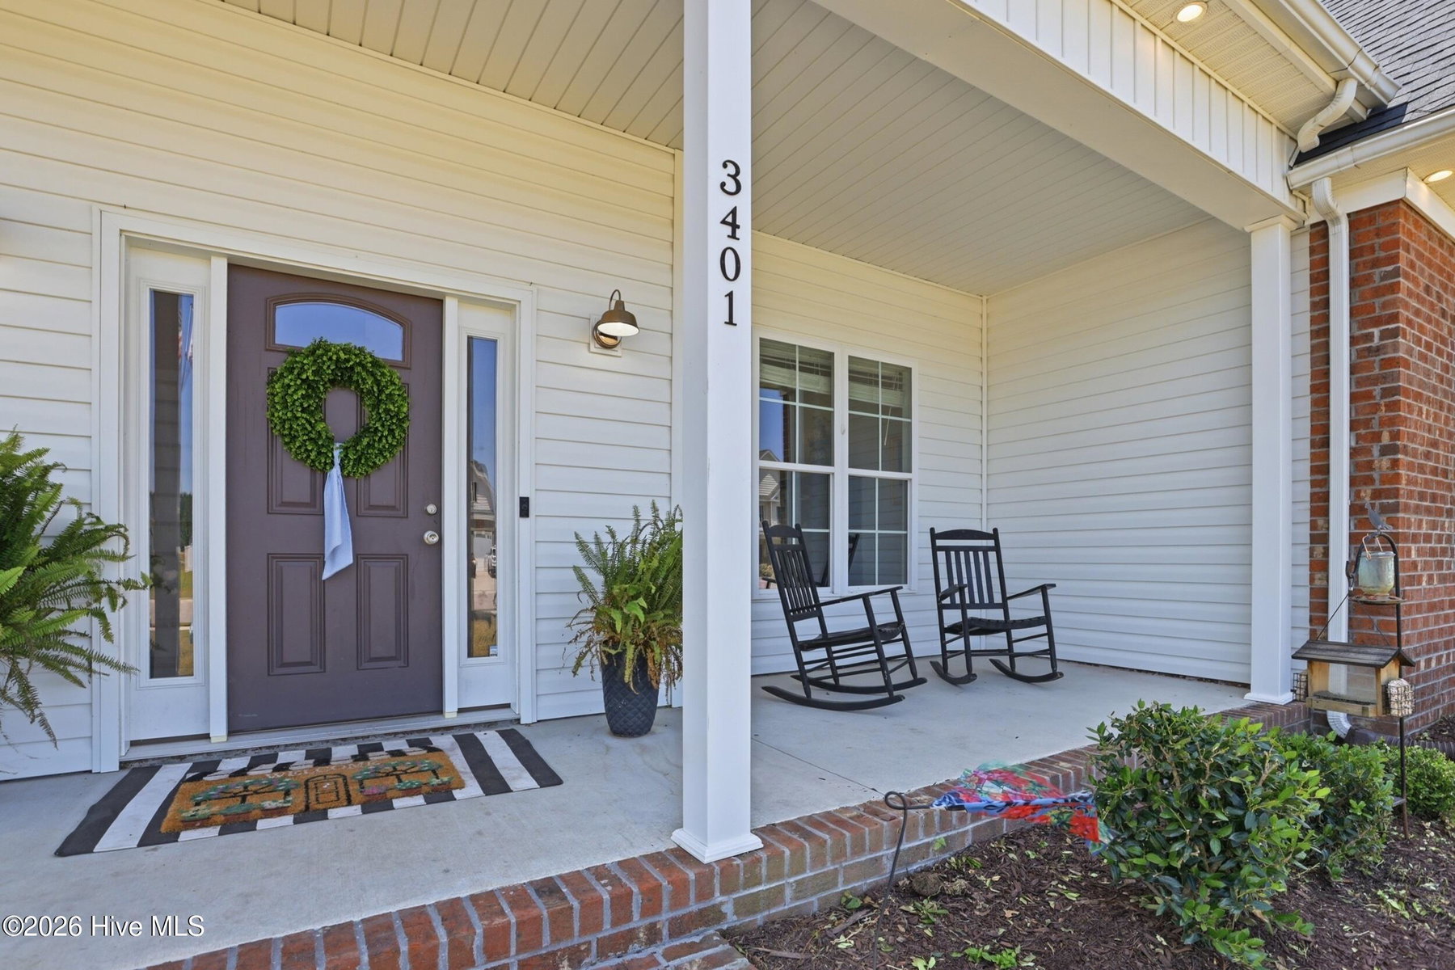
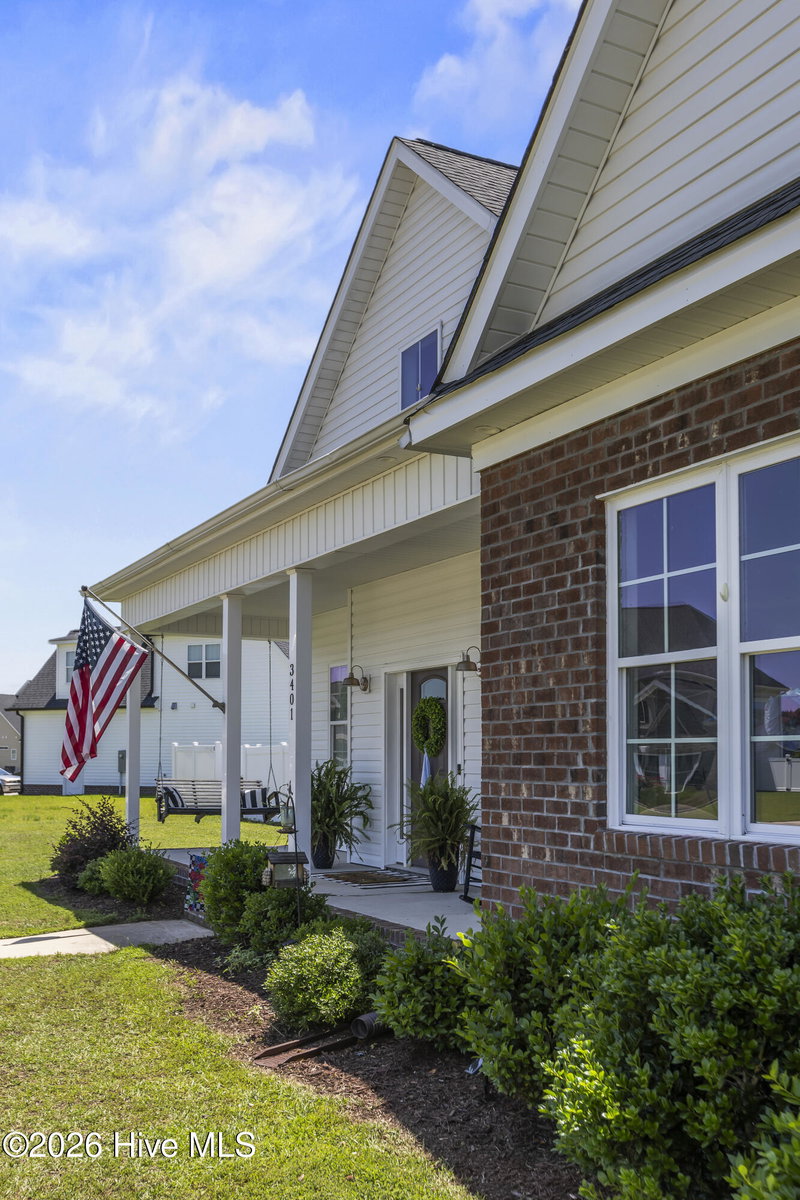
Welcome to 3401 Brayden Court, a spacious 4-bedroom, 3-bathroom home offering 2,646 square feet of well-designed living space. With an open floor plan, 10-foot ceilings, and multiple flexible living areas, this home is perfectly suited for growing families or anyone needing extra room to spread out.
The kitchen features quartz countertops, stainless steel appliances, under-cabinet lighting, abundant cabinetry, and a breakfast nook overlooking the main living area. A formal dining room provides additional space for gatherings and entertaining.
The main level includes a bedroom and full bathroom, ideal for guests, an open living room space, along with a dedicated laundry room and attached two-car garage.
The spacious primary suite offers a walk-in closet, dual vanities, a soaking tub, and a separate shower. Upstairs, two additional bedrooms share a convenient Jack-and-Jill bathroom, while a generous bonus room offers endless possibilities for recreation, media, fitness, hobbies, or additional living space. An adjoining loft-style nook creates the perfect spot for a reading area, study station, homework zone, or home office.
Outside, enjoy a fenced backyard with plenty of space for pets, play, and outdoor entertaining. Combining functionality, flexibility, and generous living space, this home is ready to accommodate your next chapter.
Price History & Market Timeline
Property Details
Location & Neighborhood Intelligence
3401 Brayden Court, Greenville, NC 27834
Interior & Exterior
Interior Features
Schools
Tax & Assessment
MLS# 100581490 · HIVE MLS via SourceRE · Last updated: August 28, 2026 at 5:28 PM UTC. Information deemed reliable but not guaranteed. © 2026 Horizon Realty Group.