

Active
3405 Sedge Drive 3, Winterville, NC 28590
Winterville, NC 28590 · Pitt County · Subdivision: Ridgewood Estates
Saved -- 3 homes on your list.
View list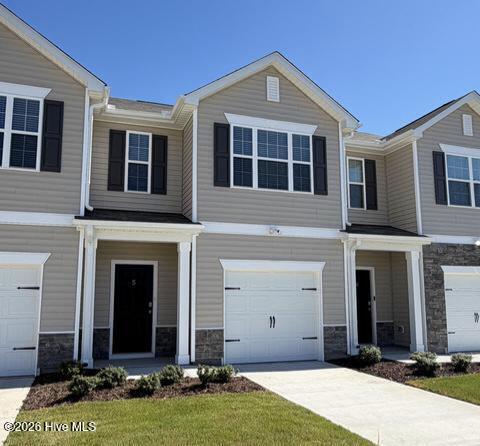
About This Property
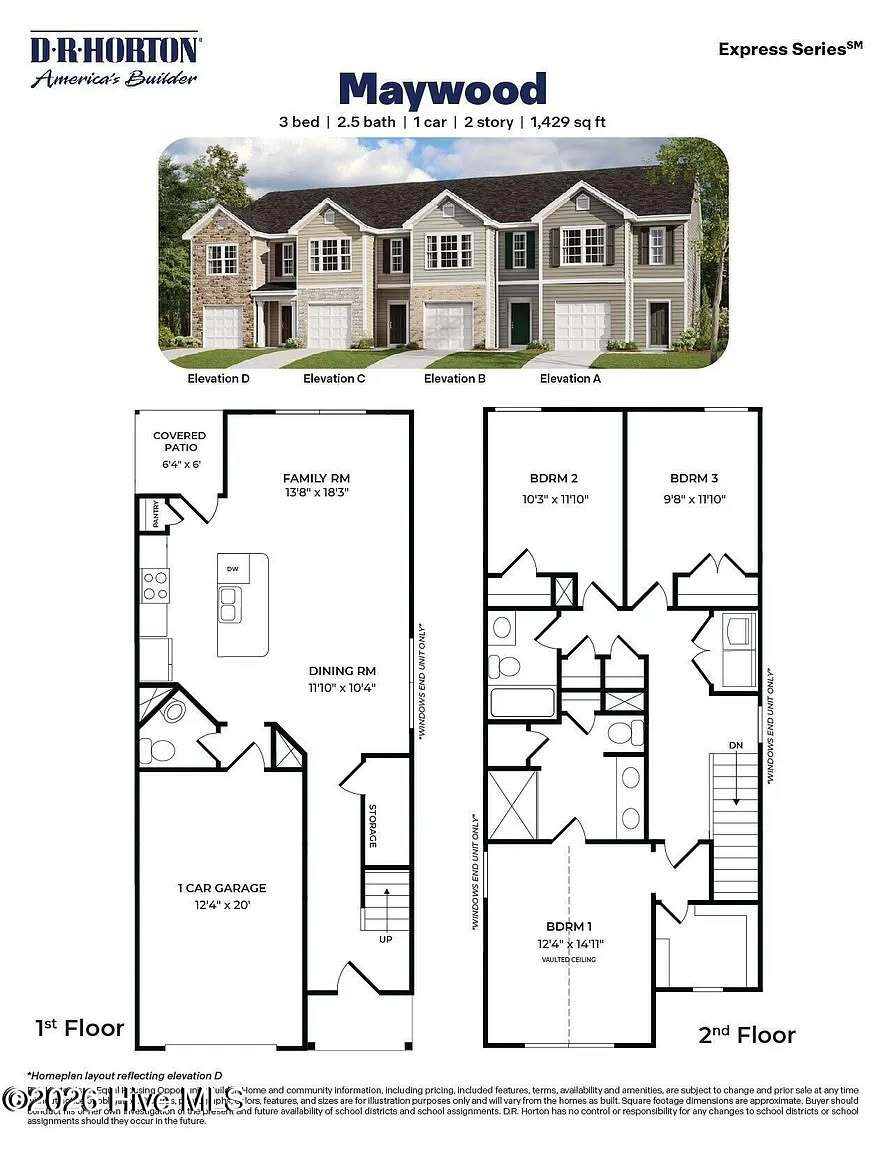
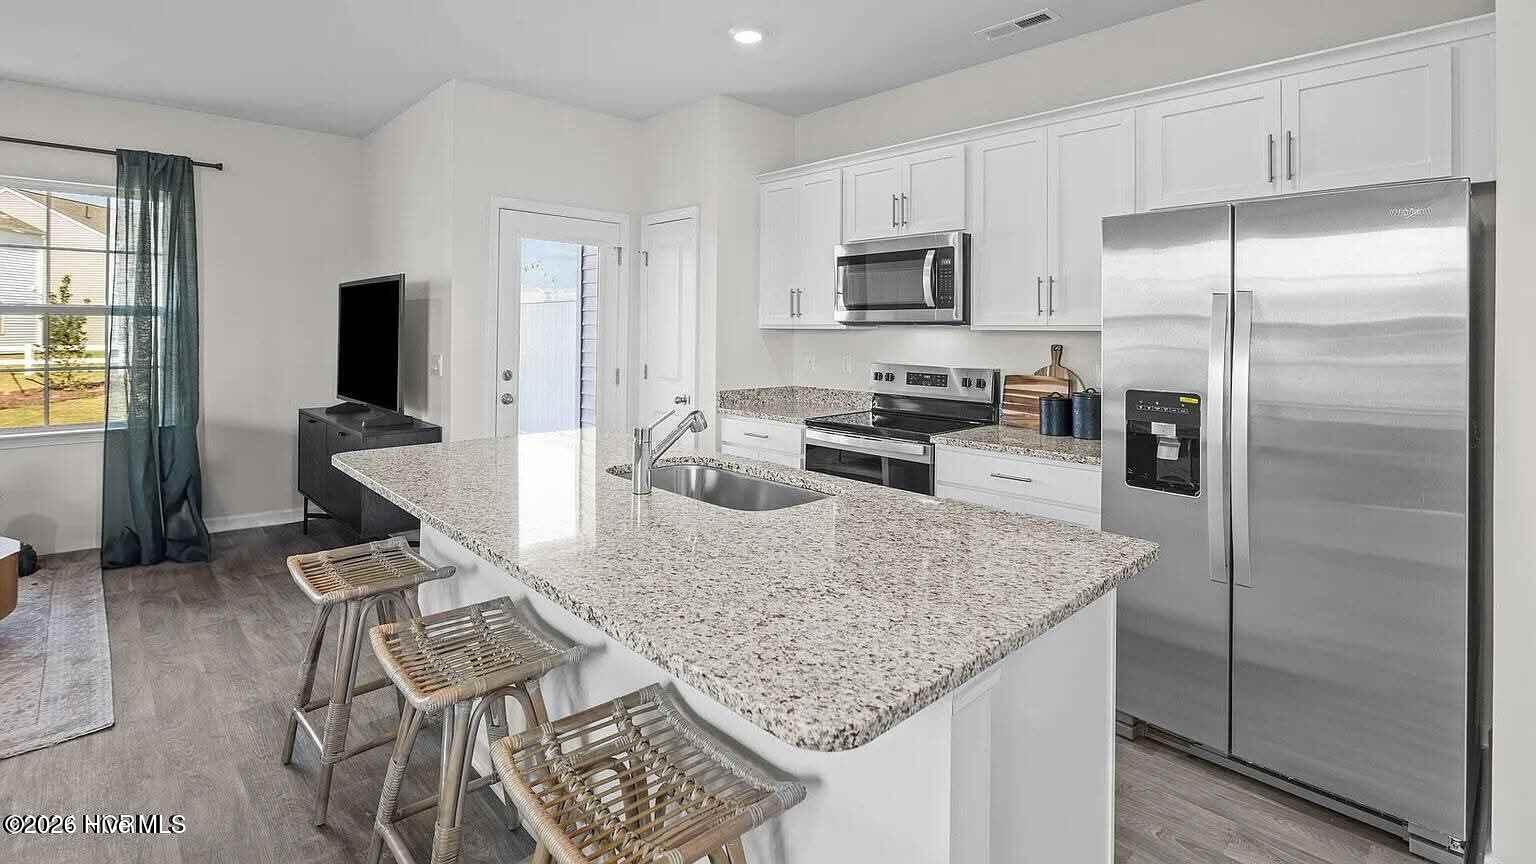
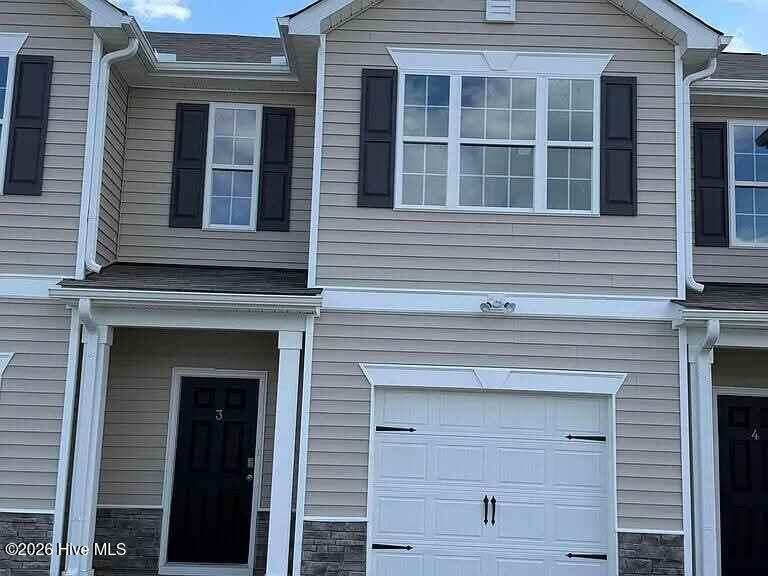
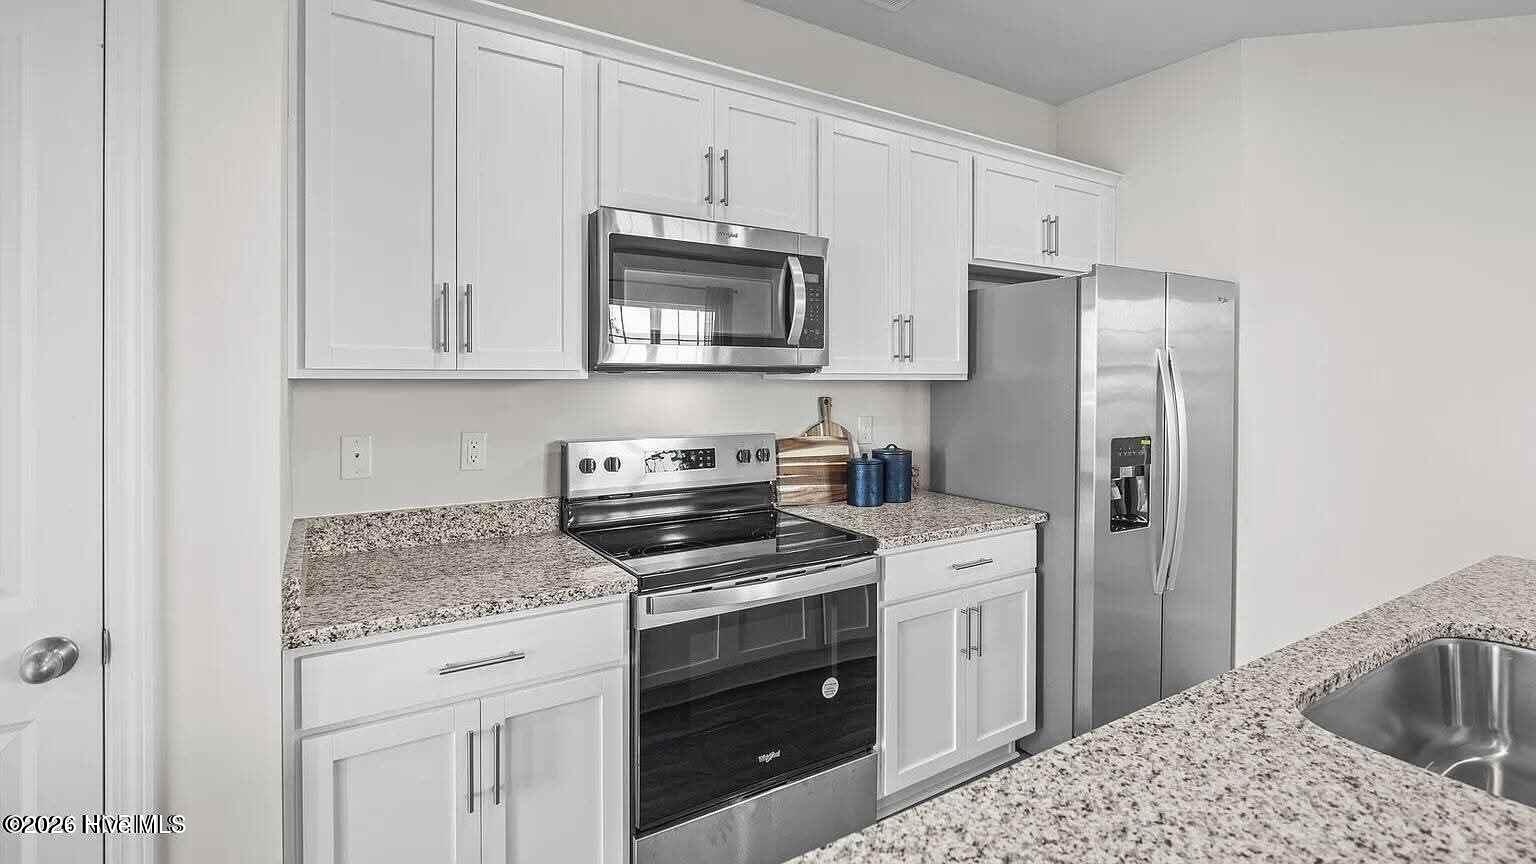
Immaculate townhome with all the bells and whistles ! The highly desirable Townes at Ridgewood Farms, located in Winterville, NC. A luxurious 2-story townhome nestled in desirable Winterville, just minutes from ECU and Vidant Hospital. This captivating residence spans 1,429 square feet of impeccable living space, featuring 3 bedrooms, 2.5 baths, and a 1-car garage. Step into luxury with The Maywood, where the main level showcases an inviting eat-in kitchen equipped with Whirlpool stainless steel appliances and beautiful granite countertops. The modern island provides ample space for meal preparation, complemented by a large pantry for convenient storage. Mohawk vinyl flooring throughout the first floor. Upstairs, discover 3 spacious bedrooms, each offering generous closet space, and a hall bath. The Primary Suite boasts a spacious owner's bath with a 5' shower and double bowl vanity featuring quartz countertops. This spotless home includes a smart home package with features like a Video Doorbell, Kwikset Smart Code door lock, as well as Smart Switch
Price History & Market Timeline
Property Details
Location & Neighborhood Intelligence
3405 Sedge Drive 3, Winterville, NC 28590
Interior & Exterior
Interior Features
Exterior Features
Schools
MLS# 100604294 · HIVE MLS via SourceRE · Last updated: October 19, 2026 at 5:36 PM UTC. Information deemed reliable but not guaranteed. © 2026 Horizon Realty Group.