

Active
3408 Honeysuckle Drive, Winterville, NC 28590
Winterville, NC 28590 · Pitt County · Subdivision: Langston Farms
Saved -- 3 homes on your list.
View list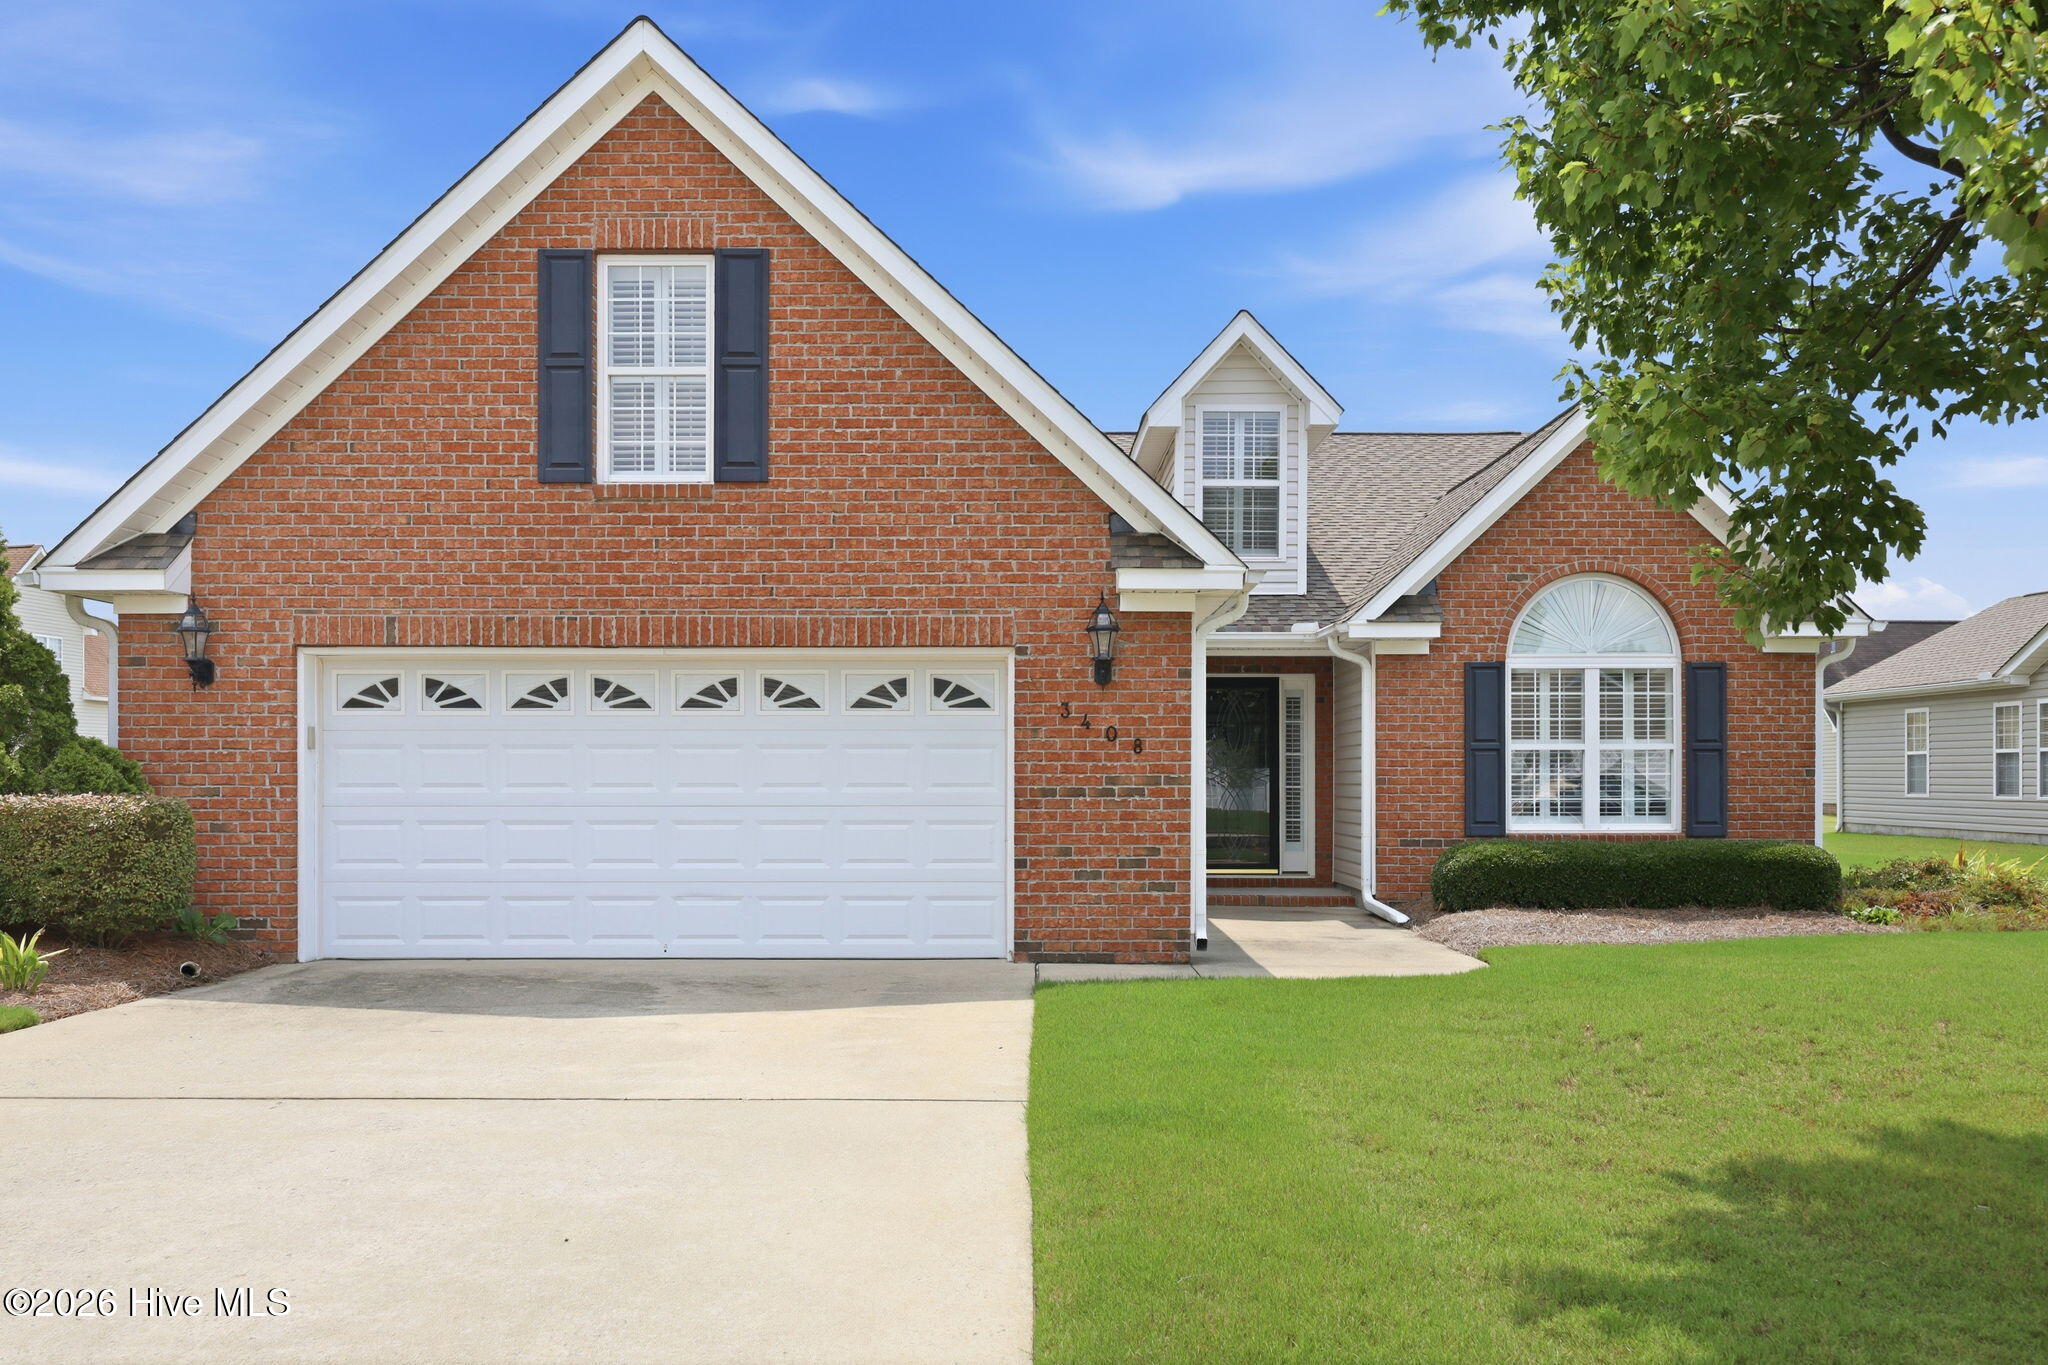
About This Property
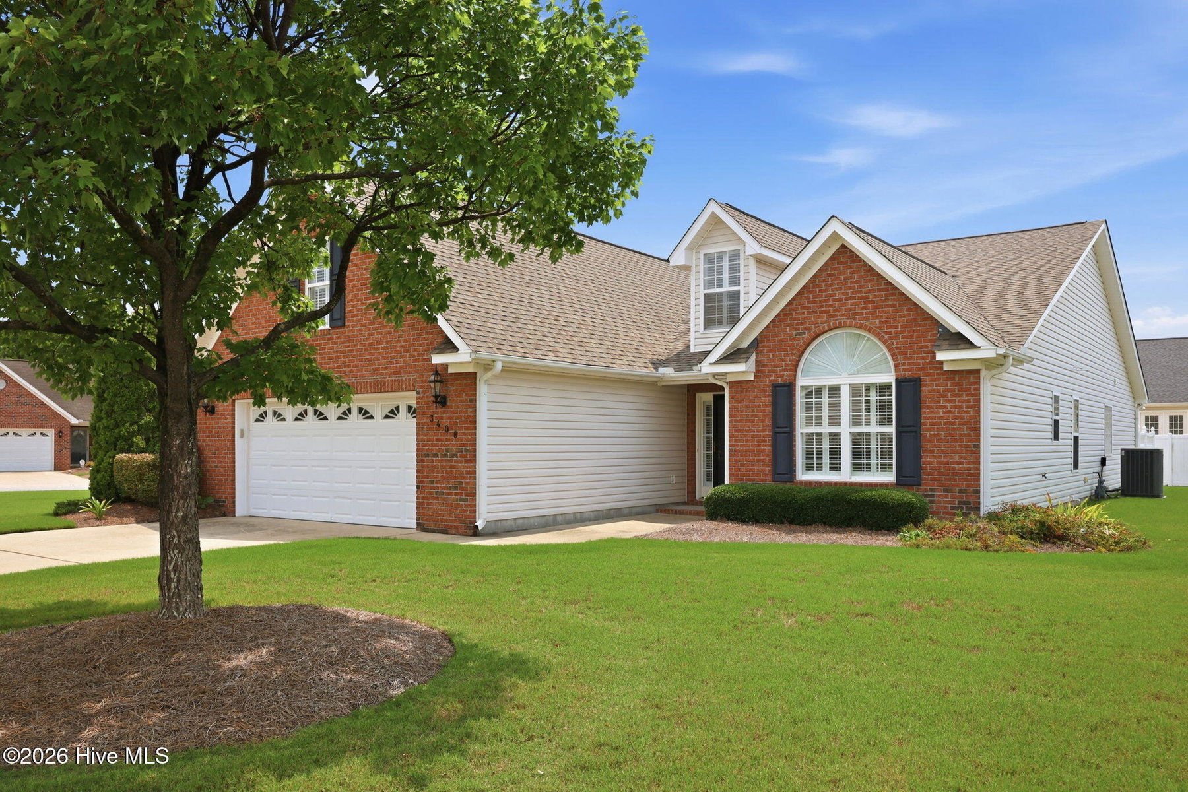
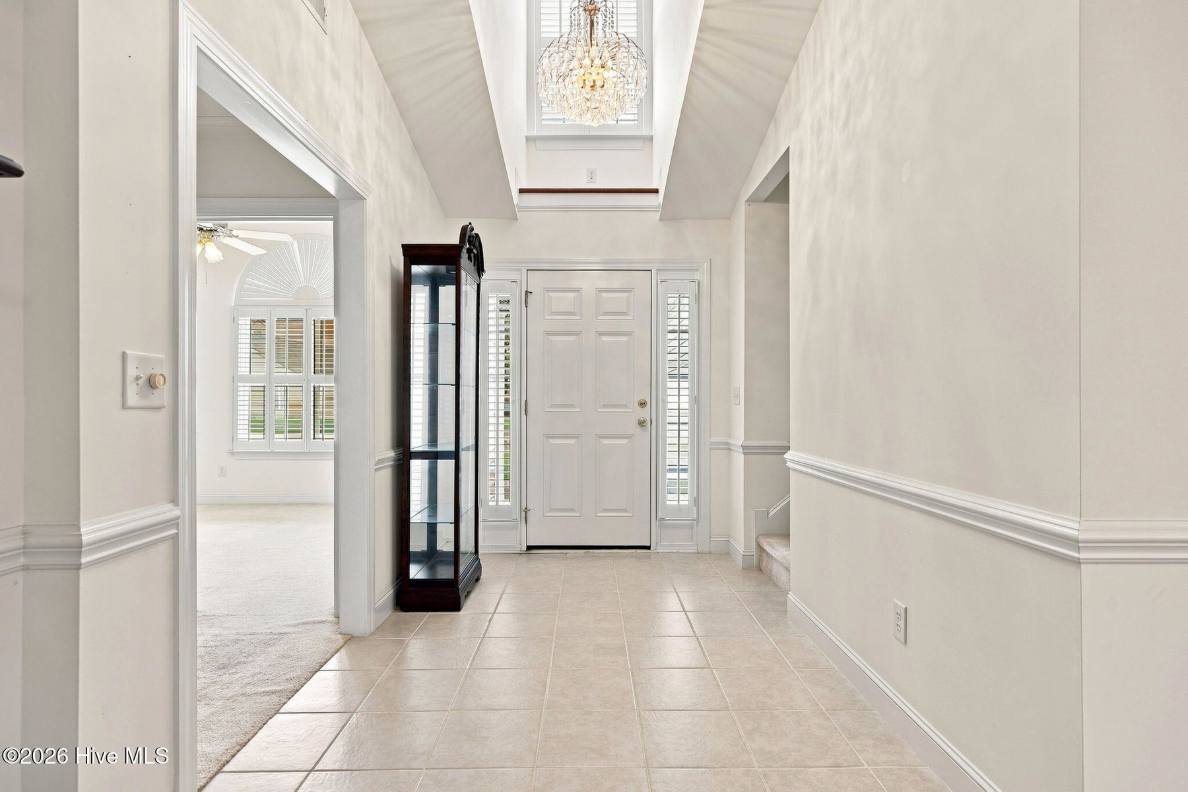
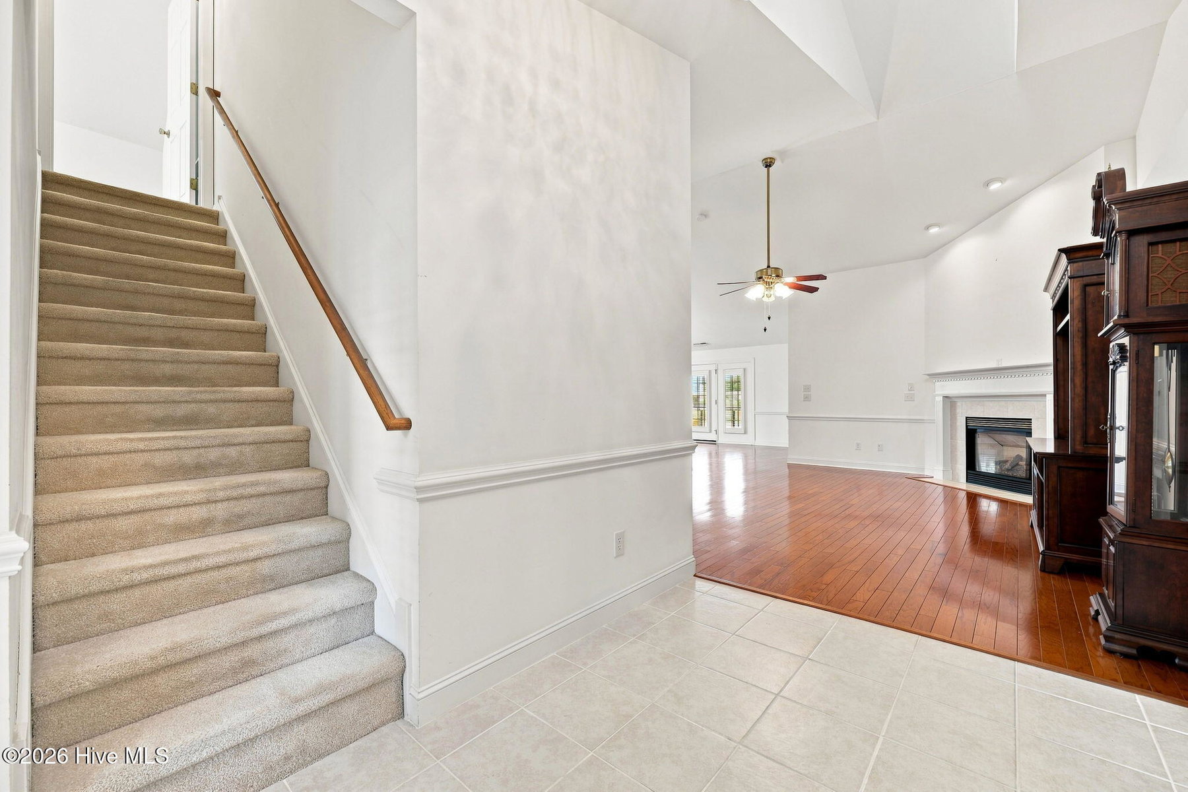
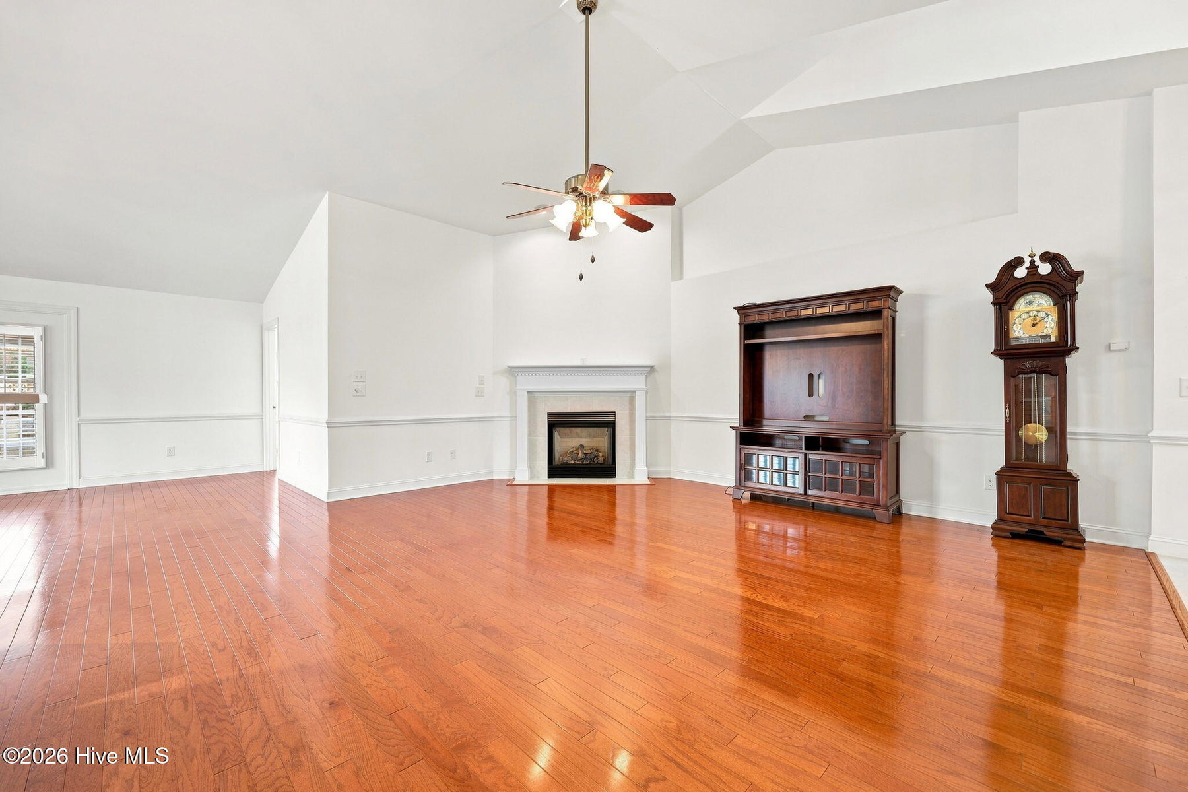
Welcome home to this beautifully maintained patio home in the highly sought-after Langston Farms subdivision! From the moment you step inside, you'll be impressed by the inviting foyer with its soaring two-story ceiling that flows into the spacious great room, also featuring a dramatic two-story ceiling, engineered hardwood floors, and a cozy gas log fireplace. The open layout seamlessly connects the great room to the formal dining room, which easily accommodates an eight-person table, making it perfect for entertaining. The kitchen offers an abundance of cabinetry and countertop space, a stylish tile backsplash, and a sunny breakfast nook overlooking the dining area. The thoughtfully designed split-bedroom floor plan provides privacy, with the spacious owner's suite tucked away at the rear of the home. The luxurious ensuite bath features dual vanities, a relaxing corner jetted tub, a separate walk-in shower, and two walk-in closets. Two additional bedrooms and a full bath are located on their own hallway, while the large upstairs bonus room offers endless possibilities for a home office, media room, or guest space. Enjoy outdoor living on the screened porch or patio, all within the privacy of a vinyl-fenced backyard. Situated on a desirable corner lot, this exceptional home combines comfort and functionality. Less than a mile to grocery shopping and many other stores and restaurants.
Property Details
Location & Neighborhood Intelligence
3408 Honeysuckle Drive, Winterville, NC 28590
Interior & Exterior
Interior Features
Exterior Features
Schools
Tax & Assessment
MLS# 100592037 · HIVE MLS via SourceRE · Last updated: August 24, 2026 at 6:57 AM UTC. Information deemed reliable but not guaranteed. © 2026 Horizon Realty Group.