

Active
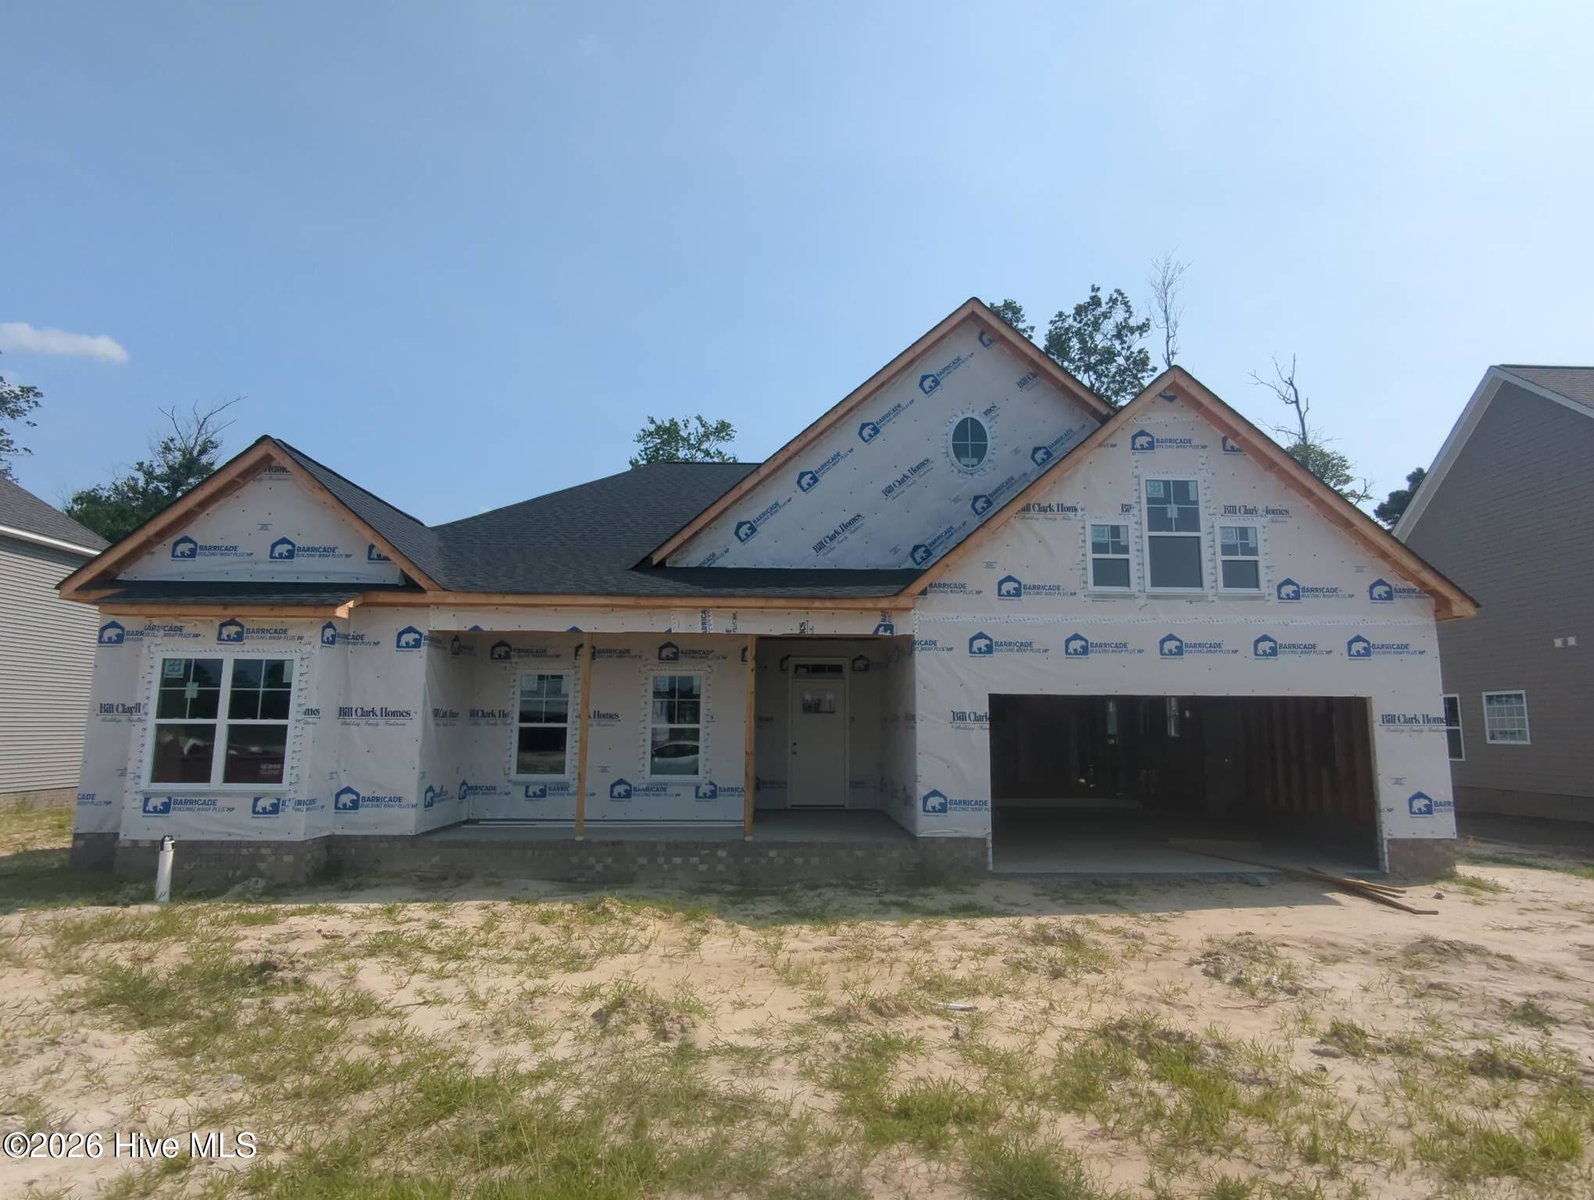
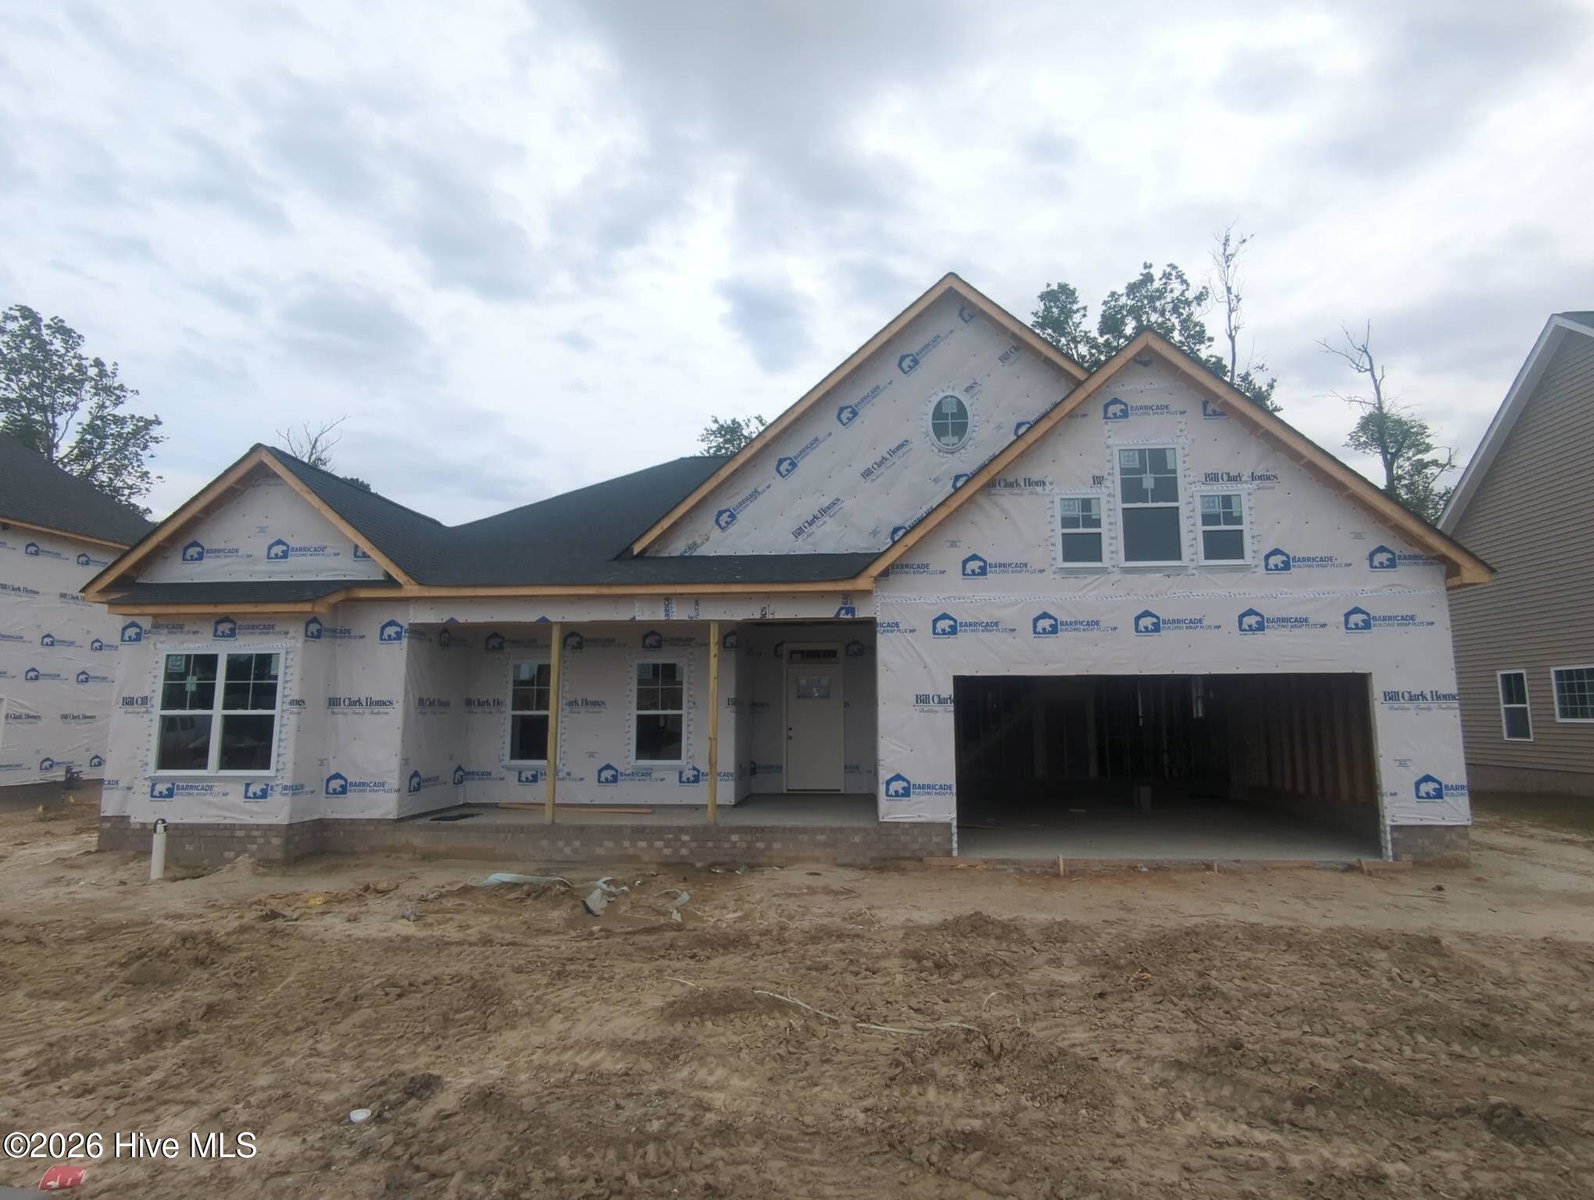
3432 Rockbend Road, Winterville, NC 28590
Winterville, NC 28590 · Pitt County · Subdivision: The Preserve at Langston
Saved -- 3 homes on your list.
View list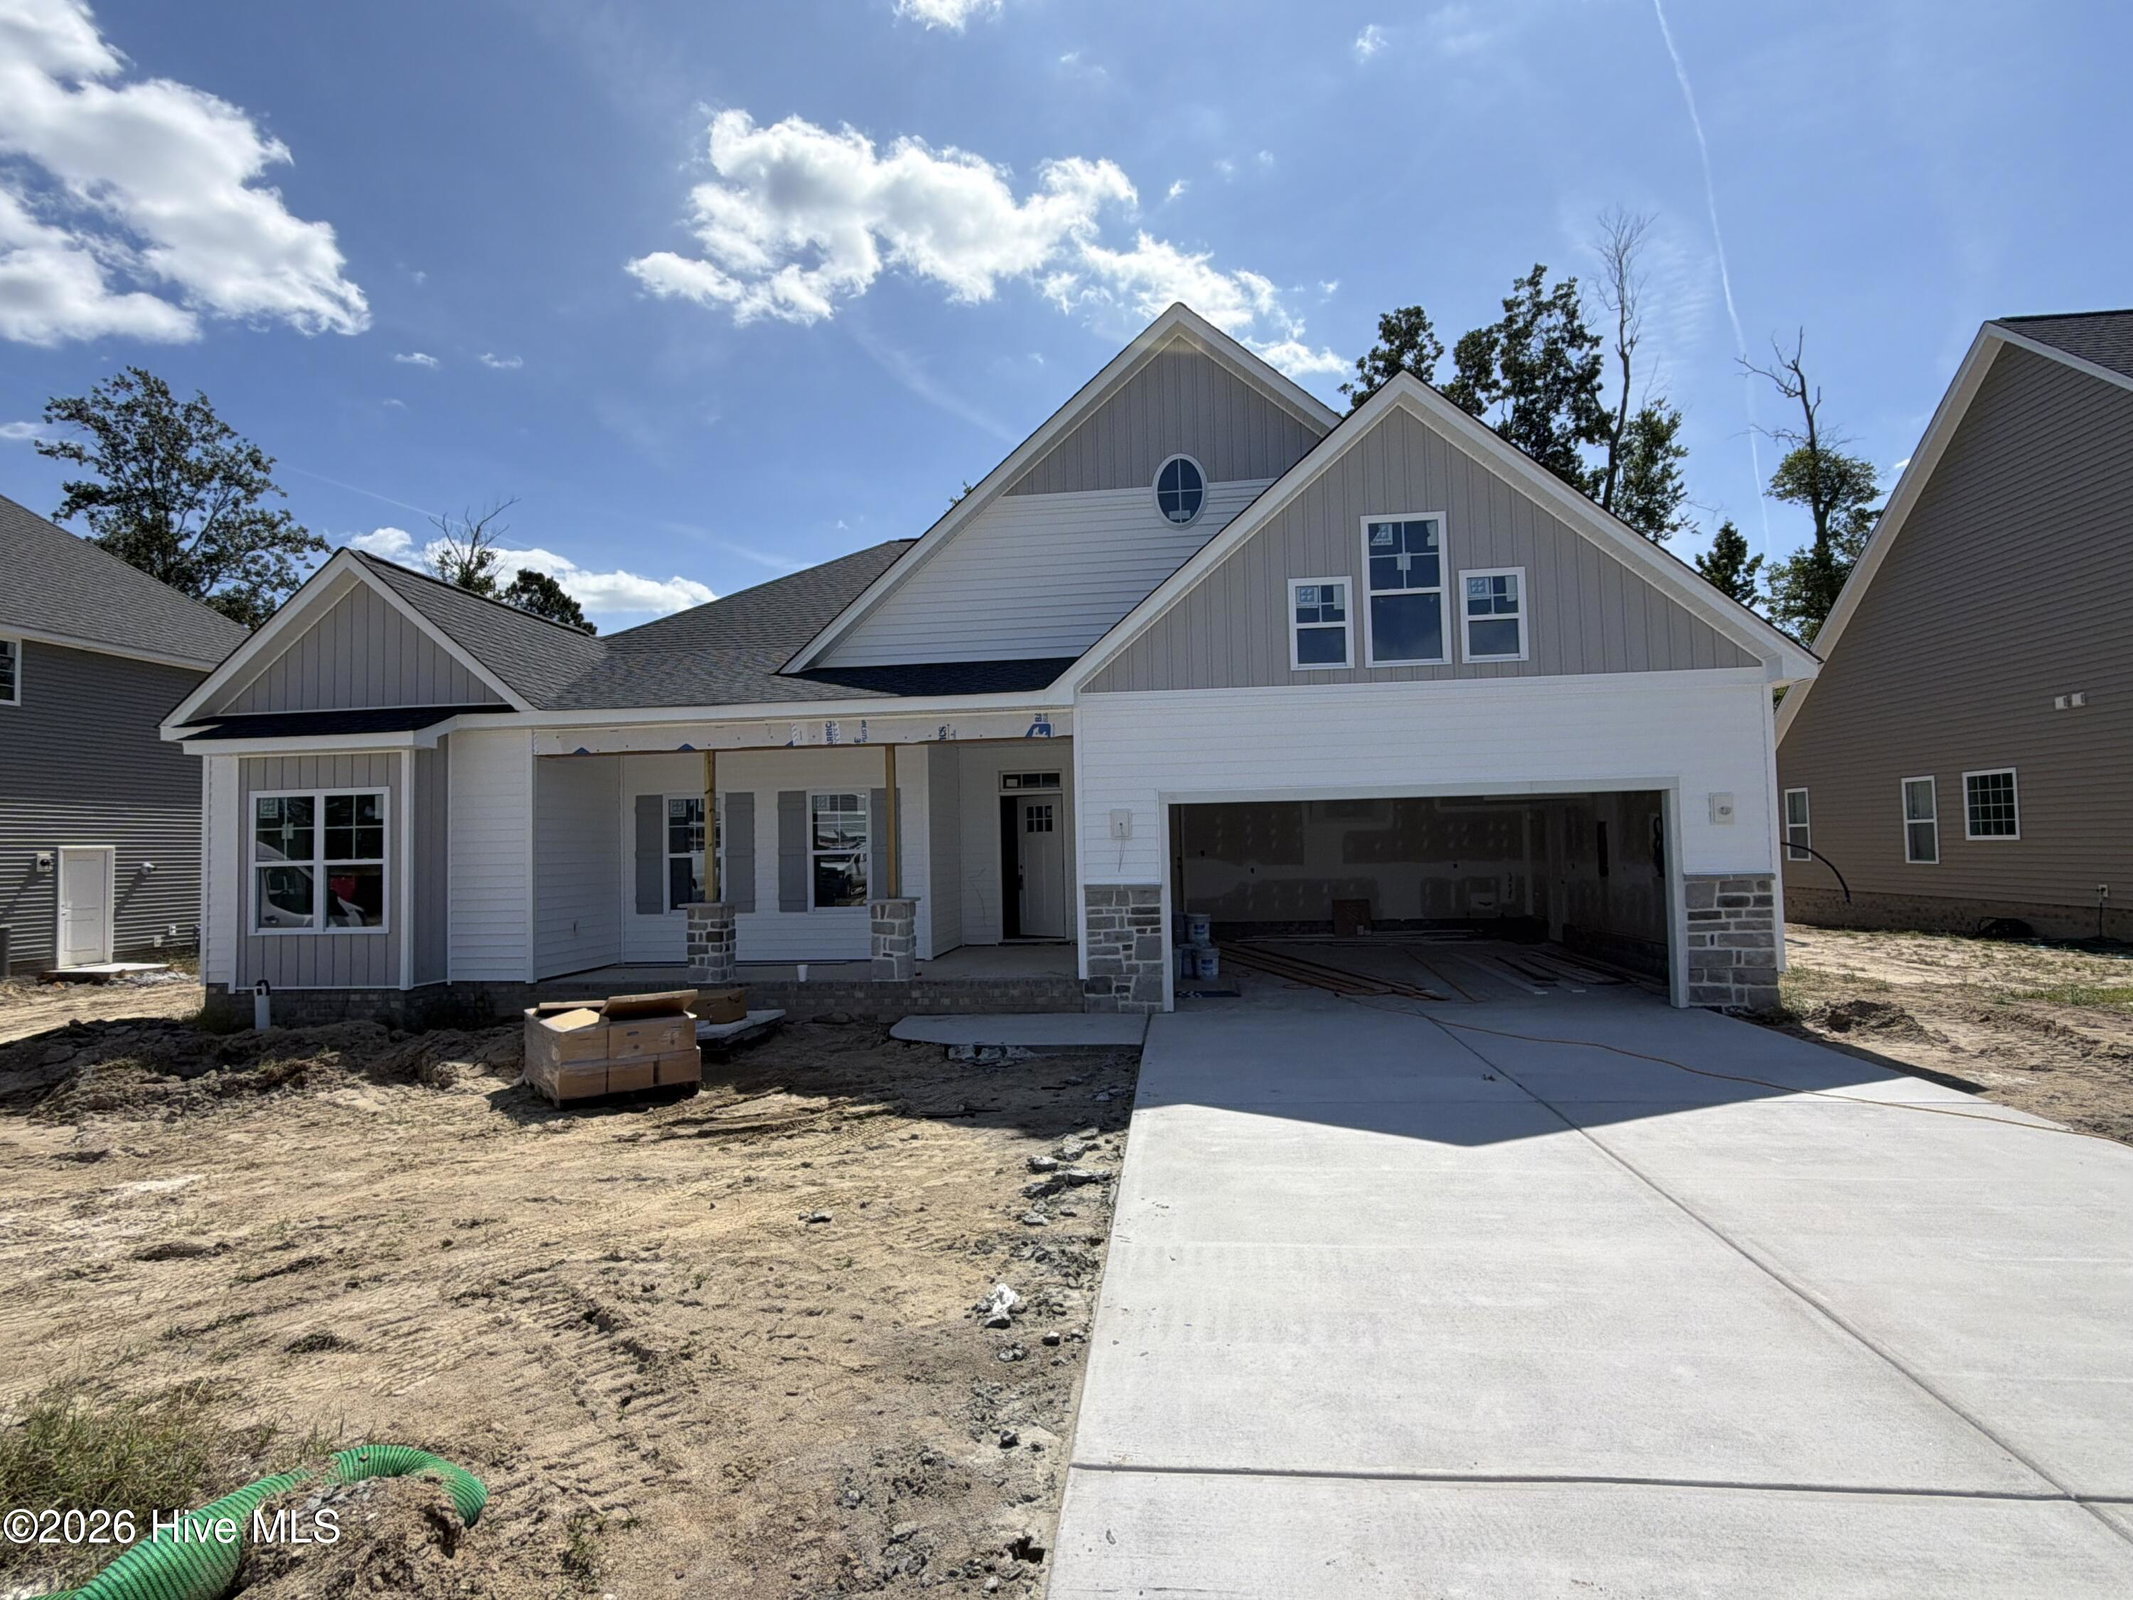
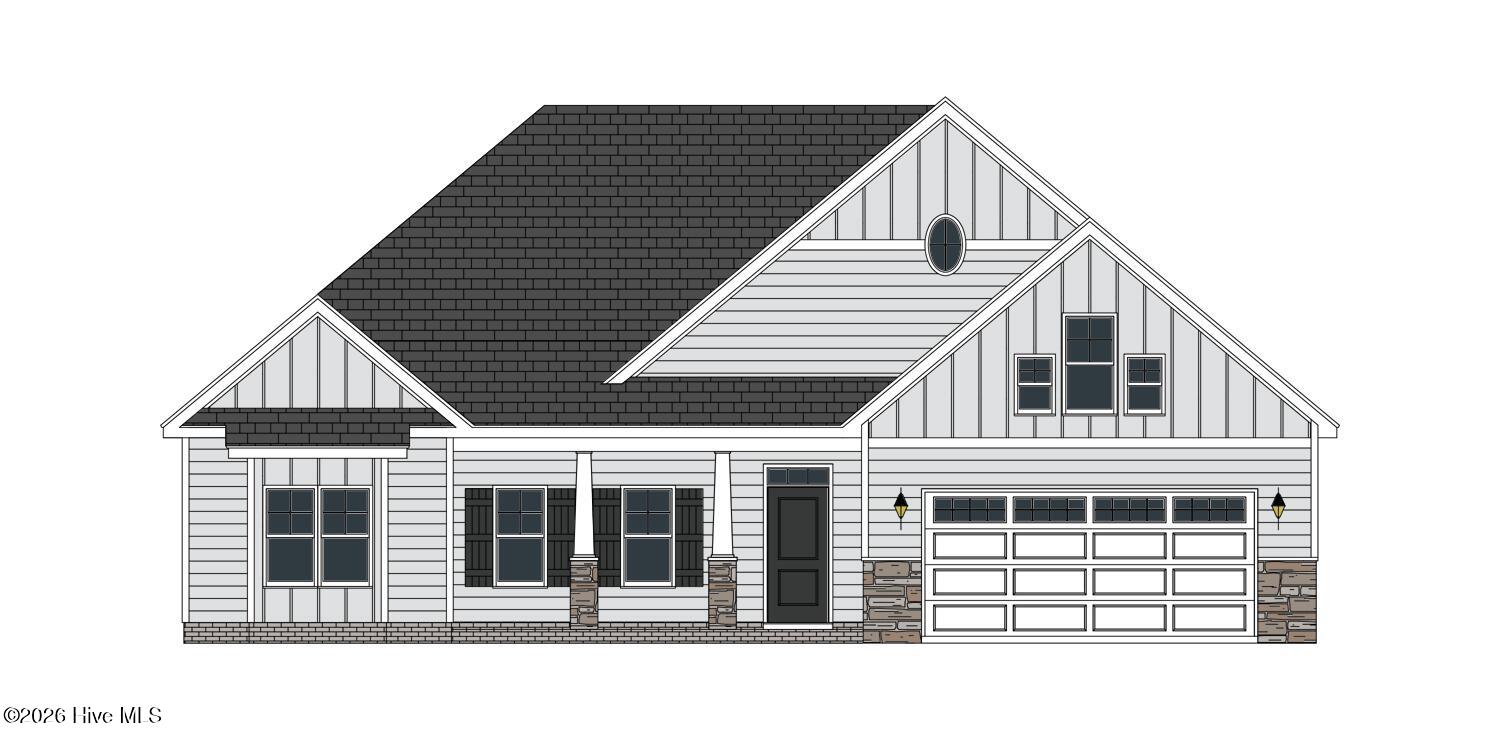
About This Property
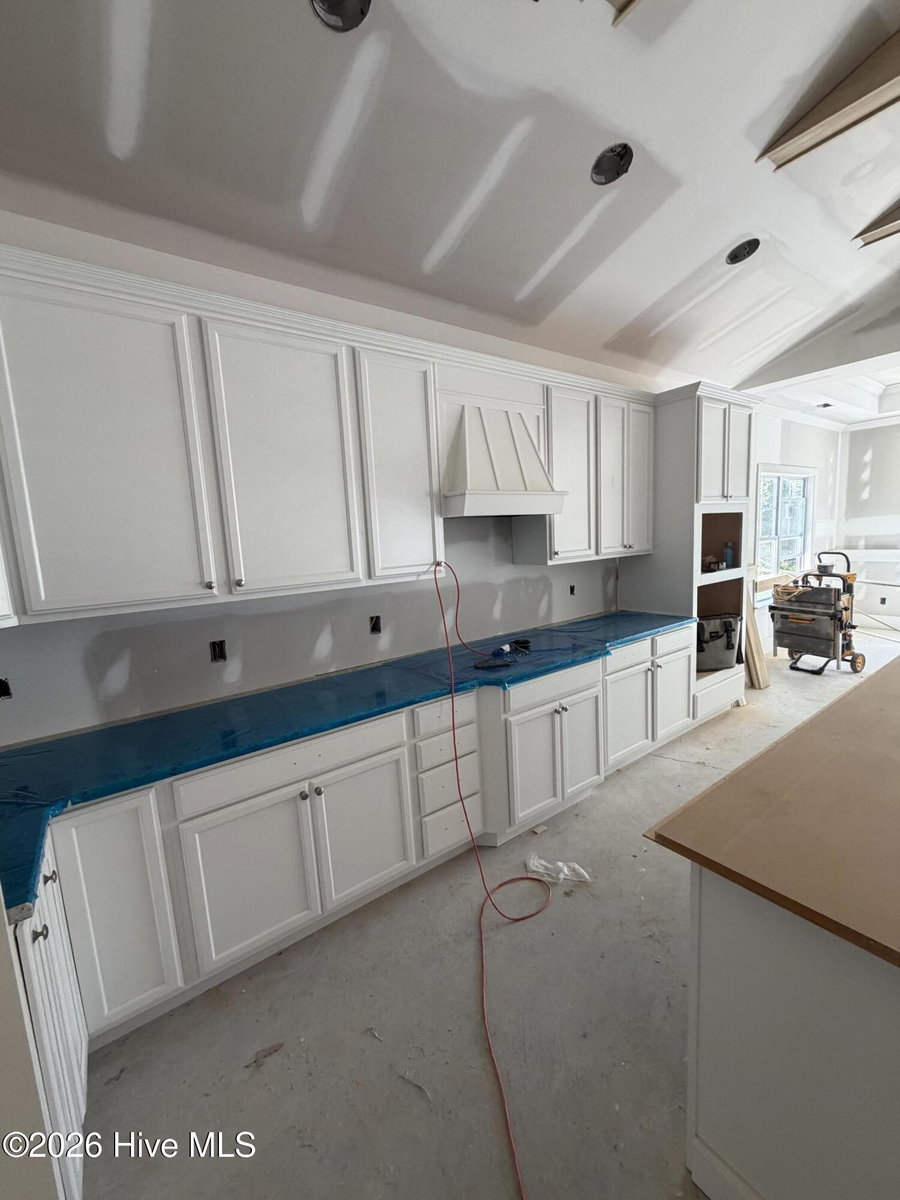
Discover the Weaverplan--where exceptional luxury and modern style combine for the ultimate living experience! Impress your guests with a grand open-concept layout, perfect for entertaining and highlighted by a stunning oversized kitchen island with quartz countertops, sleek wall oven and microwave, and a premium cooktop. Retreat to your lavish downstairs master suite, featuring a spa-inspired bathroom with a freestanding tub, designer tile shower, and elegant quartz finishes. Entertain effortlessly in two spacious guest bedrooms, a formal dining room, and a screened porch designed for year-round relaxation. Upstairs, enjoy a versatile bonus room with a full bath--ideal for a home office, playroom, or guest suite. Designer touches throughout--including a custom bench seat with coat hooks, exposed beams, and custom wall box trim--add warmth and character to every corner. Plus, enjoy cutting-edge smart home technology • Ring Doorbell Camera (Wi-Fi, Ring app) • 2 Power Over Ethernet (POE) Outdoor Cameras -- 1 front, 1 rear (Ring app) • LiftMaster Smart Garage Door Opener (myQ app) • Honeywell T6 Z-Wave Smart Thermostat (Resideo app) • Home Connect 620 Smart Keypad Door Lock with Z-Wave Technology (Ring ap
Property Details
Location & Neighborhood Intelligence
3432 Rockbend Road, Winterville, NC 28590
Interior & Exterior
Interior Features
Schools
Tax & Assessment
MLS# 100568847 · HIVE MLS via SourceRE · Last updated: September 15, 2026 at 6:07 PM UTC. Information deemed reliable but not guaranteed. © 2026 Horizon Realty Group.