

Active
344 Stephanye Lane, Greenville, NC 27834
Greenville, NC 27834 · Pitt County · Subdivision: Southerland Estates
Saved -- 3 homes on your list.
View list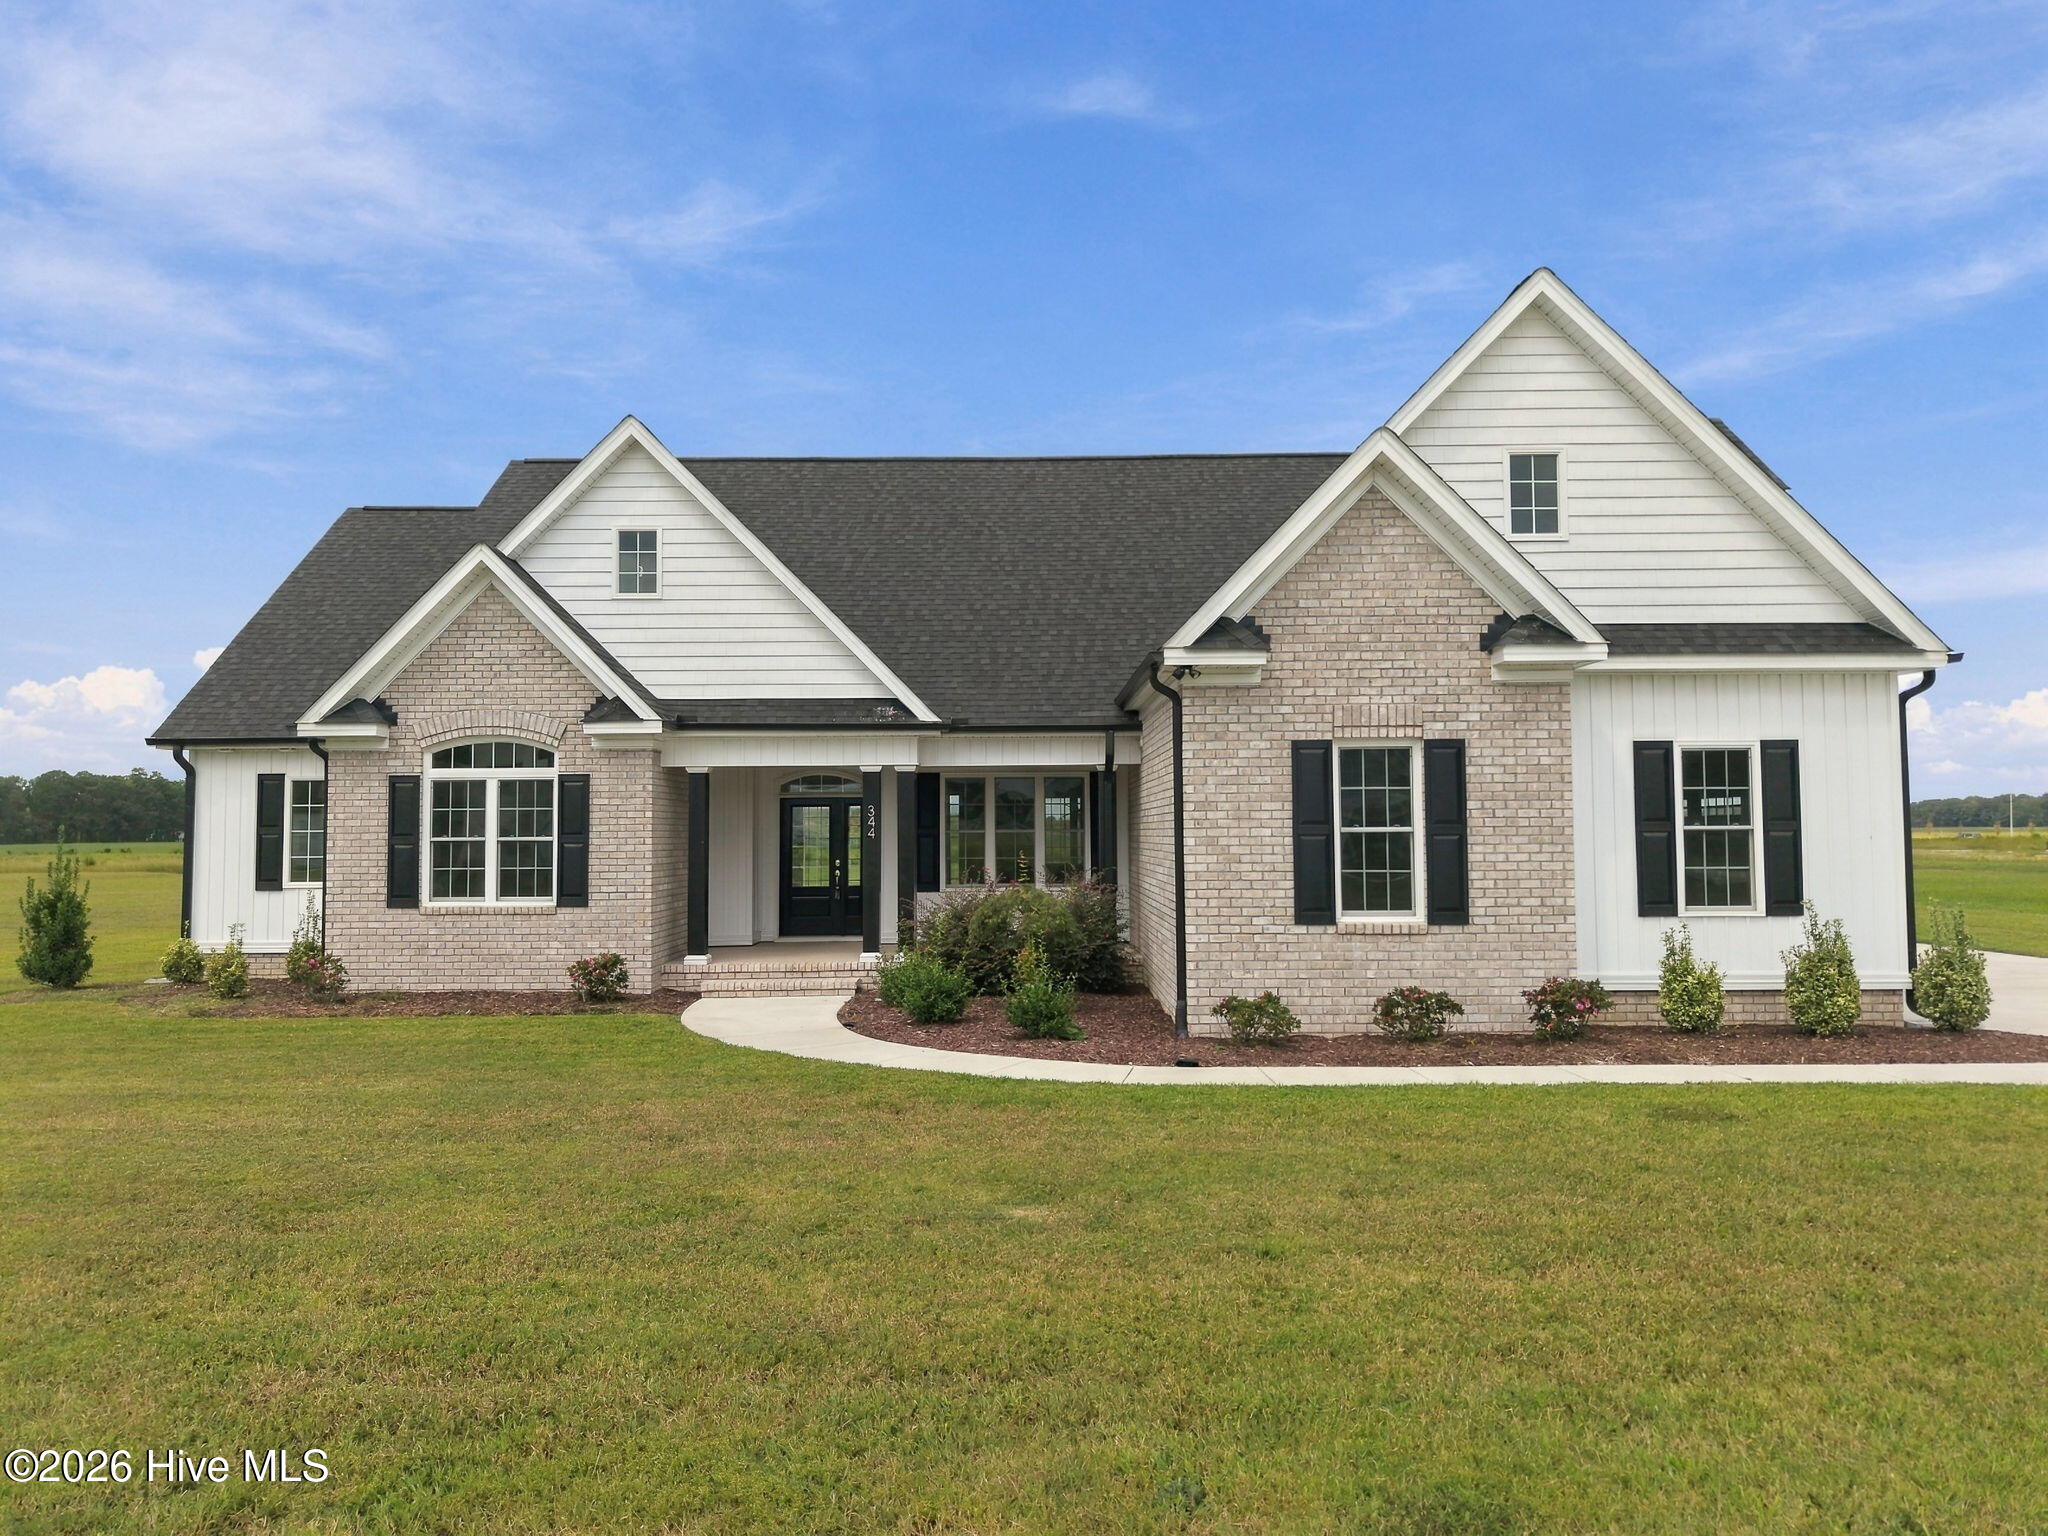
About This Property
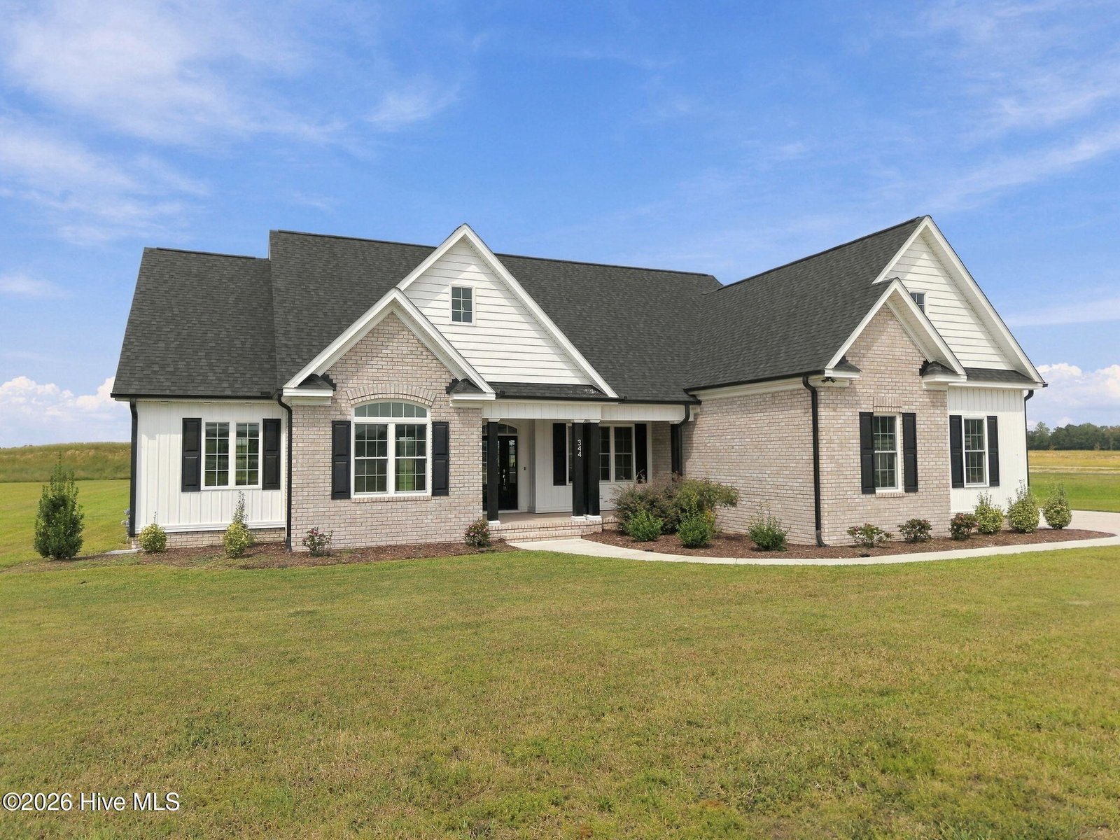
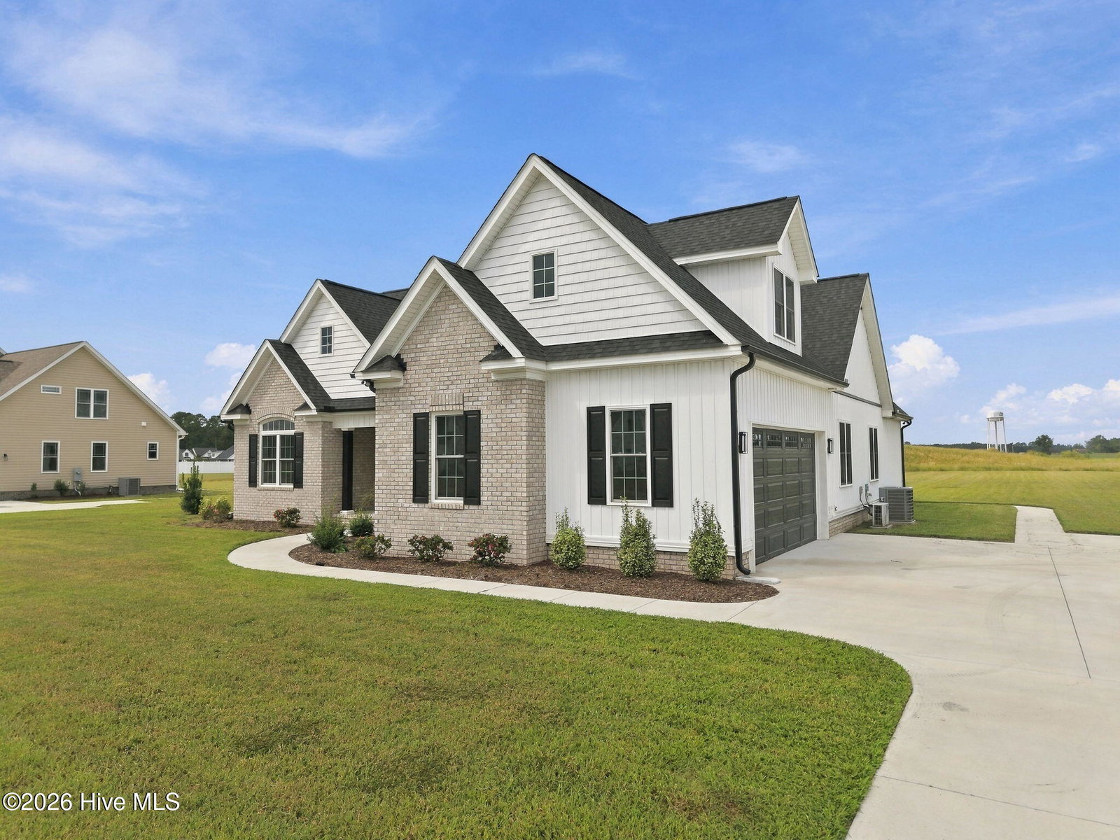
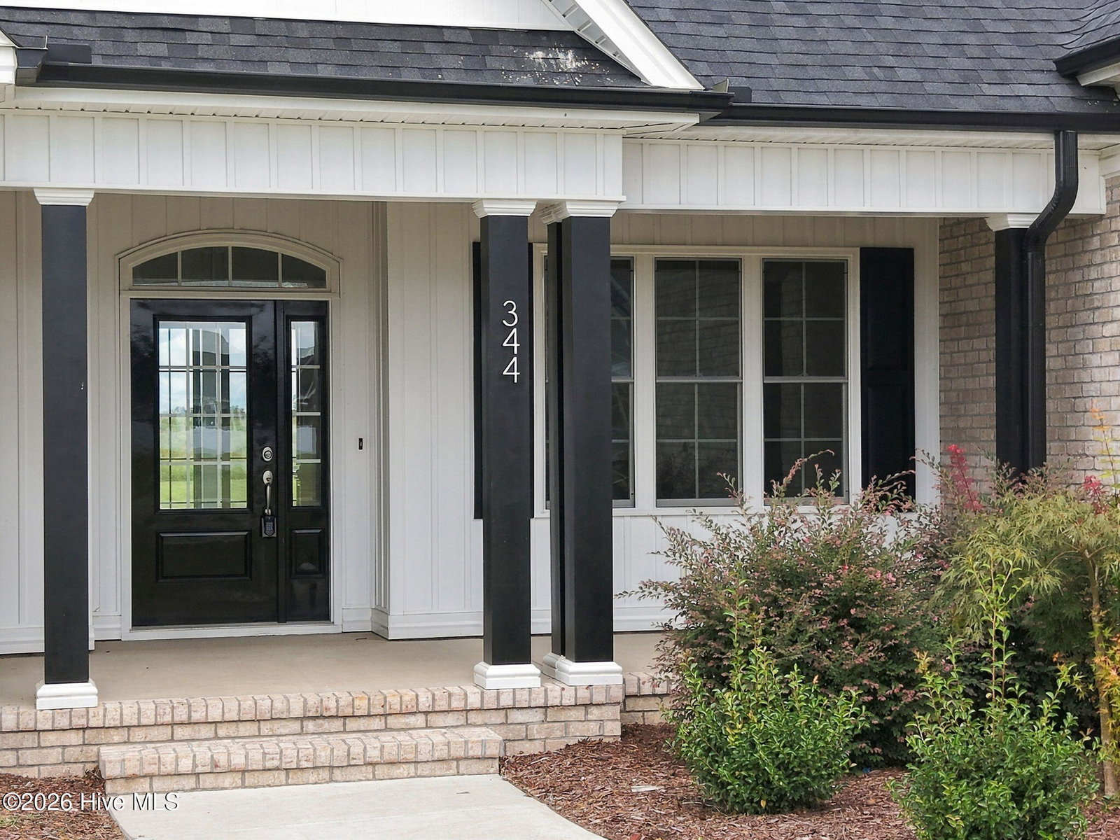
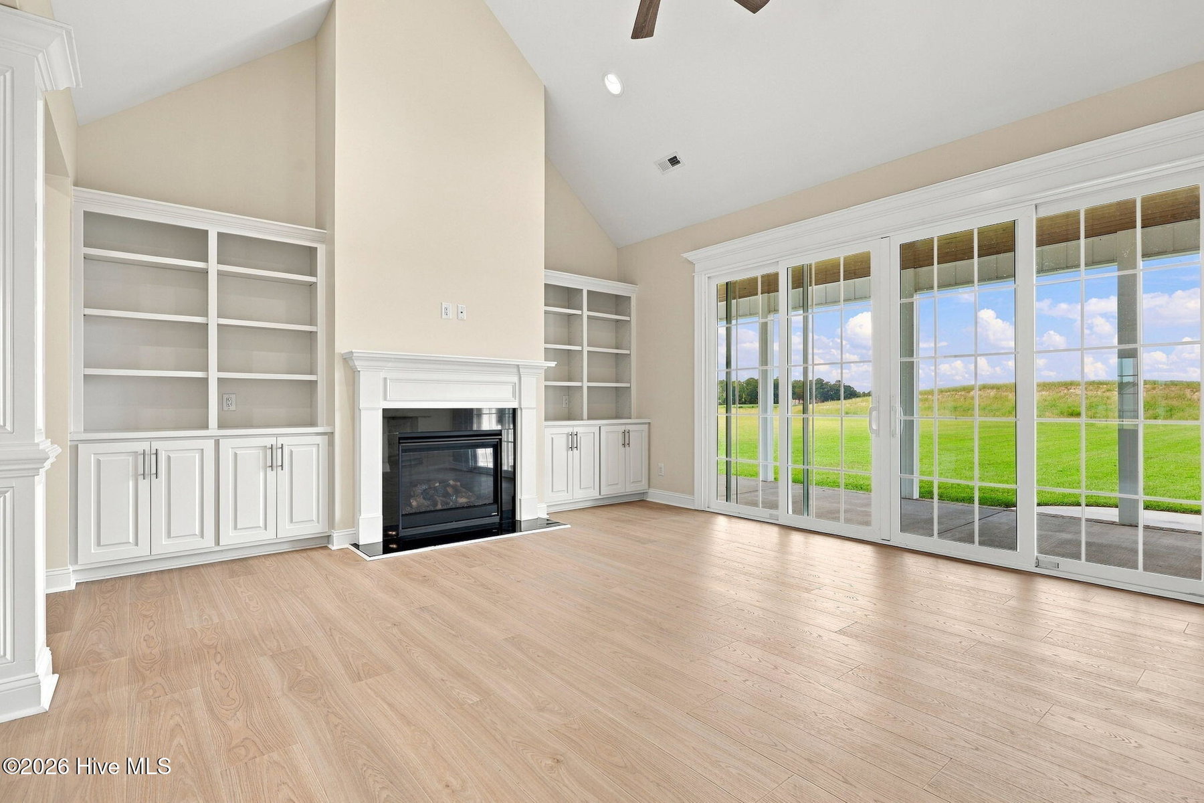
Stop looking -- this is THE ONE! Lot 15 in Southerland Estates is the Walnut Creek plan and it delivers 4 bedrooms and 3.5 baths with all 4 bedrooms on the first floor, plus a bonus room, half bath and walk-in attic upstairs. Formal dining room, living room and keeping room/den give you space to spread out, and the split floor plan design keeps the primary suite private, complete with double closets. No carpet anywhere -- upgraded laminate flooring throughout, full tile showers, built-ins, vaulted ceilings and ceiling fans in every bedroom. The kitchen features granite countertops, tile backsplash and a stainless steel refrigerator that stays. Tankless water heater, 2-car garage and an oversized rear covered porch overlooking .92 acres with NO city taxes, all just 10 minutes to ECU Health Medical Center. Grant Barker with Atlantic Bay is offering up to $2,500 lender credit as closing cost assistance for your buyer! *Some Photos feature AI staging and imaging.
Property Details
Location & Neighborhood Intelligence
344 Stephanye Lane, Greenville, NC 27834
Interior & Exterior
Interior Features
Exterior Features
Schools
Tax & Assessment
MLS# 100604503 · HIVE MLS via SourceRE · Last updated: October 7, 2026 at 6:07 PM UTC. Information deemed reliable but not guaranteed. © 2026 Horizon Realty Group.