

Active
3518 N Stamper Street, Fountain, NC 27829
Fountain, NC 27829 · Pitt County · Subdivision: Not In Subdivision
Saved -- 3 homes on your list.
View list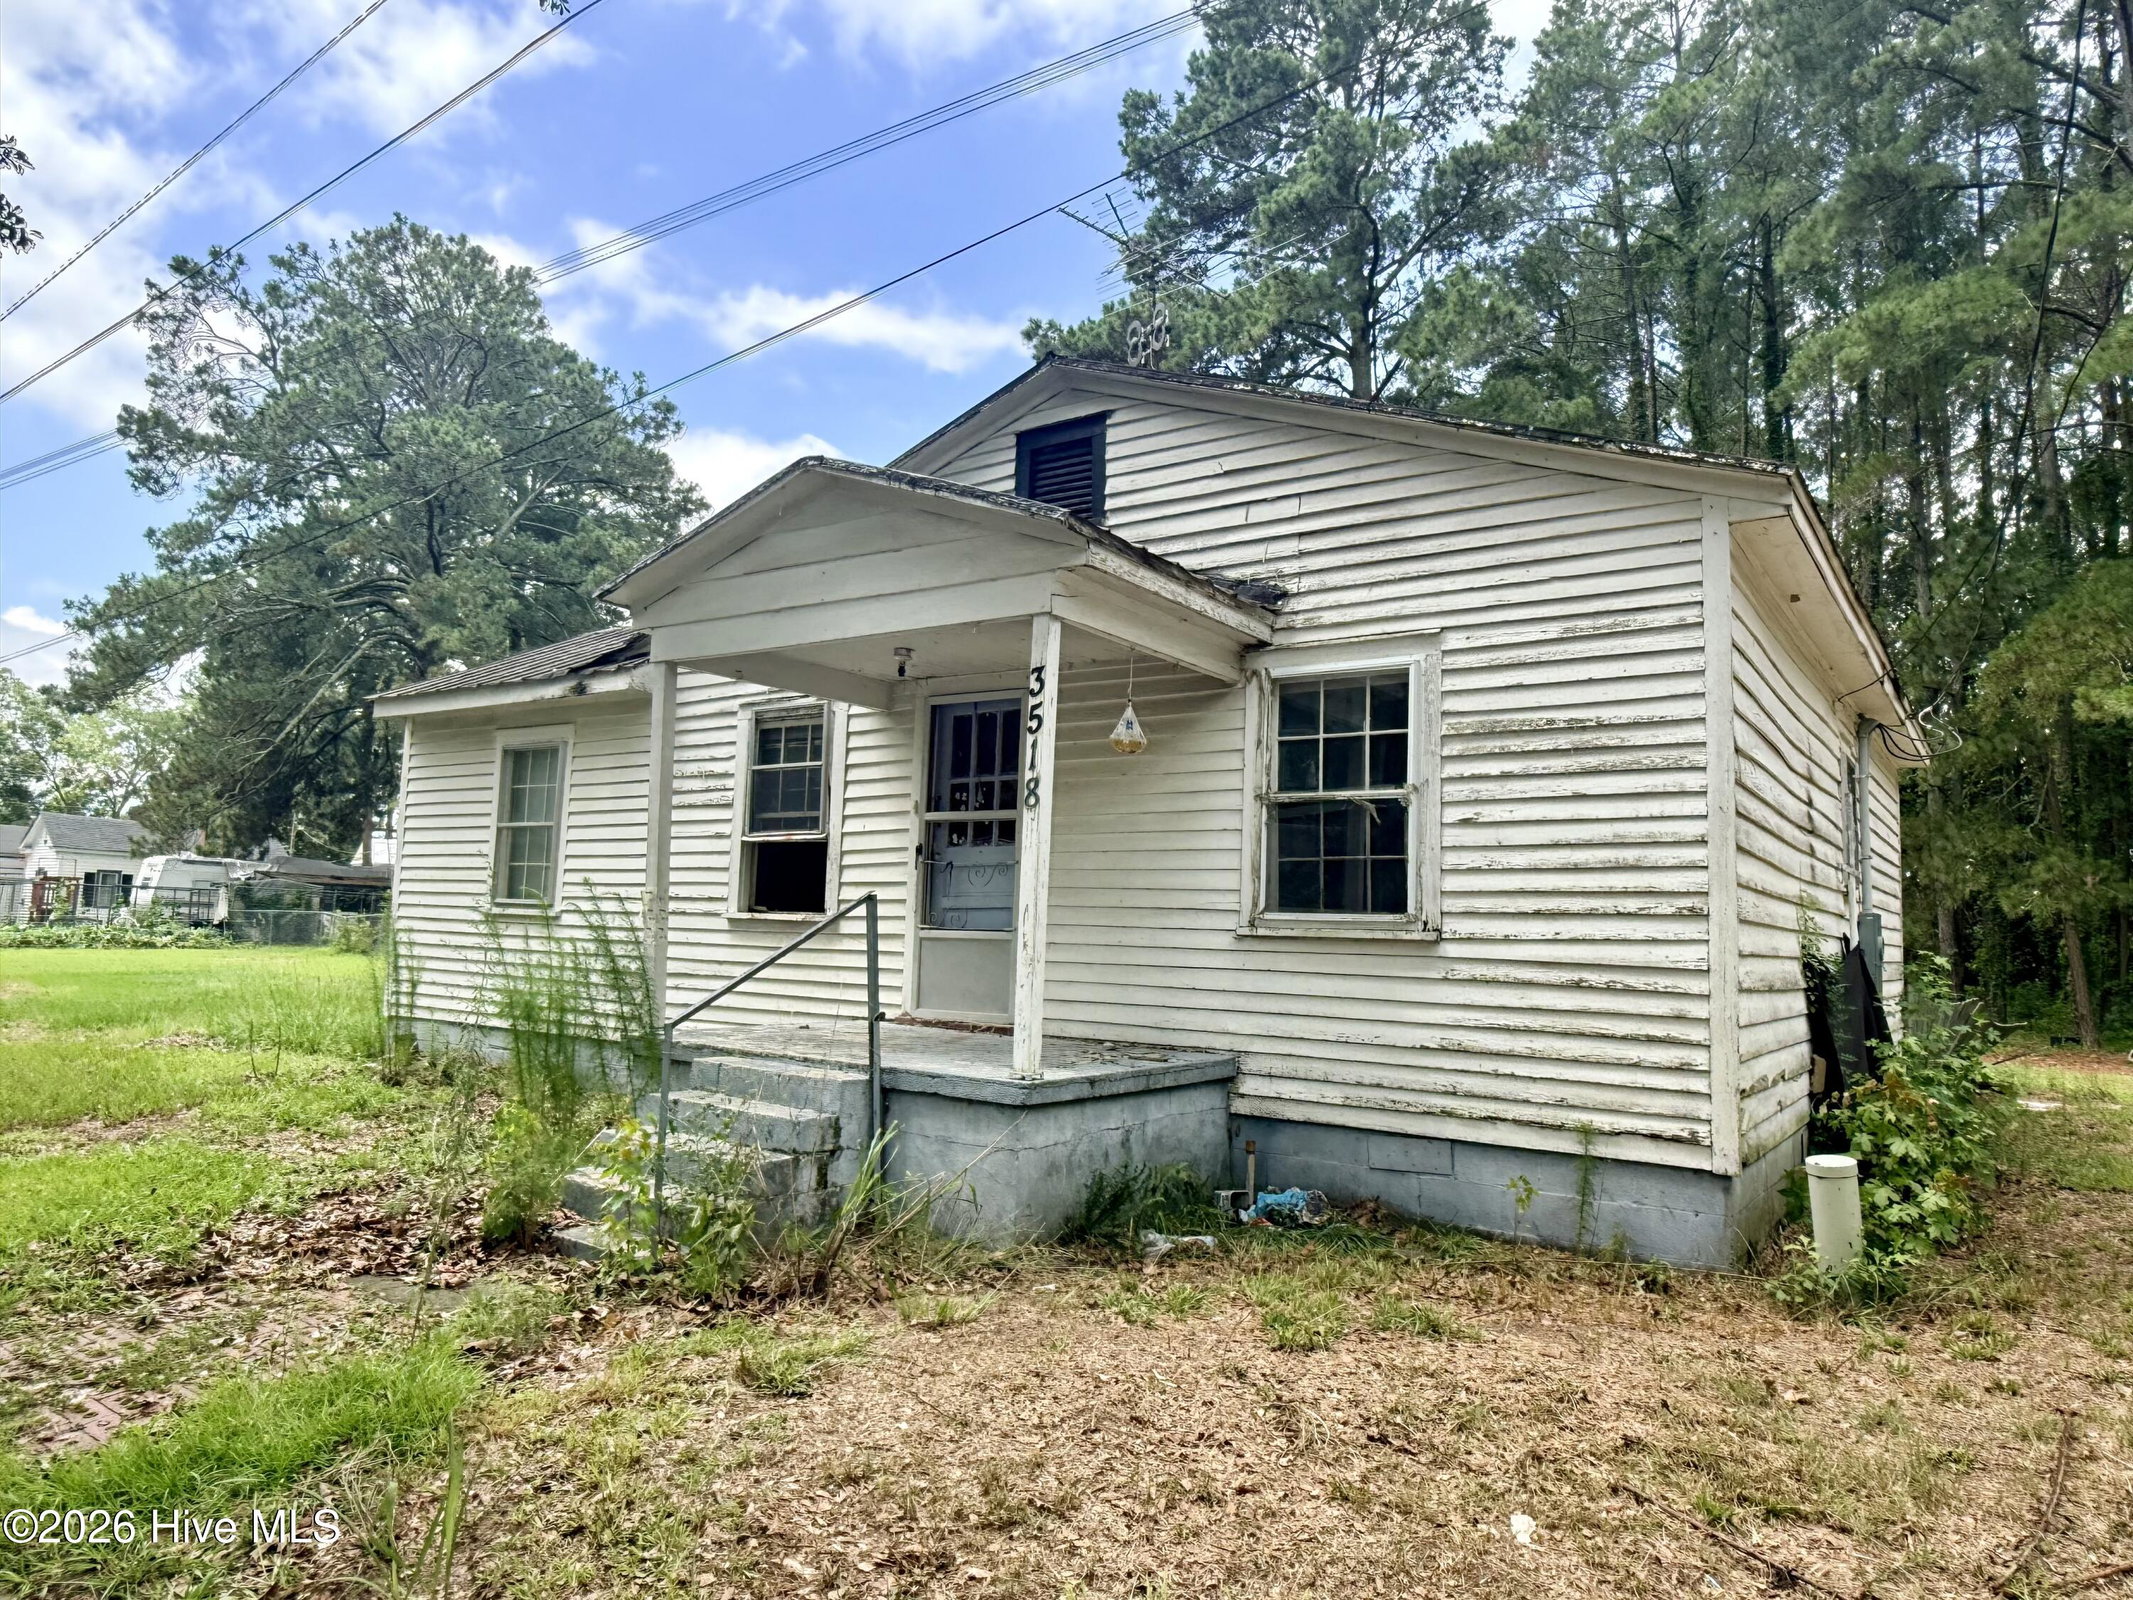
About This Property
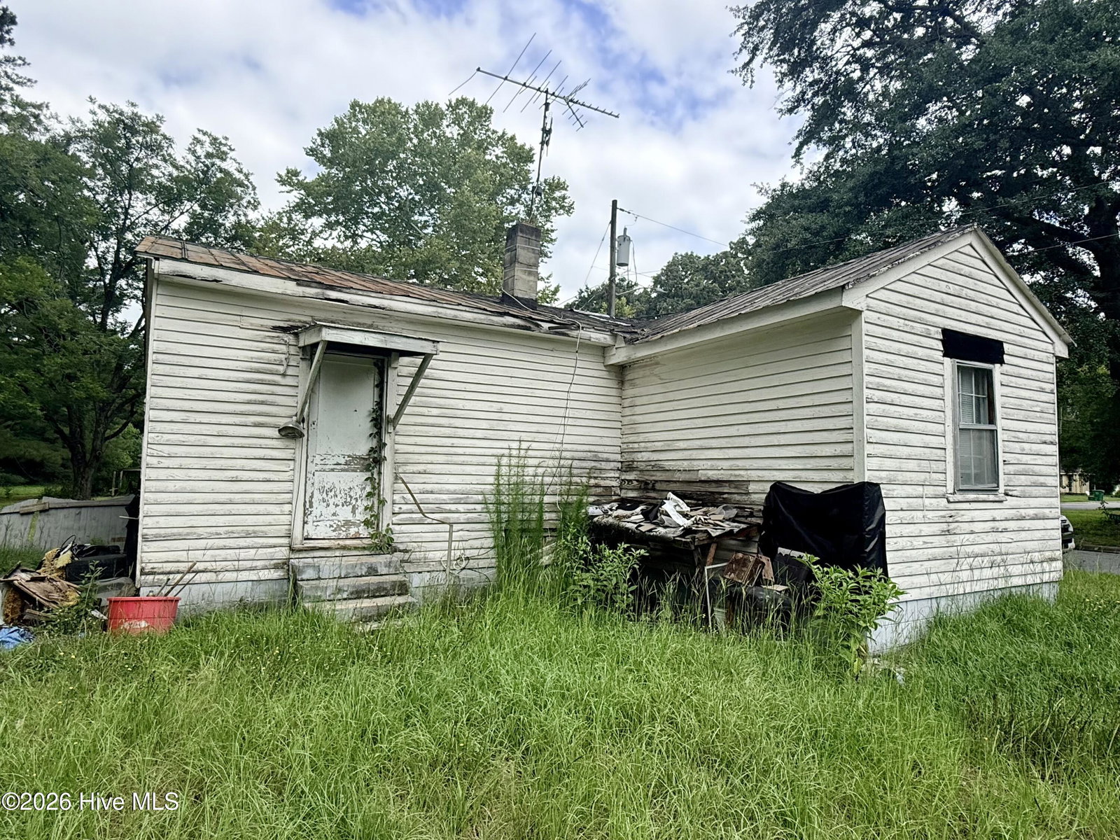
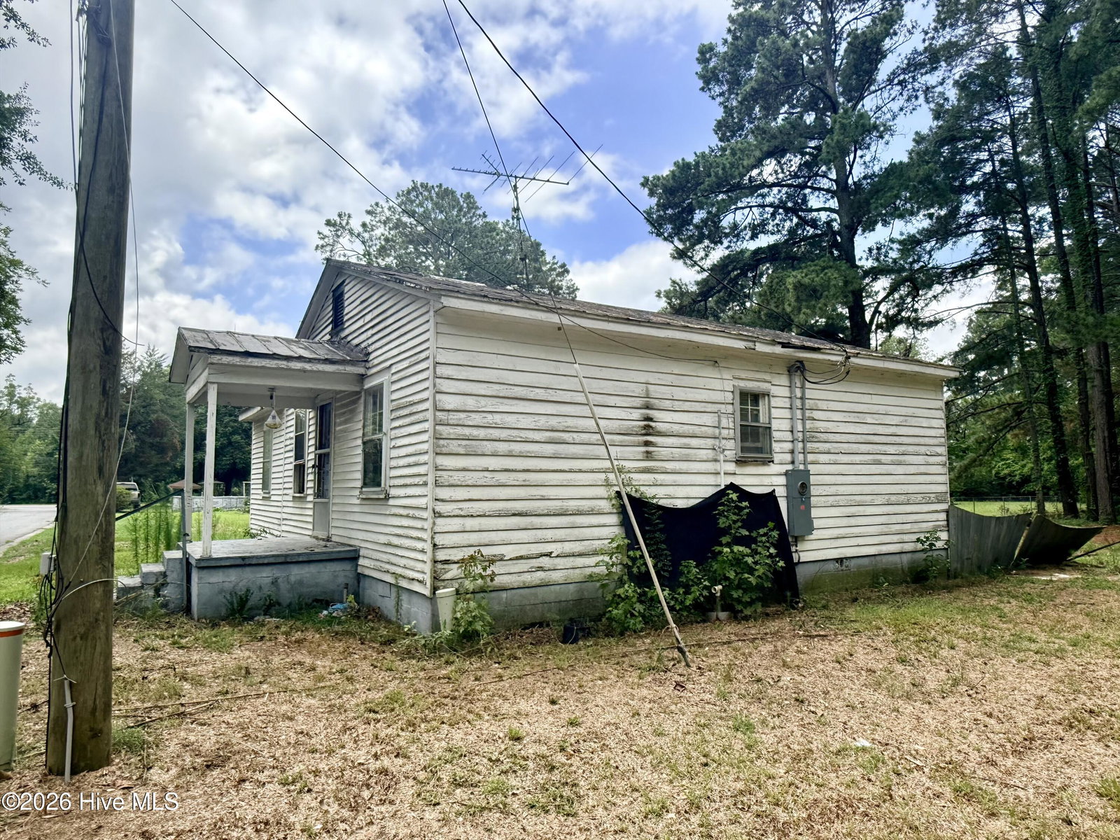
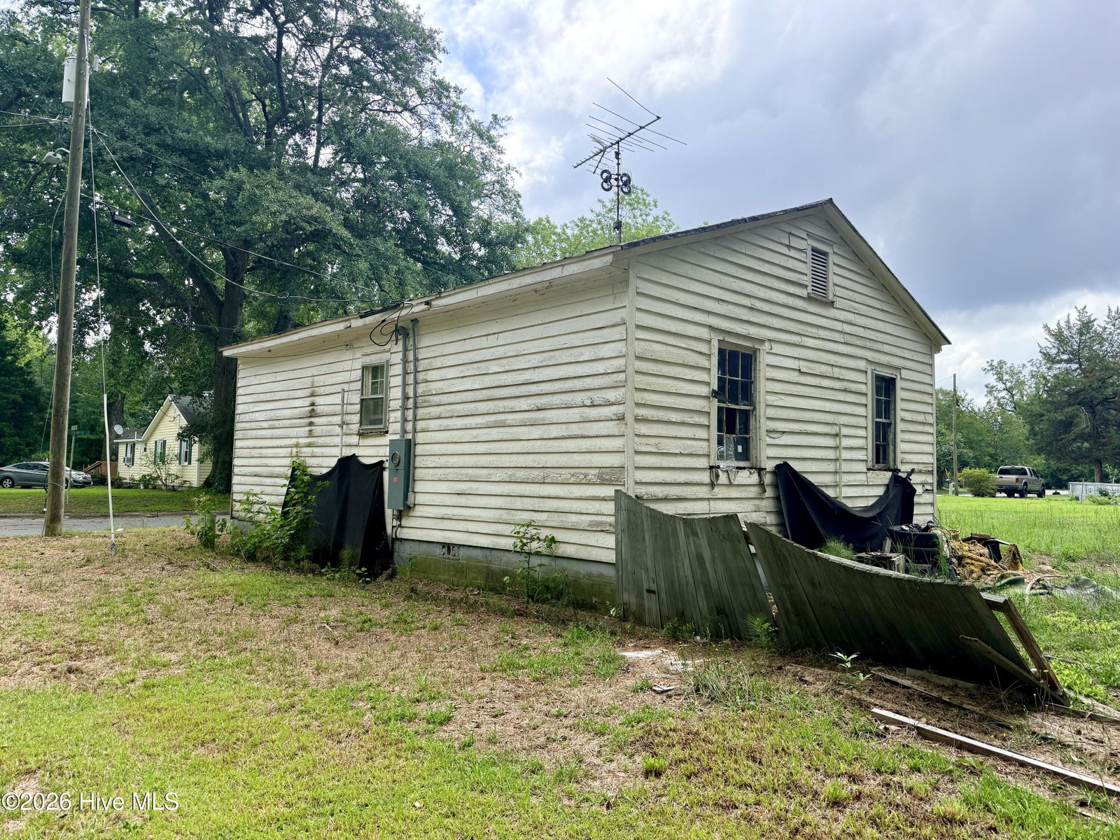
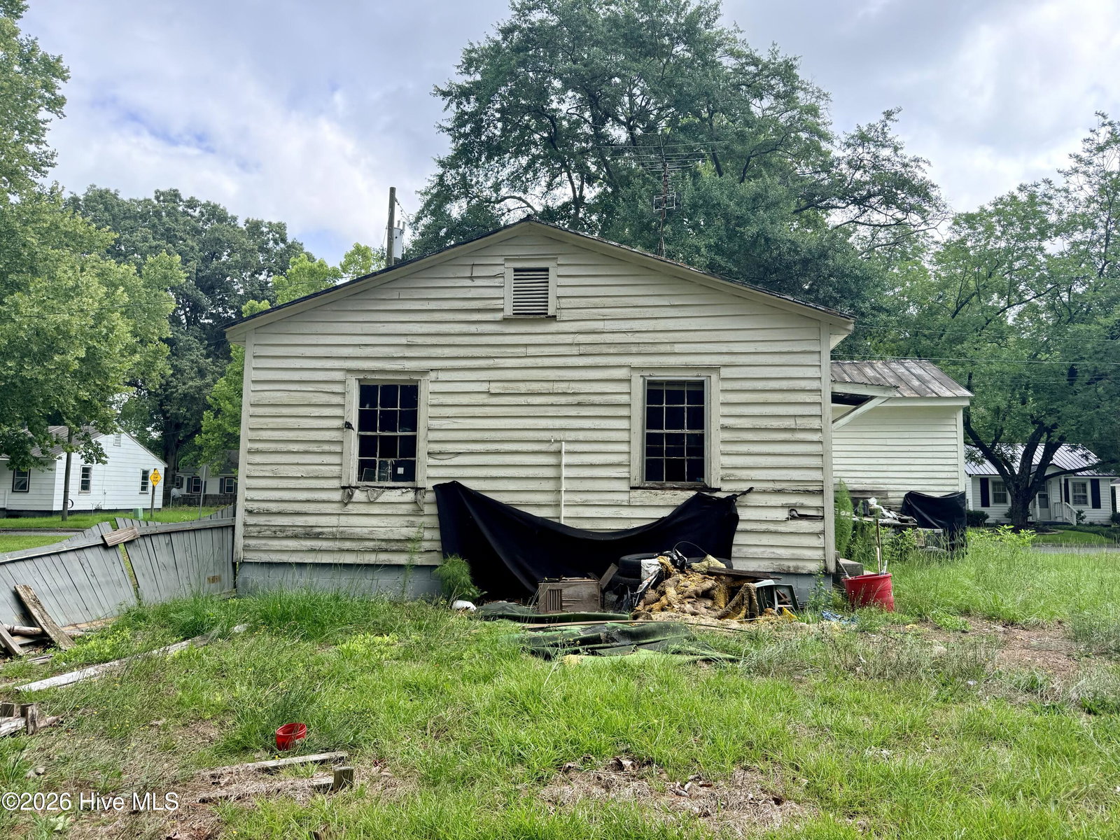
Attention Investors and Renovation Enthusiasts! Opportunity awaits with this three bedroom, one bath home offering approximately 864 square feet of living space on a one-story floor plan. Built in 1940, this property is priced well below tax value, creating an attractive opportunity for investors looking to renovate, add value, or expand their investment portfolio.
The home needs substantial repairs and is being sold as-is, making it ideal for buyers ready to bring their vision to life. With the right improvements, this property offers excellent potential at an affordable price point.
Seller will consider cash or conventional financing only. Seller financing, creative financing, wholesale, and assignment contracts will not be considered.
Seller also has two additional investment properties currently listed (MLS # 100590106 and MLS # 100590105) and is open to selling all three properties together as a package.
Property Details
Location & Neighborhood Intelligence
3518 N Stamper Street, Fountain, NC 27829
Interior & Exterior
Interior Features
Schools
Tax & Assessment
MLS# 100590107 · HIVE MLS via SourceRE · Last updated: August 19, 2026 at 10:57 PM UTC. Information deemed reliable but not guaranteed. © 2026 Horizon Realty Group.