

Active
3600 Almanac Way, Greenville, NC 27834
Greenville, NC 27834 · Pitt County · Subdivision: Carolina Crofts
Saved -- 3 homes on your list.
View list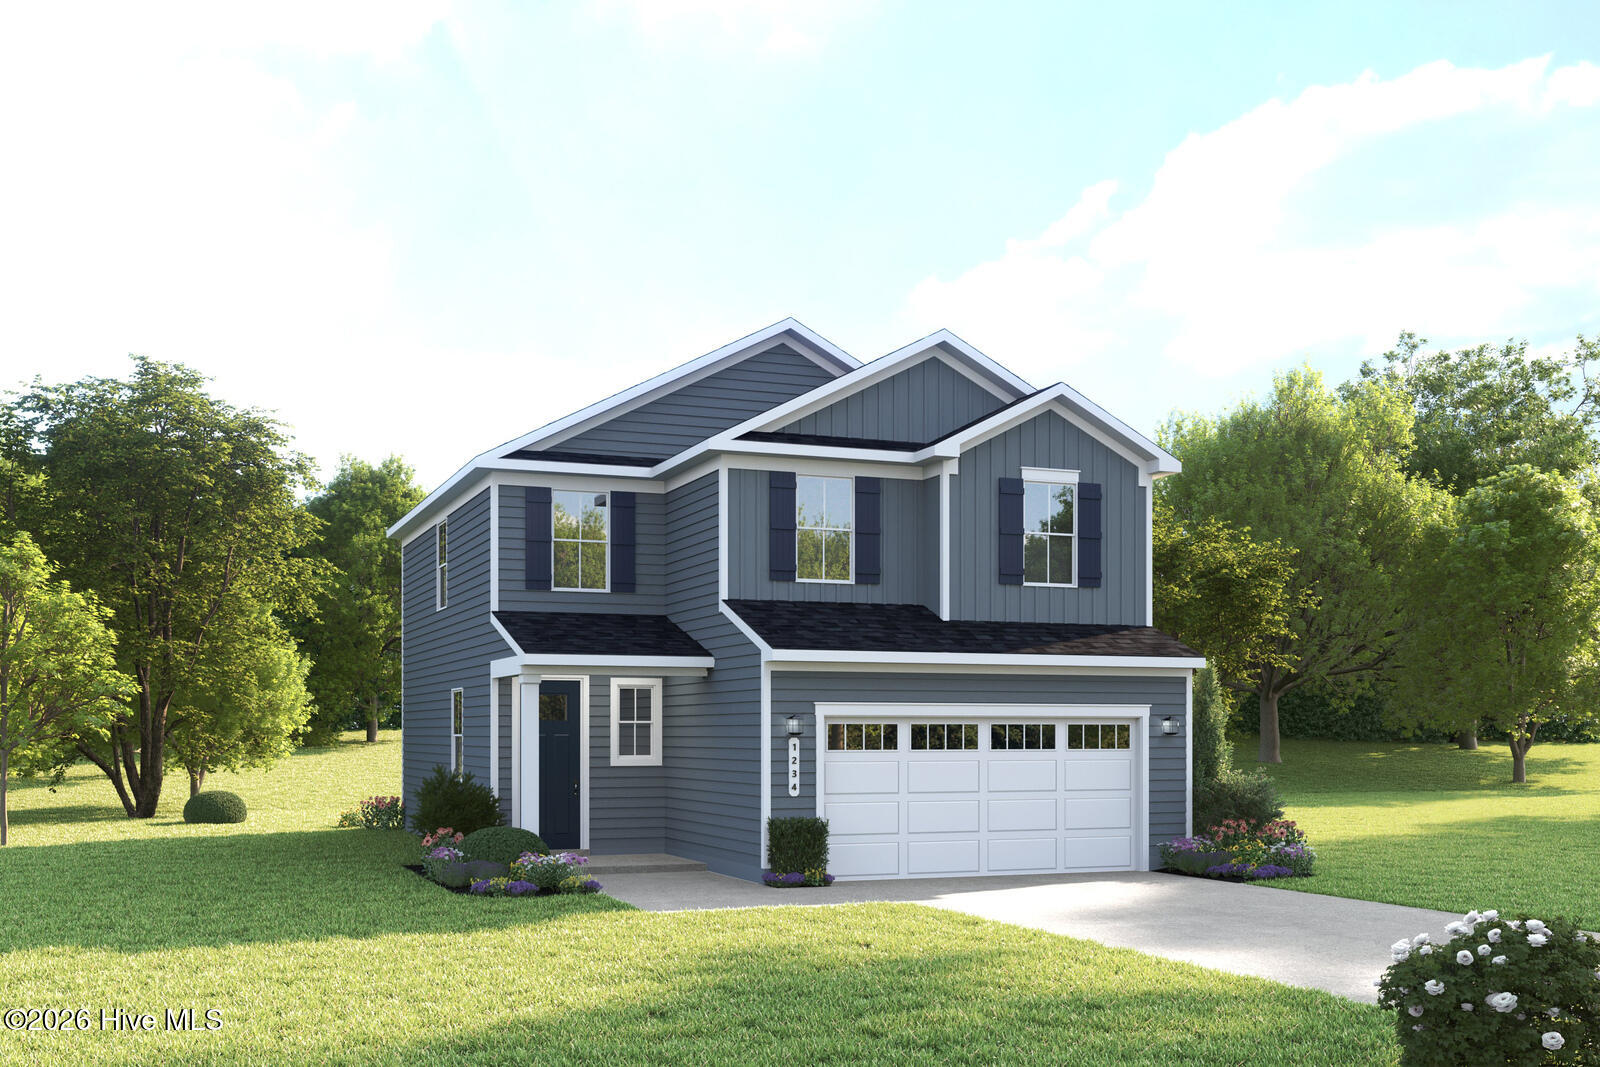
About This Property
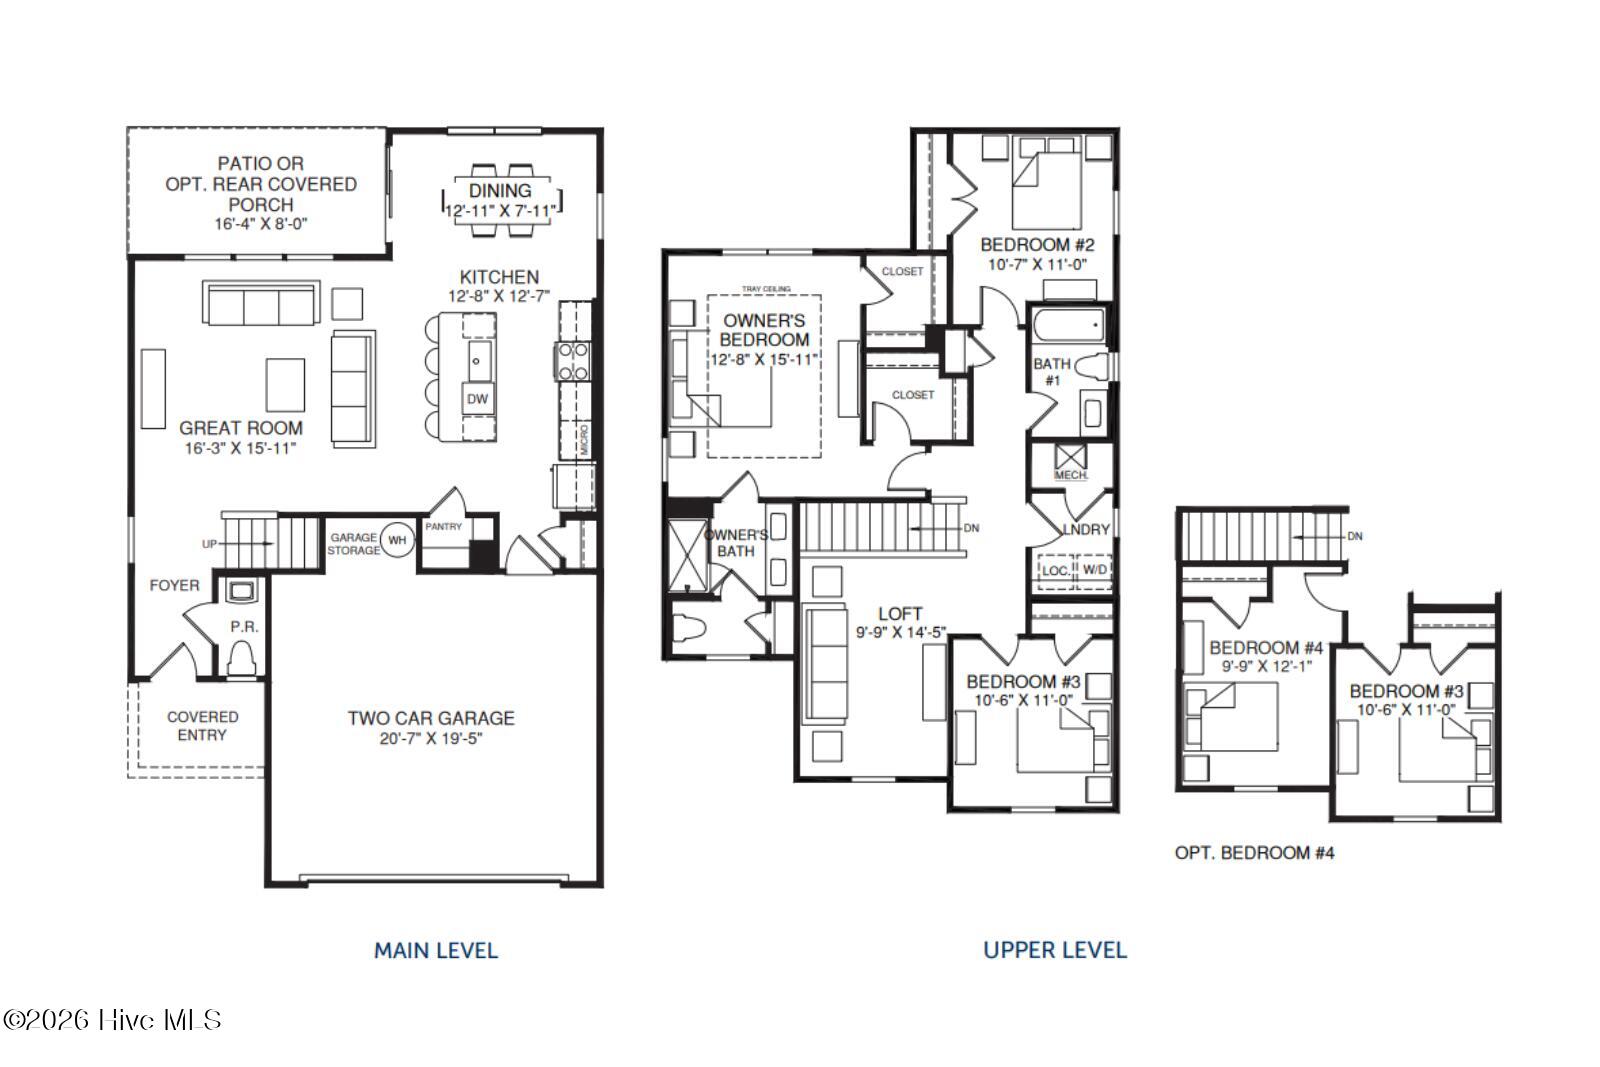
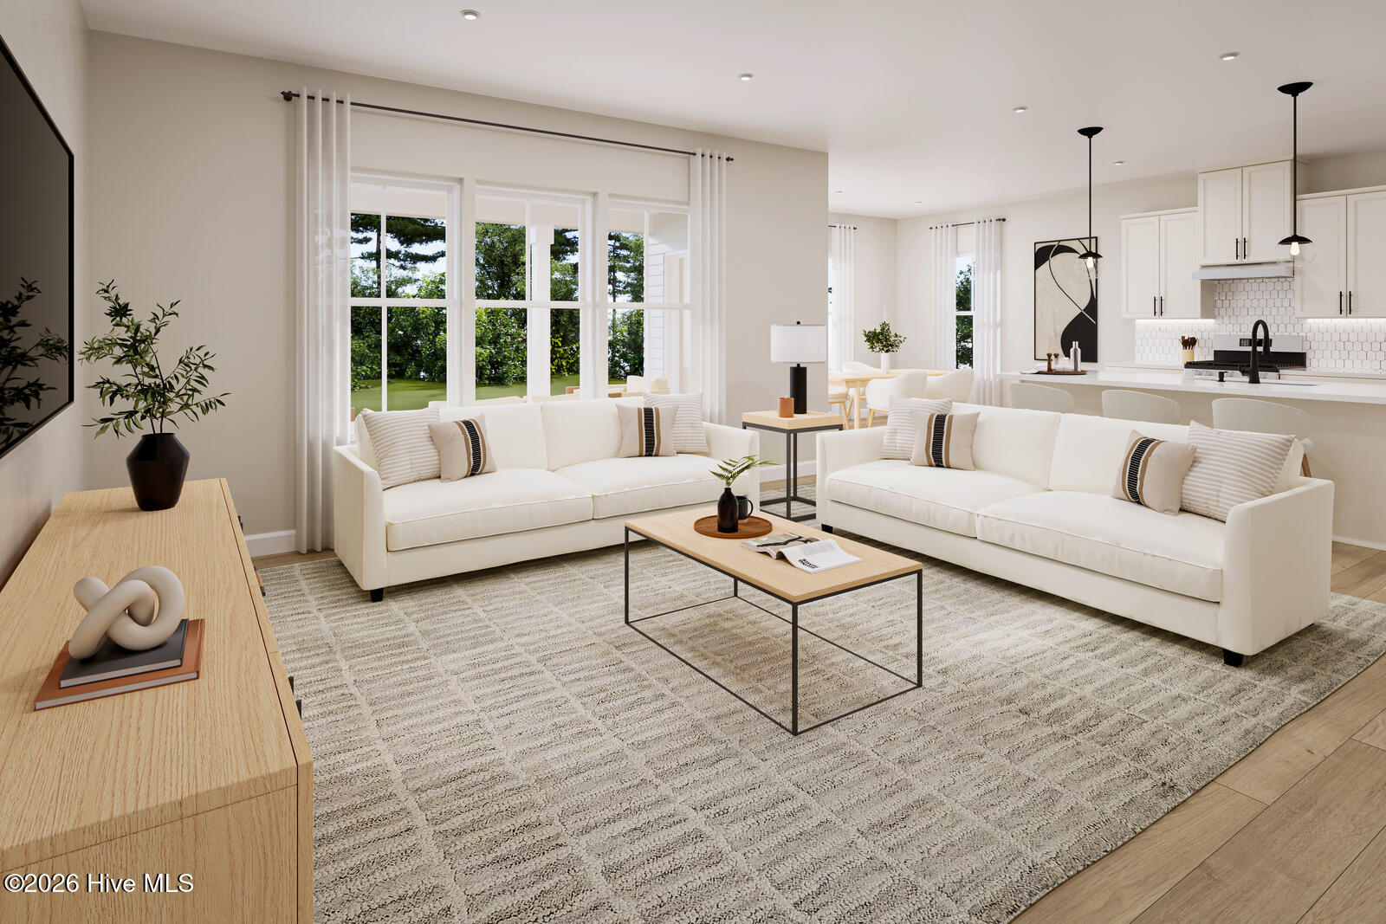
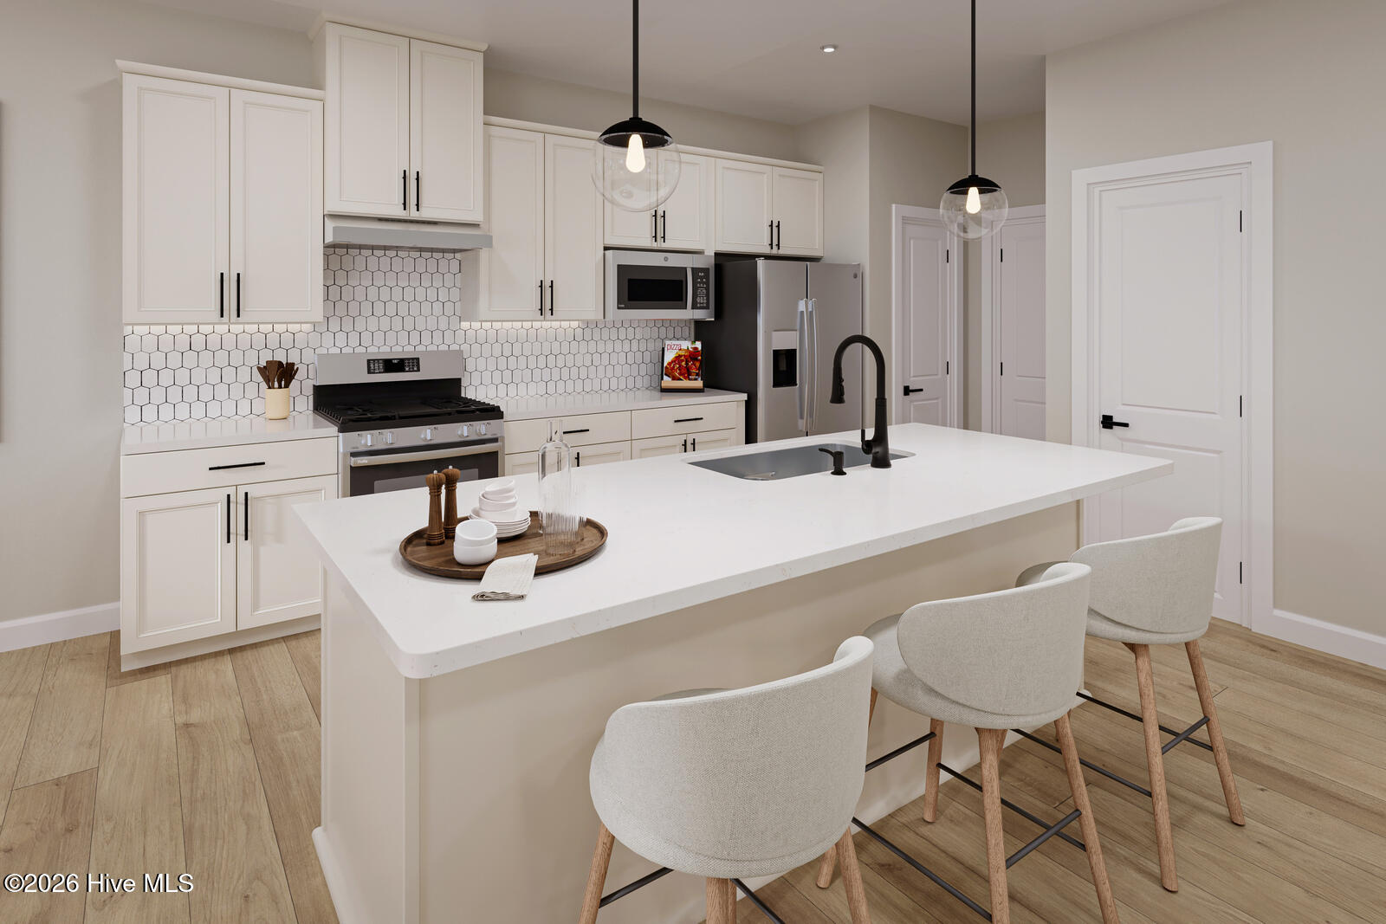
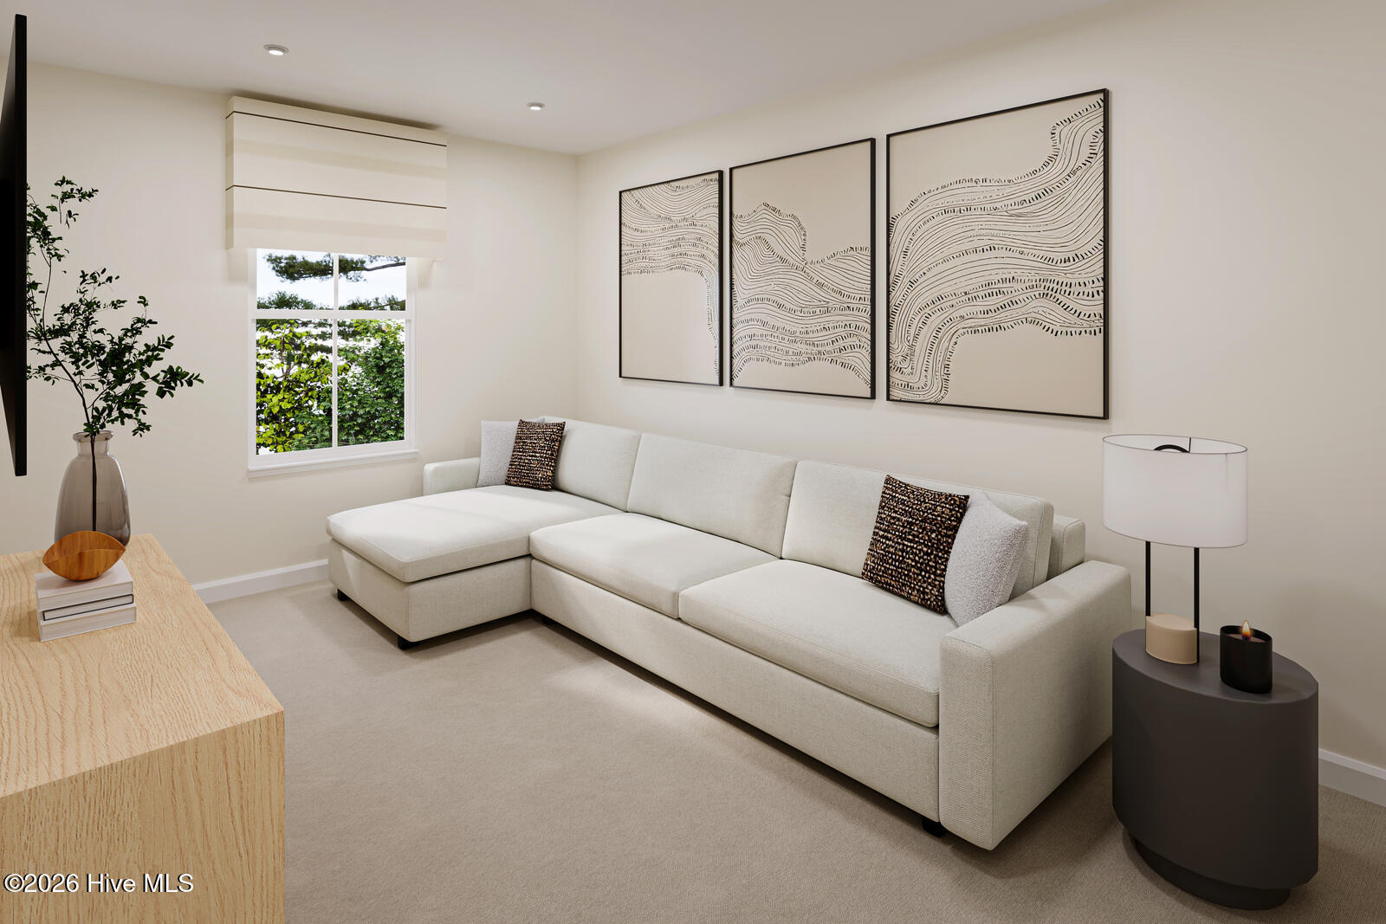
Time to design. Discover the Barron plan at Carolina Crofts in Greenville, NC. Thoughtfully designed for comfort and convenience, this home features an open-concept first floor with seamless living and entertaining spaces. The kitchen showcases linen-white cabinetry, quartz countertops, and stainless steel appliances, flowing effortlessly into the dining area and family room. Relax outdoors on the covered rear porch overlooking your backyard. Upstairs, you'll find three spacious secondary bedrooms along with a luxurious owner's suite featuring a tray ceiling, dual walk-in closets, and a spa-inspired bath with double vanities. Enjoy a thoughtfully planned community with shared green spaces, outdoor amenities, and beautifully crafted homes. Conveniently located just 4 miles from the ECU Medical District. Start your homeownership journey today.
Property Details
Location & Neighborhood Intelligence
3600 Almanac Way, Greenville, NC 27834
Interior & Exterior
Interior Features
Schools
MLS# 100609704 · HIVE MLS via SourceRE · Last updated: October 22, 2026 at 2:31 PM UTC. Information deemed reliable but not guaranteed. © 2026 Horizon Realty Group.