

Active
3655 Hillcrest Drive, Farmville, NC 27828
Farmville, NC 27828 · Pitt County · Subdivision: Westwood
Saved -- 3 homes on your list.
View list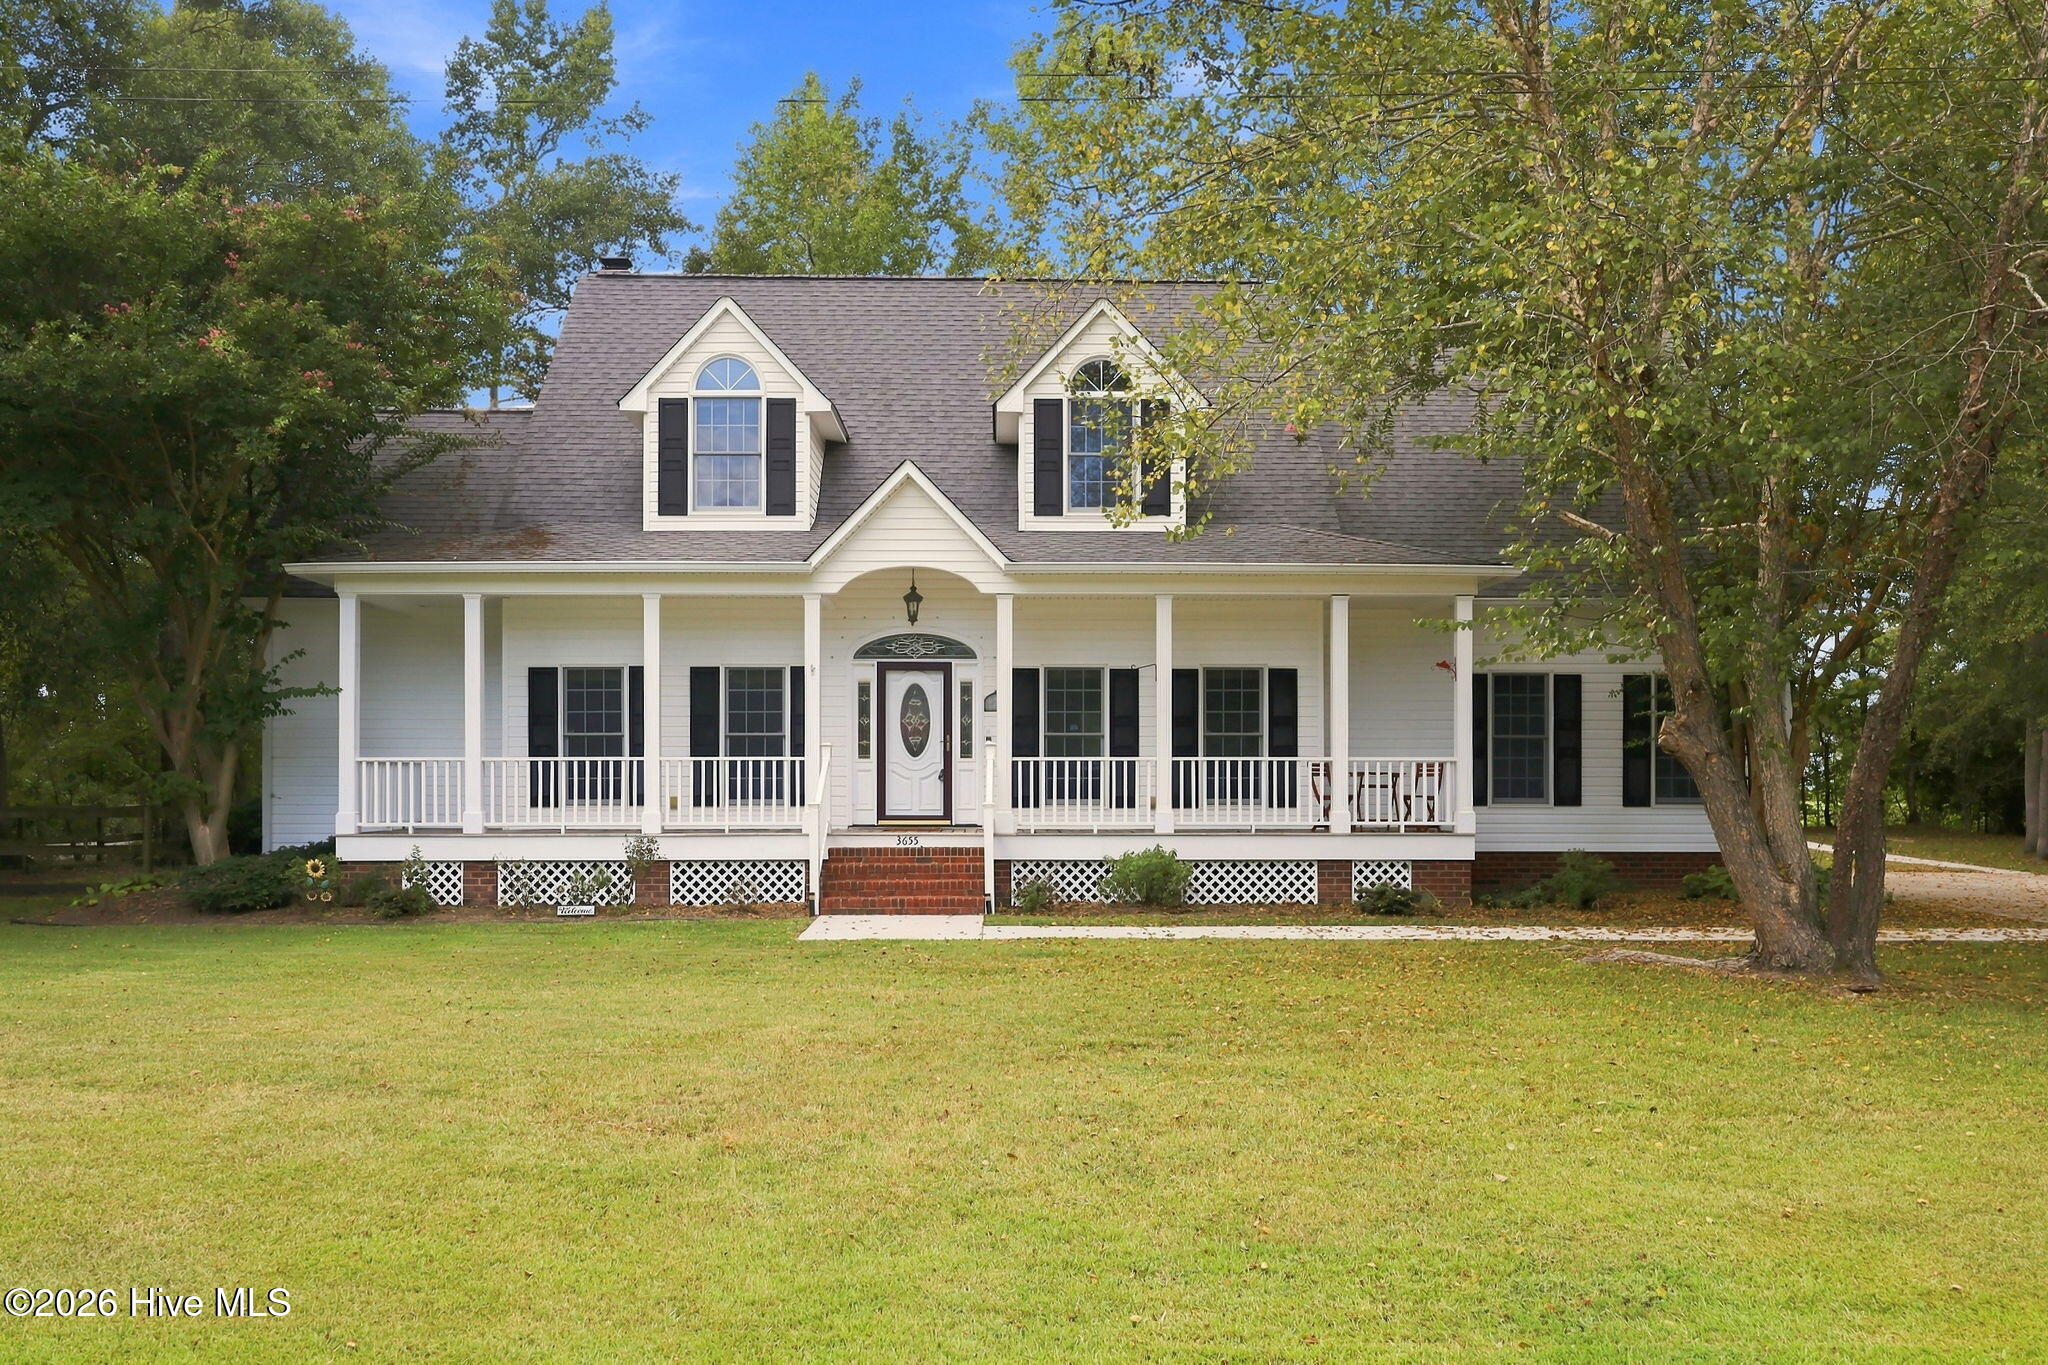
About This Property
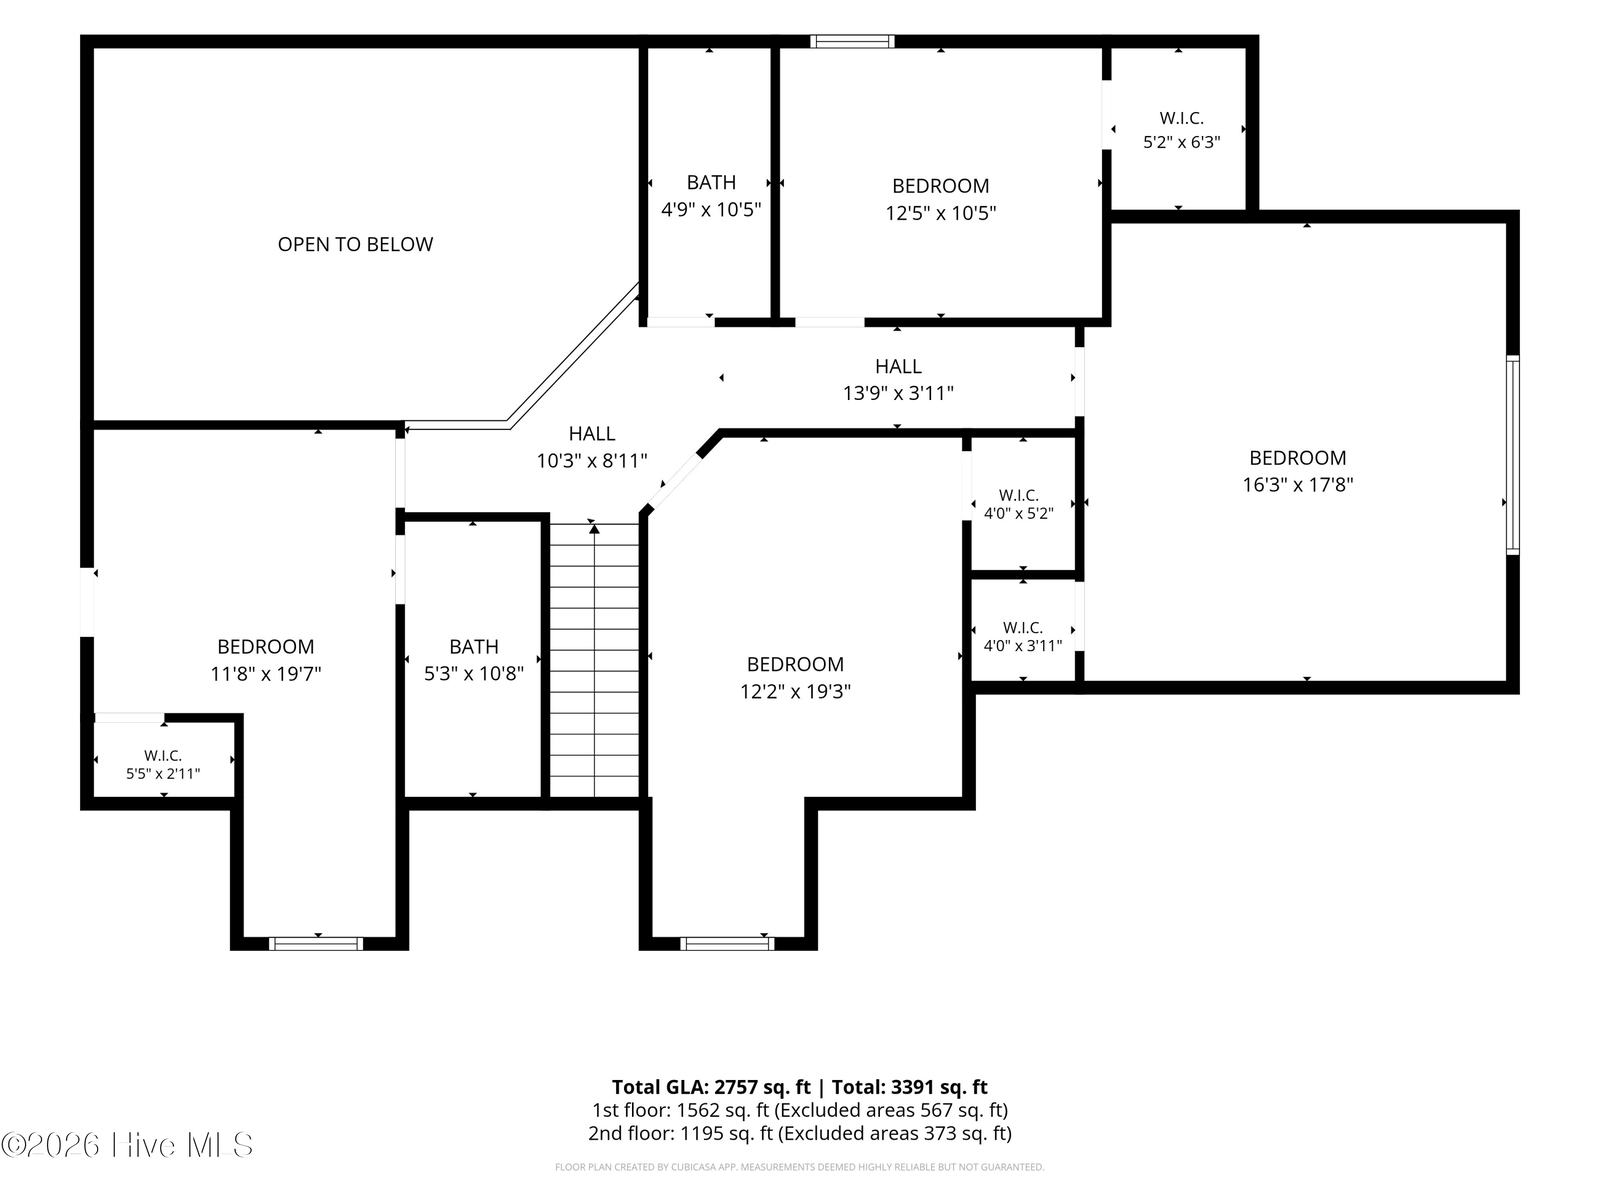
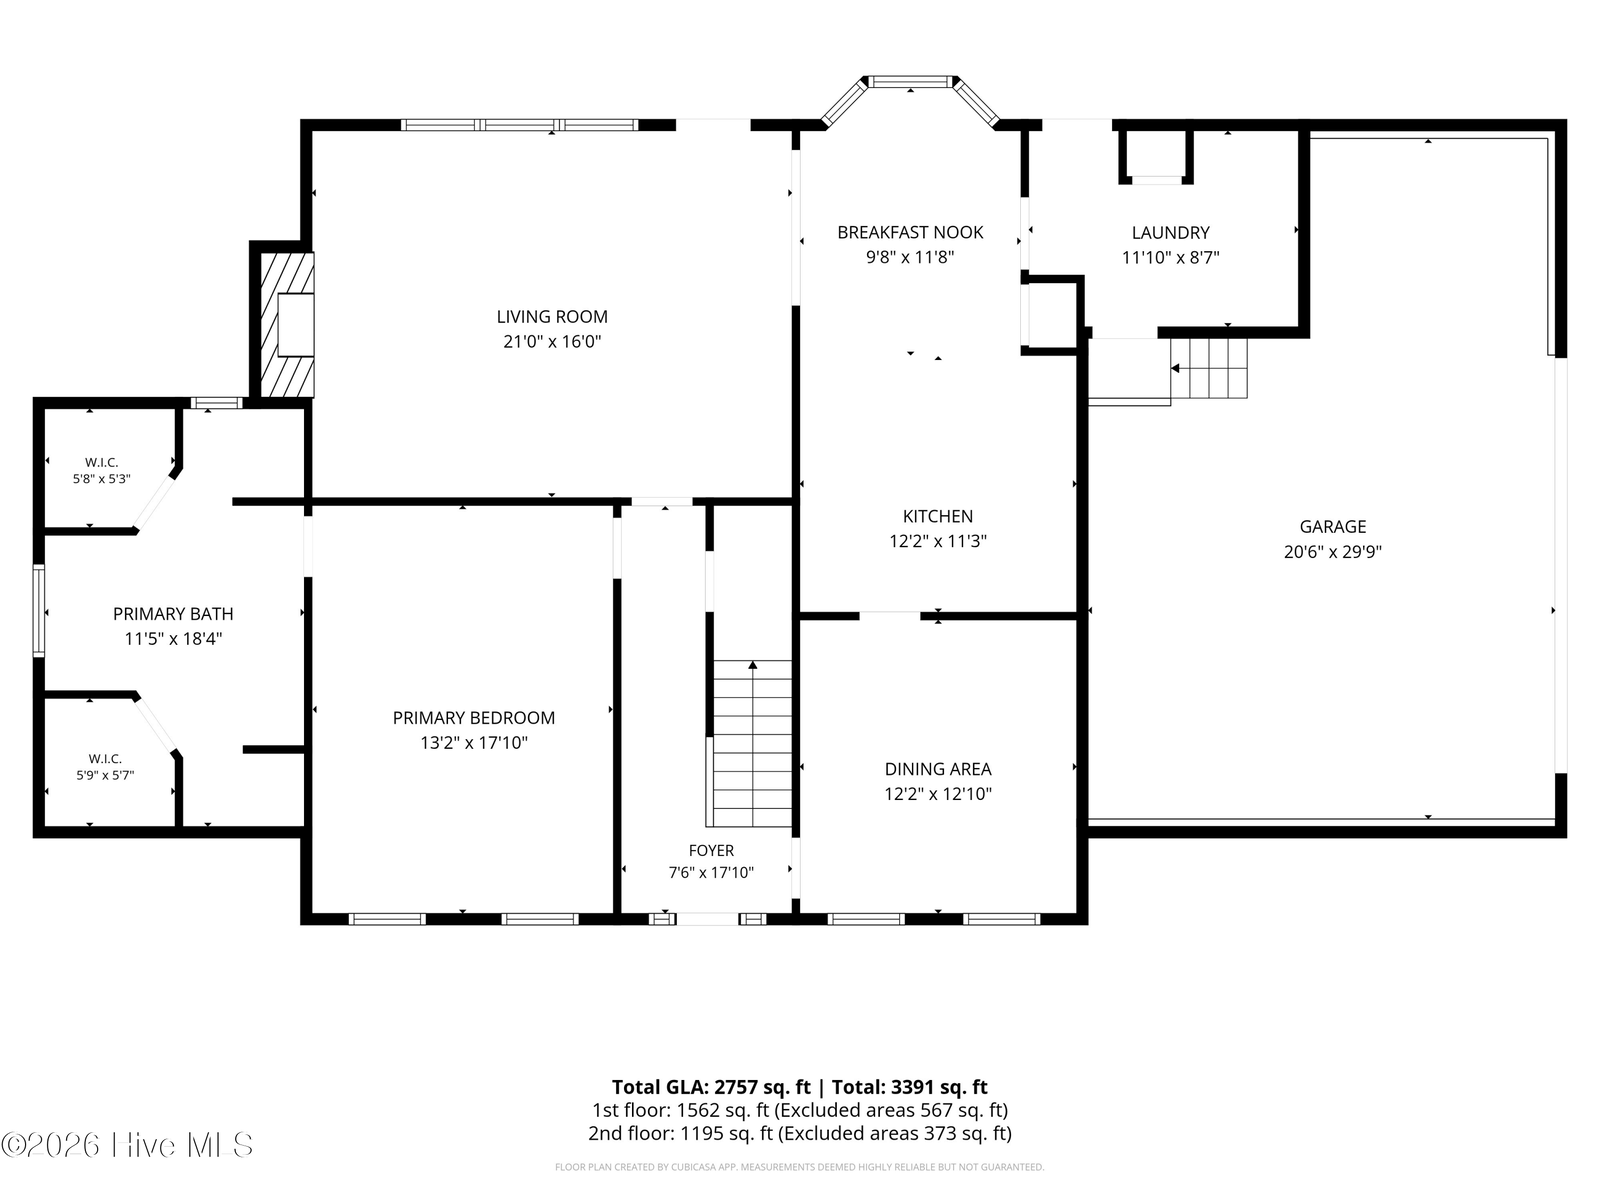
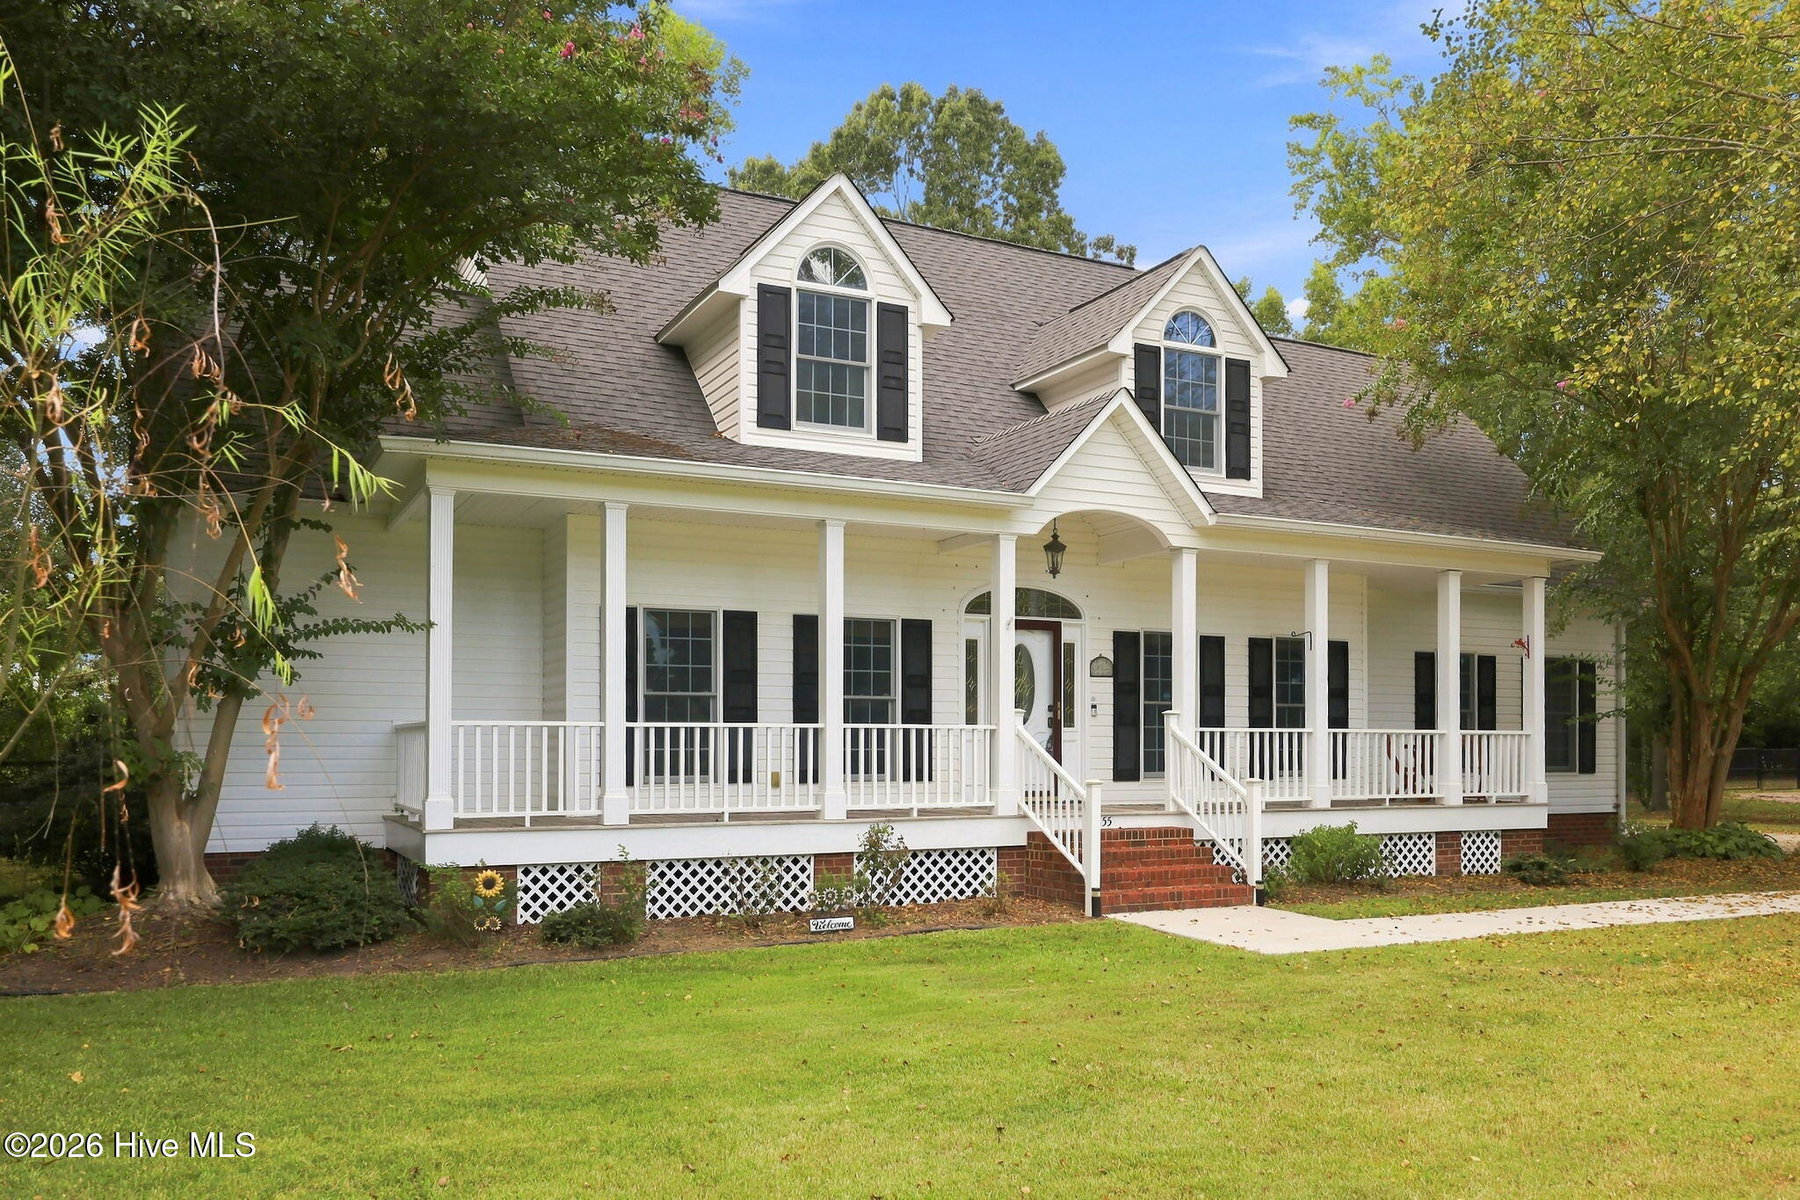
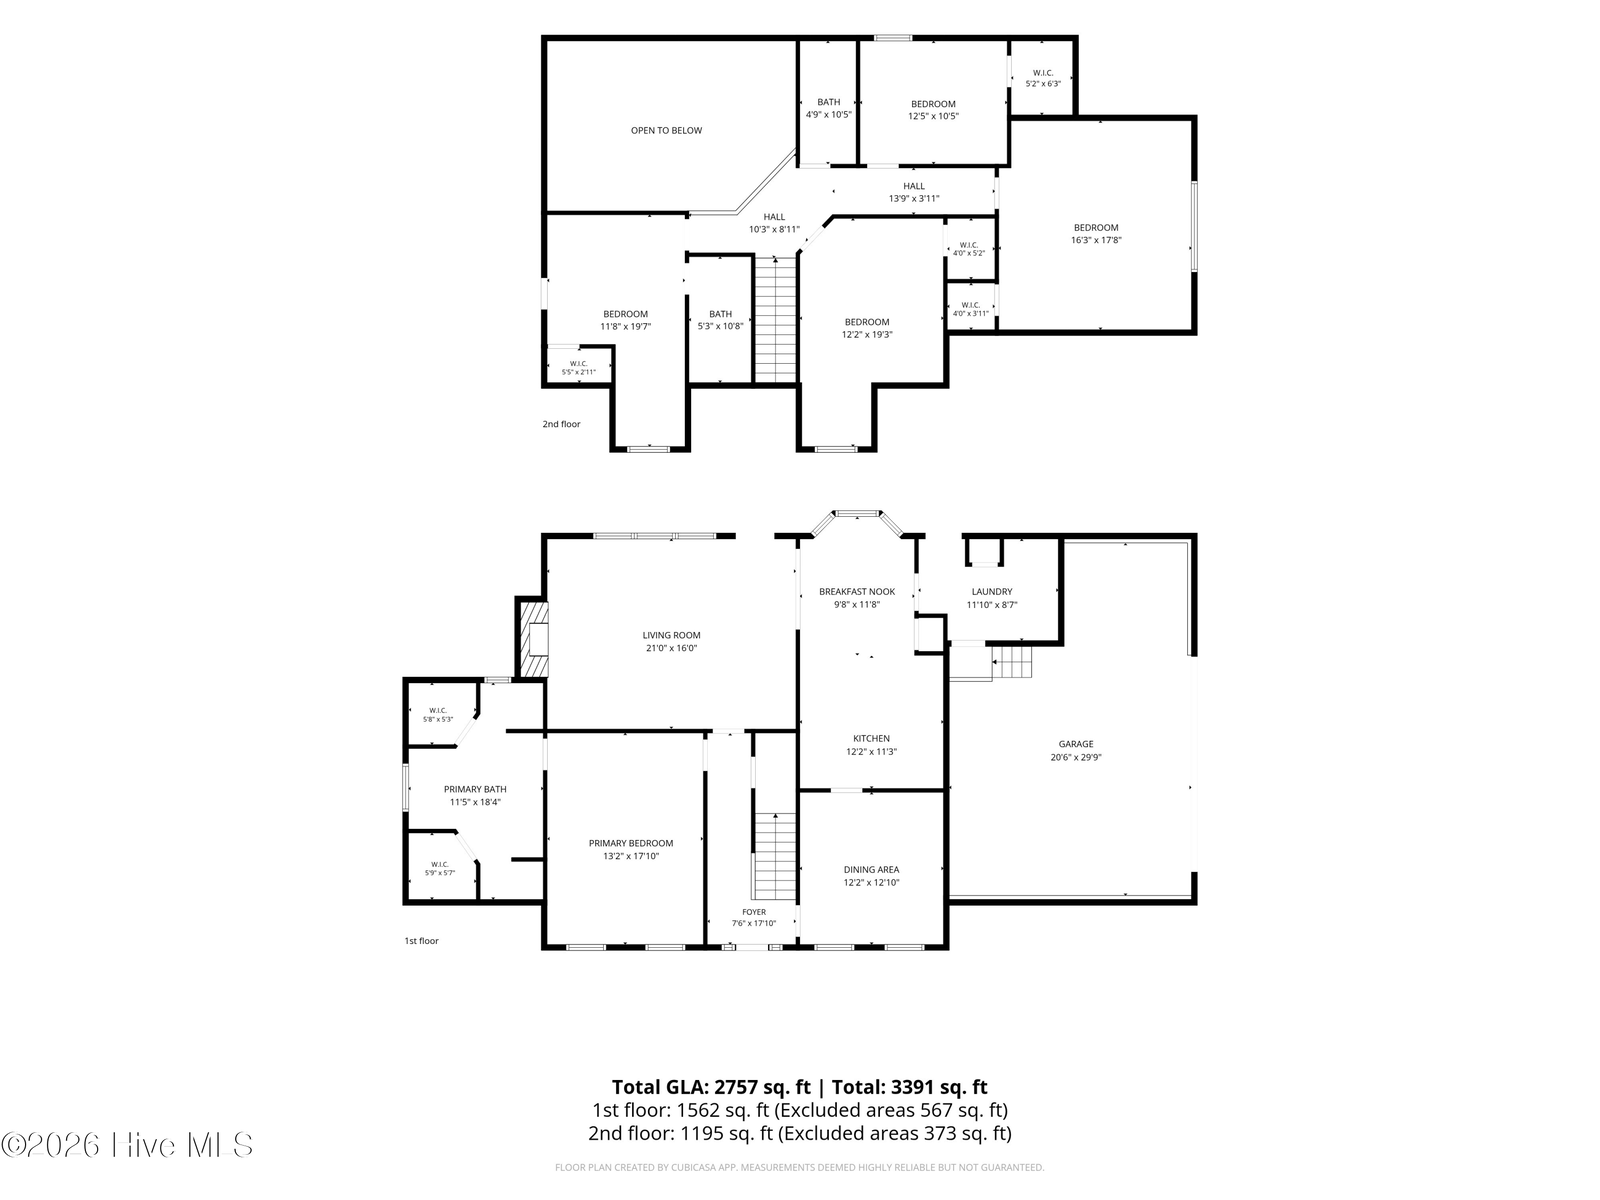
Set beneath mature shade trees, this spacious home makes a welcoming first impression with its classic dormer windows, crisp white exterior, black shutters, and expansive covered front porch. Inside, 3655 Hillcrest Drive offers five bedrooms, three full baths, and one half bath, including two primary suites--one on the main level and another upstairs with its own private bath.
Designed with flexibility in mind, the generous floor plan provides room for comfortable everyday living, entertaining, working from home, and overnight guests. Numerous recent improvements include granite countertops and updated sinks in three bathrooms, refinished kitchen cabinetry, granite kitchen countertops, newer appliances, fresh interior paint, a new gas fireplace insert, and updated flooring and carpeting. Both HVAC systems have been replaced, including the upstairs unit in 2023 and the main-level unit in 2026. A recently expanded back porch provides even more space to relax and entertain.
The detached, fully furnished one-bedroom guest house is an added bonus, complete with its own kitchen, washer and dryer, and HVAC system. Extensively updated beginning in 2023, it offers a comfortable and private space for guests, multigenerational living, a home office or study, or potential rental use.
With its classic curb appeal, generous living space, dual primary suites, extensive updates, and detached guest house, this distinctive Farmville property offers an uncommon combination of comfort and versatility.
Price History & Market Timeline
Property Details
Location & Neighborhood Intelligence
3655 Hillcrest Drive, Farmville, NC 27828
Interior & Exterior
Interior Features
Schools
Tax & Assessment
MLS# 100602720 · HIVE MLS via SourceRE · Last updated: October 8, 2026 at 9:04 PM UTC. Information deemed reliable but not guaranteed. © 2026 Horizon Realty Group.