

Active
3704 Colony Woods Drive, Greenville, NC 27834
Greenville, NC 27834 · Pitt County · Subdivision: Colony Woods
Saved -- 3 homes on your list.
View list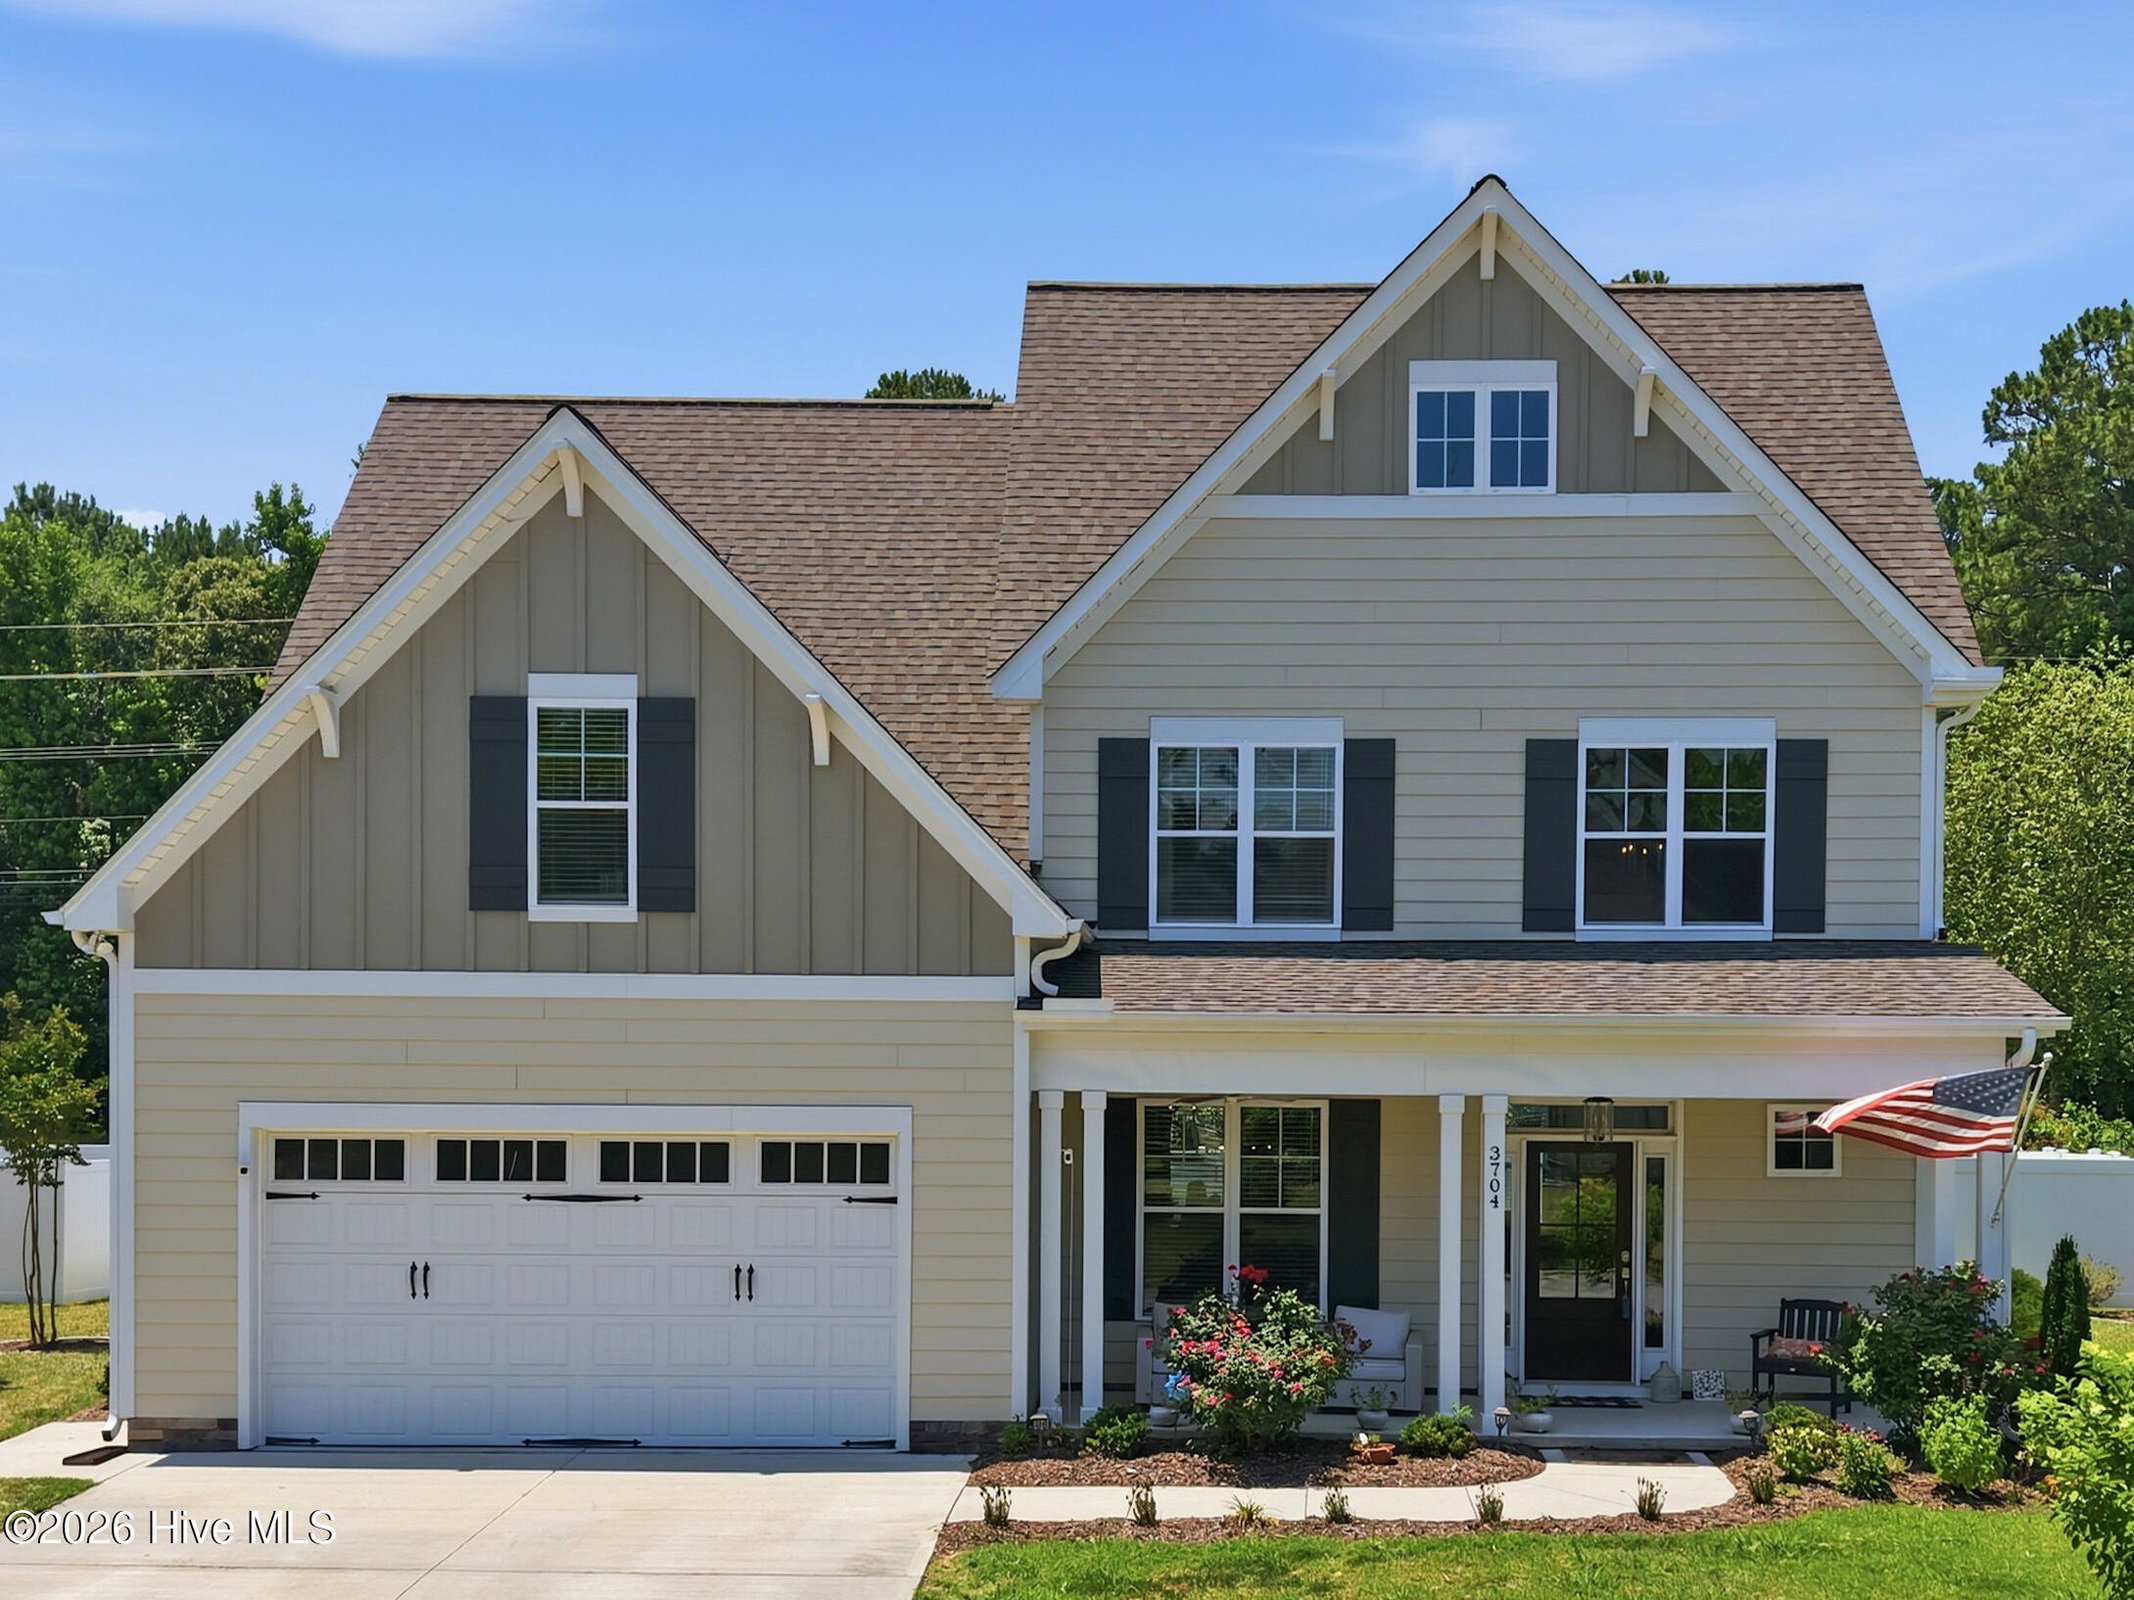
About This Property
UP TO $5,000 CLOSING CREDIT AVAILABLE!! (Lender credit equal to 1.50% of the loan amount or amount allowed per program guidelines available to an eligible buyer financing the purchase of this property through Atlantic Bay Mortgage Group, L.L.C. Terms and availability are subject to change at any time.)
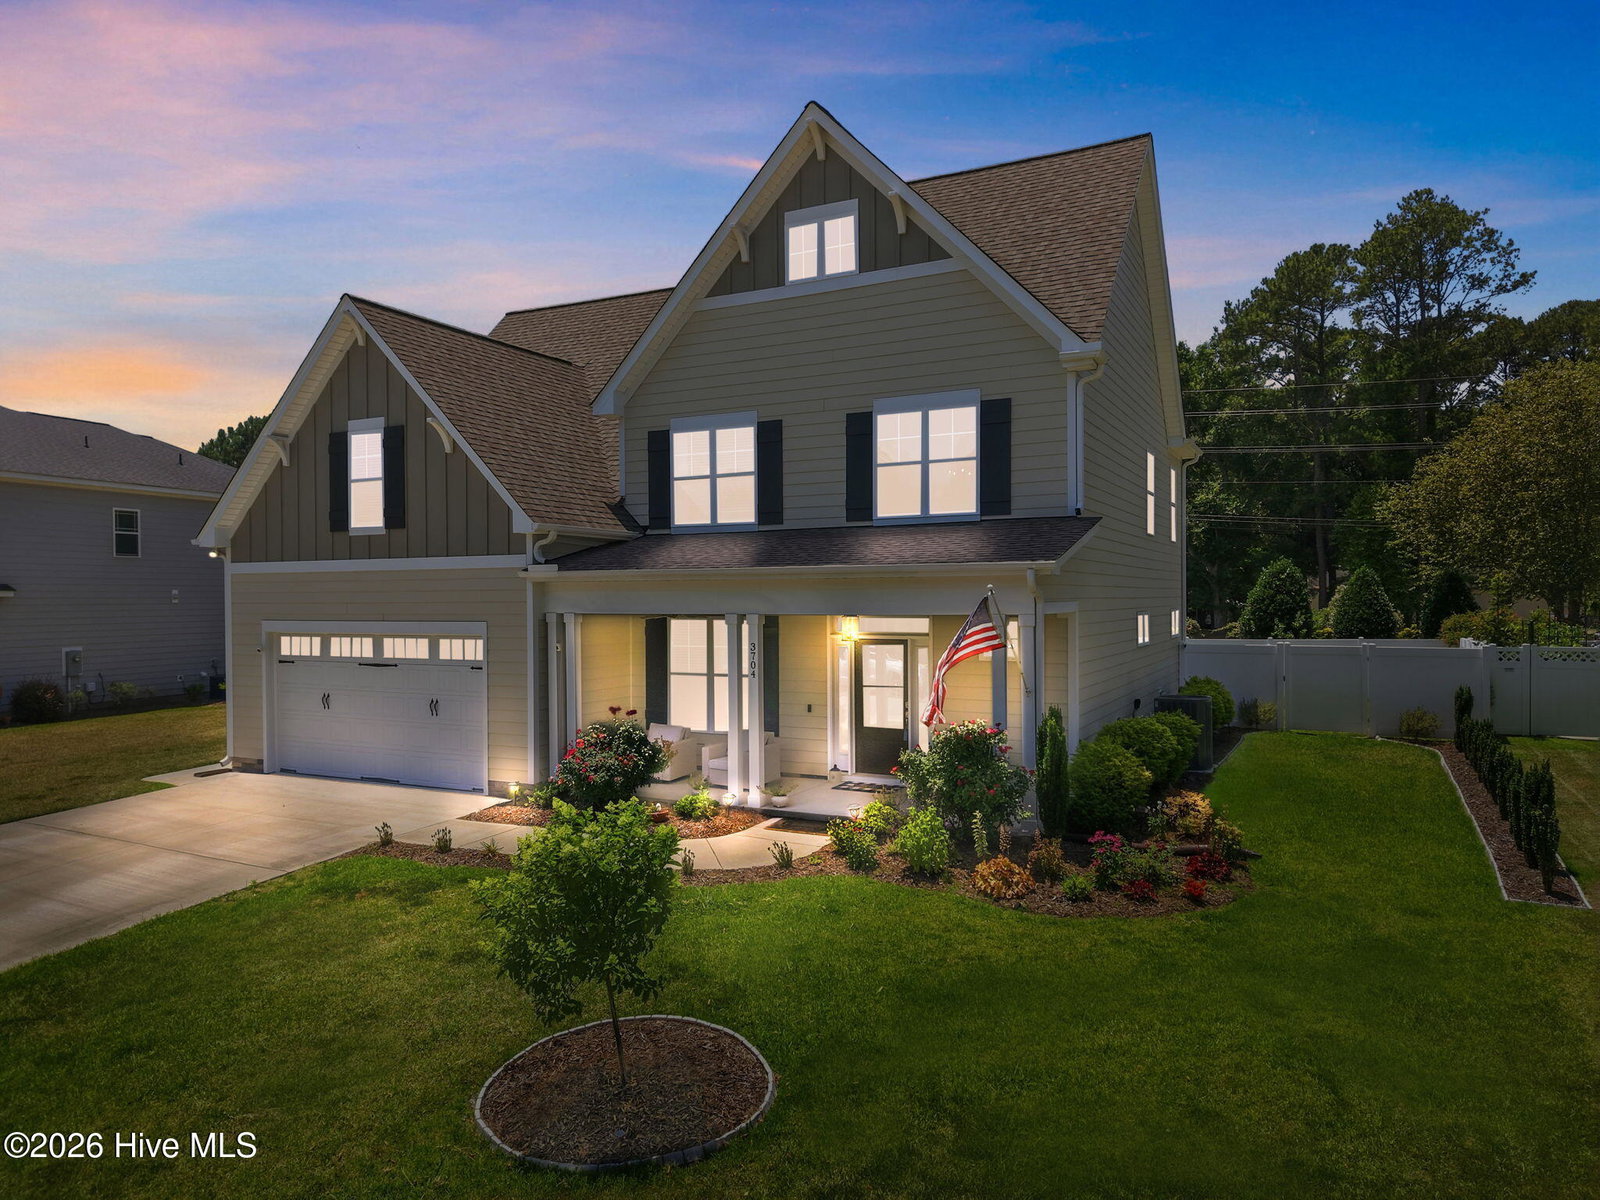
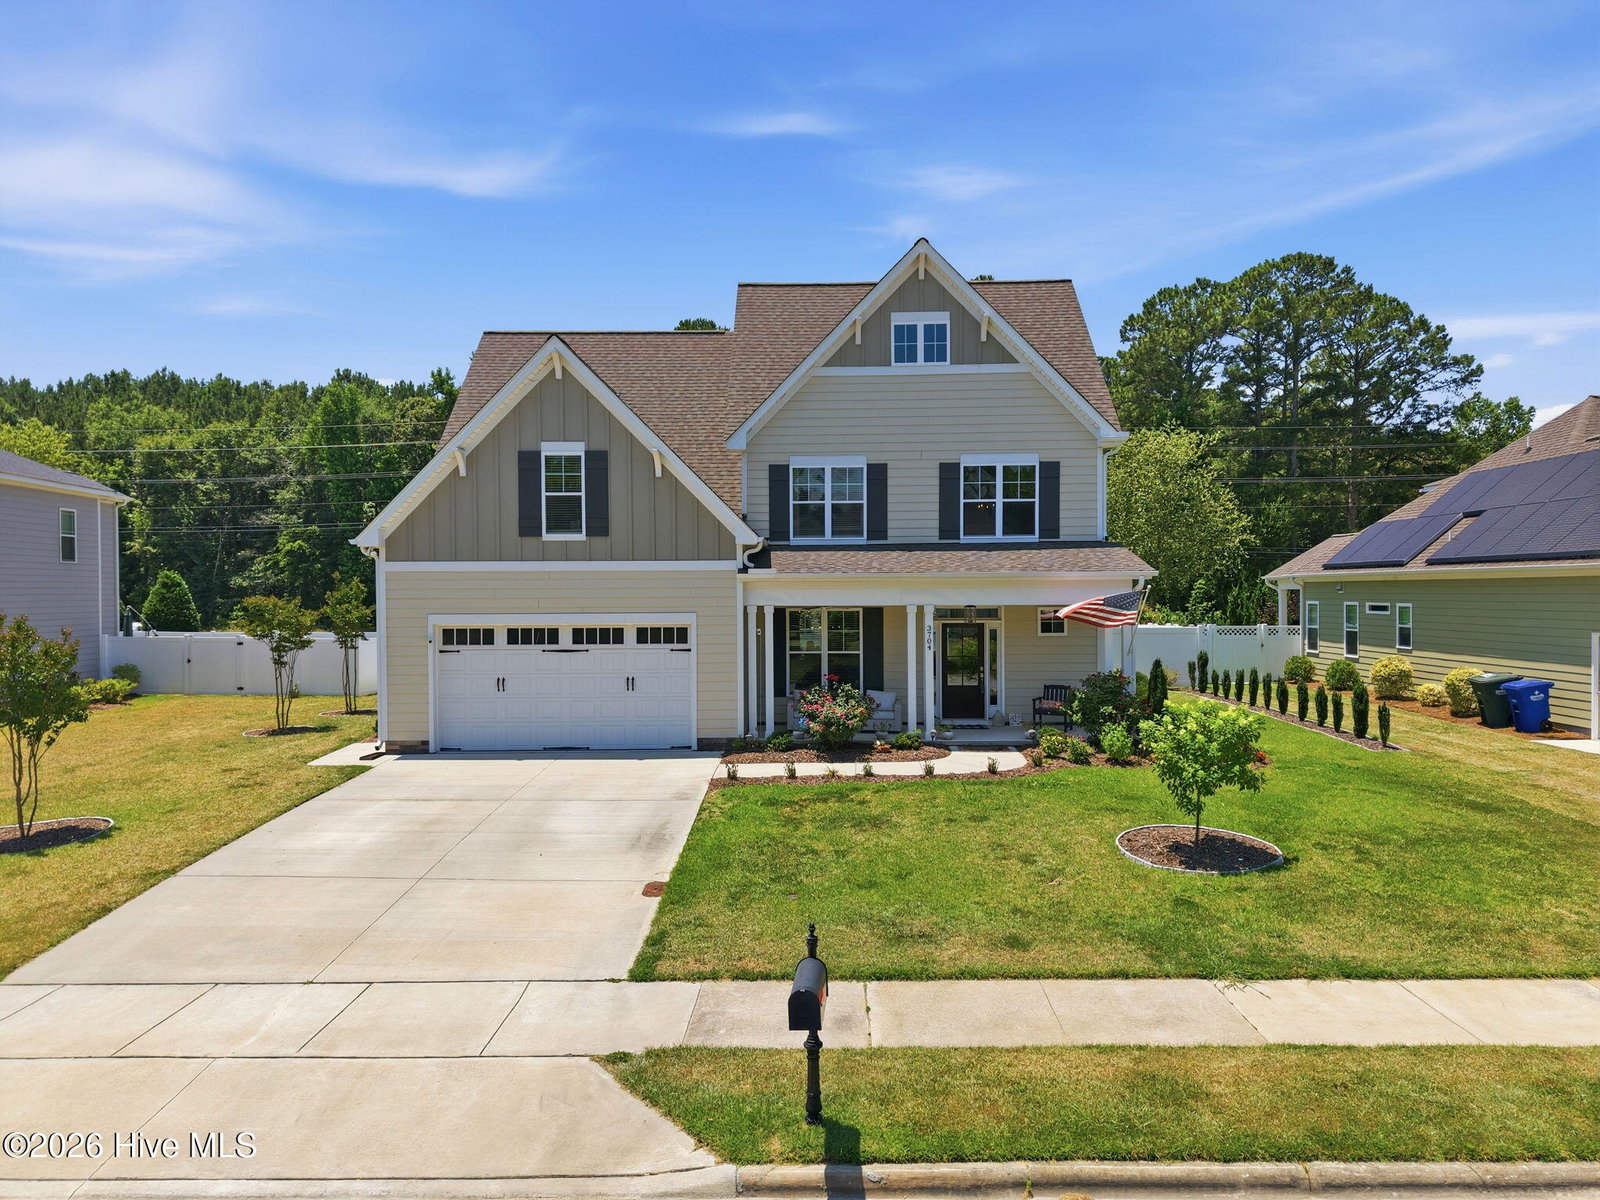
Welcome home to Colony Woods! This beautiful 4-bedroom, 3-bath home with a bonus room offers the perfect blend of style, comfort, and functionality.
Step inside to find a thoughtfully designed floor plan featuring a downstairs bedroom and full bath--ideal for guests, a home office, or multi-generational living. The stunning kitchen serves as the heart of the home, showcasing beautiful finishes and an open layout that flows seamlessly into the spacious living room, complete with custom built-ins.
Upstairs, you'll find three additional bedrooms, including a gorgeous primary suite designed for relaxation. The versatile bonus room provides endless possibilities for a playroom, media room, home gym, or office, while the conveniently located laundry room adds everyday ease.
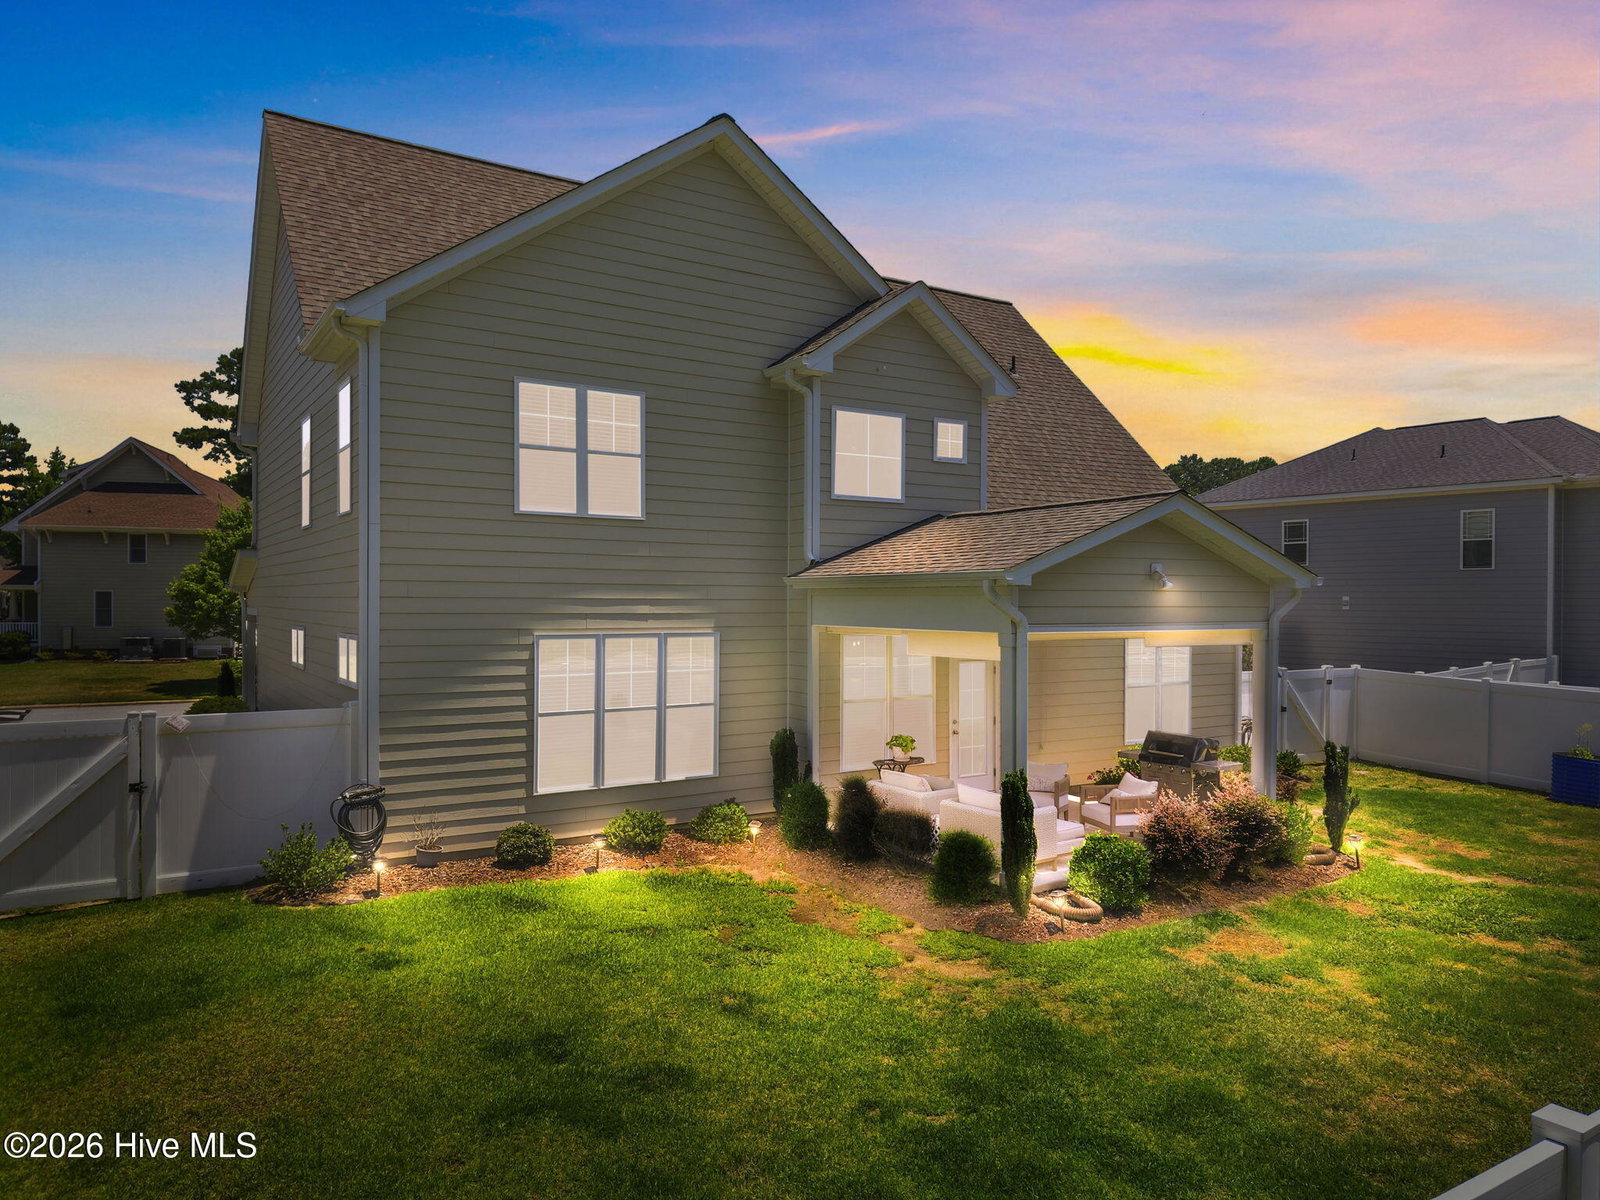
Outside, enjoy the covered patio overlooking the fenced backyard--perfect for entertaining or relaxing.
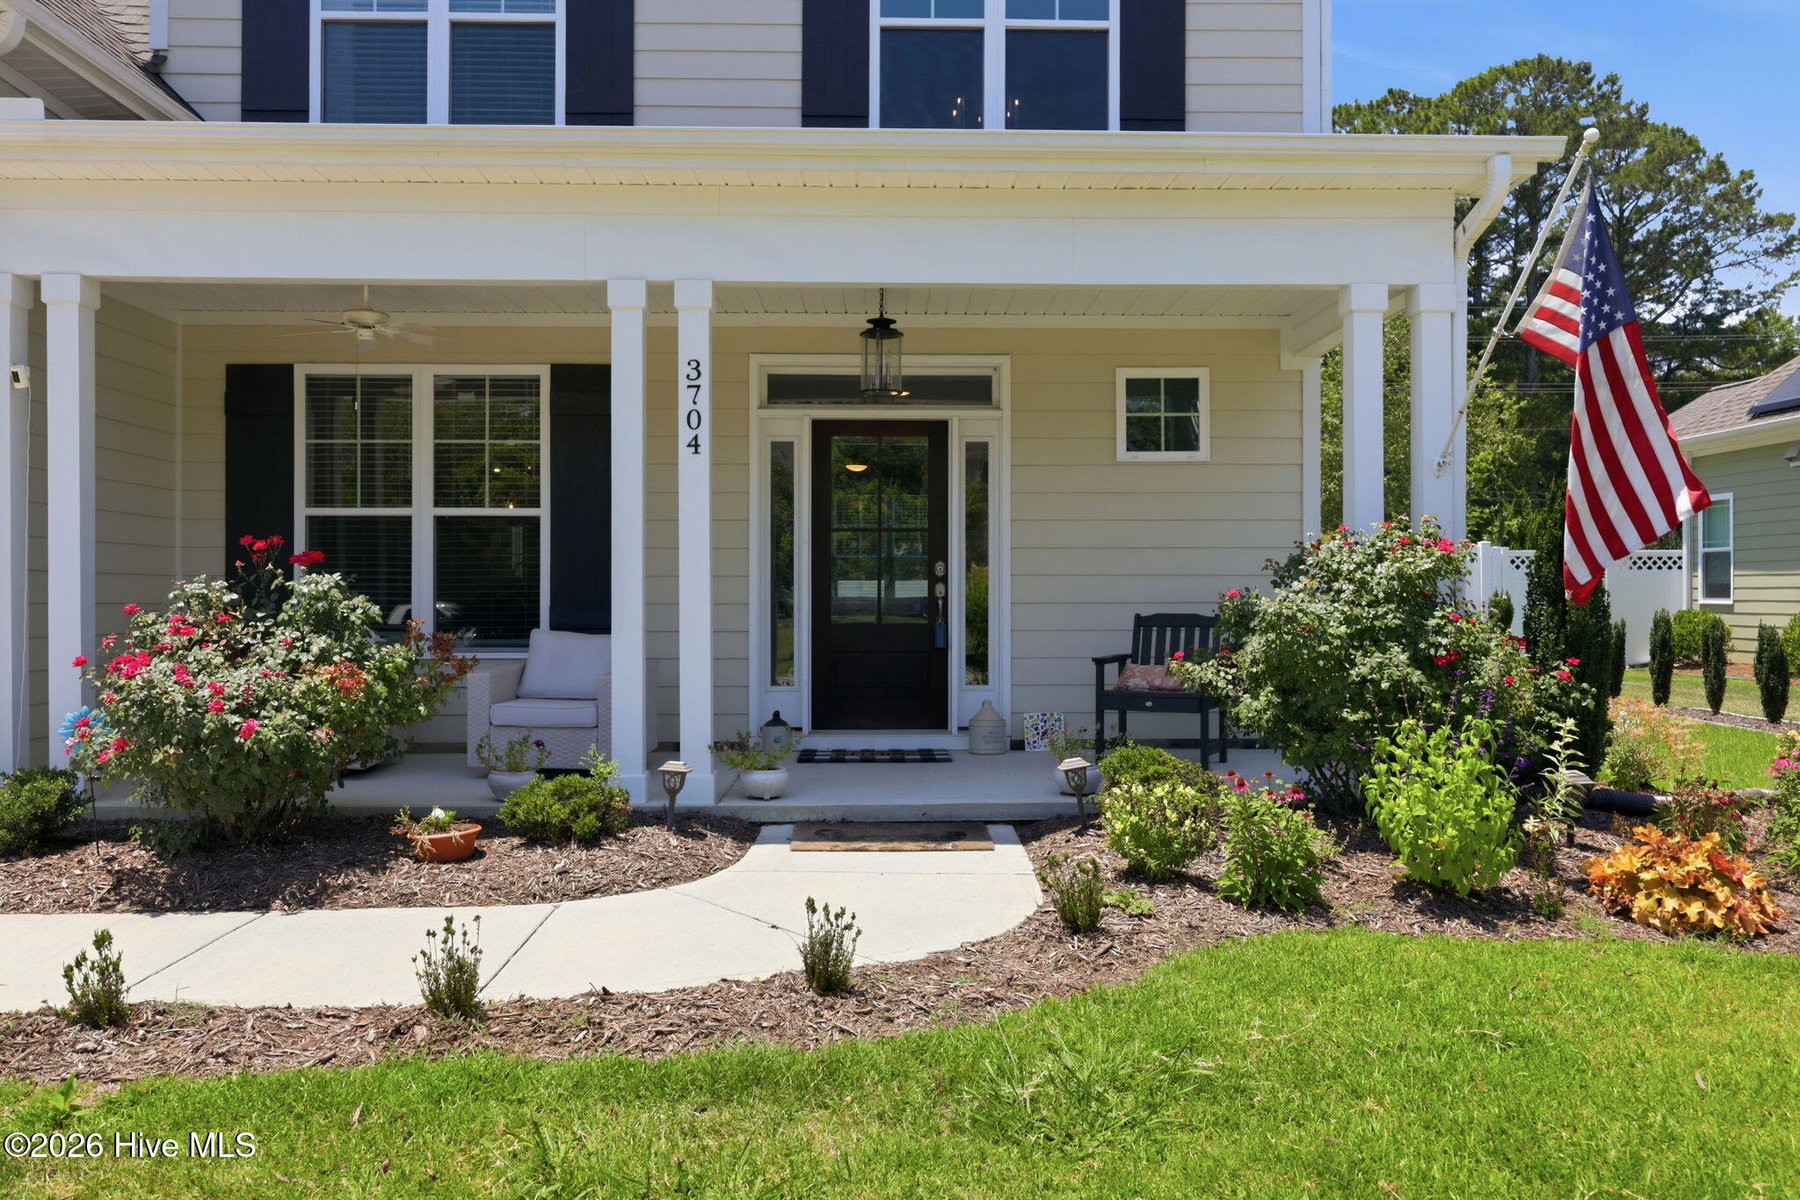
Located in the charming craftsman-style community of Colony Woods, this home offers timeless curb appeal and a welcoming neighborhood atmosphere. Don't miss your opportunity to make this exceptional property your next home!
Price History & Market Timeline
Property Details
Location & Neighborhood Intelligence
3704 Colony Woods Drive, Greenville, NC 27834
Interior & Exterior
Interior Features
Schools
Tax & Assessment
MLS# 100584889 · HIVE MLS via SourceRE · Last updated: October 17, 2026 at 2:49 PM UTC. Information deemed reliable but not guaranteed. © 2026 Horizon Realty Group.