


Pending
3725 Stillwood Drive
Winterville, NC 28590 · Pitt County
$319,500
- 2-Car Garage
This home is under contract. Ask me about similar homes or backup offers.
Saved -- 3 homes on your list.
View list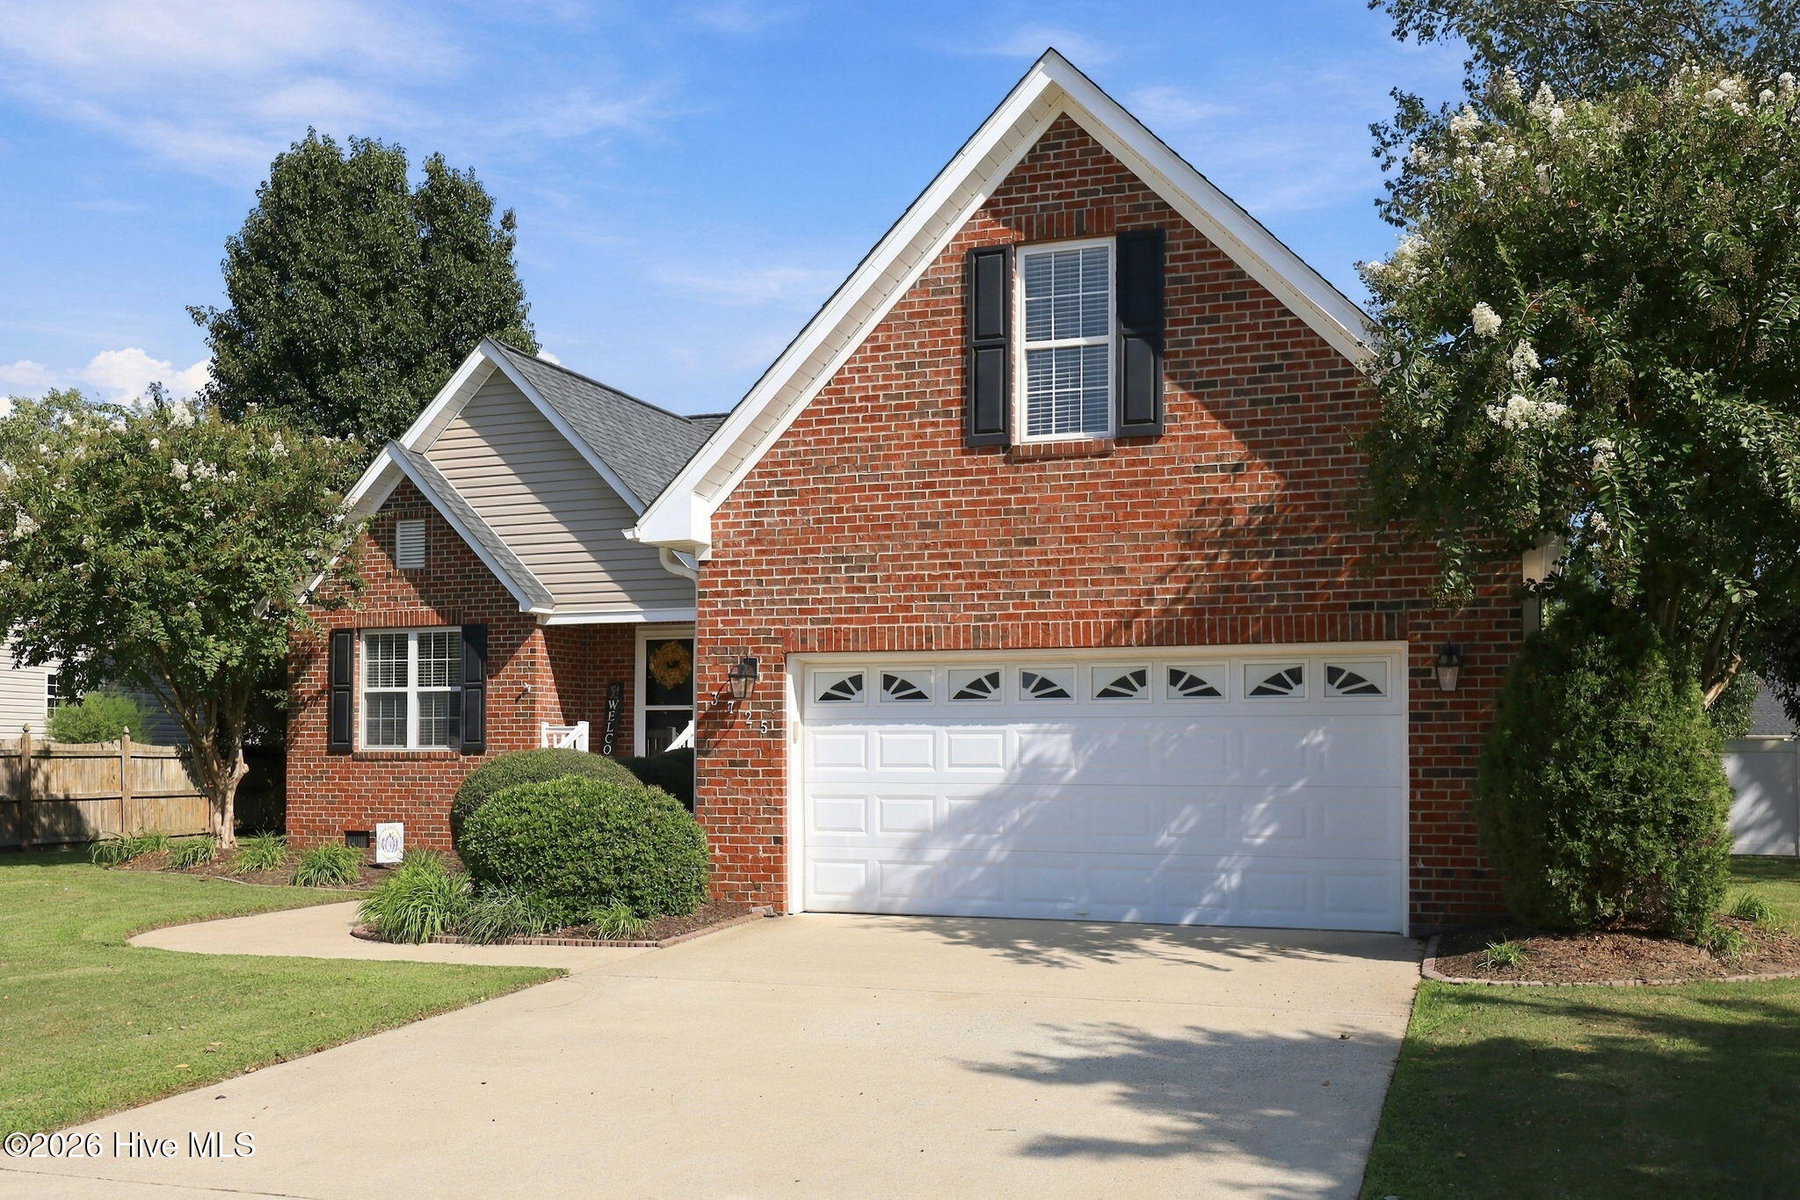
About This Home
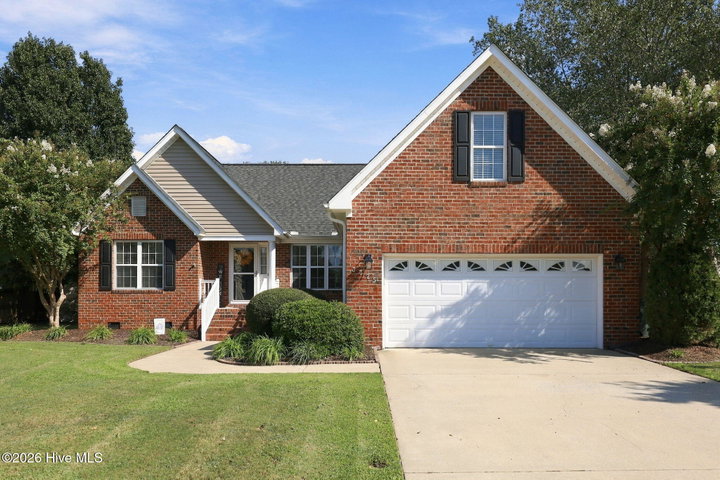
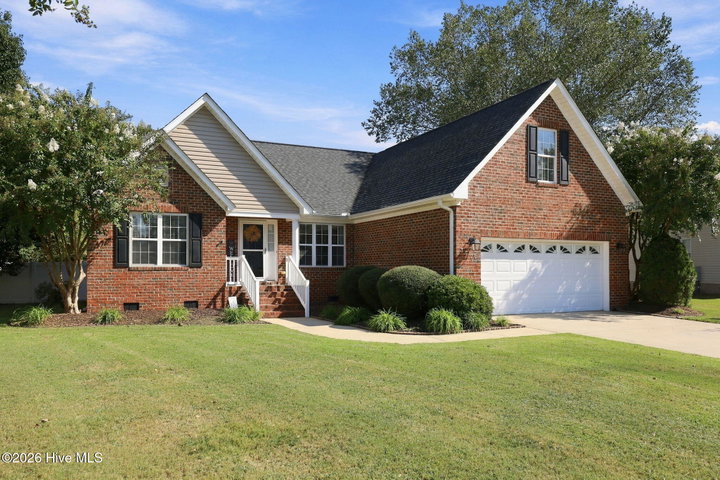
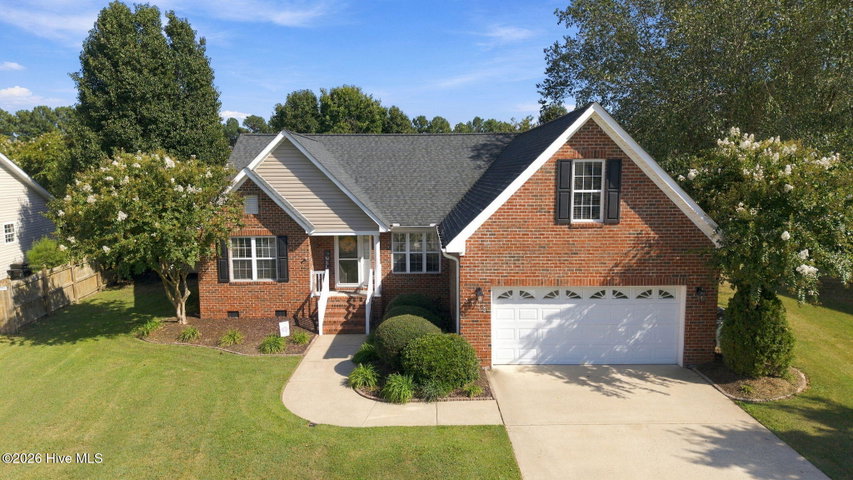
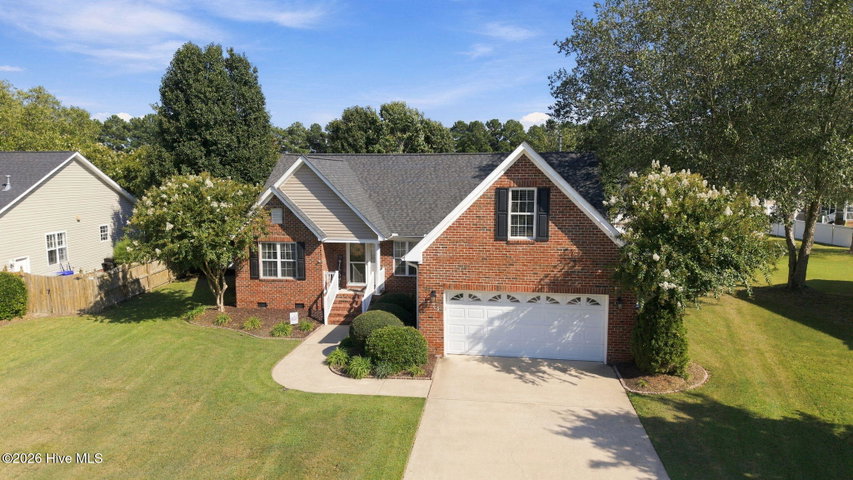
Welcome home to this beautifully maintained single-story home with a bonus room, offering a spacious, open layout designed for comfortable everyday living and entertaining. The vaulted ceilings in the great room and kitchen create an airy feel, while the formal dining room and inviting breakfast nook provide plenty of options for gathering with family and friends. The kitchen features crisp white cabinetry, stainless steel appliances, a tile backsplash, and a pantry. The spacious primary suite offers a vaulted ceiling and a private bath complete with a double-sink vanity, soaking tub, large tiled shower, and walk-in closet. A split-bedroom floor plan provides added privacy, while the bonus room over the garage—with its own closet—offers flexible space for a home office, playroom, or guest retreat. Enjoy even more living space in the lovely sunroom overlooking the beautifully landscaped backyard. Step outside to the deck and newly fully enclosed fenced backyard, offering a wonderful space for outdoor entertaining, pets, play, or simply relaxing in your own private outdoor retreat. Additional highlights include a convenient laundry/mudroom and an attached two-car garage. With its thoughtful layout, inviting living spaces, and move-in-ready appeal, this home is ready to welcome its next owners!
Property Details
Land & Farm
Location
Directions to this home (opens in a new tab)Drive from this home
- Hospital ERECU Health Medical CenterGreenville (directions from this home, opens in a new tab)
- GroceryPublixGreenville (directions from this home, opens in a new tab)
- Walmart / TargetTargetGreenville (directions from this home, opens in a new tab)
- Commercial airportPitt-Greenville Airport (PGV)Greenville (directions from this home, opens in a new tab)
Destinations verified Nov 1, 2026. Directions open in your maps app.
Interior & Exterior
Interior Features
Exterior Features
Schools
Assignments as entered by the listing agent; confirm with the school district. Each school's results: NC School Report Cards.
Tax & Assessment
Monthly Costs
$2,088/mo estimated
Includes principal and interest, property tax, homeowners insurance and HOA dues, with 20% down at 7.11% for 30 years.
Adjust the numbers
- Principal and interest
- $1,719
- Tax bill per MLS (2026)
- $254
- Homeowners insurance (estimate)
- $93
- PMI (under 20% down)
- $0
- HOA dues
- $22
- Estimated monthly
- $2,088
Tax is the bill the listing agent entered on the MLS; a sale can change the assessment. Flood insurance is not included; get a quote for this address. An estimate, not a loan offer.
Starts at 7.11%, the Freddie Mac PMMS 30-year fixed average for the week of Nov 12, 2026. An example, not a quote: enter your lender's rate.
Similar homes nearby
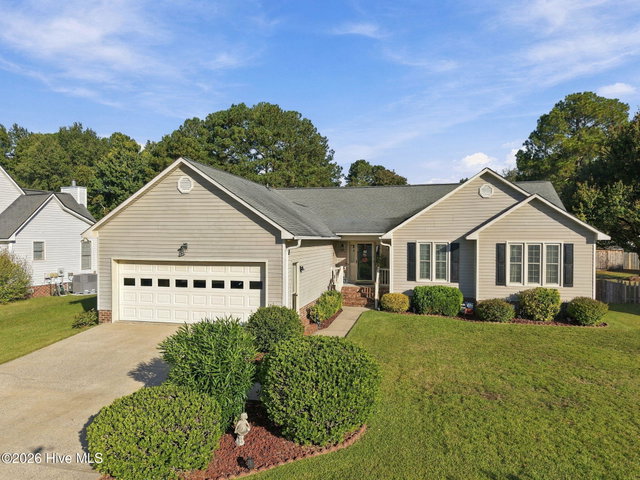 Active$319,900$167/sq ft4 bd·2 ba·1,919 sq ft·0.31 ac657 Winterfield Drive, Winterville, NC 28590Year Built: 1995
 Pending$320,000$127/sq ft5 bd·3 ba·2,511 sq ft·0.28 ac2706 Mindy Way, Winterville, NC 28590Year Built: 2026
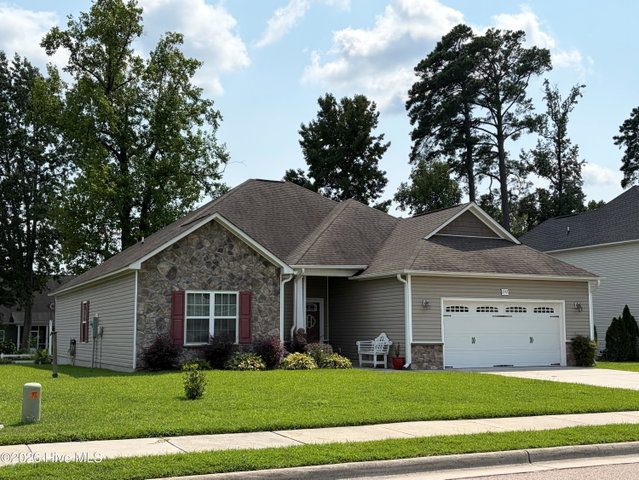 Active$319,000$169/sq ft3 bd·2 ba·1,884 sq ft·0.30 ac297 Copper Creek Drive, Winterville, NC 28590Year Built: 2017
MLS# 100612398 · HIVE MLS via SourceRE · Last updated: November 19, 2026 at 10:24 AM UTC. Information deemed reliable but not guaranteed. © 2026 Horizon Realty Group.