

Active
3728 Ashcroft Drive, Winterville, NC 28590
Winterville, NC 28590 · Pitt County · Subdivision: Bedford Village
Saved -- 3 homes on your list.
View list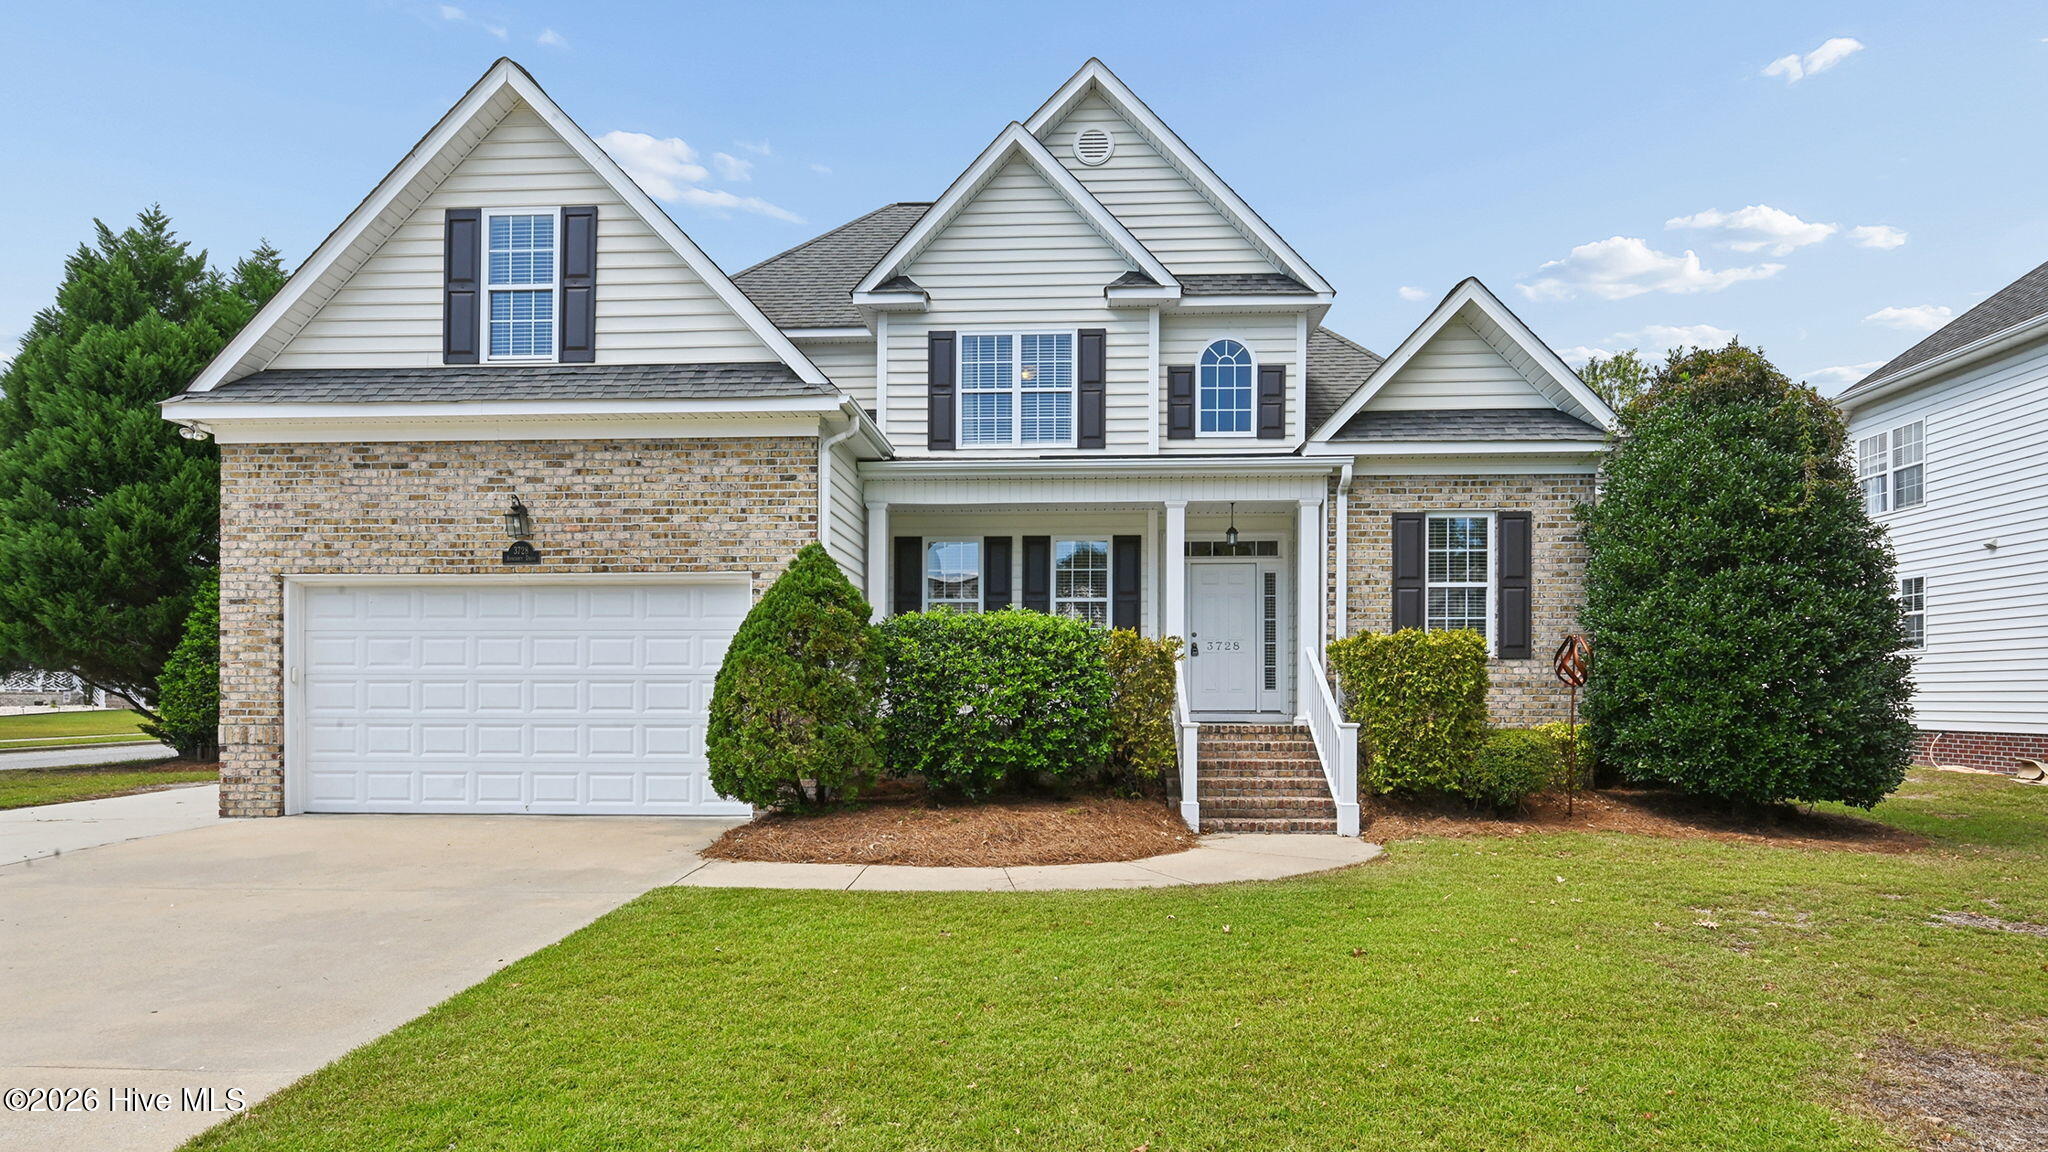
About This Property
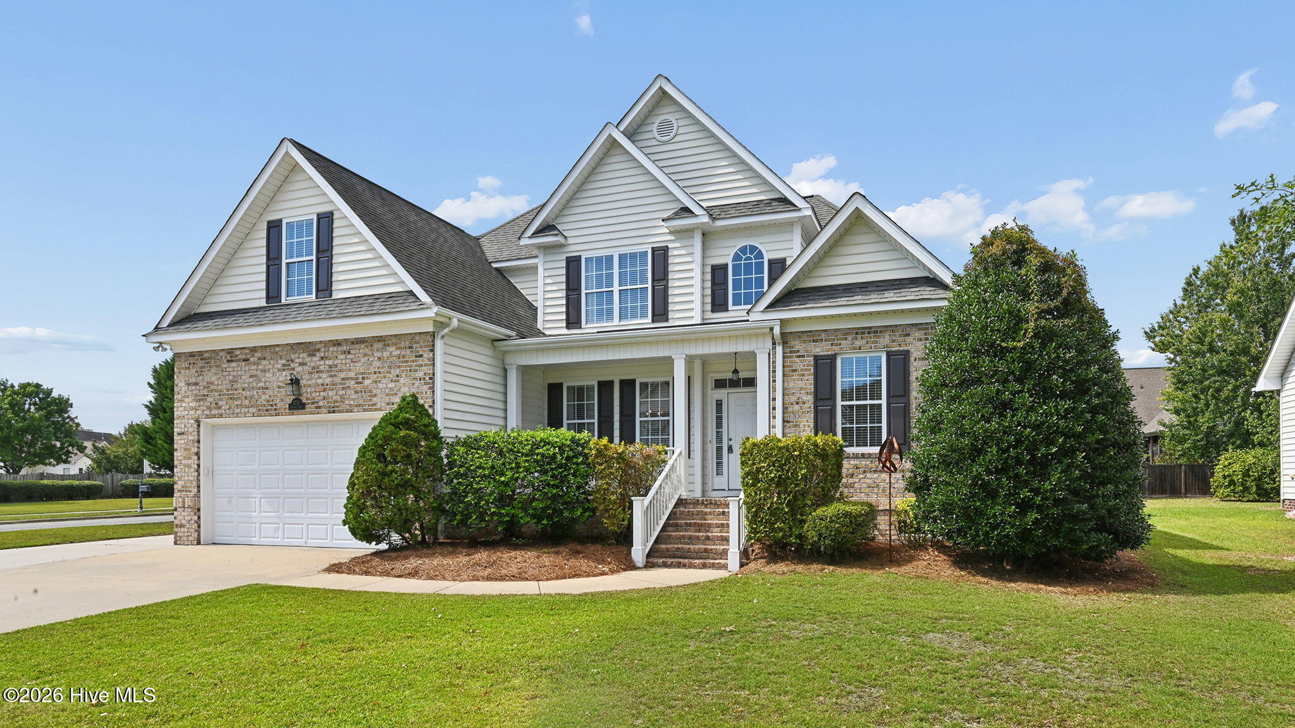
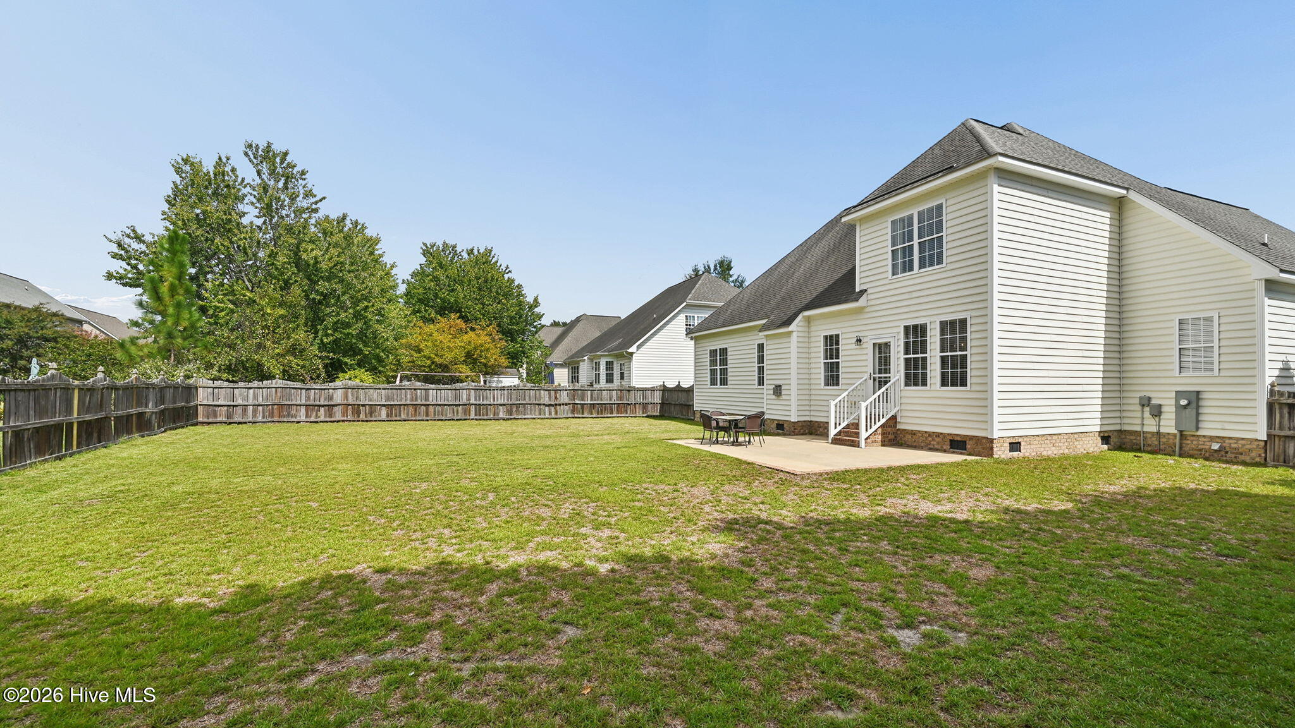
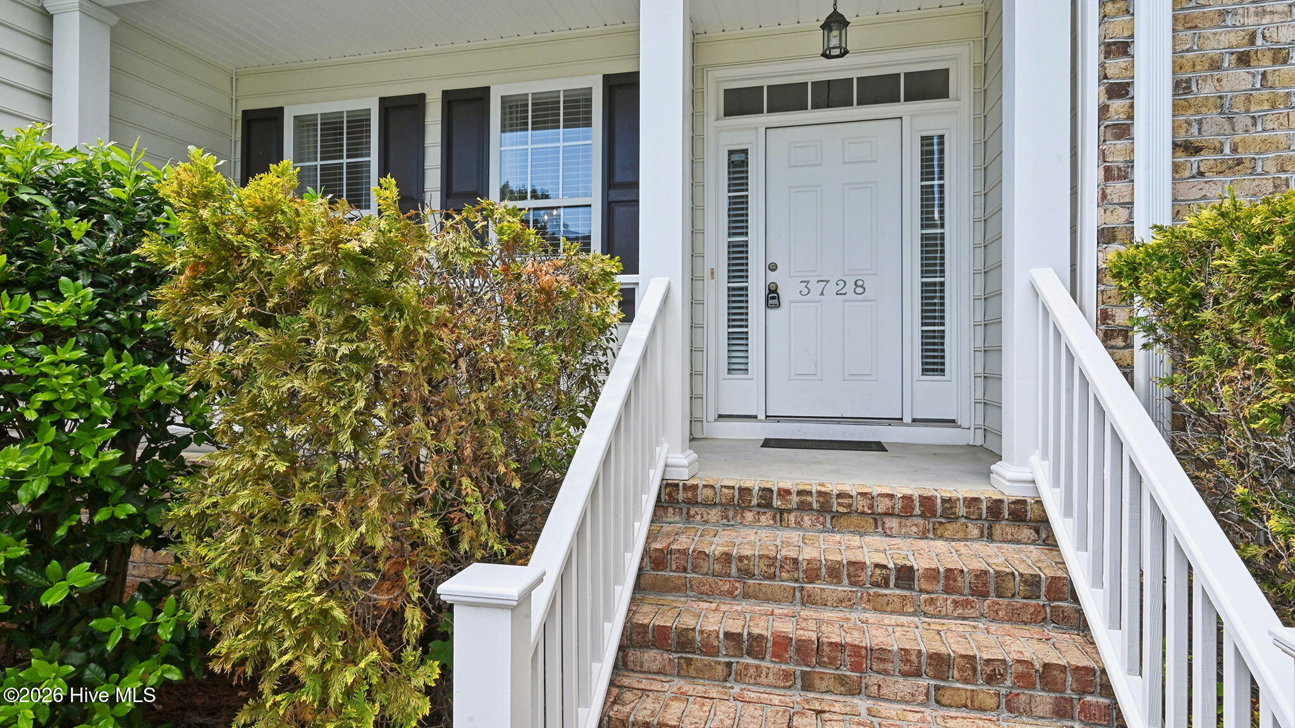
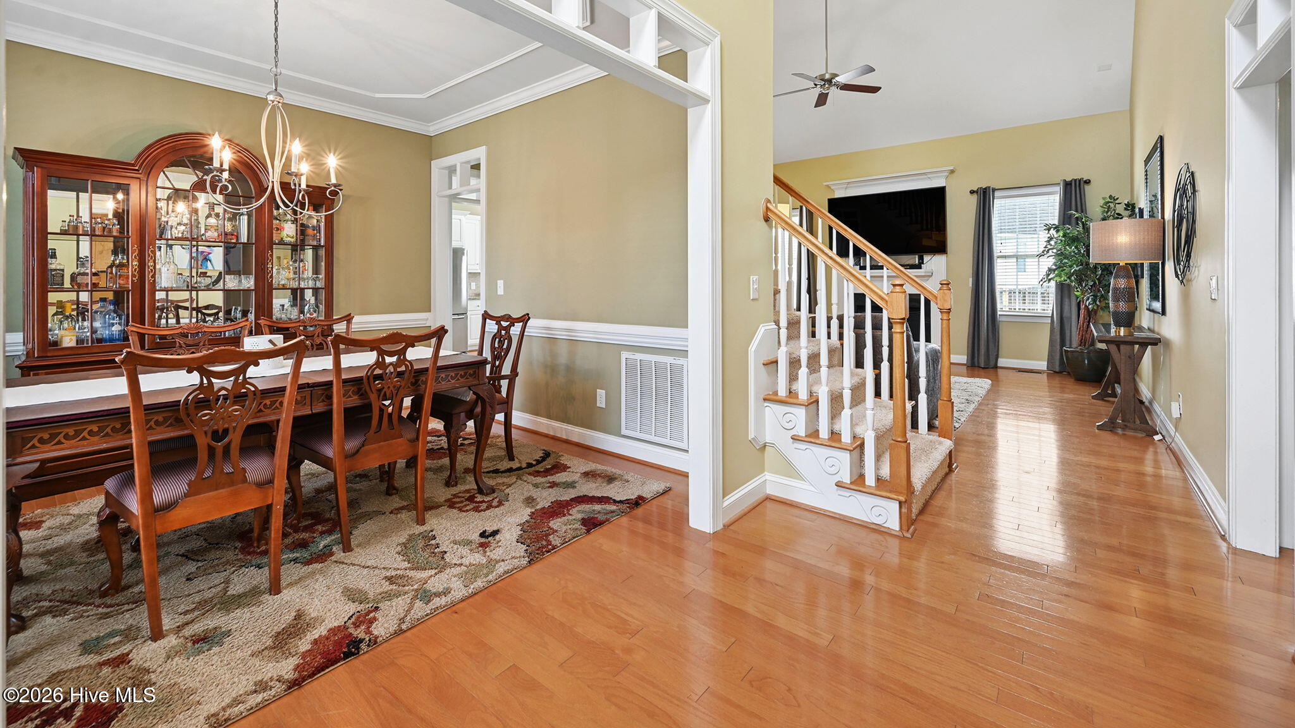
Beautiful two-story home situated on a desirable corner lot, featuring 3 bedrooms, 2.5 baths, a spacious bonus room, a 2-car garage, and an additional parking pad for extra convenience. The first-floor primary suite offers a tray ceiling, walk-in closet, and private bath with a jetted tub, separate tile shower, dual-sink vanity, and private water closet. The vaulted great room features a cozy gas-log fireplace and opens to the kitchen, complete with granite countertops, tile backsplash, stainless steel appliances, bar seating, and a separate eat-in dining area. Additional highlights include a formal dining room, laundry room with cabinetry, wood flooring throughout the main living areas, plantation blinds, and the convenience of city services. Outside, enjoy a charming rocking-chair front porch and fenced backyard, perfect for relaxing or entertaining. Make it yours and settle into your new home just in time for the holidays!
Property Details
Location & Neighborhood Intelligence
3728 Ashcroft Drive, Winterville, NC 28590
Interior & Exterior
Interior Features
Exterior Features
Schools
MLS# 100607290 · HIVE MLS via SourceRE · Last updated: September 30, 2026 at 10:13 PM UTC. Information deemed reliable but not guaranteed. © 2026 Horizon Realty Group.