

Active
4003 Treetops Circle, Winterville, NC 28590
Winterville, NC 28590 · Pitt County · Subdivision: Treetops
Saved -- 3 homes on your list.
View list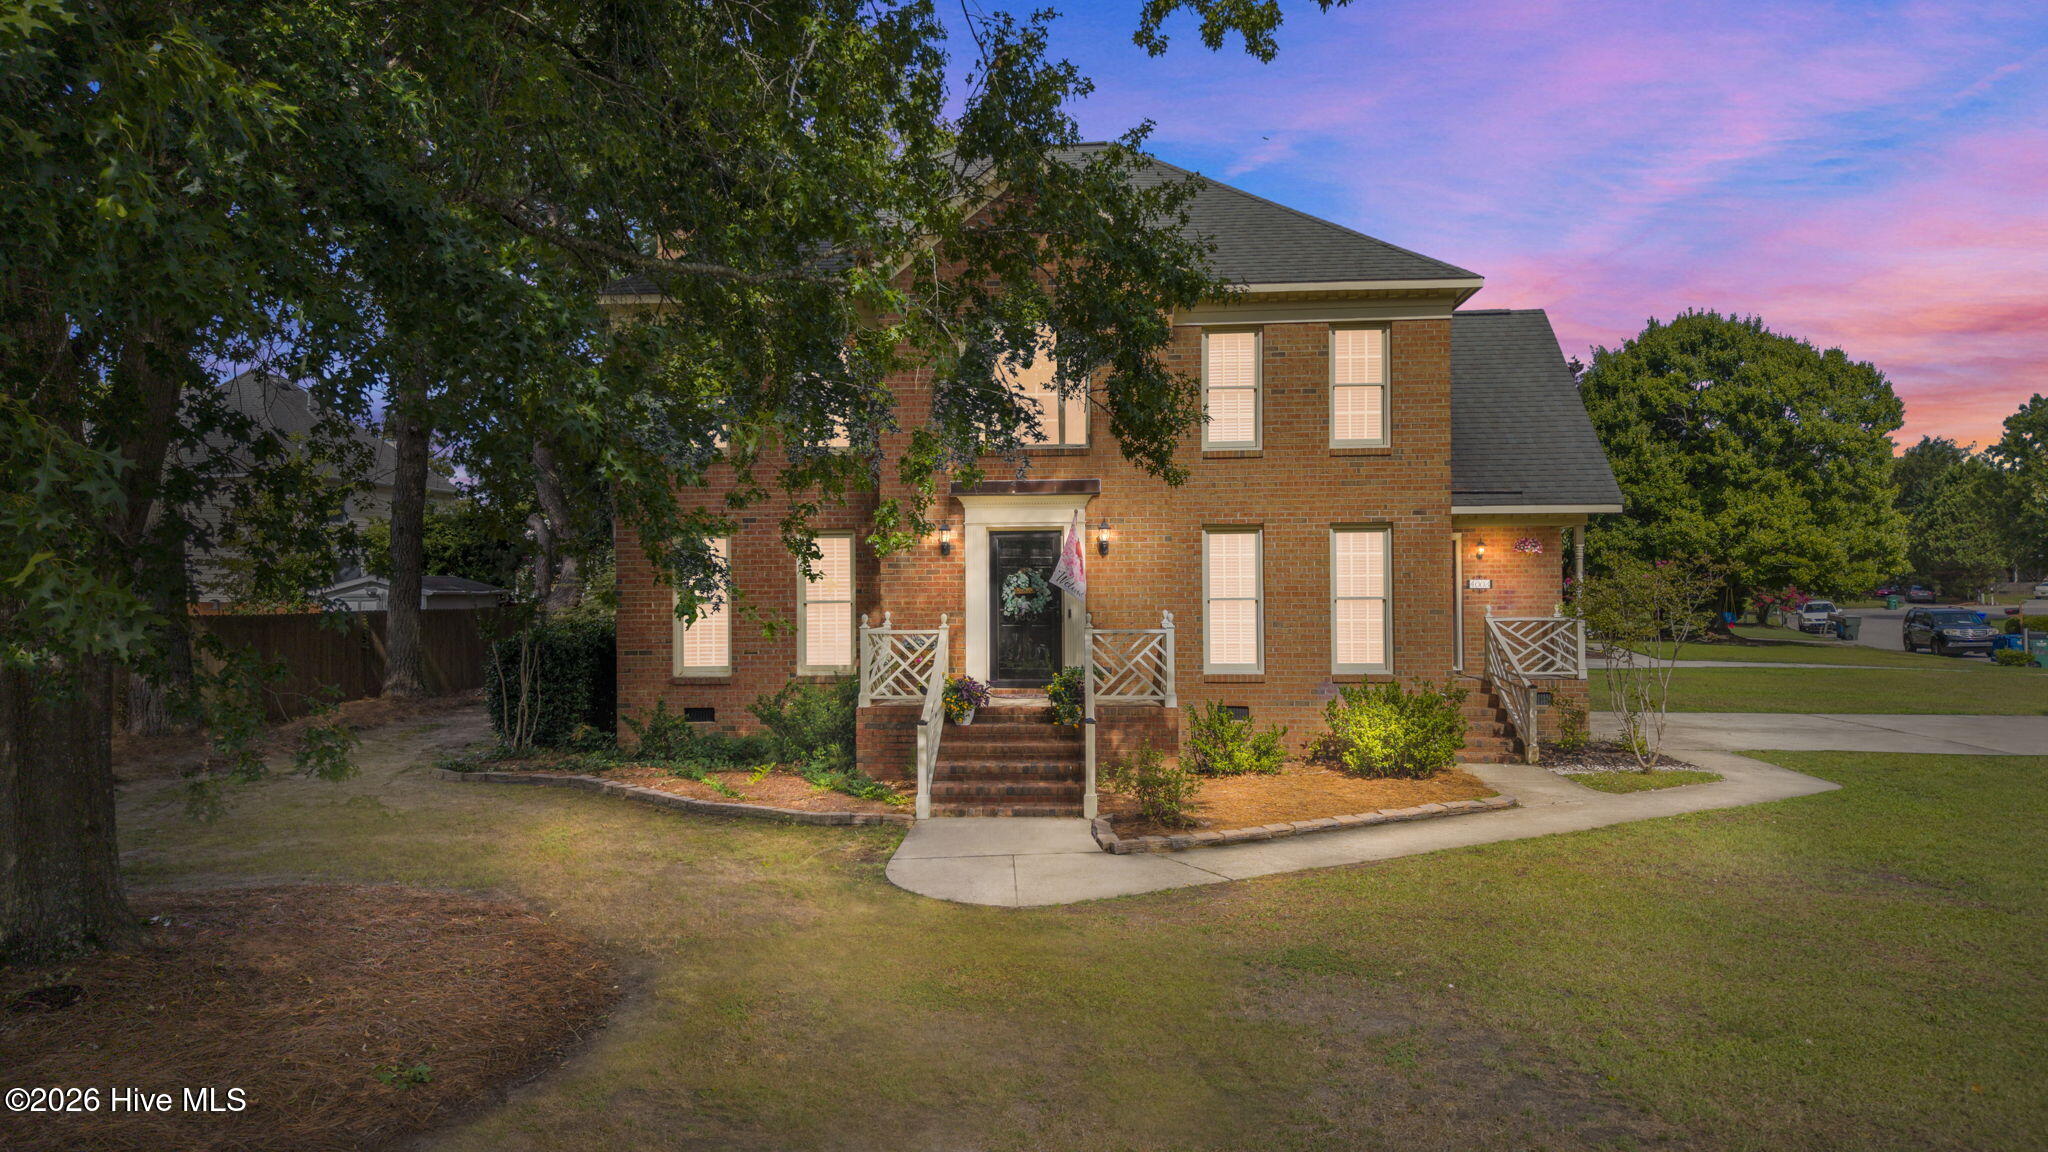
About This Property
NEW PRICE OF $324,500 + SELLER OFFERING UP TO $10,000 IN CONCESSIONS WITH AN ACCEPTABLE OFFER! A great opportunity to take advantage of seller assistance while making this home your own.
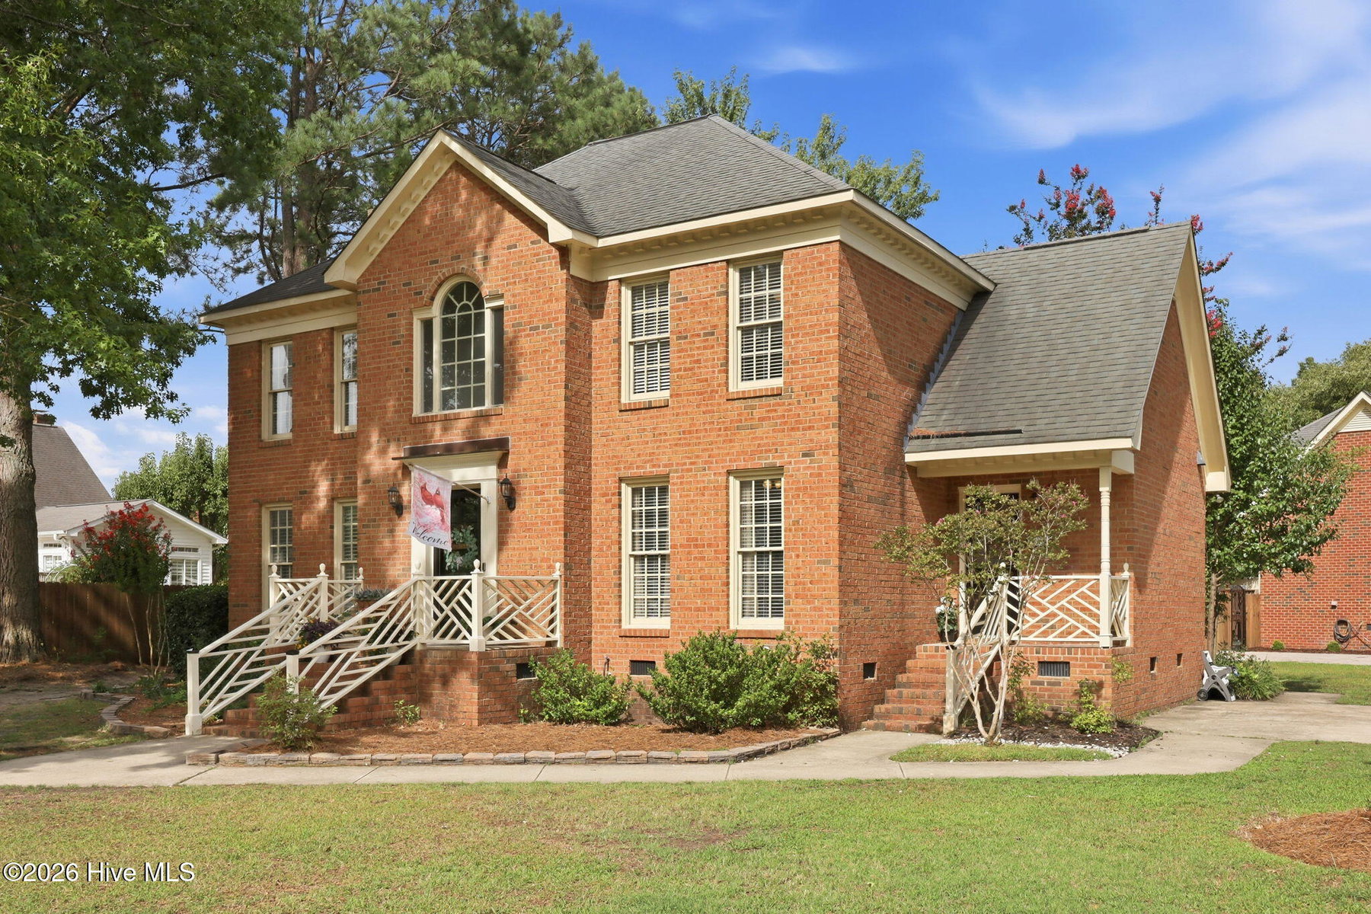
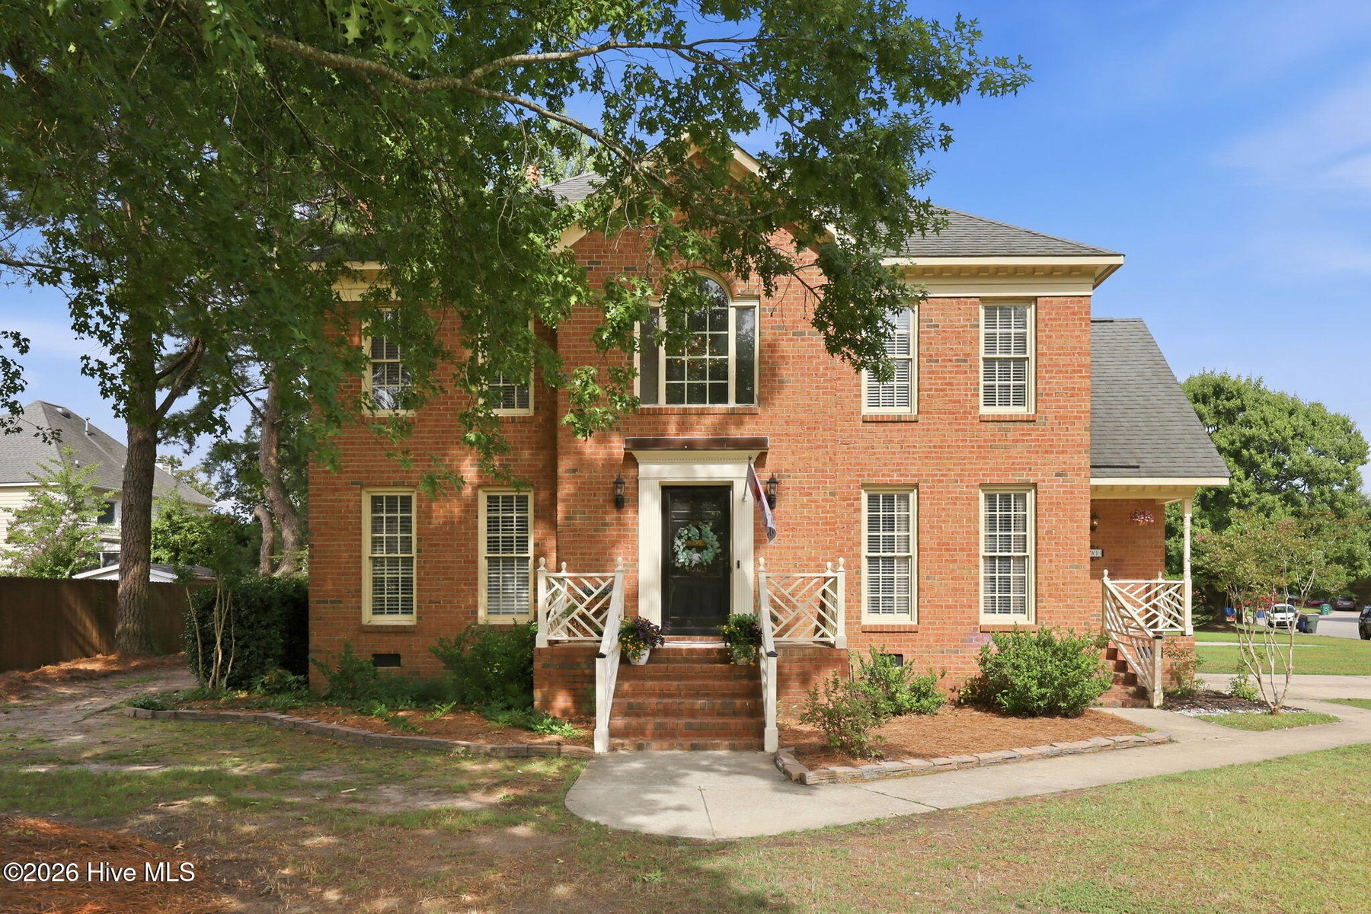
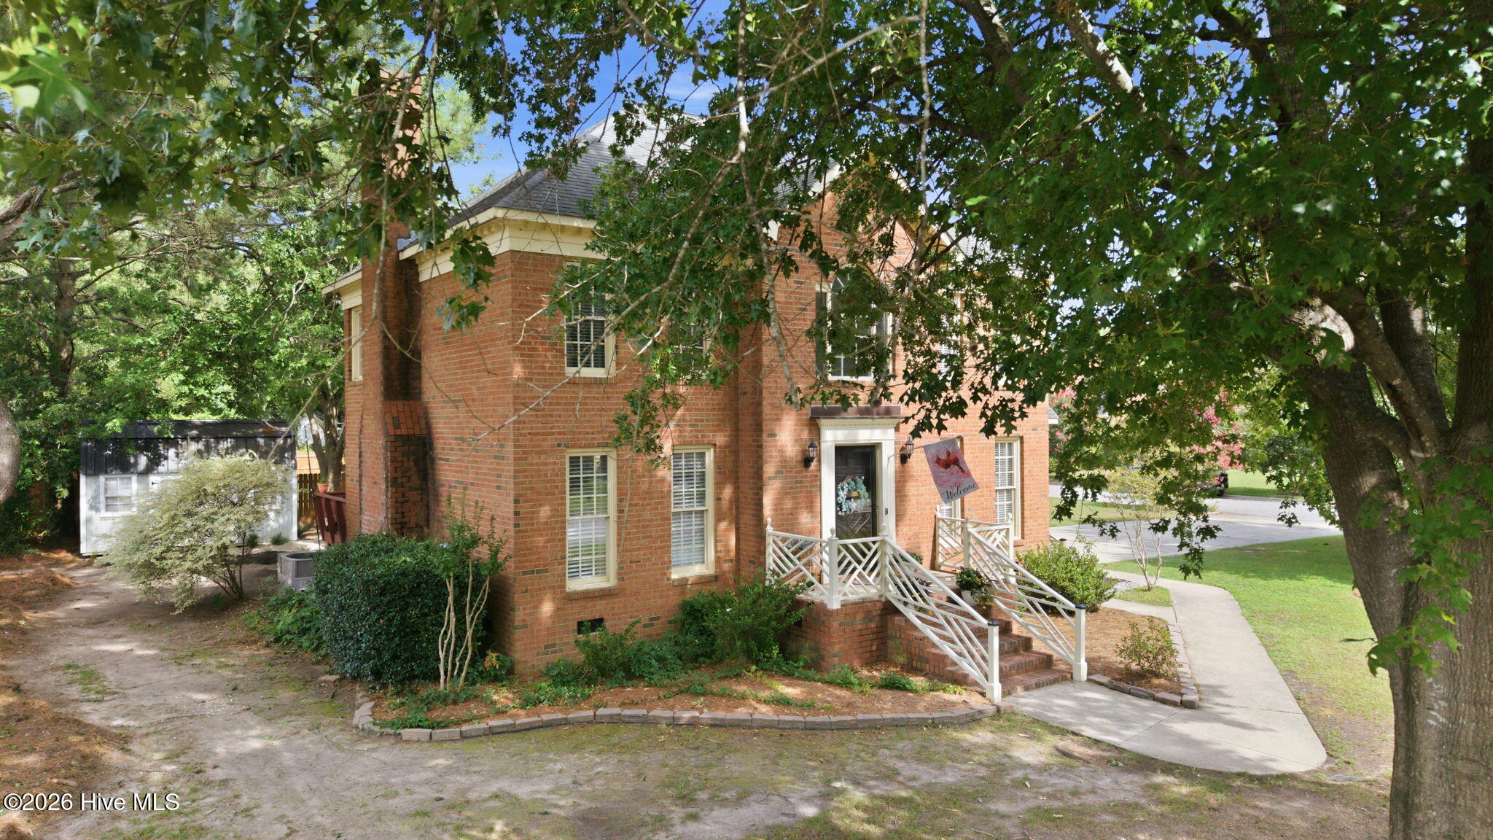
Welcome to Treetops, one of Winterville's most sought-after neighborhoods! Situated on a beautifully landscaped corner lot shaded by mature trees, this well-maintained all-brick home offers timeless curb appeal, generous living space, and a versatile floor plan designed for comfortable everyday living.
Step inside to a welcoming two-story foyer where a graceful staircase creates an inviting first impression. To the right, a flexible room currently serves as a home office but could easily function as a formal dining room, sitting room, or playroom. To the left, the inviting living room features custom built-in bookshelves, creating a warm and comfortable gathering space.
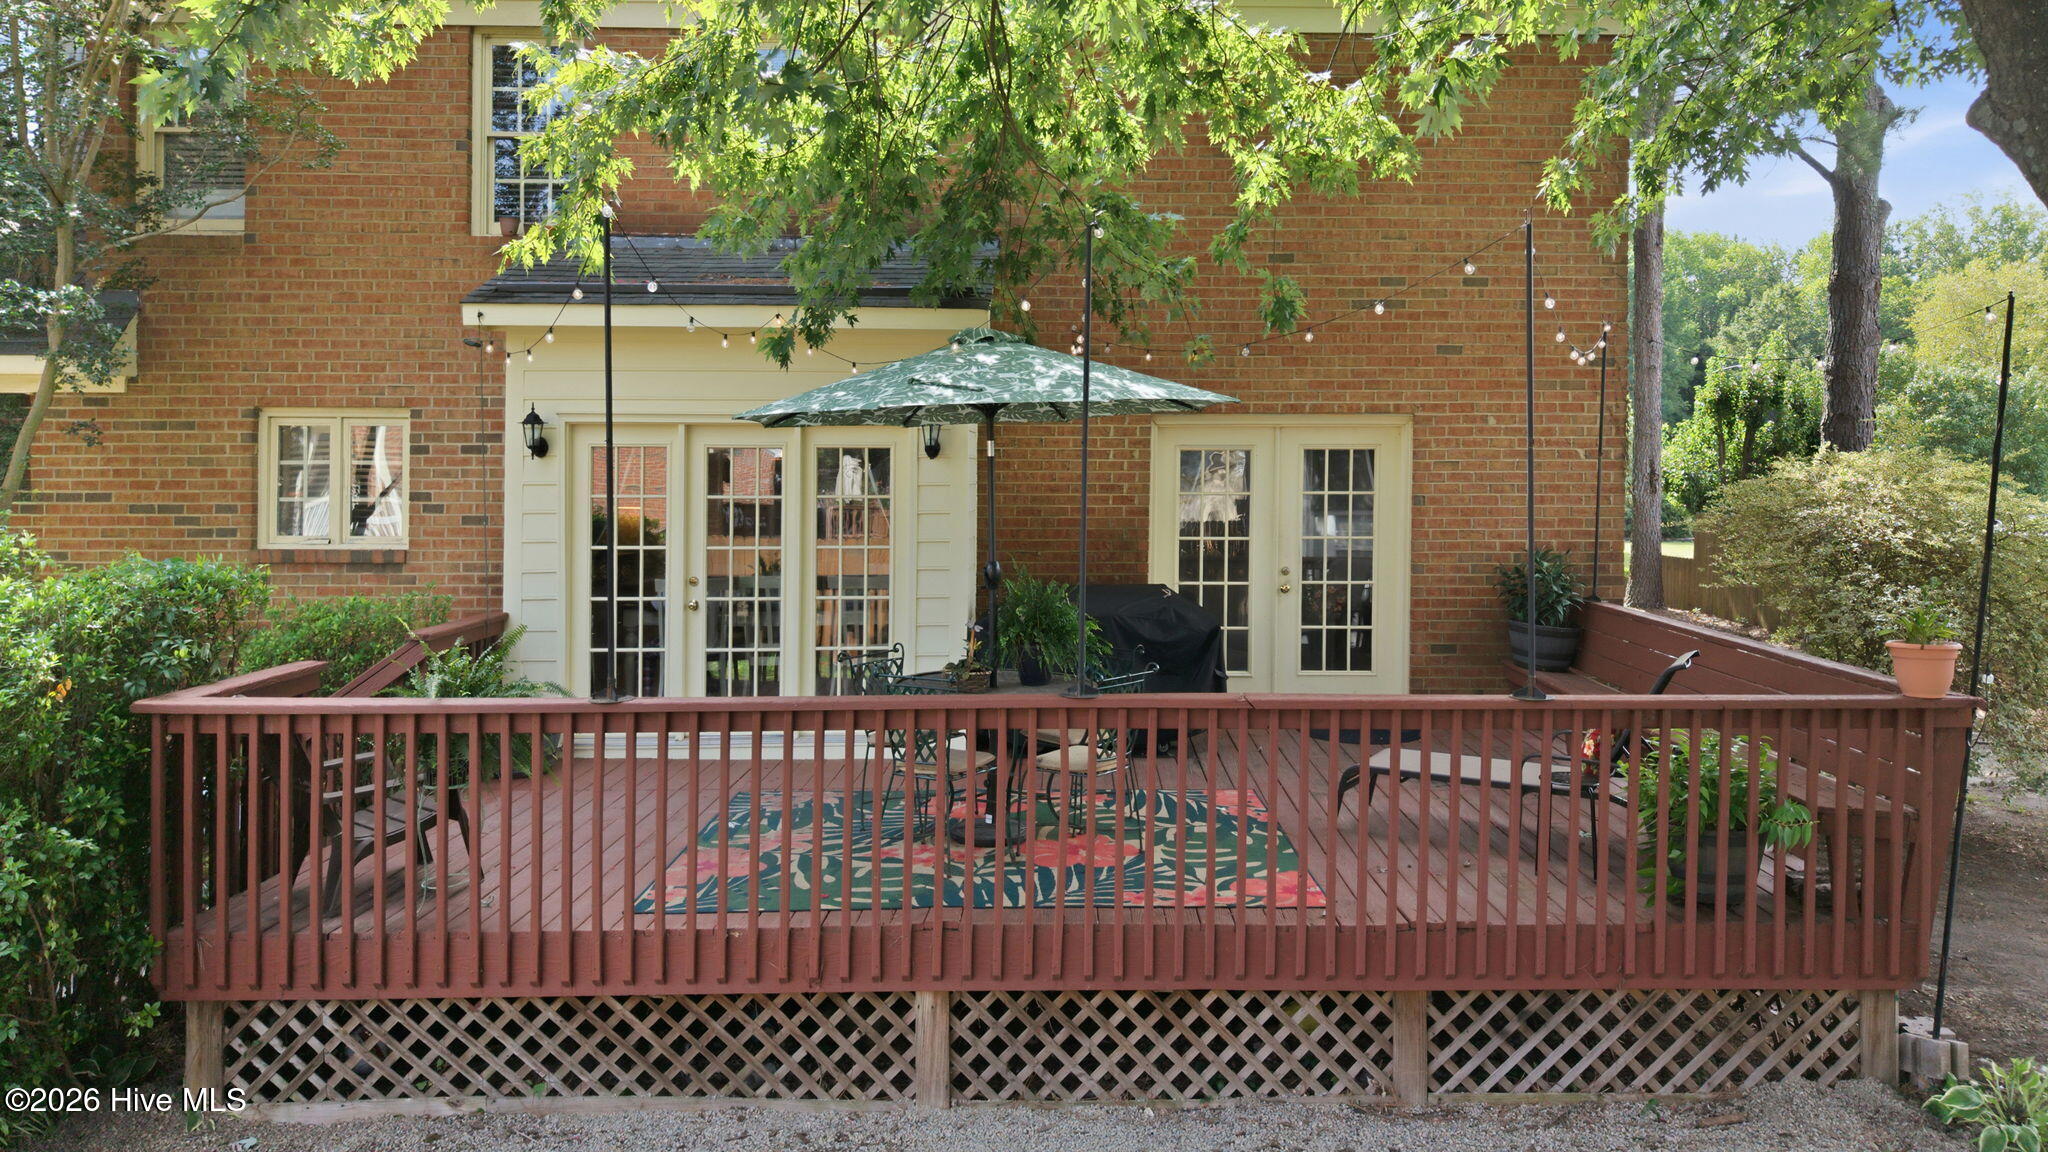
The kitchen offers white cabinetry, stainless steel appliances, updated flooring, a decorative backsplash, and a bright eat-in dining area with access to the rear deck overlooking the backyard--the perfect setting for entertaining, grilling, or relaxing beneath the shade of mature trees.
Upstairs, you'll find all three bedrooms, including a spacious primary suite with a private bath and walk-in closet, along with two additional bedrooms and a full hall bath.
A detached storage building, mature landscaping, and the desirable corner lot further enhance this home's appeal. Conveniently located in the established Treetops community, you'll enjoy easy access to shopping, dining, medical facilities, and everything Winterville and Greenville have to offer.
With a new price of $324,500, generous square footage, and up to $10,000 in seller concessions with an acceptable offer, this home presents an exceptional opportunity in an established Winterville neighborhood. Classic charm, a functional layout, and room to personalize make this a wonderful place to call home.
Price History & Market Timeline
Property Details
Location & Neighborhood Intelligence
4003 Treetops Circle, Winterville, NC 28590
Interior & Exterior
Interior Features
Schools
Tax & Assessment
MLS# 100588096 · HIVE MLS via SourceRE · Last updated: August 31, 2026 at 2:35 PM UTC. Information deemed reliable but not guaranteed. © 2026 Horizon Realty Group.