

Active
402 Wesley Road, Greenville, NC 27858
Greenville, NC 27858 · Pitt County · Subdivision: Lynndale
Saved -- 3 homes on your list.
View list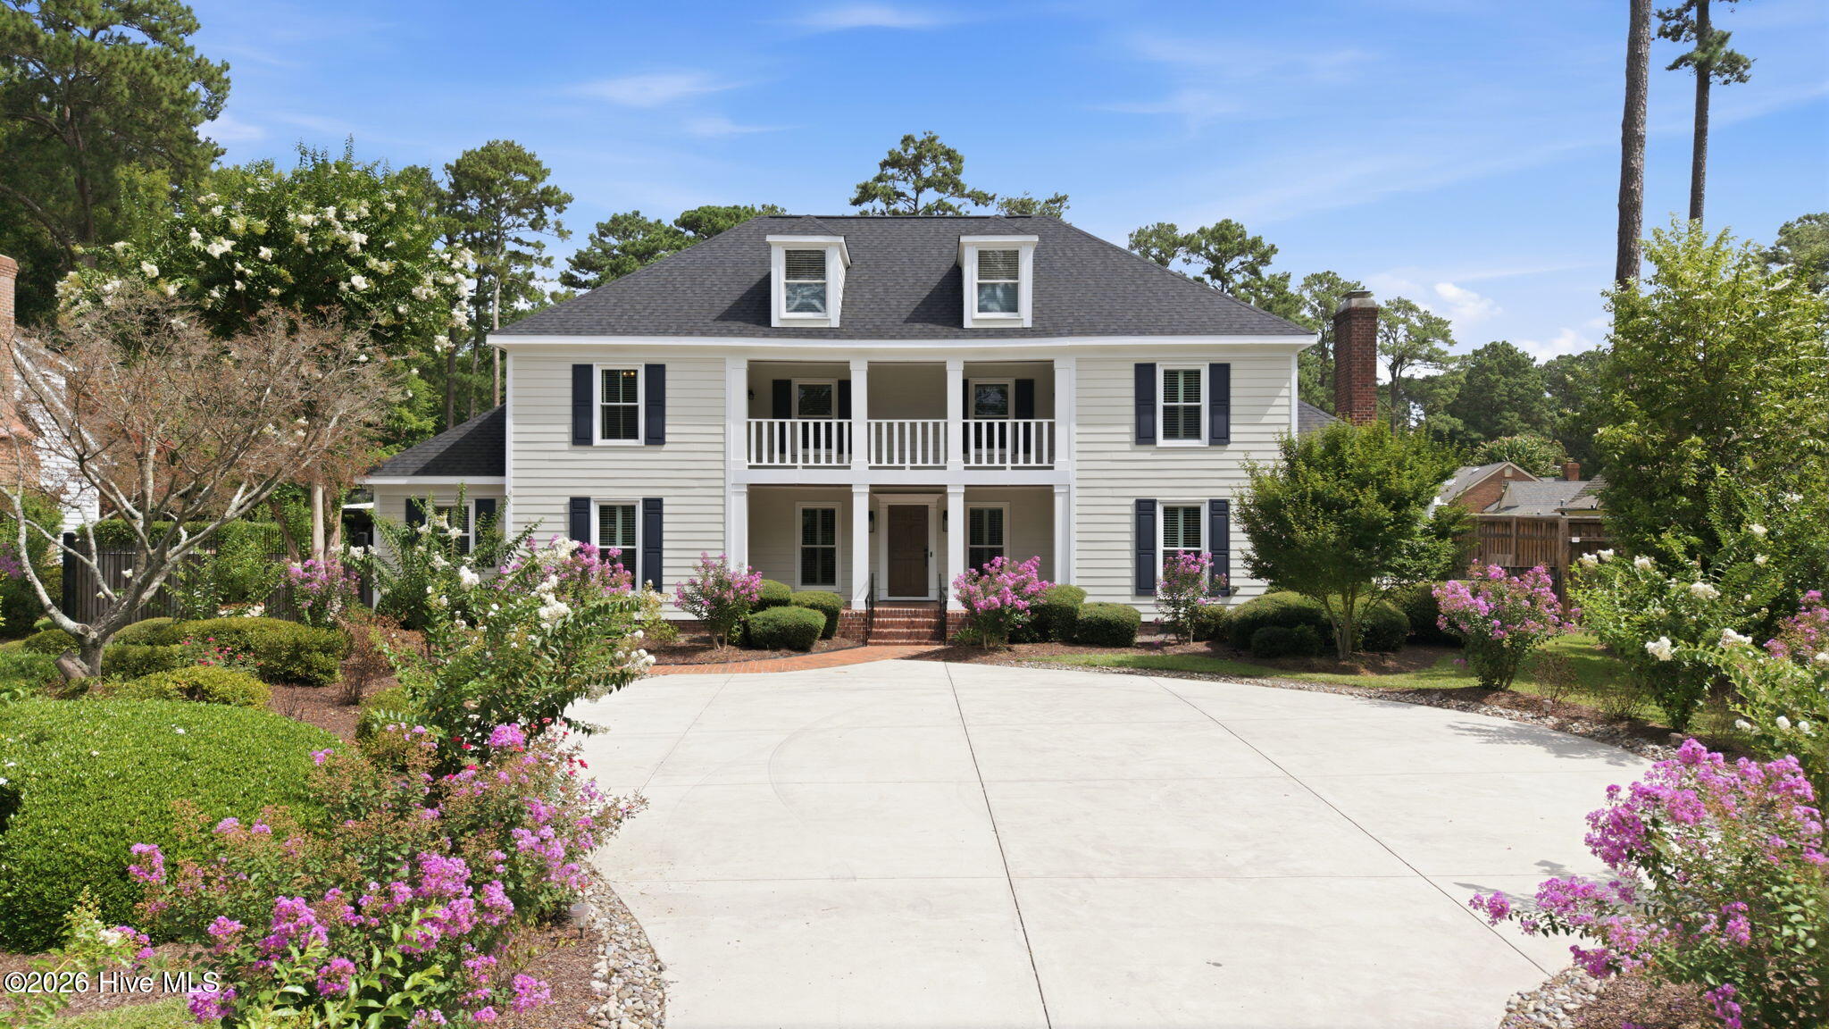
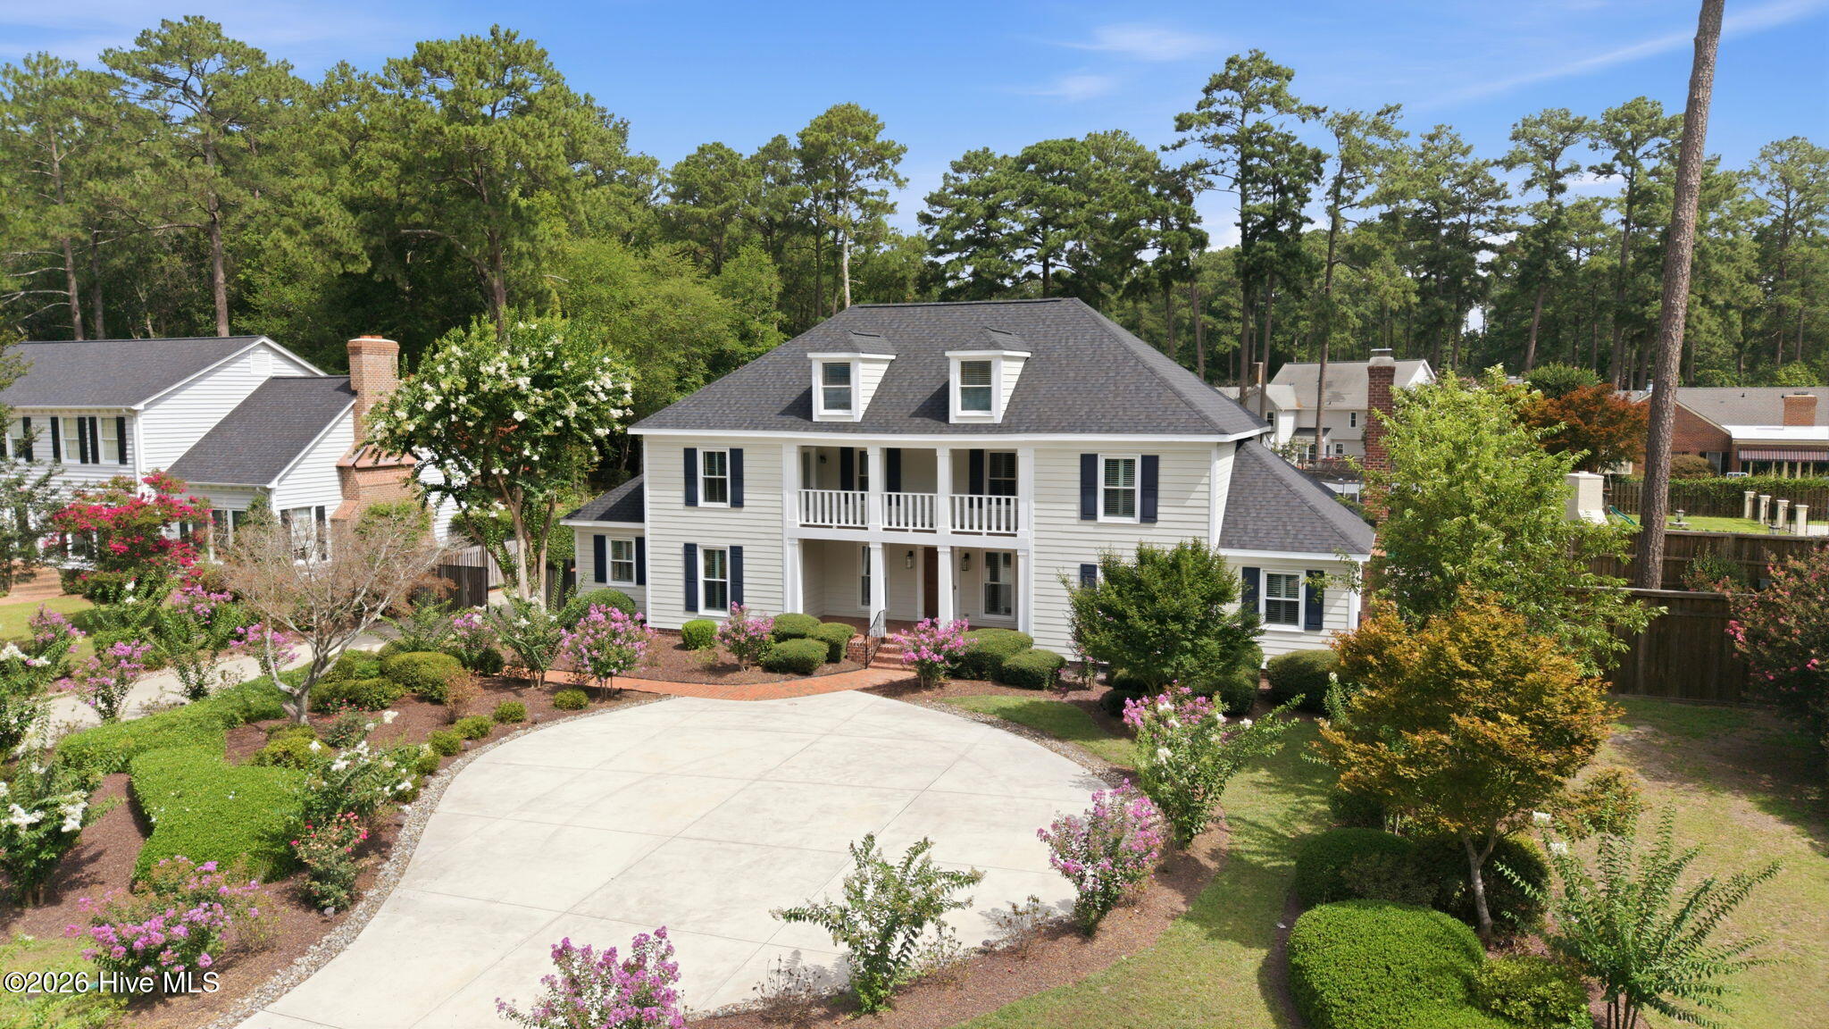
About This Property
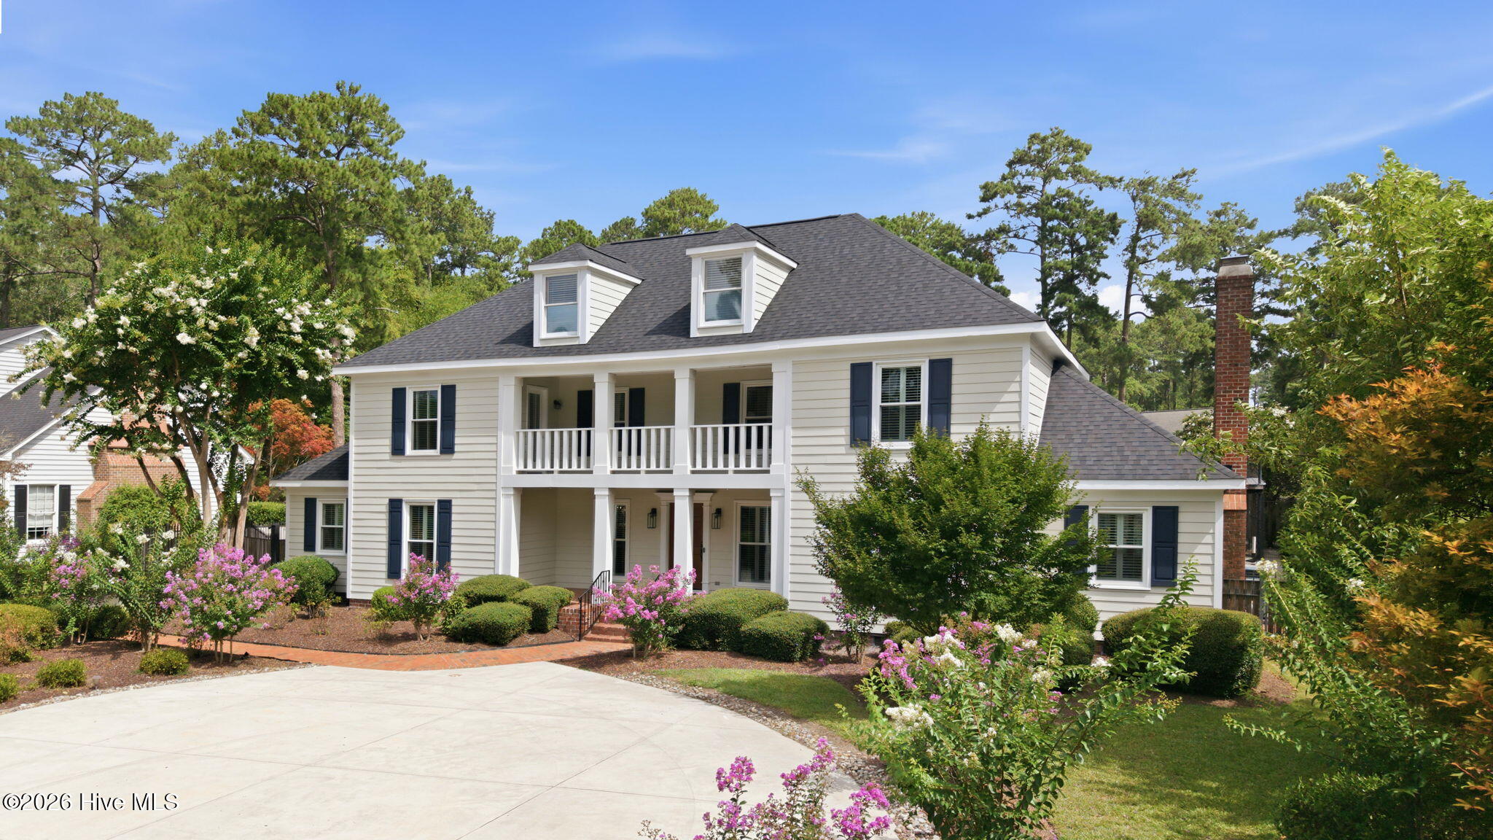
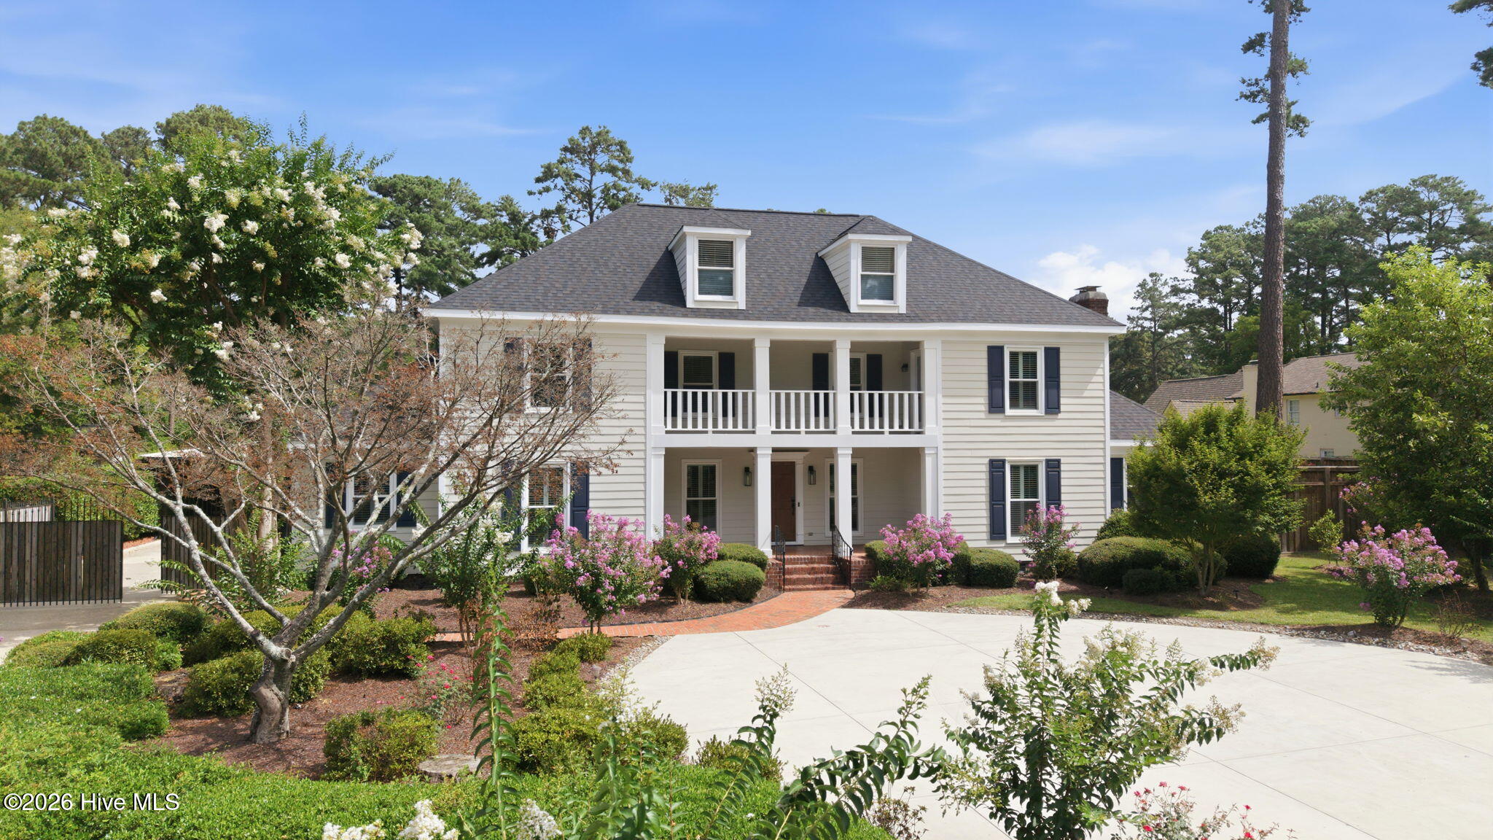
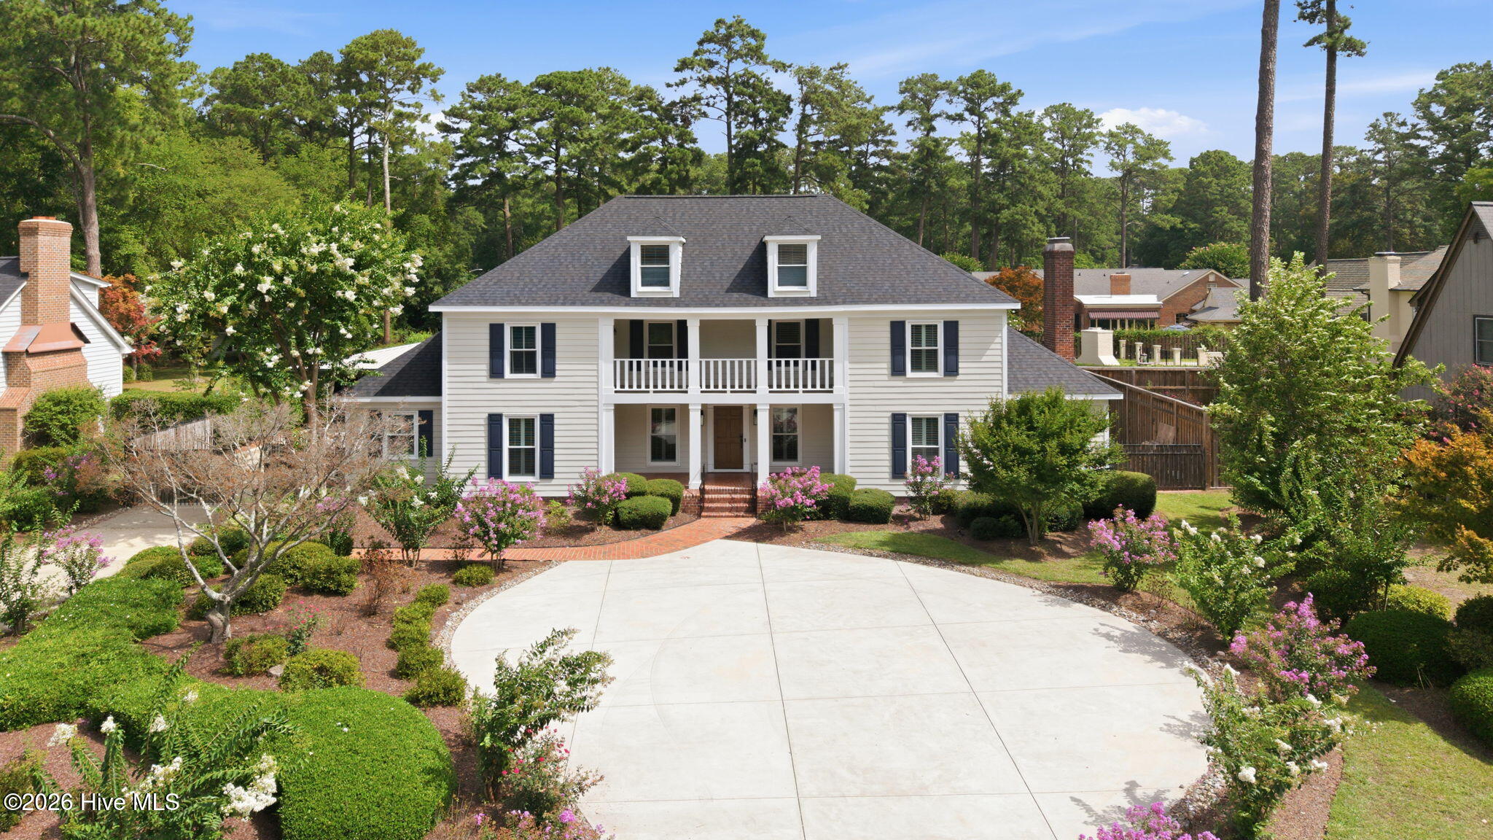
Step into a lifestyle of unparalleled luxury and entertainment in this fully updated masterpiece in highly desired Lynndale. Designed for active living and grand-scale hosting, the main residence seamlessly blends sophisticated, modern finishes with resort-style amenities. At the heart of the residence is a spectacular, open-concept entertaining space that unites the living areas with an elite chef's kitchen. Equipped with premium appliances, expansive prep surfaces, and a massive walk-in pantry, this culinary center makes hosting effortless. Unwind or entertain in your private, state-of-the-art home theater, or crush your fitness goals in the professional-grade home gym. Outdoors, your personal paradise awaits with a rare spacious lot, pristine heated swimming pool, outdoor kitchen including a Blackstone, gas and charcoal grills. Why stop there...enjoy a private batting cage--a dream feature for athletes or active families. Every corner of this home has been meticulously updated, offering a turnkey sanctuary where luxury meets peak recreation.
Seller will contribute toward a temporary mortgage rate buydown for qualifying buyers. New roof-May 2026
Partially finished temperature-controlled walk up attic with an additional 454 sq feet
All televisions, grills and equipment included
Brand new appliances in kitchen
Price History & Market Timeline
Property Details
Location & Neighborhood Intelligence
402 Wesley Road, Greenville, NC 27858
Interior & Exterior
Interior Features
Exterior Features
Schools
Tax & Assessment
MLS# 100591095 · HIVE MLS via SourceRE · Last updated: October 5, 2026 at 12:41 AM UTC. Information deemed reliable but not guaranteed. © 2026 Horizon Realty Group.