

Active
4032 Regina Lane, Ayden, NC 28513
Ayden, NC 28513 · Pitt County · Subdivision: Hartview Estates
Saved -- 3 homes on your list.
View list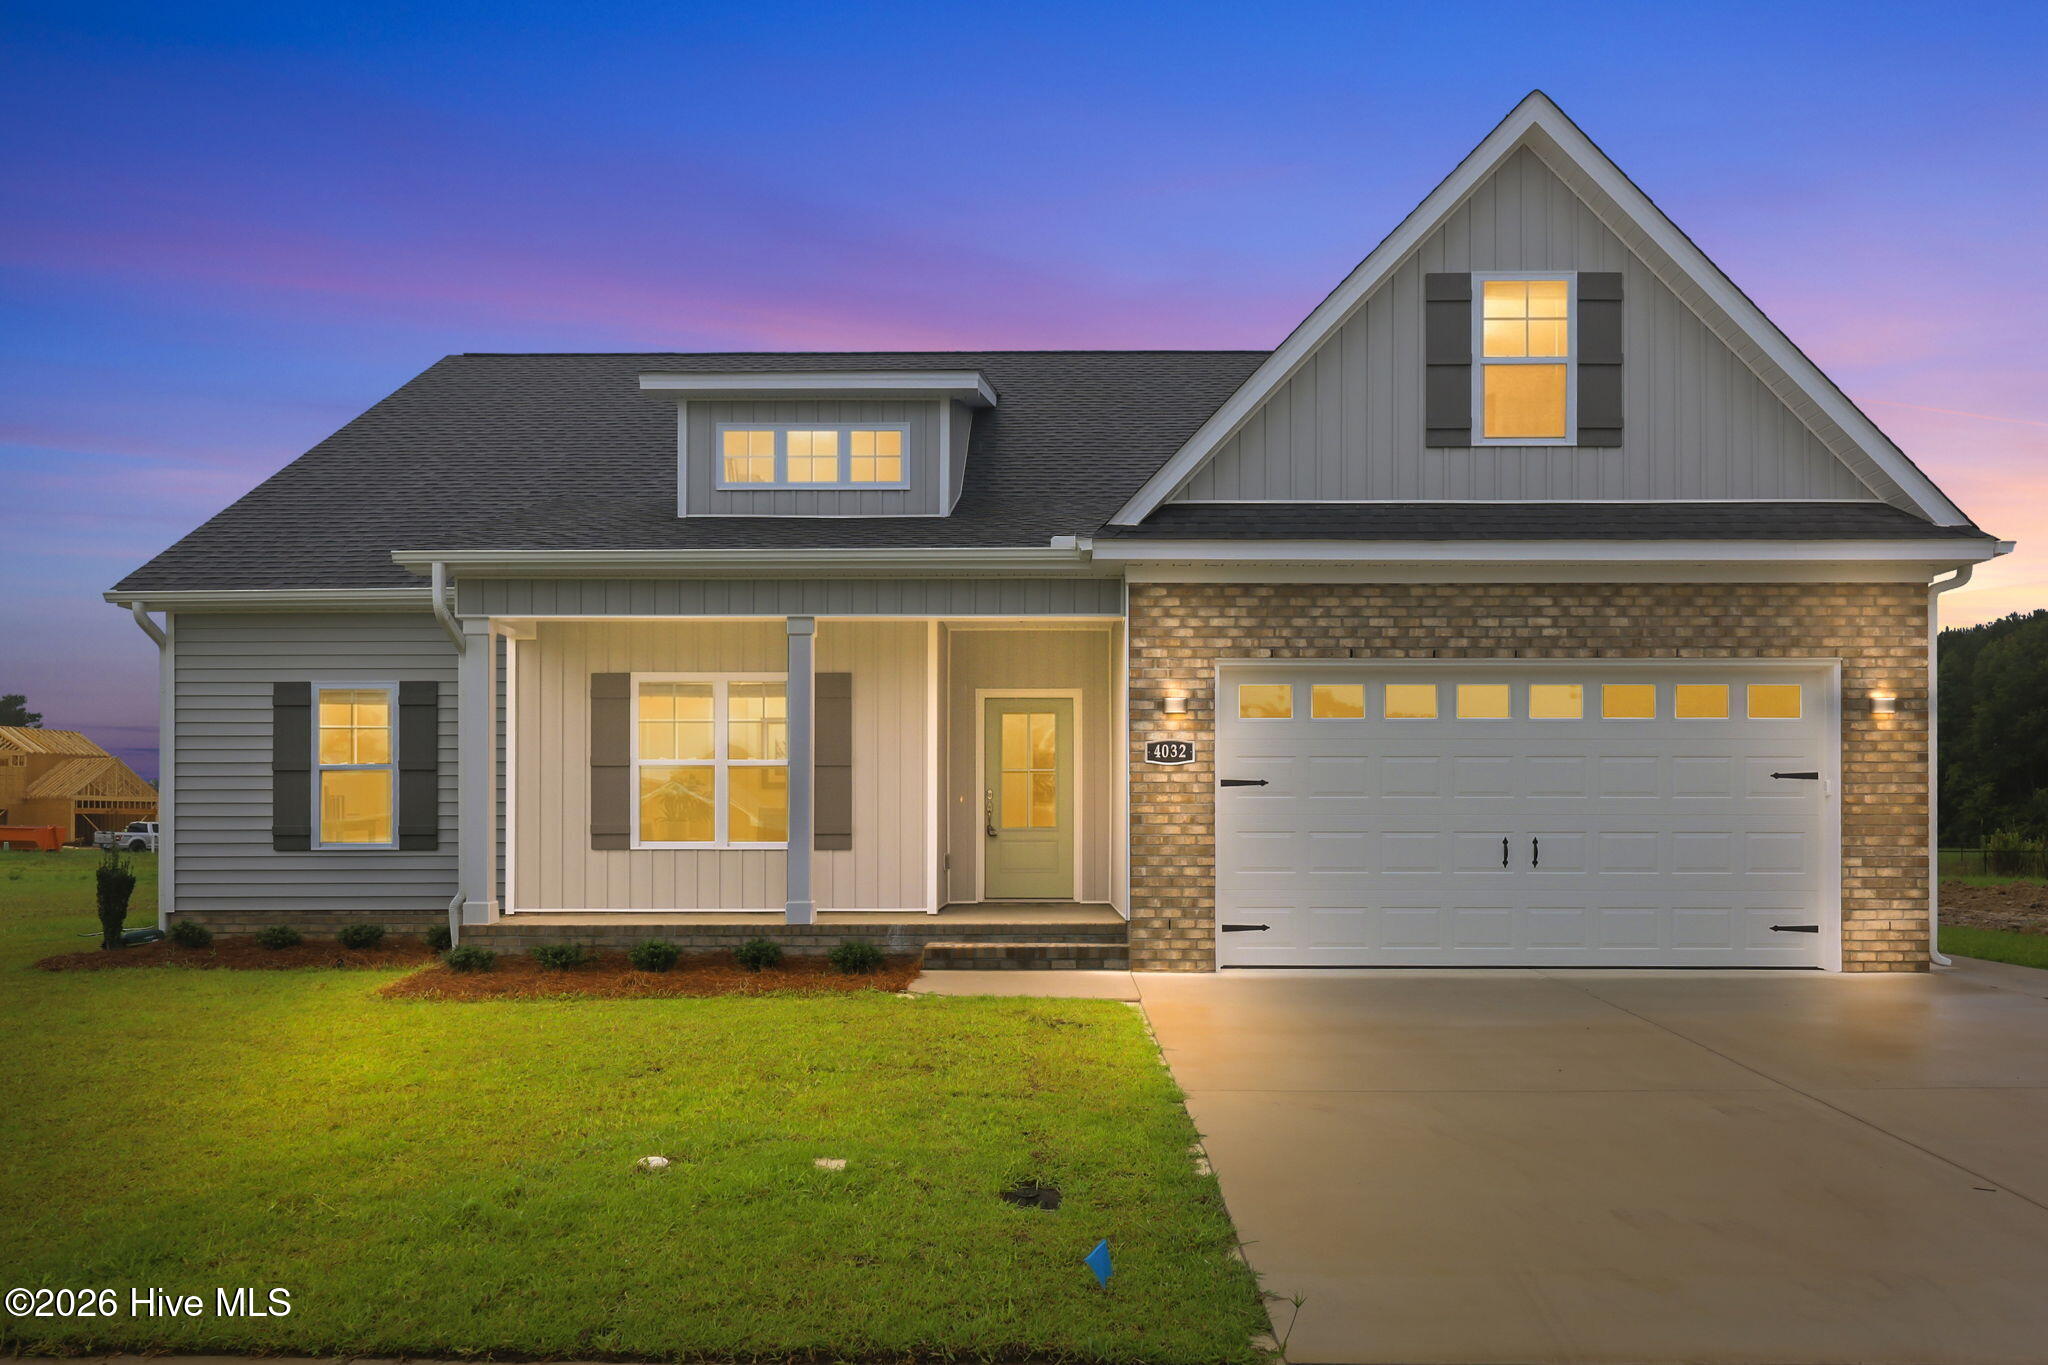
About This Property
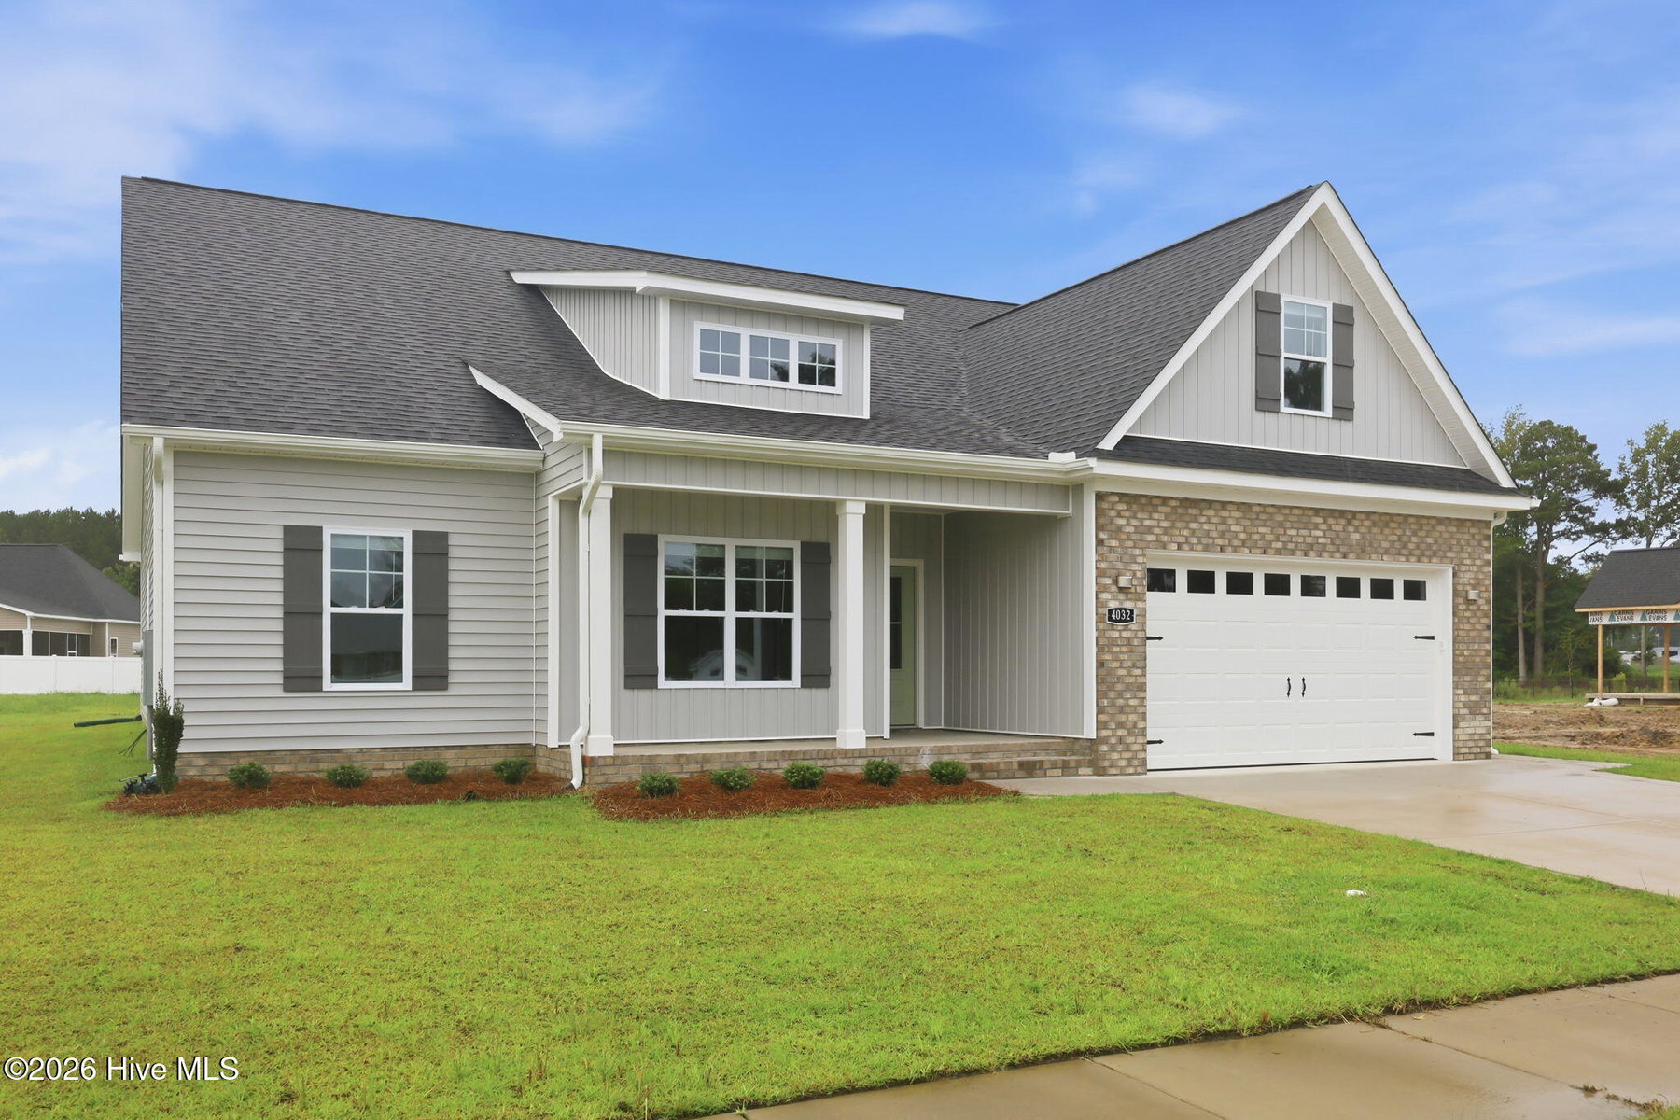
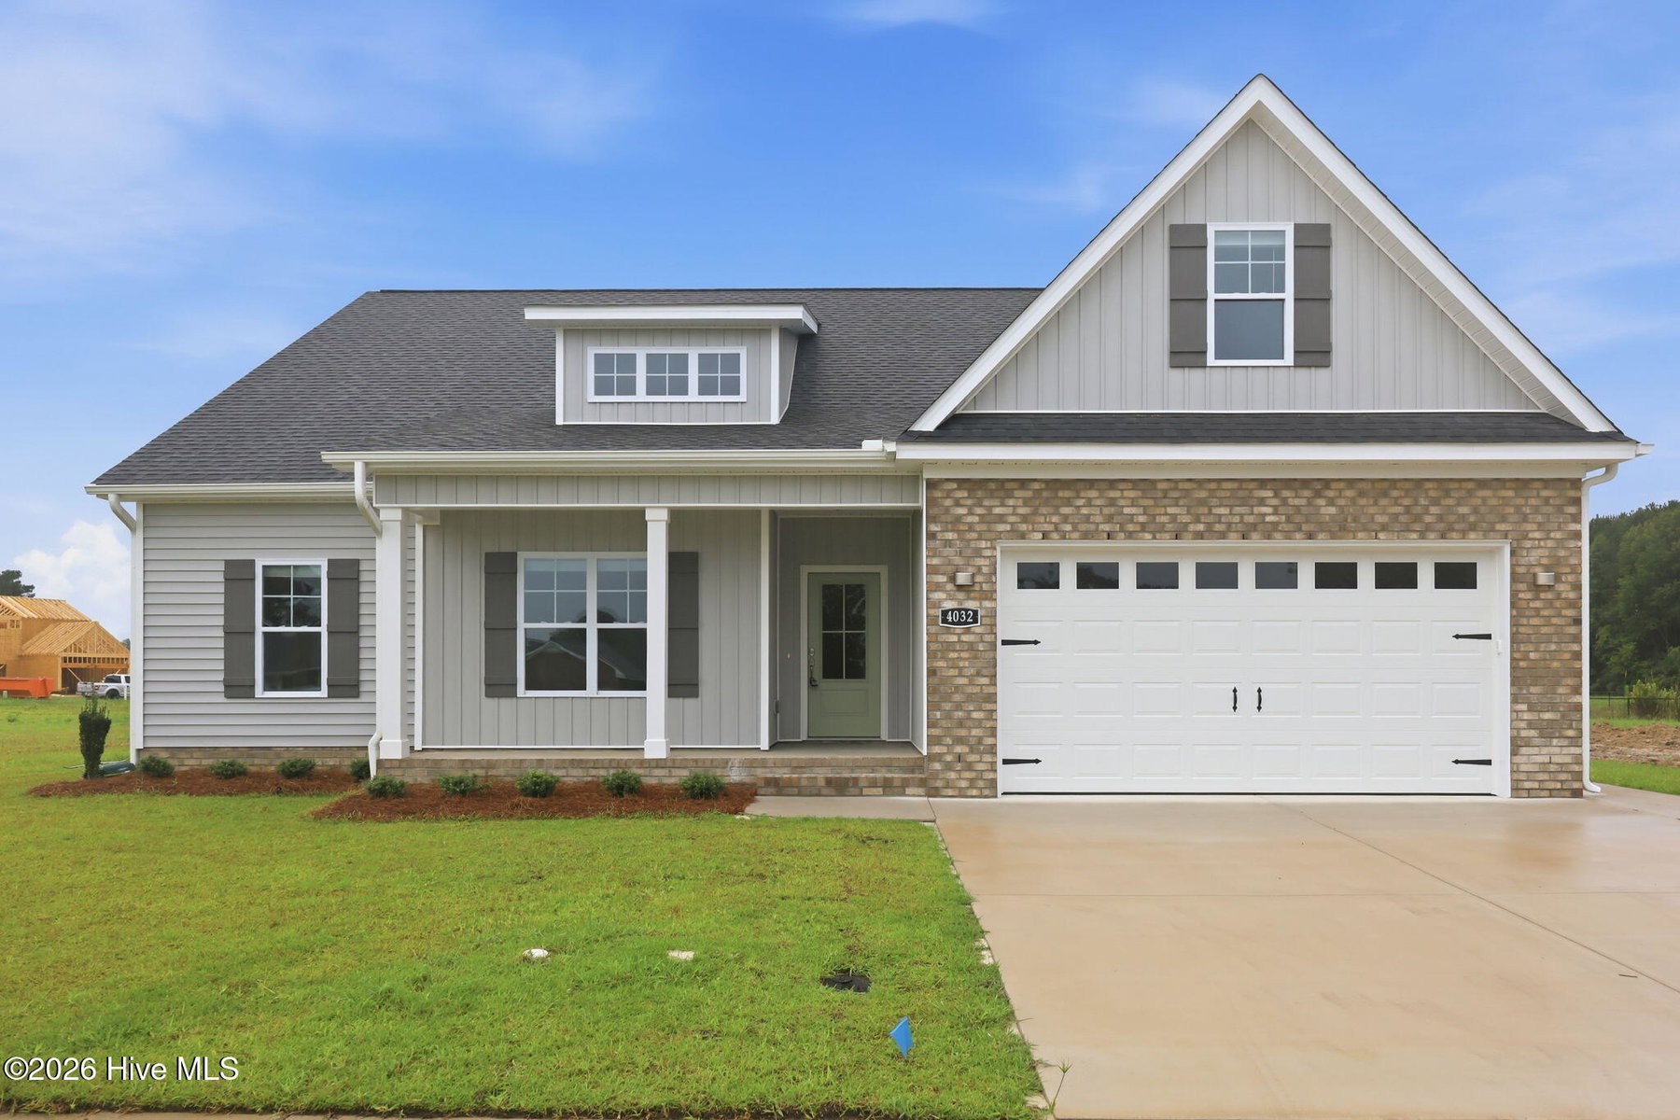
Move-in ready new construction by Spain Family Builders in the heart of Ayden! Thoughtfully designed for both everyday living and entertaining, this home pairs a spacious, open layout with exceptional functionality.
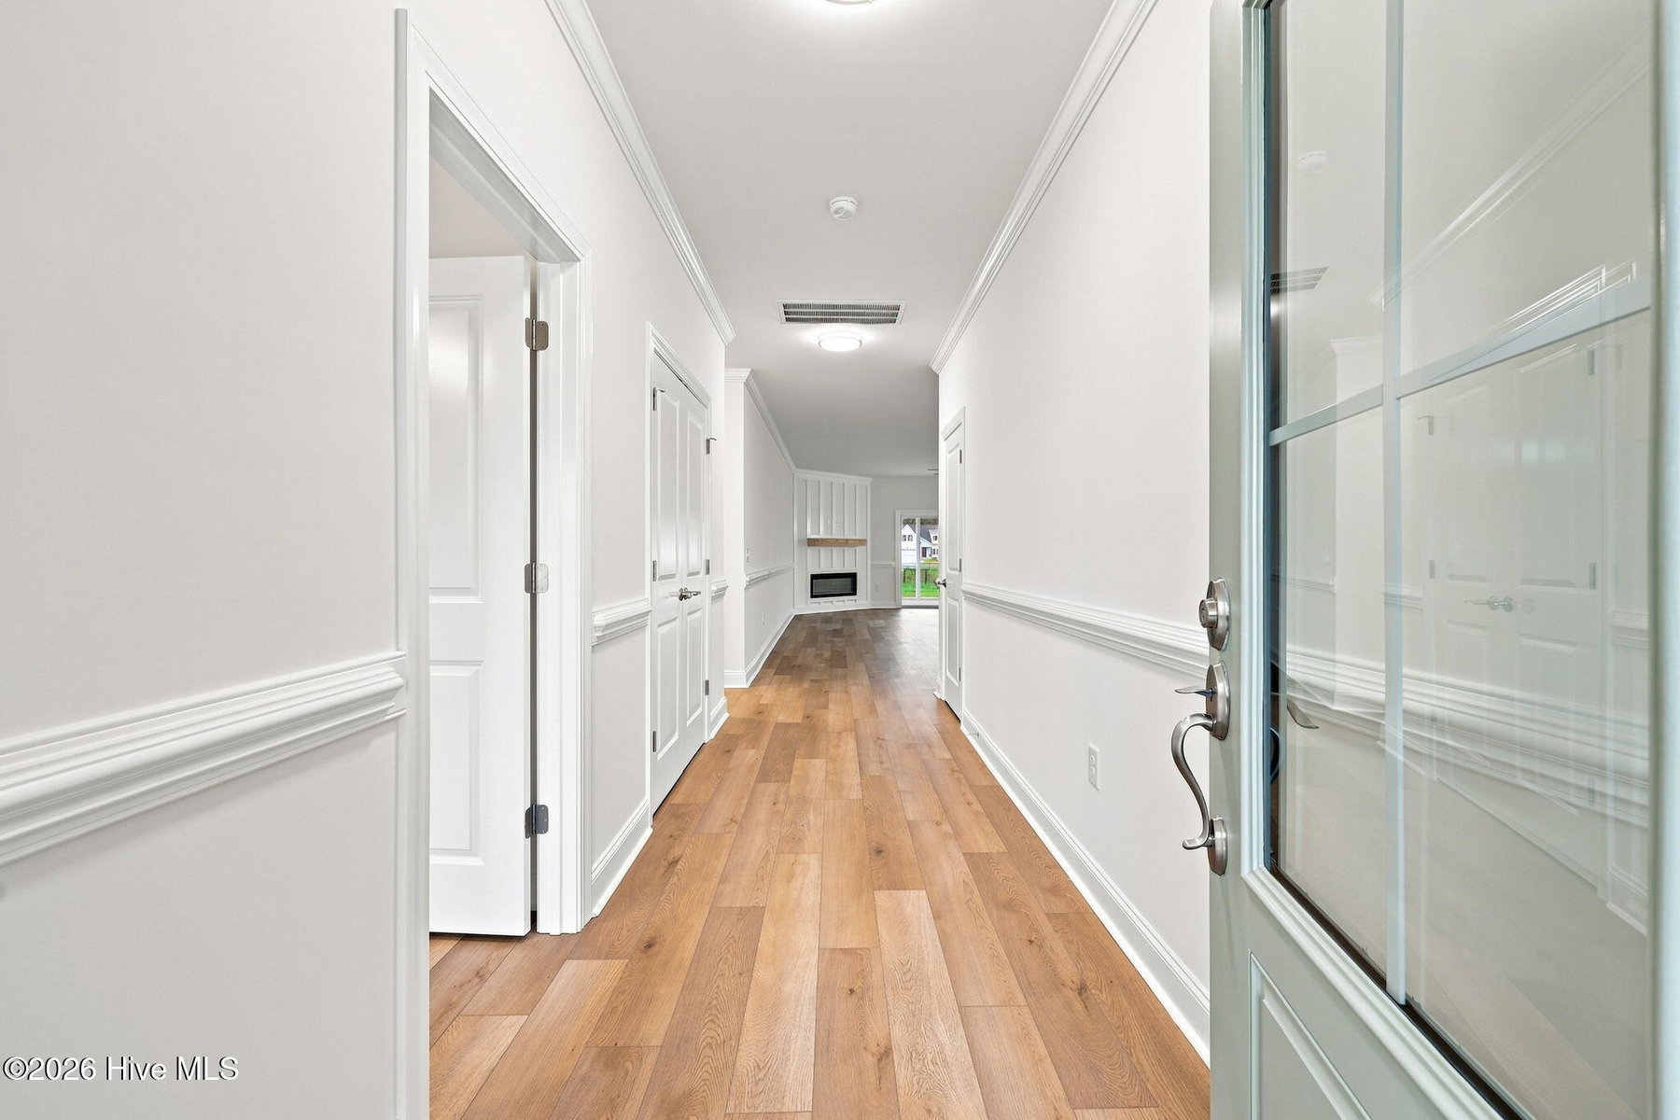
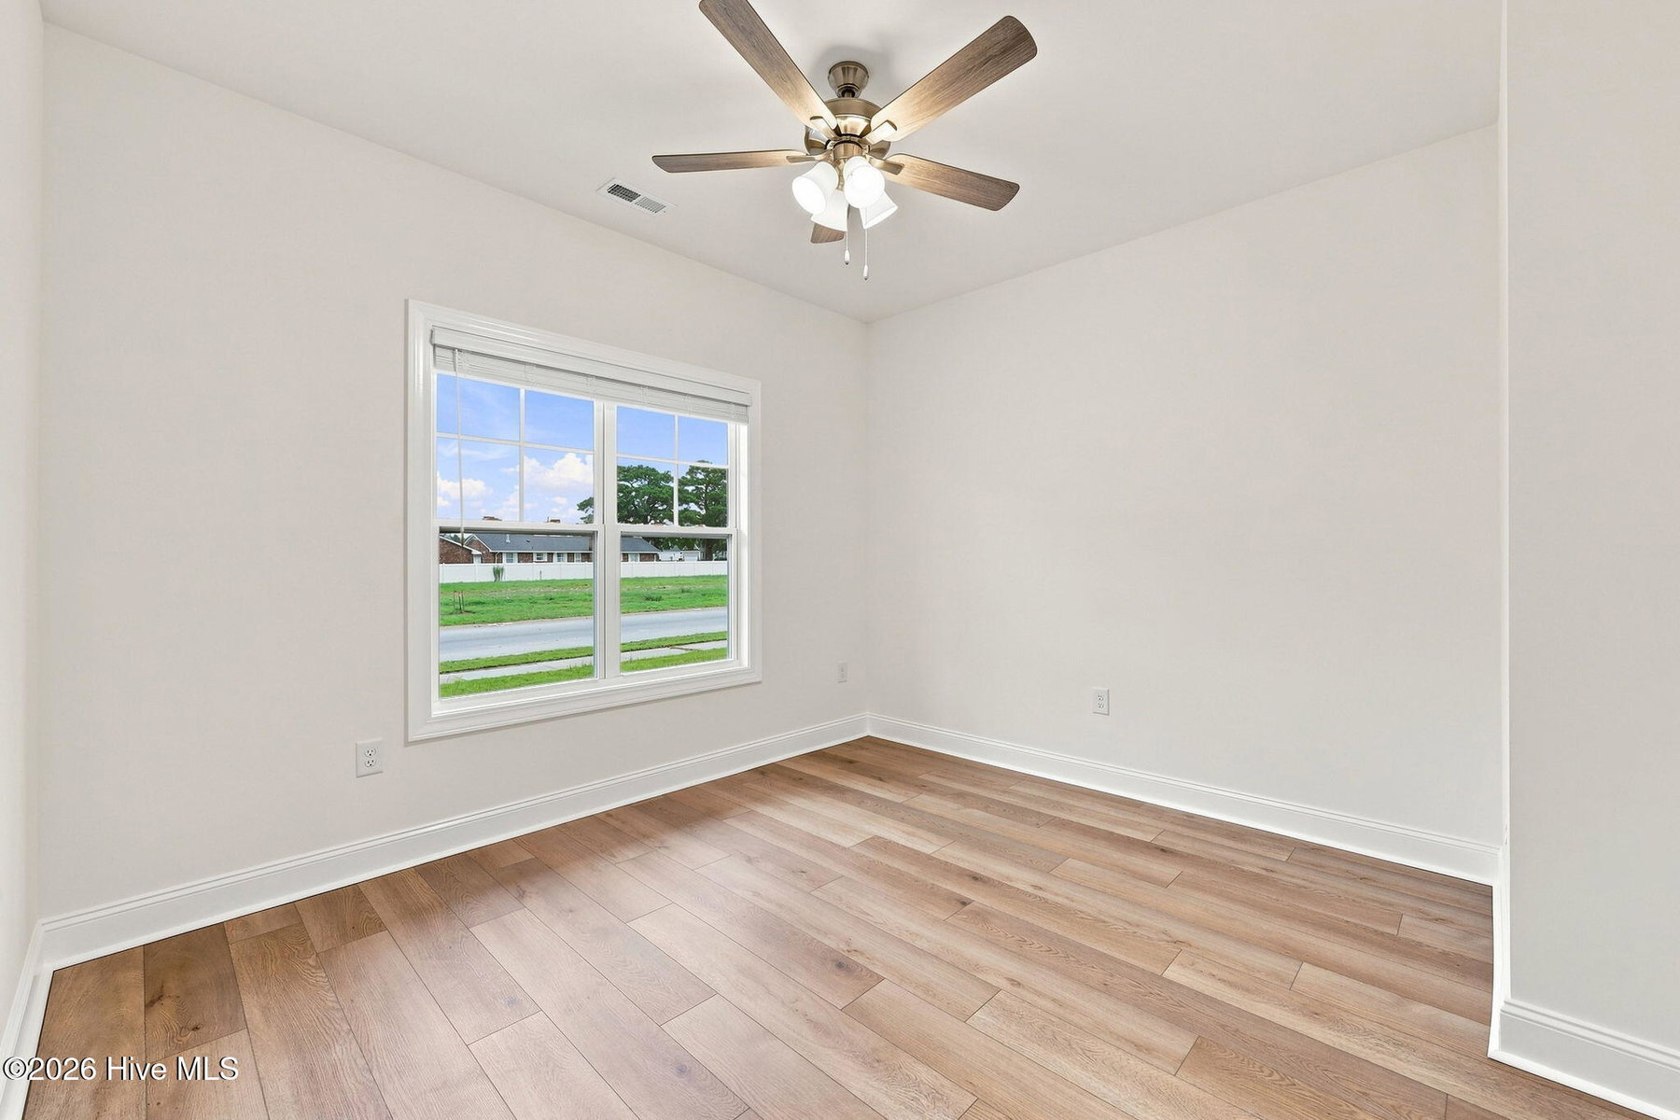
The open-concept living area centers around a large kitchen island overlooking the living and dining spaces, with views extending to the backyard and screened-in porch. Nine-foot ceilings, crown molding, and durable luxury vinyl plank flooring elevate the main living areas, while abundant storage--including a large walk-in attic--keeps everything practical.
All four bedrooms are conveniently located on the main level, along with the laundry room just off the garage. The primary suite is a standout, offering two generous walk-in closets and a spacious en suite bath. Upstairs, an oversized bonus room adds flexible space for a media room, home office, playroom, or guest retreat.
This home is featured in the Inner Banks Home Builders Association 2026 Parade of Homes!
Price History & Market Timeline
Property Details
Location & Neighborhood Intelligence
4032 Regina Lane, Ayden, NC 28513
Interior & Exterior
Interior Features
Exterior Features
Schools
Tax & Assessment
MLS# 100595108 · HIVE MLS via SourceRE · Last updated: October 20, 2026 at 12:50 PM UTC. Information deemed reliable but not guaranteed. © 2026 Horizon Realty Group.